Real estate on your terms®
$450,000
active
56118 RGE ROAD 240
Rural Sturgeon County
,
AB
T0A0K0
Key Details
- MLS® Number:
- E4490869
- Building Type:
- House
- Interior Size:
- 1203 square feet
- Bedrooms:
- 3
- Parking Features:
- Detached Garage
- Lot Size:
- 2.47 acres

Property Description
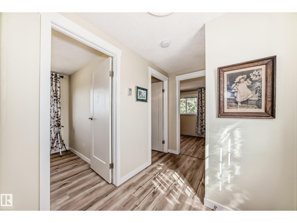
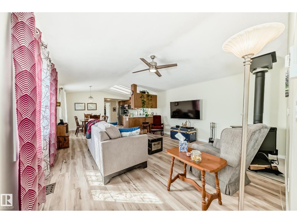
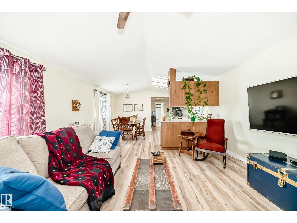
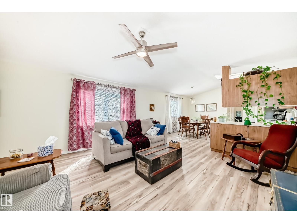
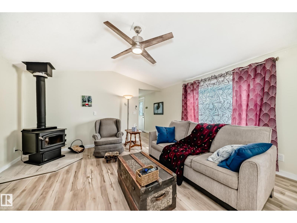
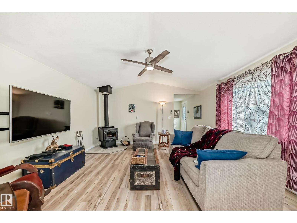
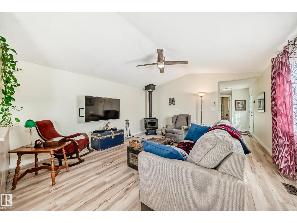
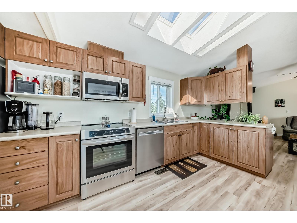
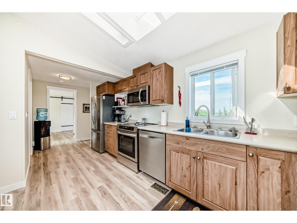
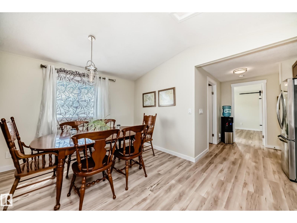
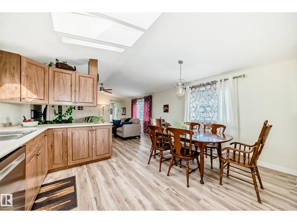
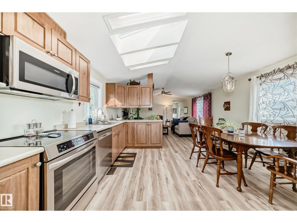
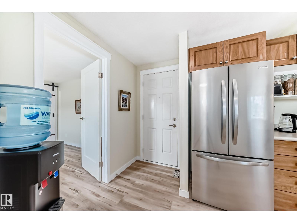
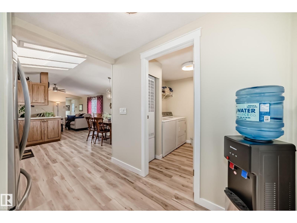
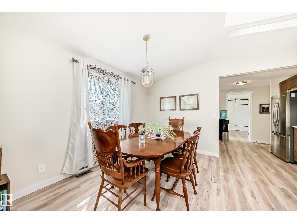
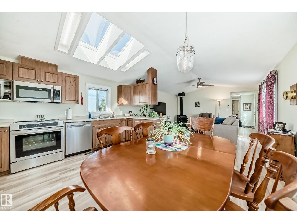
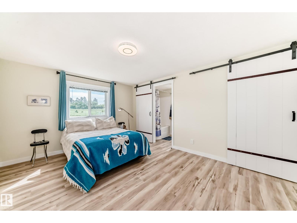
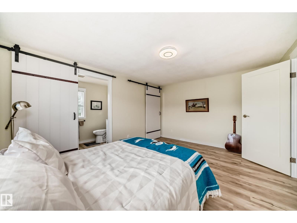
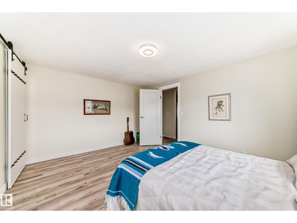
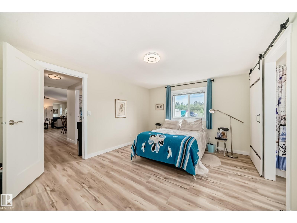
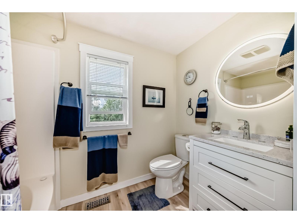
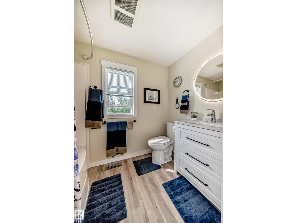
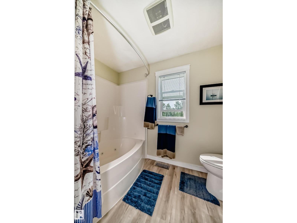
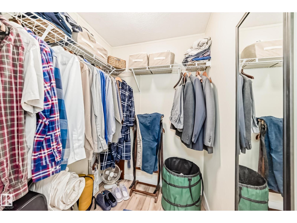
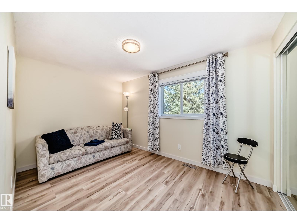
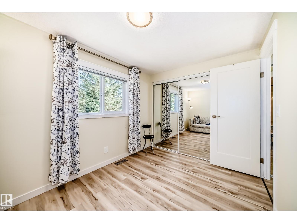
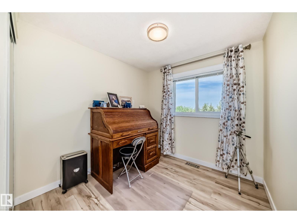
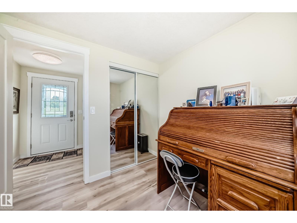
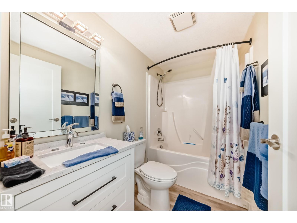
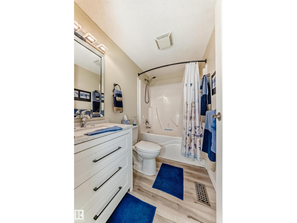
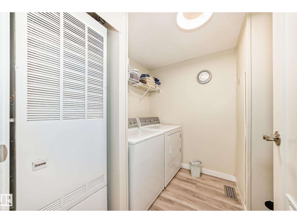
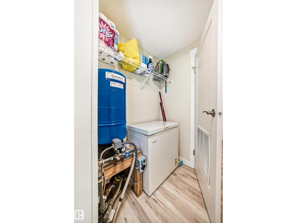
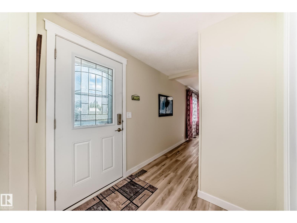
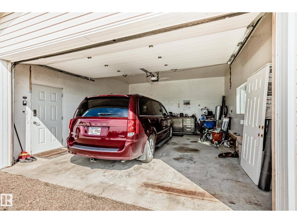
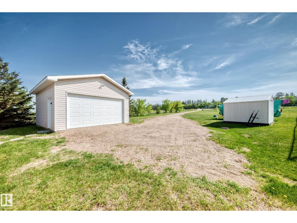
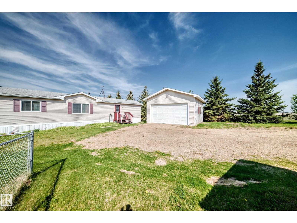
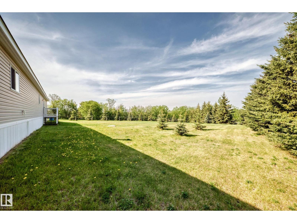
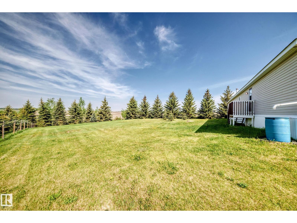
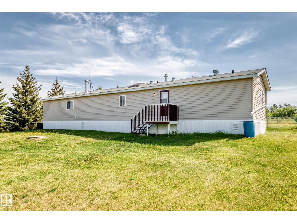
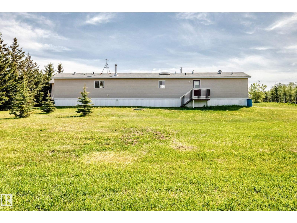
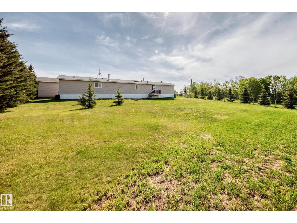
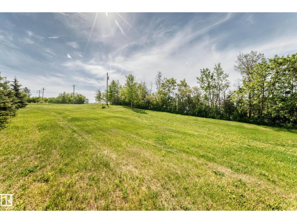
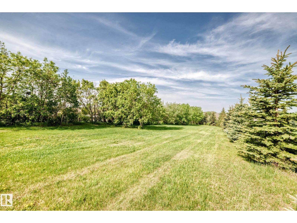
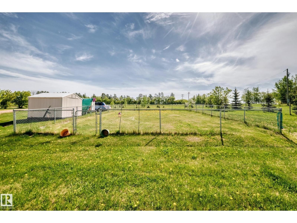
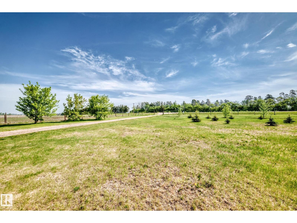
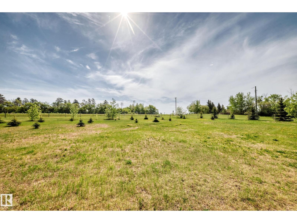
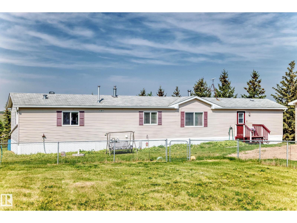
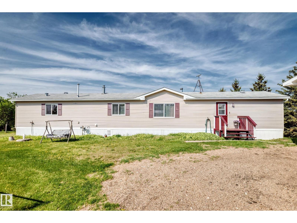
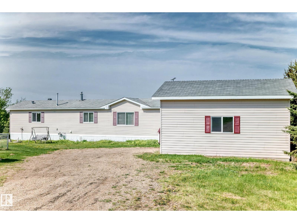
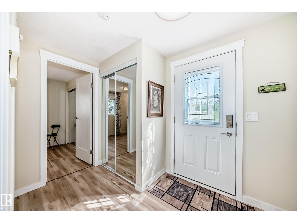
Come check out this beautiful RENOVATED MODULAR home situated on 2.47 acres of private land. Located outside of a subdivision, this property is uniquely ZONED to allow for a SECOND HOME on the land, offering incredible future potential.Step inside to an inviting open-concept kitchen and spacious dining area, perfect for entertaining. The large living room features a cozy wood-burning fireplace and plenty of natural light throughout the home. The huge primary bedroom offers a walk-in closet and a 4PC ensuite. The laundry/utility room conveniently includes the washer, dryer, pressure tank, hot water tank, and furnace. On the opposite side of the home, you’ll find two additional bedrooms, creating a functional and family-friendly layout.The home also features both front and back entrances for added convenience. Outside, you’ll find a DETACHED GARAGE, storage sheds, and stunning views in every direction. Enjoy peaceful country living with an easy 25-minute commute to north Edmonton, close to Bon Accord. (id:53430)
Building
- Property Type:
- House
- Building Type:
- House
- Style:
- Bungalow
- Year Built:
- 2007
- Stories:
- 1.0
- Bedrooms:
- 3
- Bathrooms (total):
- 2.0
- Basement:
- None
Finished Areas
- Interior Size (Total):
- 1203 square feet
Interior
- Appliances:
- Washer, Refrigerator, Dishwasher, Stove, Dryer, Microwave Range Hood Combo, See remarks, Storage Shed
Parking
- Features:
- Detached Garage
Lot / Land
- Lot Size:
- 2.47 acres
- Lot Features:
- Skylight
Exterior
- Fencing:
- Fence
Utilities & Mechanical
- Heating:
- Forced air
Comfort & Security
- Security:
- Smoke Detectors
Fees & Dates
- Last Modified:
- 08/14/2026 03:10:05 PM
- Status Change:
- 08/14/2026 03:02:37 PM
Room Dimensions
| Room | Level | Size |
|---|---|---|
| Living room | Main level | 4.71 x 4.48 |
| Dining room | Main level | 2.33 x 3.57 |
| Kitchen | Main level | 4.88 x 2.13 |
| Primary Bedroom | Main level | 4.49 x 3.5 |
| Bedroom 2 | Main level | 3.76 x 2.5 |
| Bedroom 3 | Main level | 2.42 x 2.48 |
Location
Data is supplied by Pillar 9 MLS® System. Pillar 9 is the owner of the copyright in its MLS® System. Data is deemed reliable but is not guaranteed accurate by Pillar 9.
The trademarks MLS®, Multiple Listing Service® and the associated logos are owned by The Canadian Real Estate Association (CREA) and identify the quality of services provided by real estate professionals who are members of CREA. Used under license.