Real estate on your terms®
$789,900
active
3 54227 RGE ROAD 275
Rural Sturgeon County
,
AB
T8R1Y9
Key Details
- MLS® Number:
- E4490772
- Building Type:
- House
- Interior Size:
- 2585 square feet
- Bedrooms:
- 3
- Parking Features:
- No Garage, RV
- Lot Size:
- 2.17 acres

Property Description
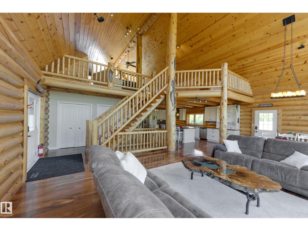
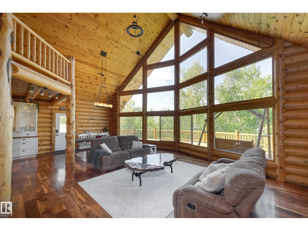
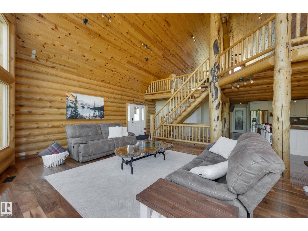
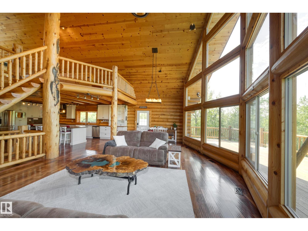
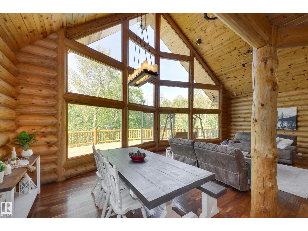
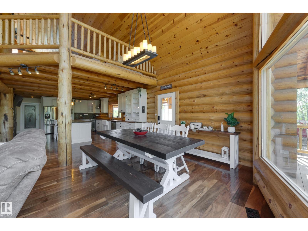
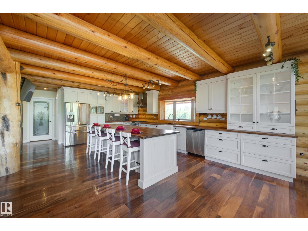
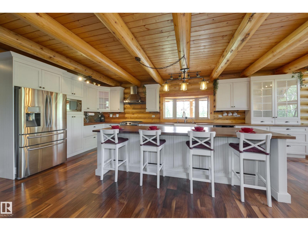
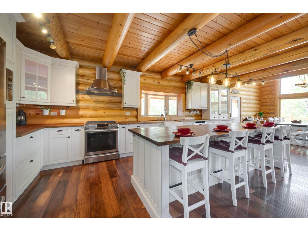
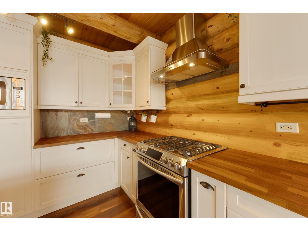
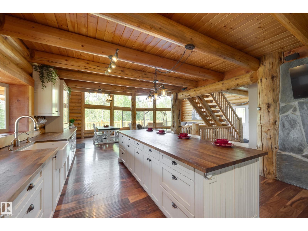
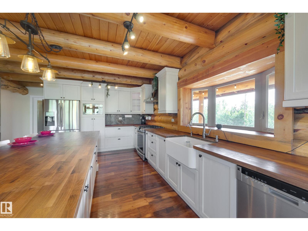
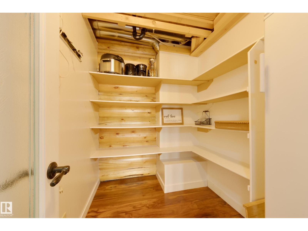
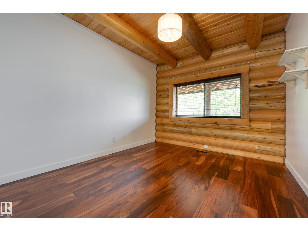
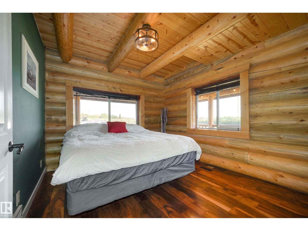
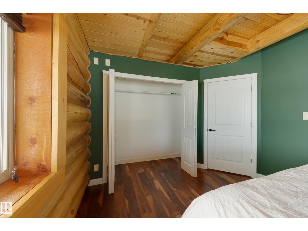
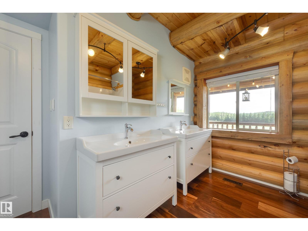
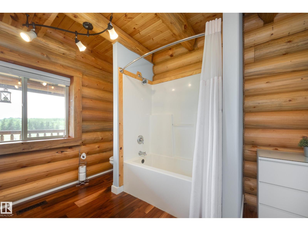
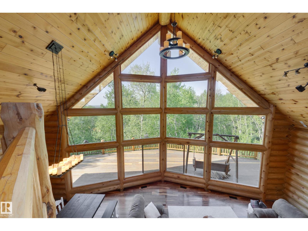
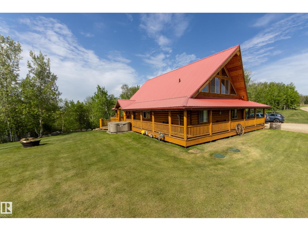
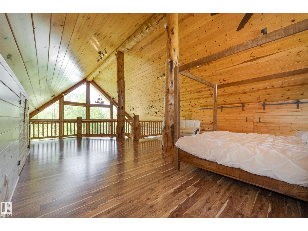
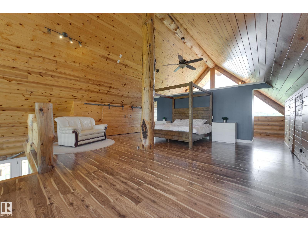
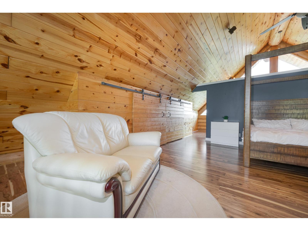
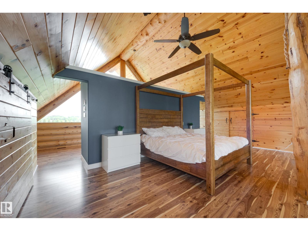
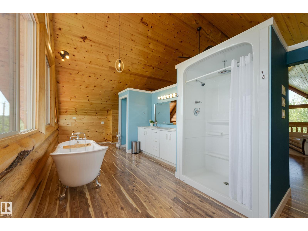
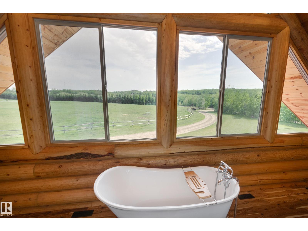
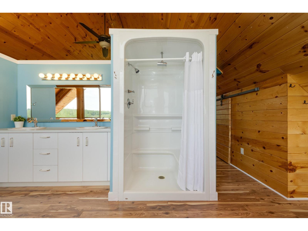
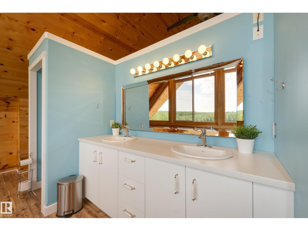
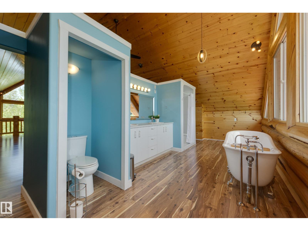
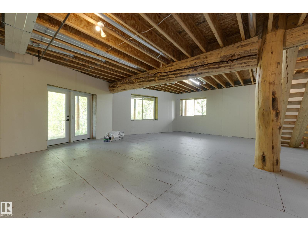
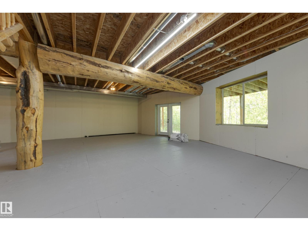
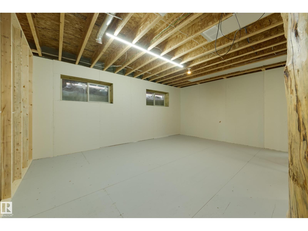
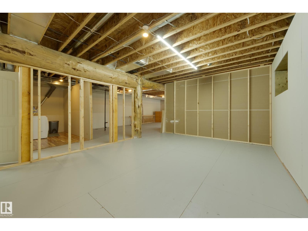
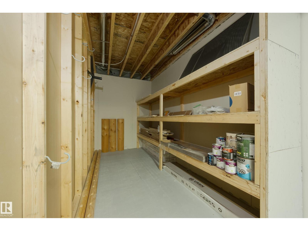
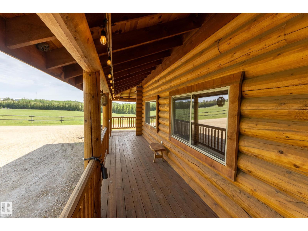
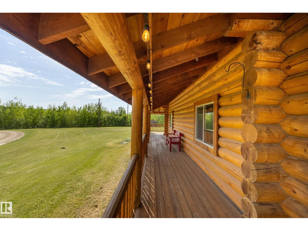
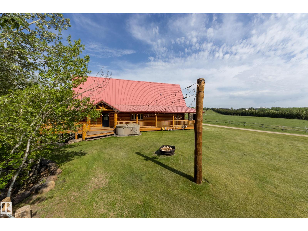
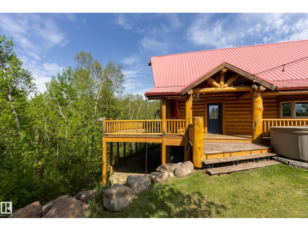
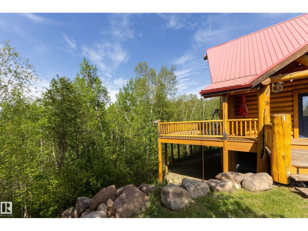
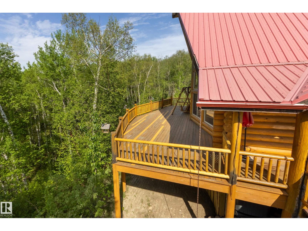
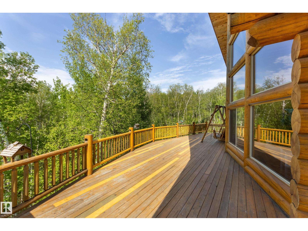
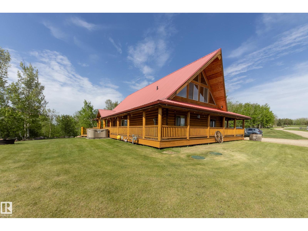
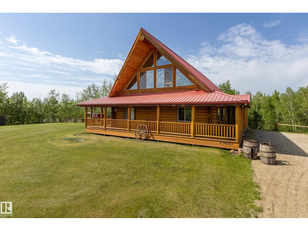
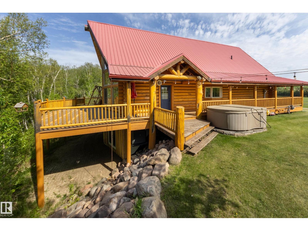
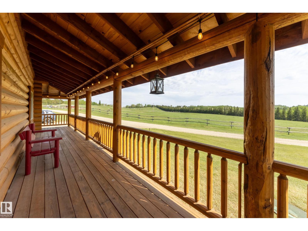
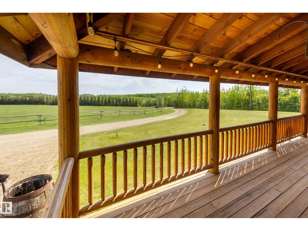
Perched high above the valley with stop-in-your-tracks views, this breathtaking log home feels like a hidden retreat pulled straight from the mountains. Towering cathedral ceilings and chalet style windows immediately pull you in, creating the feeling of a private luxury retreat. The heart of the home is warm and inviting with a stunning kitchen featuring a designer approved island, wood countertops, and seamless flow into the dining area with door leading to the deck for quiet morning coffees and long summer evenings. The main floor also offers two spacious bedrooms, a beautifully finished 5pc bath, and large pantry. Upstairs, the handcrafted log staircase leads to an impressive primary retreat with a 5pc ensuite and serene south facing views. The walkout basement is bright and expansive with large windows, rough-ins for a bathroom and wet bar, and space for future bedrooms, guests, or the ultimate family entertaining area. This out-of-subdivision, custom log home offers the lifestyle buyers dream about. (id:53430)
Building
- Property Type:
- House
- Building Type:
- House
- Year Built:
- 2014
- Stories:
- 1.5
- Bedrooms:
- 3
- Bathrooms (total):
- 2.0
- Basement:
- Partially finished, Full
Finished Areas
- Interior Size (Total):
- 2585 square feet
Interior
- Appliances:
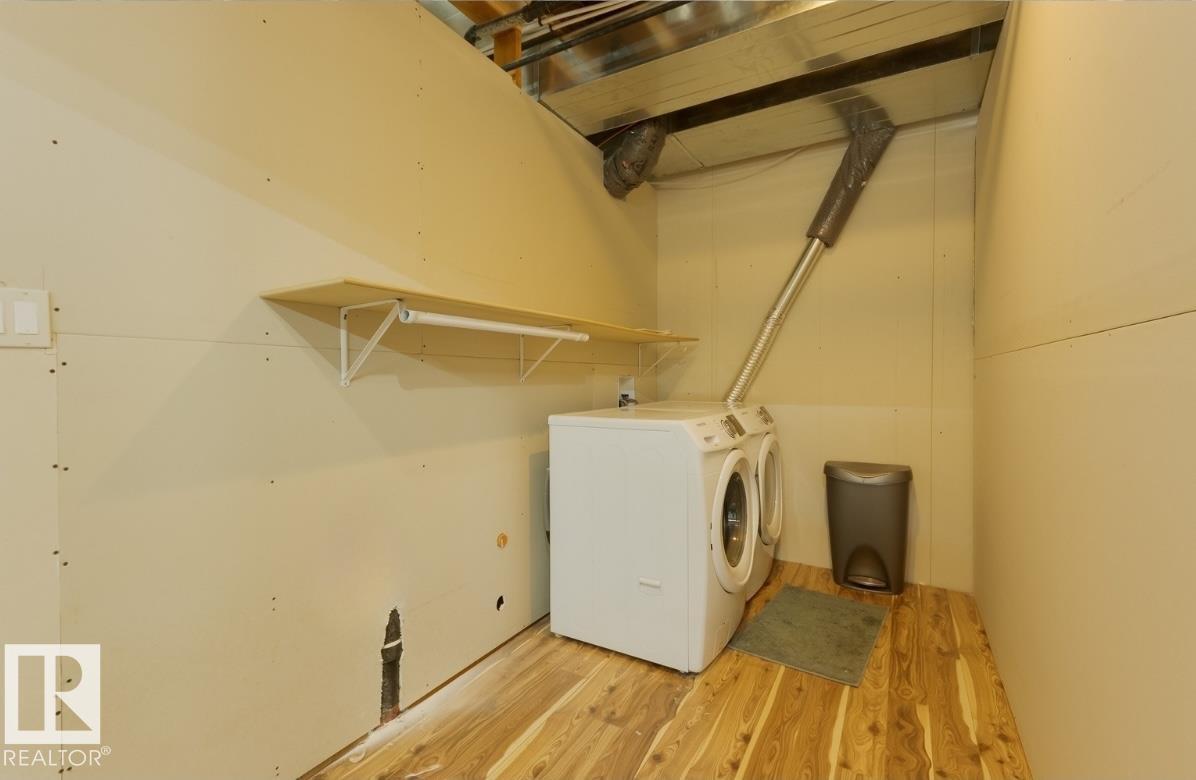
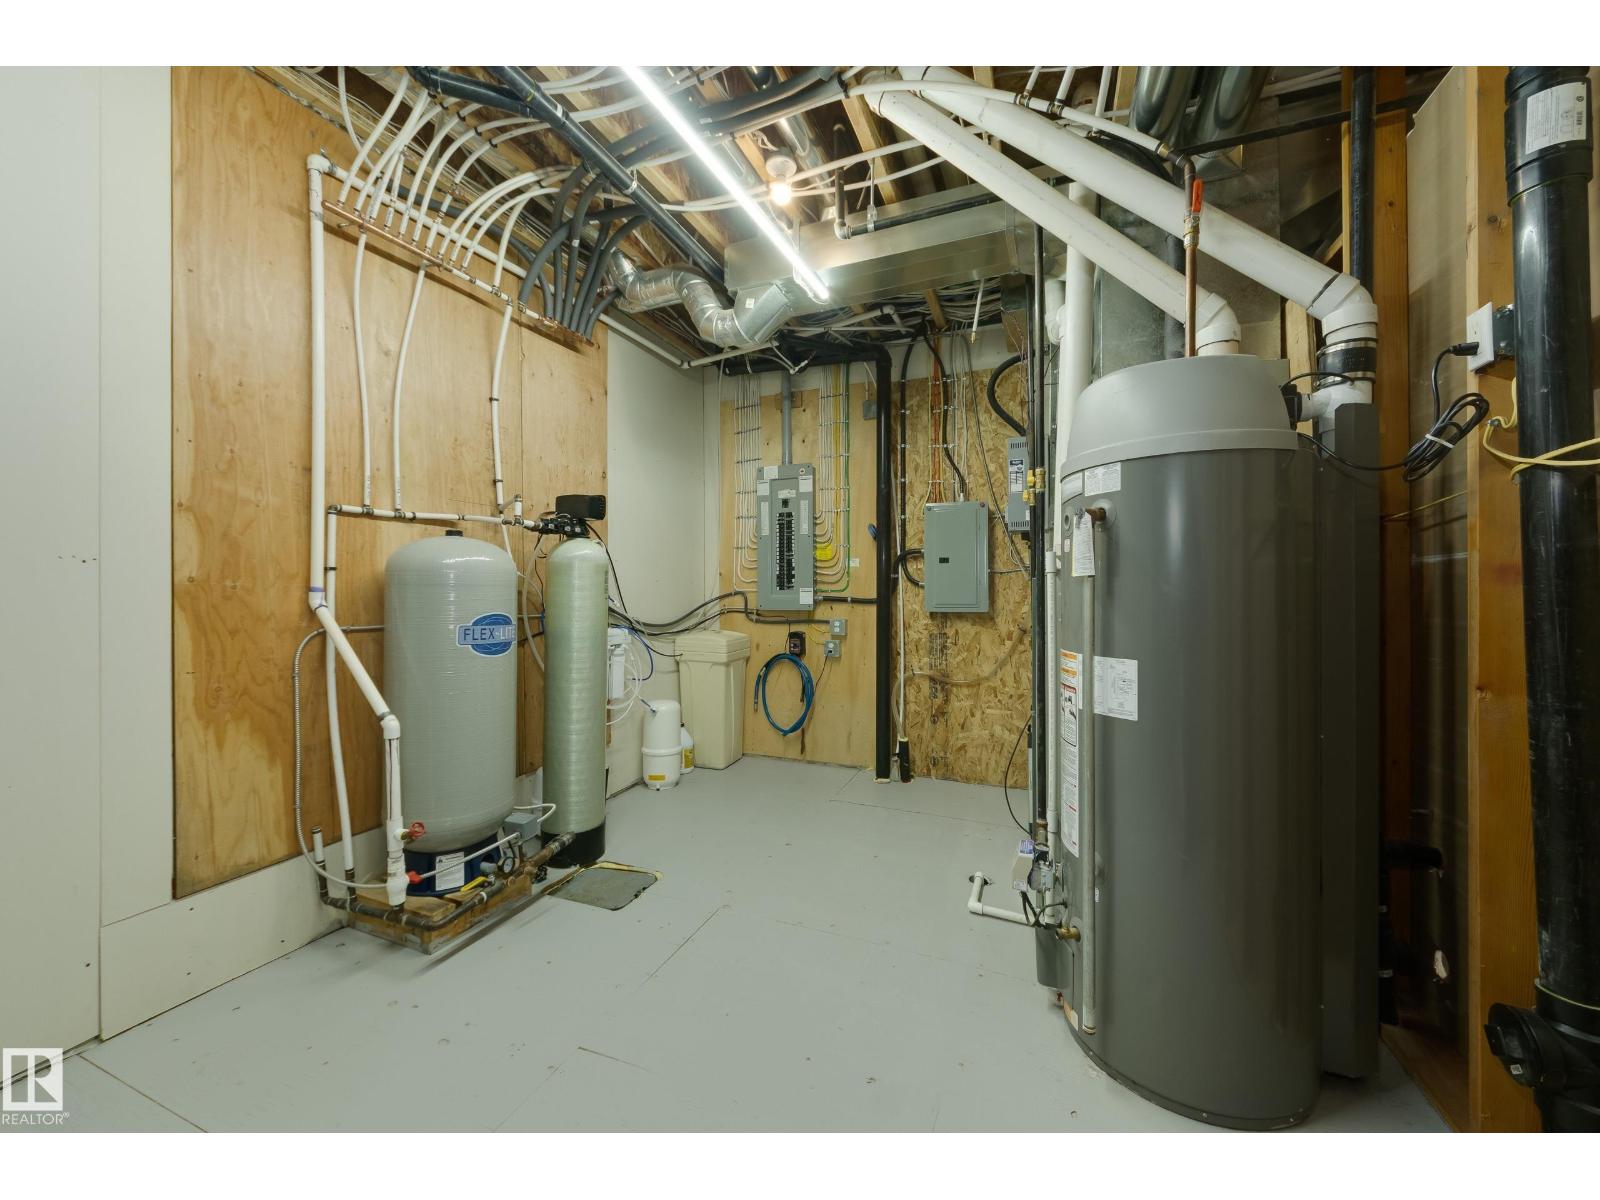
- Washer, Refrigerator, Water softener, Gas stove(s), Dishwasher, Dryer, Freezer, Hood Fan, Fan
Parking
- Features:
- No Garage, RV
Lot / Land
- Lot Size:
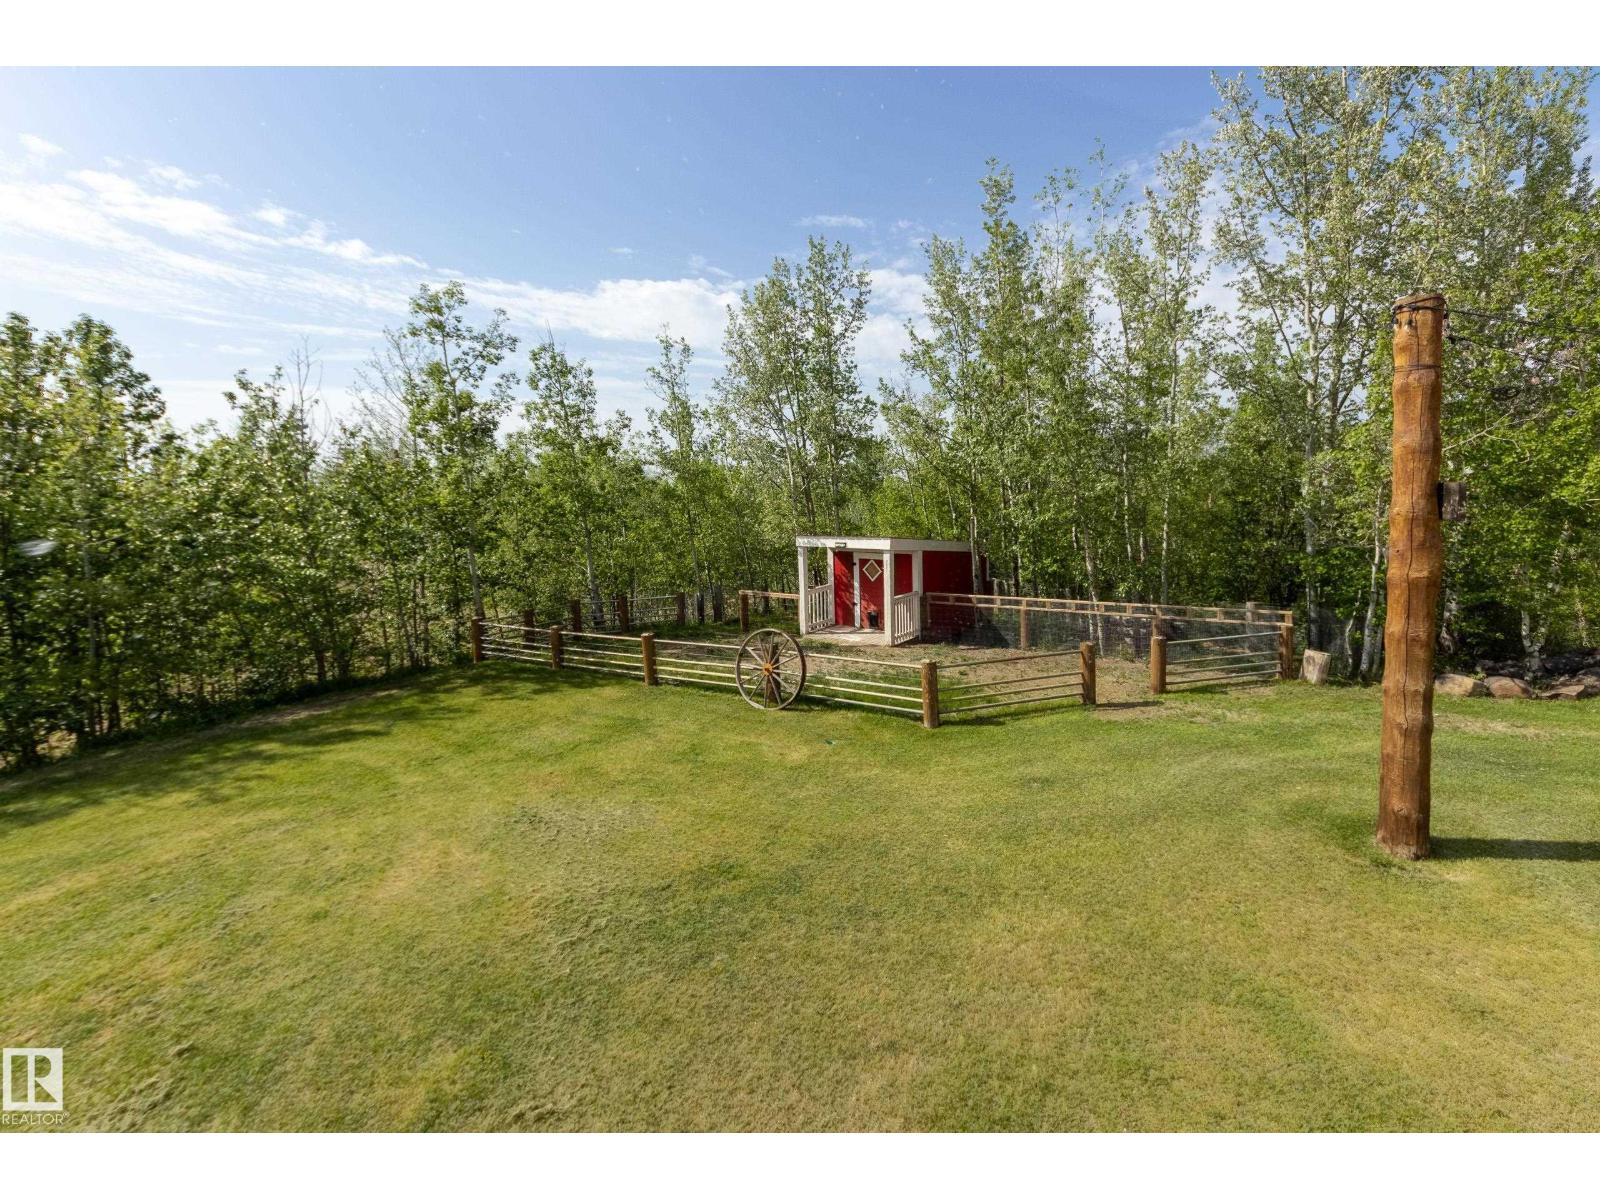
- 2.17 acres
- Lot Features:
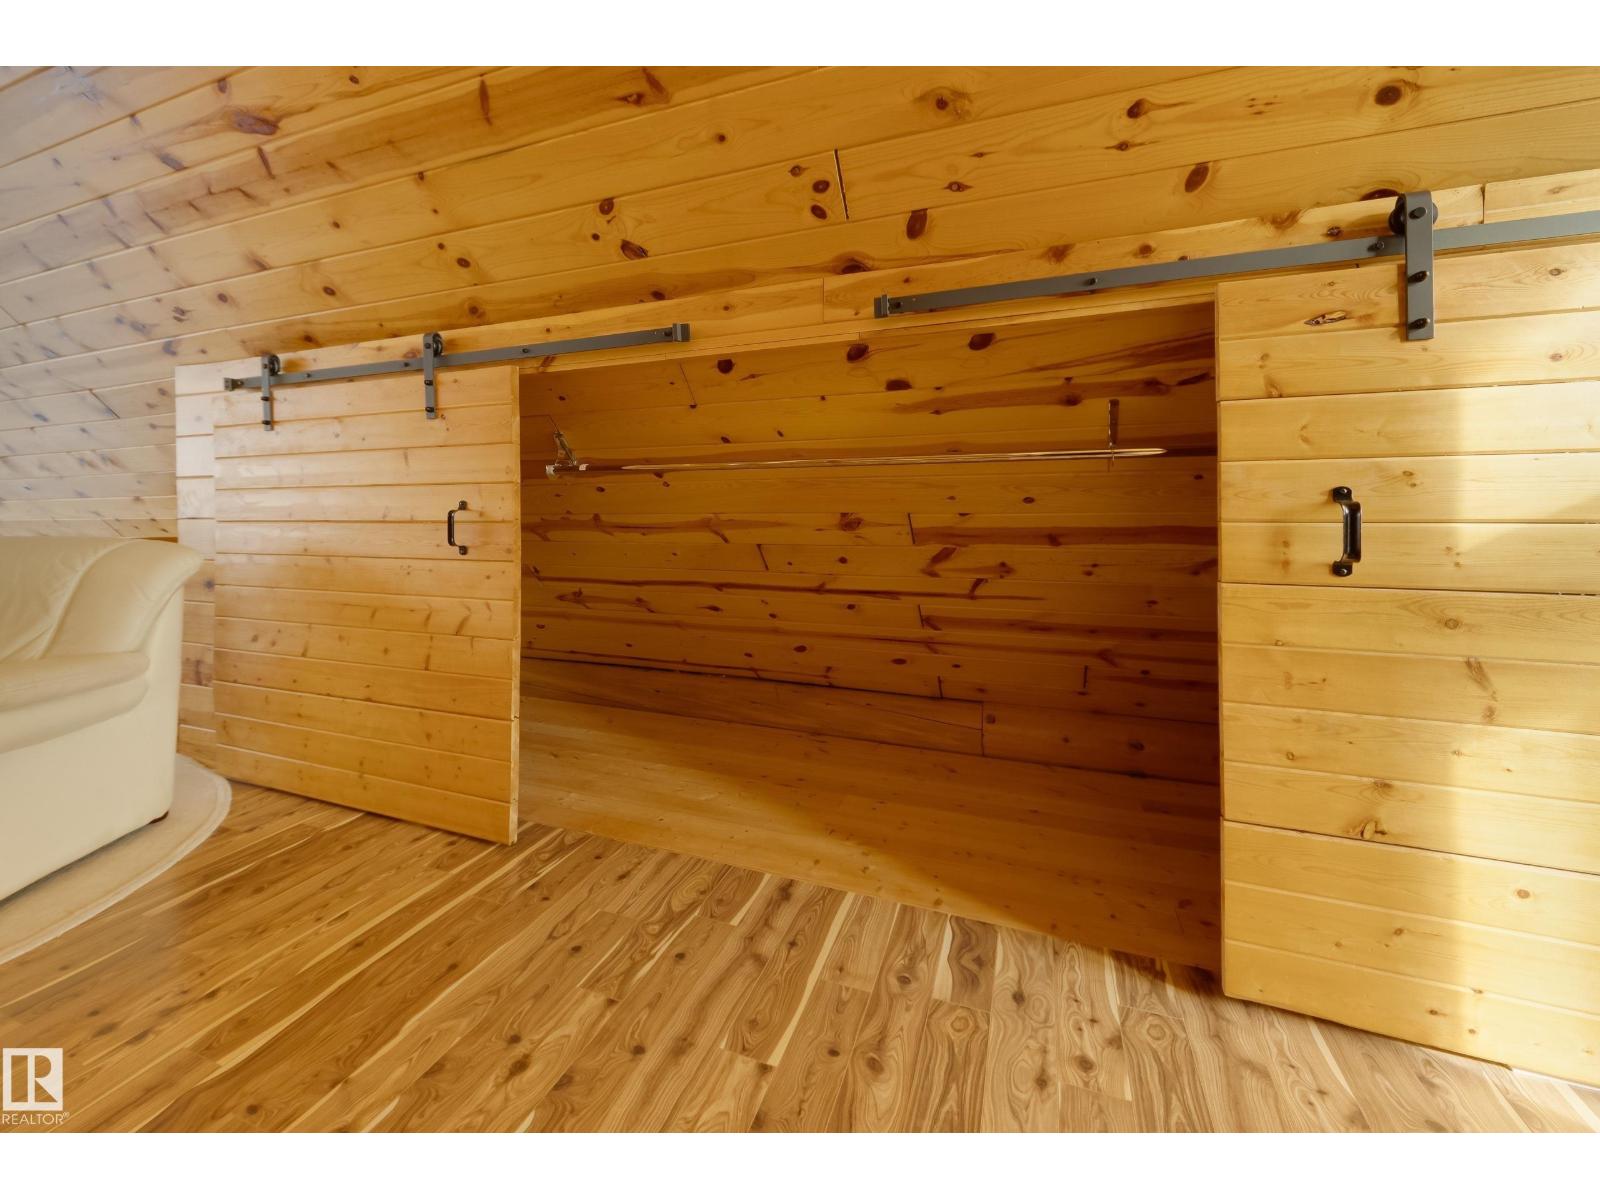
- Private setting, Treed, Closet Organizers, No Smoking Home
Utilities & Mechanical
- Heating:
- Forced air
- Cooling:
- Central air conditioning
Comfort & Security
- Security:
- Smoke Detectors
Fees & Dates
- Last Modified:
- 07/27/2026 10:10:04 PM
- Status Change:
- 07/27/2026 10:01:48 PM
Room Dimensions
| Room | Level | Size |
|---|---|---|
| Living room | Main level | 6.12 x 4.74 |
| Dining room | Main level | 7.53 x 4.59 |
| Kitchen | Main level | 4.67 x 3.47 |
| Primary Bedroom | Upper Level | 8.52 x 9.44 |
| Bedroom 2 | Main level | 3.19 x 3.78 |
| Bedroom 3 | Main level | 3.2 x 3.77 |
| Laundry room | Basement | 1.77 x 3.35 |
| Recreation room | Basement | 12.5 x 9.02 |
Location
Data is supplied by Pillar 9 MLS® System. Pillar 9 is the owner of the copyright in its MLS® System. Data is deemed reliable but is not guaranteed accurate by Pillar 9.
The trademarks MLS®, Multiple Listing Service® and the associated logos are owned by The Canadian Real Estate Association (CREA) and identify the quality of services provided by real estate professionals who are members of CREA. Used under license.