Real estate on your terms®
$1,499,900
active
131 54403 RGE ROAD 251
Rural Sturgeon County
,
AB
T8T0B5
Key Details
- MLS® Number:
- E4485486
- Building Type:
- House
- Interior Size:
- 4059 square feet
- Bedrooms:
- 5
- Parking:
- 10
- Parking Features:
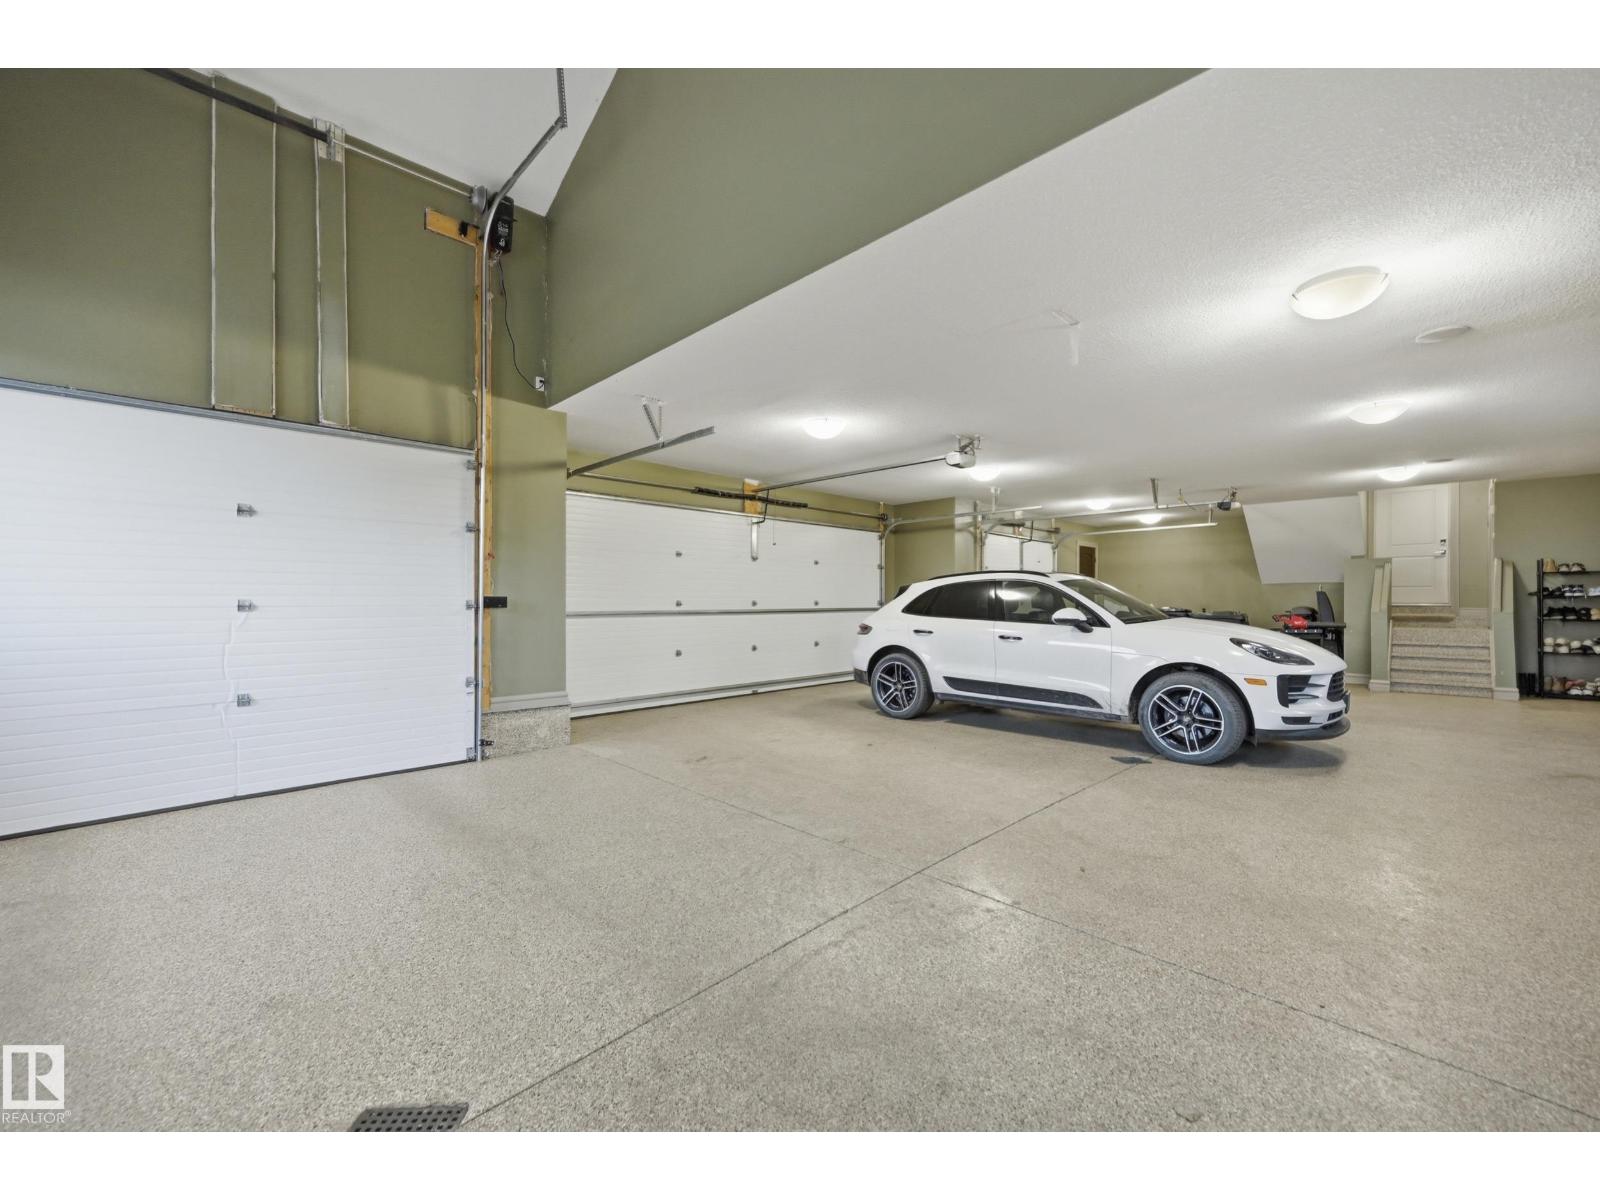
- Detached Garage, Oversize, Heated Garage
- Lot Size:
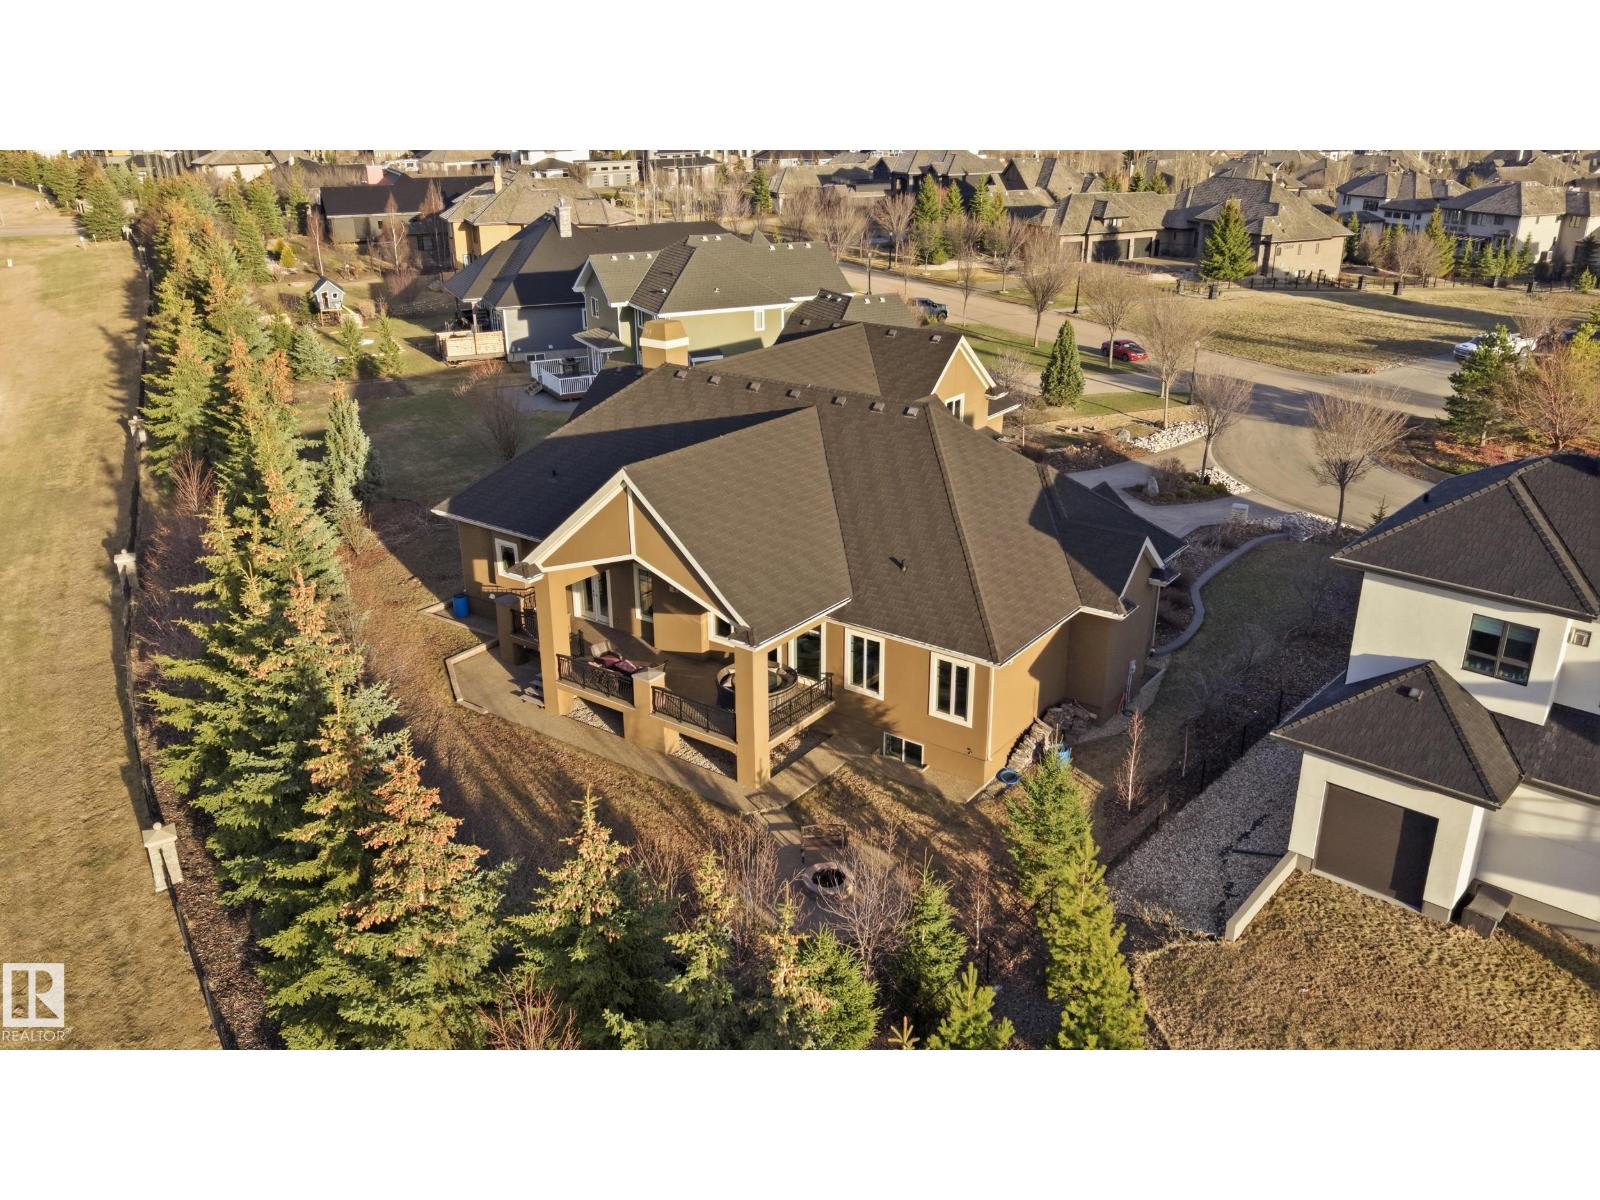
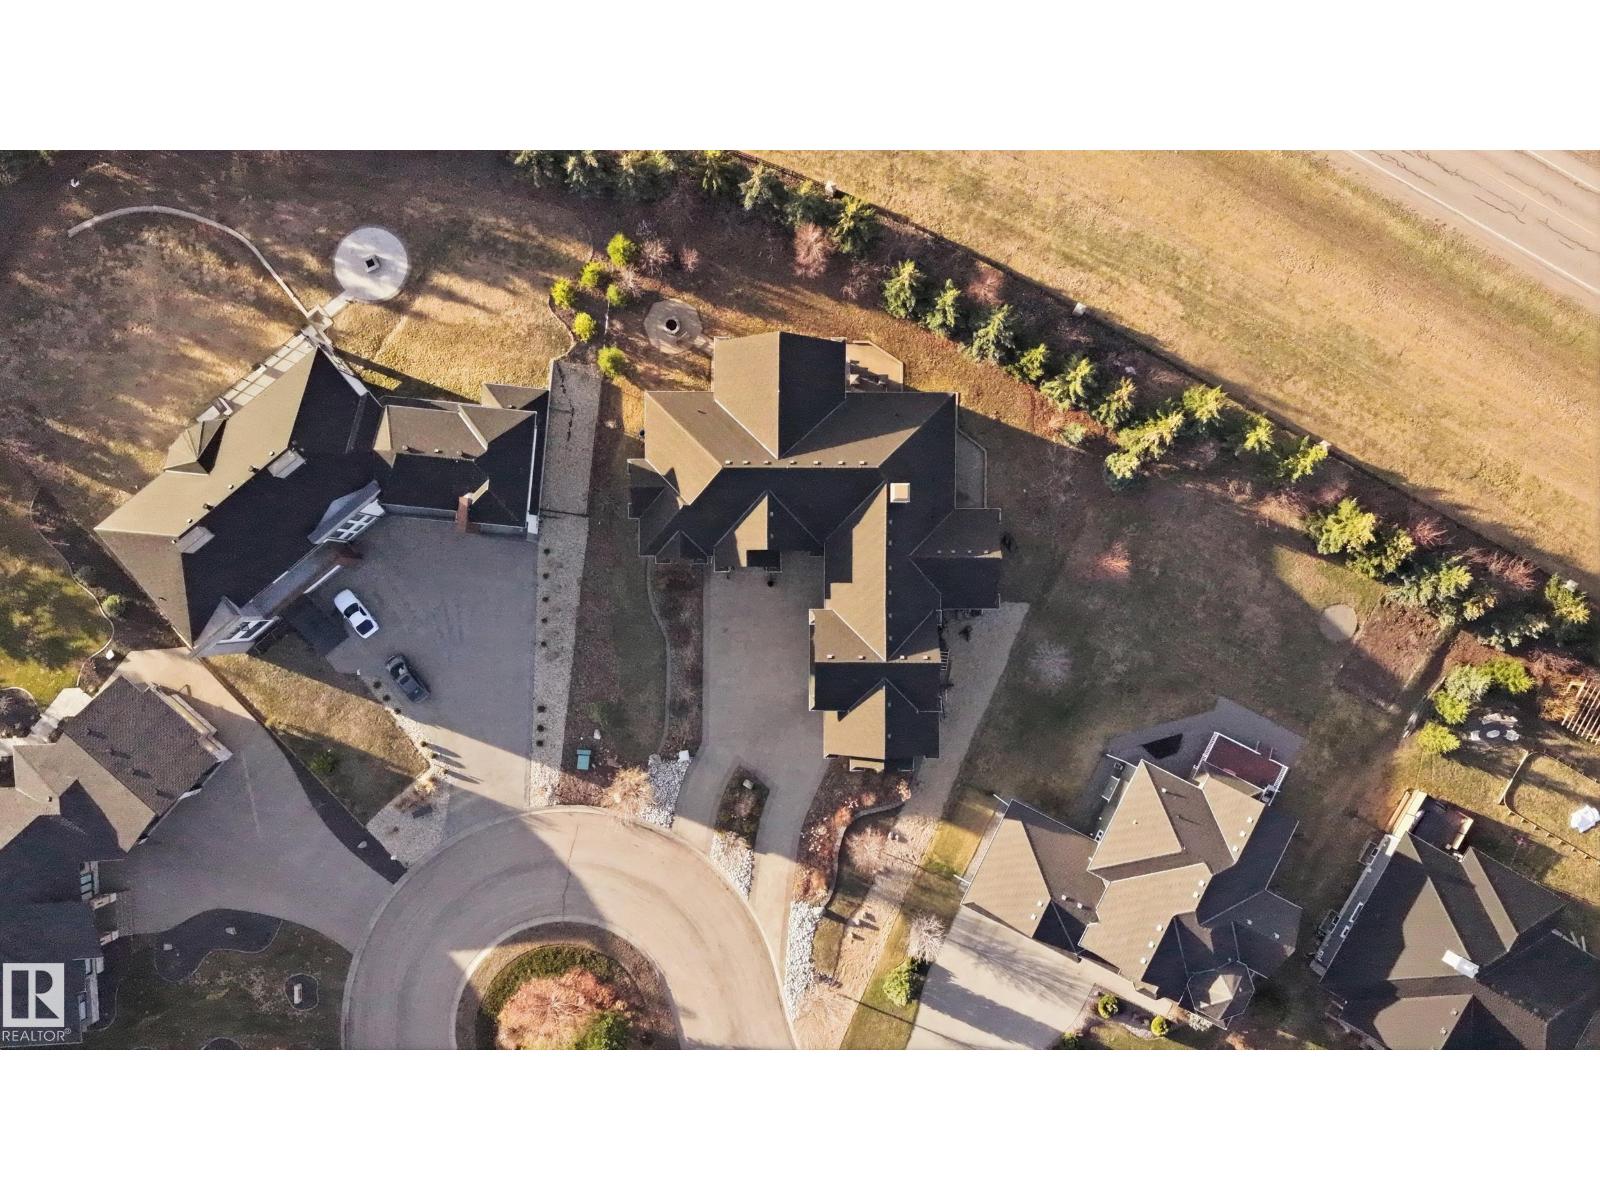
- 0.51 acres

Property Description
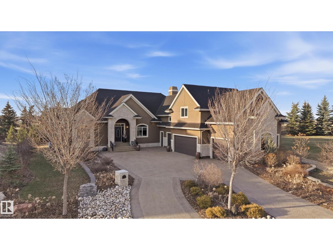
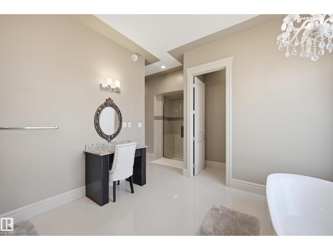
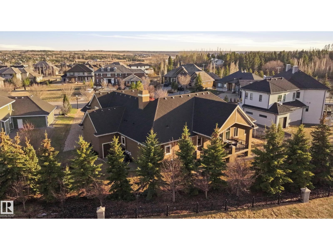
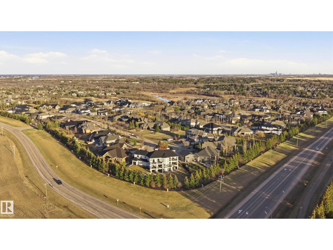
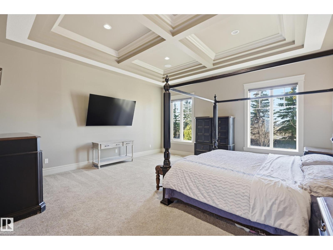
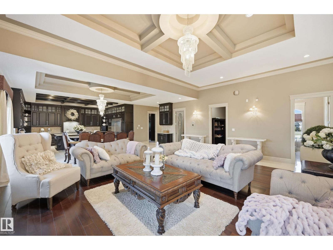
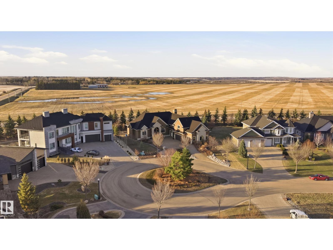
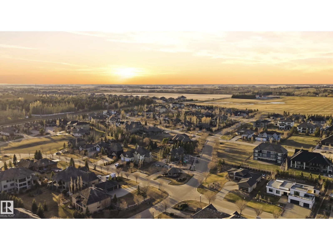
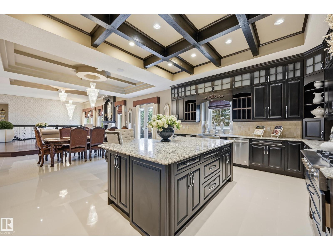
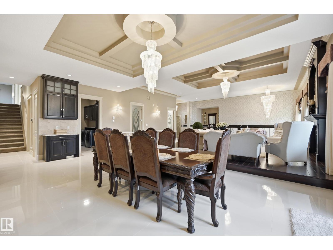
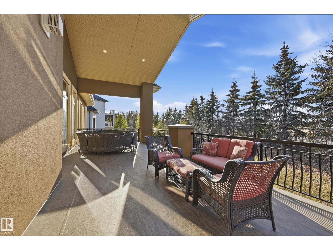
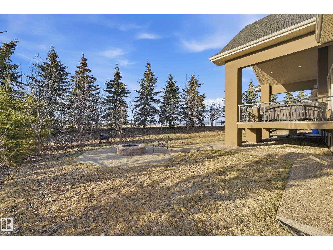
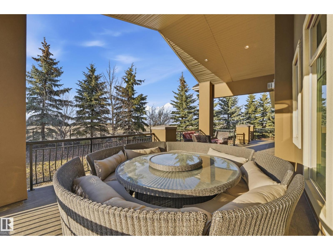
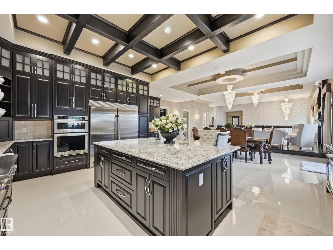
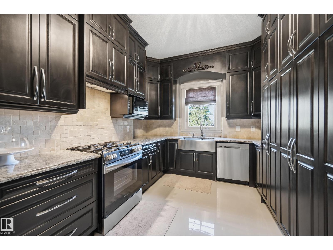
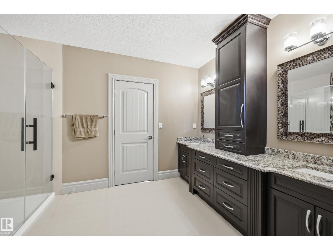
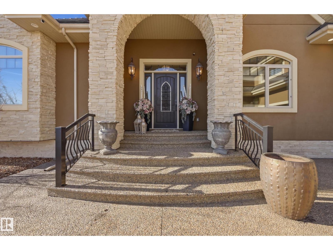
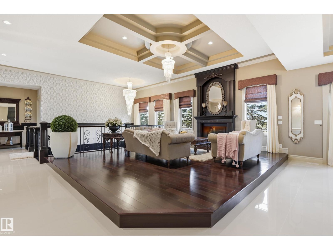
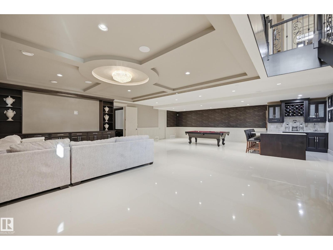
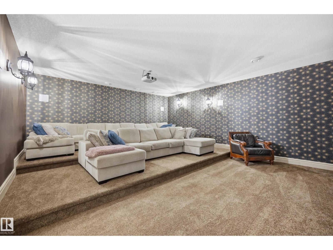
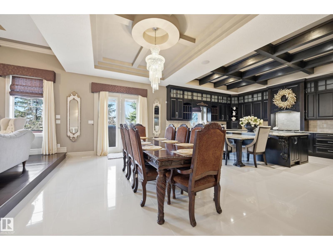
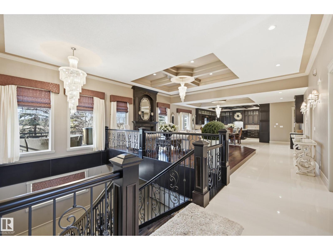
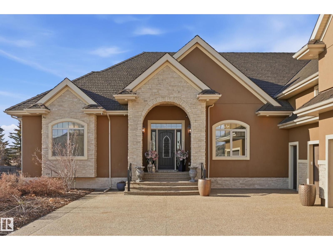
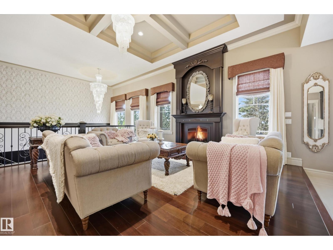
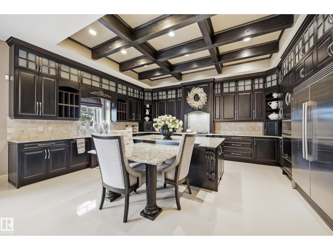
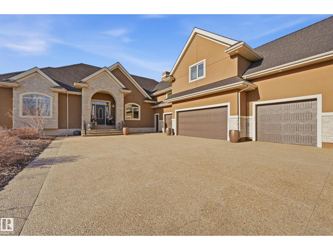
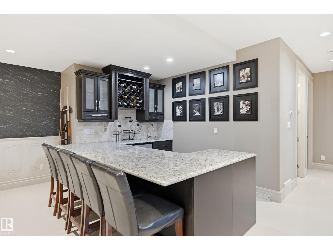
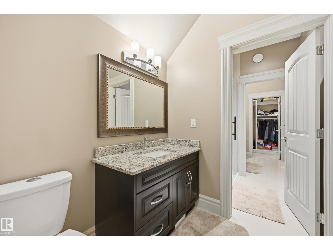
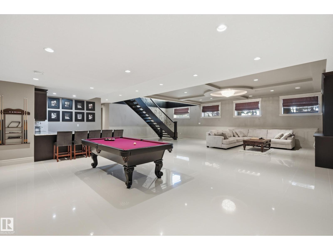
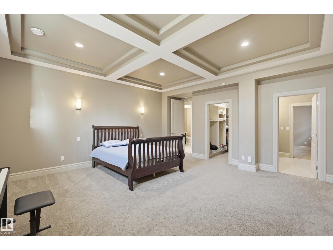
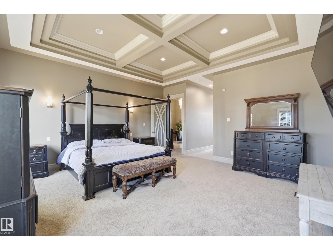
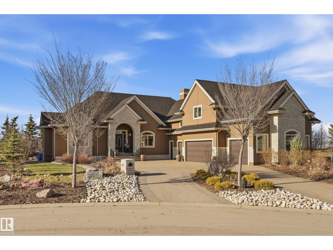
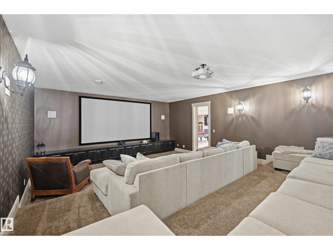
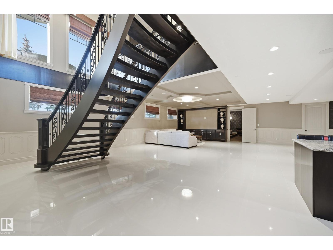
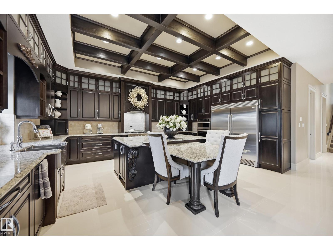
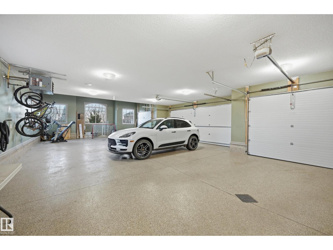
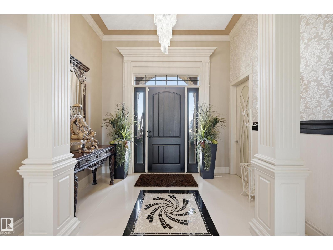
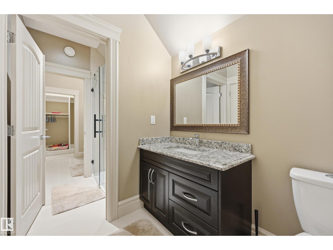
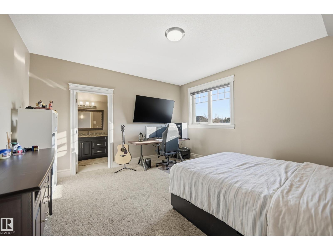
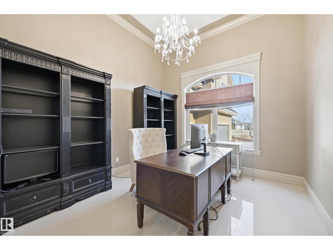
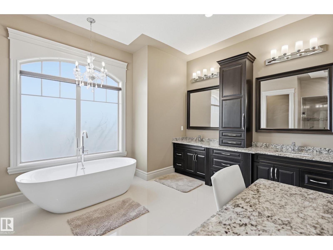
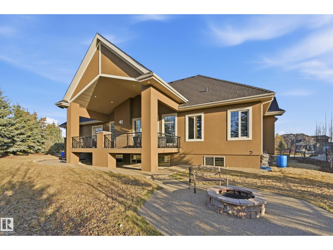
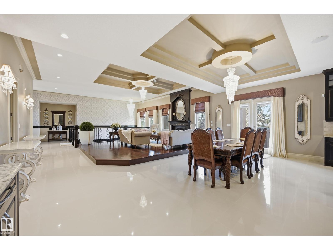
Perched atop the Sturgeon River in prestigious Pinnacle Ridge Estates, this extraordinary custom-built estate offers over 4,000 sq/ft above grade on a beautifully landscaped 0.51 acre cul-de-sac lot. Showcasing timeless craftsmanship & classic elegance throughout, this 5 bedroom, 5 bath masterpiece features a spectacular chef’s kitchen with premium appliances, granite counters, rich custom cabinetry & a full butler’s spice kitchen designed for effortless entertaining. The grand open-concept layout is enhanced by soaring ceilings, detailed millwork, built-in audio & impressive architectural character throughout. Built with commercial-grade steel I-beams, the fully finished basement achieves exceptional wide-open space featuring a massive rec room, custom wet bar & private theatre room. The oversized 4+ car attached garage with additional shop space is ideal for collectors, hobbyists or extra storage. A rare luxury offering in one of the area’s most exclusive estate communities. Your dream home awaits! (id:53430)
Building
- Property Type:
- House
- Building Type:
- House
- Year Built:
- 2016
- Stories:
- 1.5
- Bedrooms:
- 5
- Bathrooms (total):
- 6.0 (2 half)
- Basement:
- Finished, Full
Finished Areas
- Interior Size (Total):
- 4059 square feet
Interior
- Appliances:
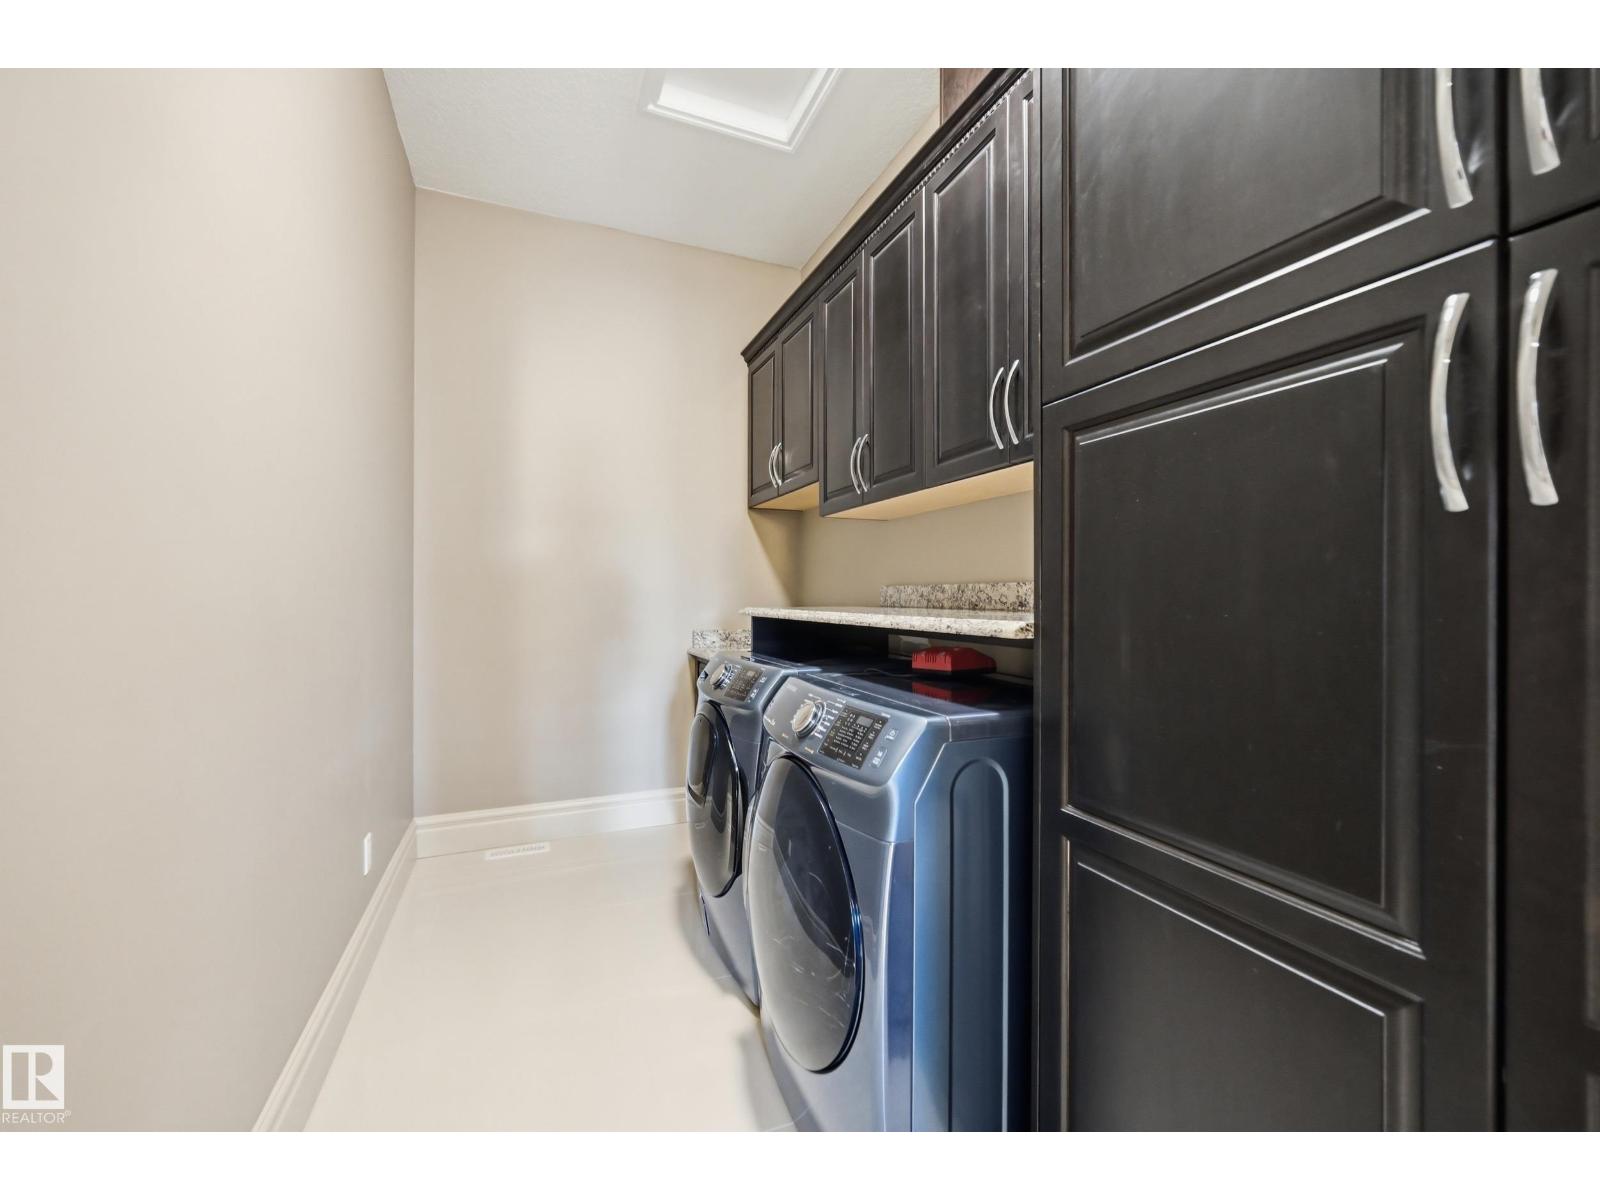
- Washer, Refrigerator, Gas stove(s), Dishwasher, Stove, Dryer, Microwave, Oven - Built-In, Hood Fan, Window Coverings, Garage door opener, Garage door opener remote(s)
Parking
- Spaces:
- 10
- Features:
- Detached Garage, Oversize, Heated Garage
Lot / Land
- Lot Size:
- 0.51 acres
- Lot Features:
- Cul-de-sac, Private setting, Wet bar, No Animal Home, No Smoking Home
Exterior
- Fencing:
- Fence
Utilities & Mechanical
- Heating:
- Forced air
- Cooling:
- Central air conditioning
Comfort & Security
- Fireplace(s):
- 1 Gas, Unknown
Fees & Dates
- Last Modified:
- 06/03/2026 05:35:55 PM
- Status Change:
- 06/03/2026 05:33:25 PM
Room Dimensions
| Room | Level | Size |
|---|---|---|
| Living room | Main level | 5.18 x 5.94 |
| Dining room | Main level | 4.42 x 5.91 |
| Kitchen | Main level | 4.88 x 5.76 |
| Family room | Lower level | 4.33 x 6.31 |
| Den | Main level | 3.32 x 3.72 |
| Primary Bedroom | Main level | 5.36 x 5.52 |
| Bedroom 2 | Upper Level | 4.3 x 4.48 |
| Bedroom 3 | Upper Level | 4.42 x 4.48 |
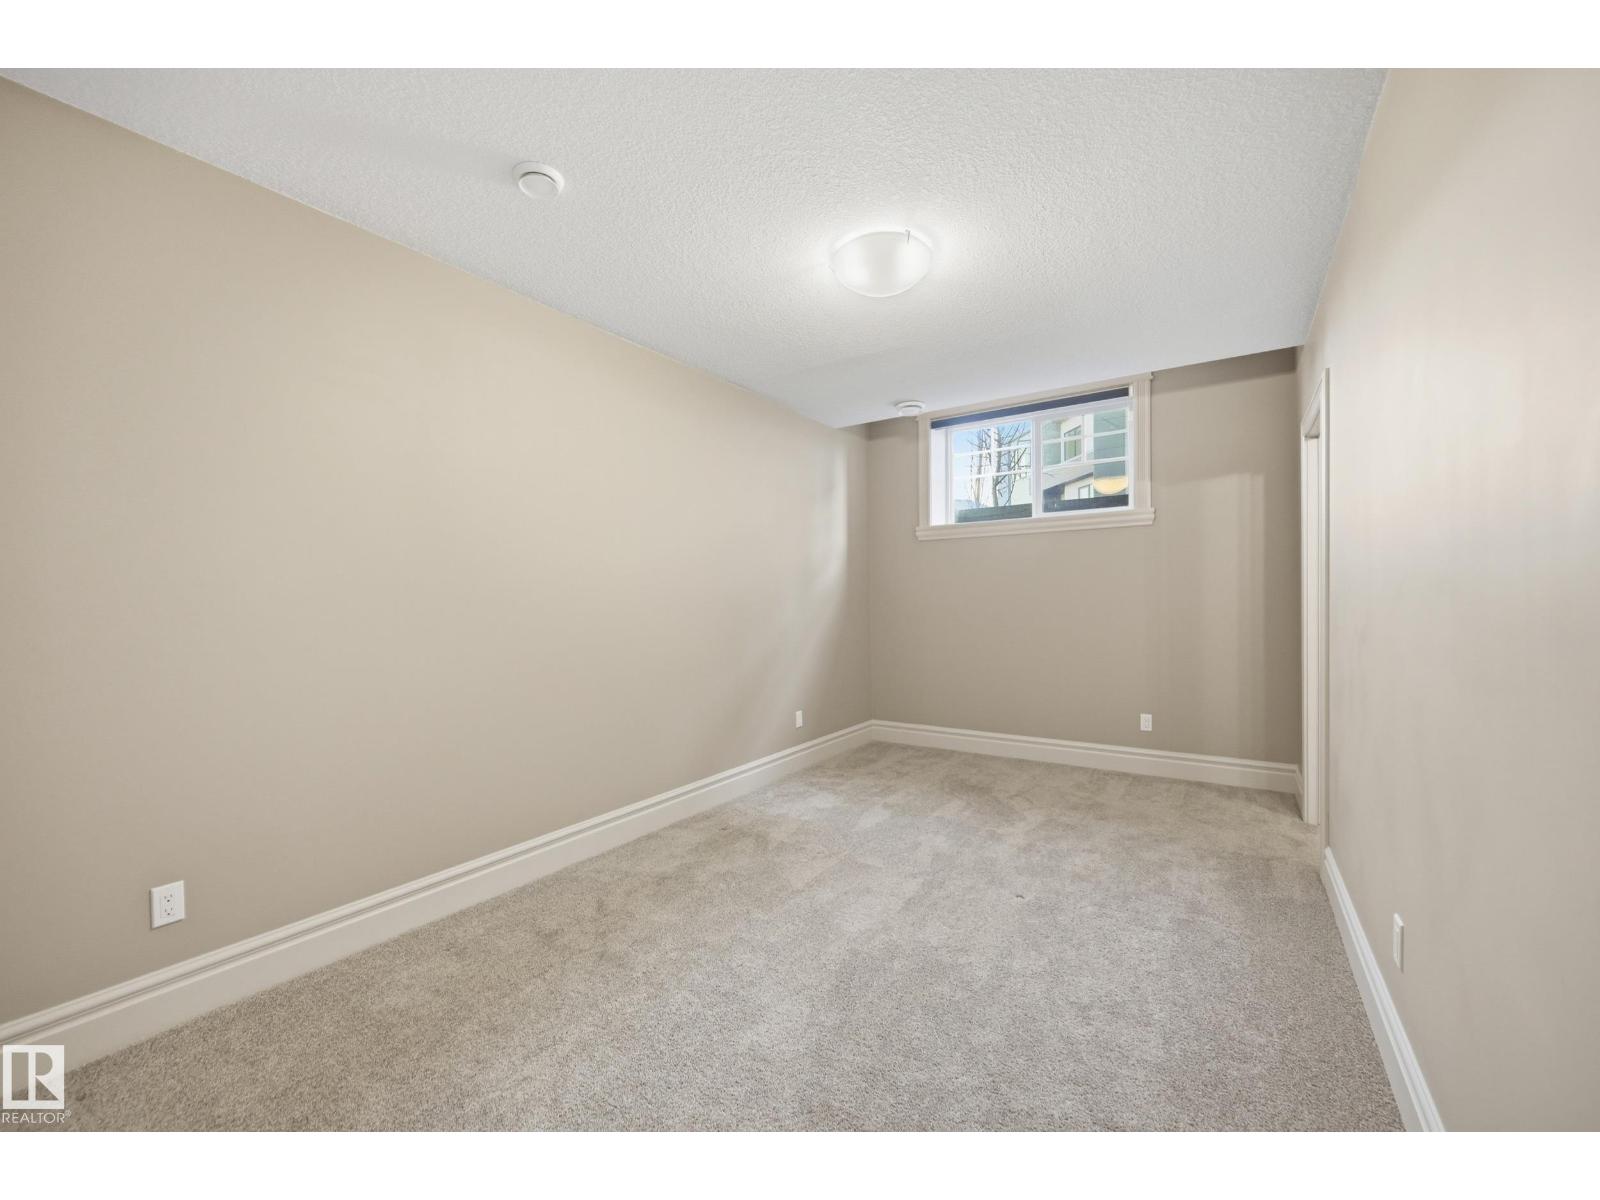
| Bedroom 4 | Lower level | 2.93 x 5.49 |
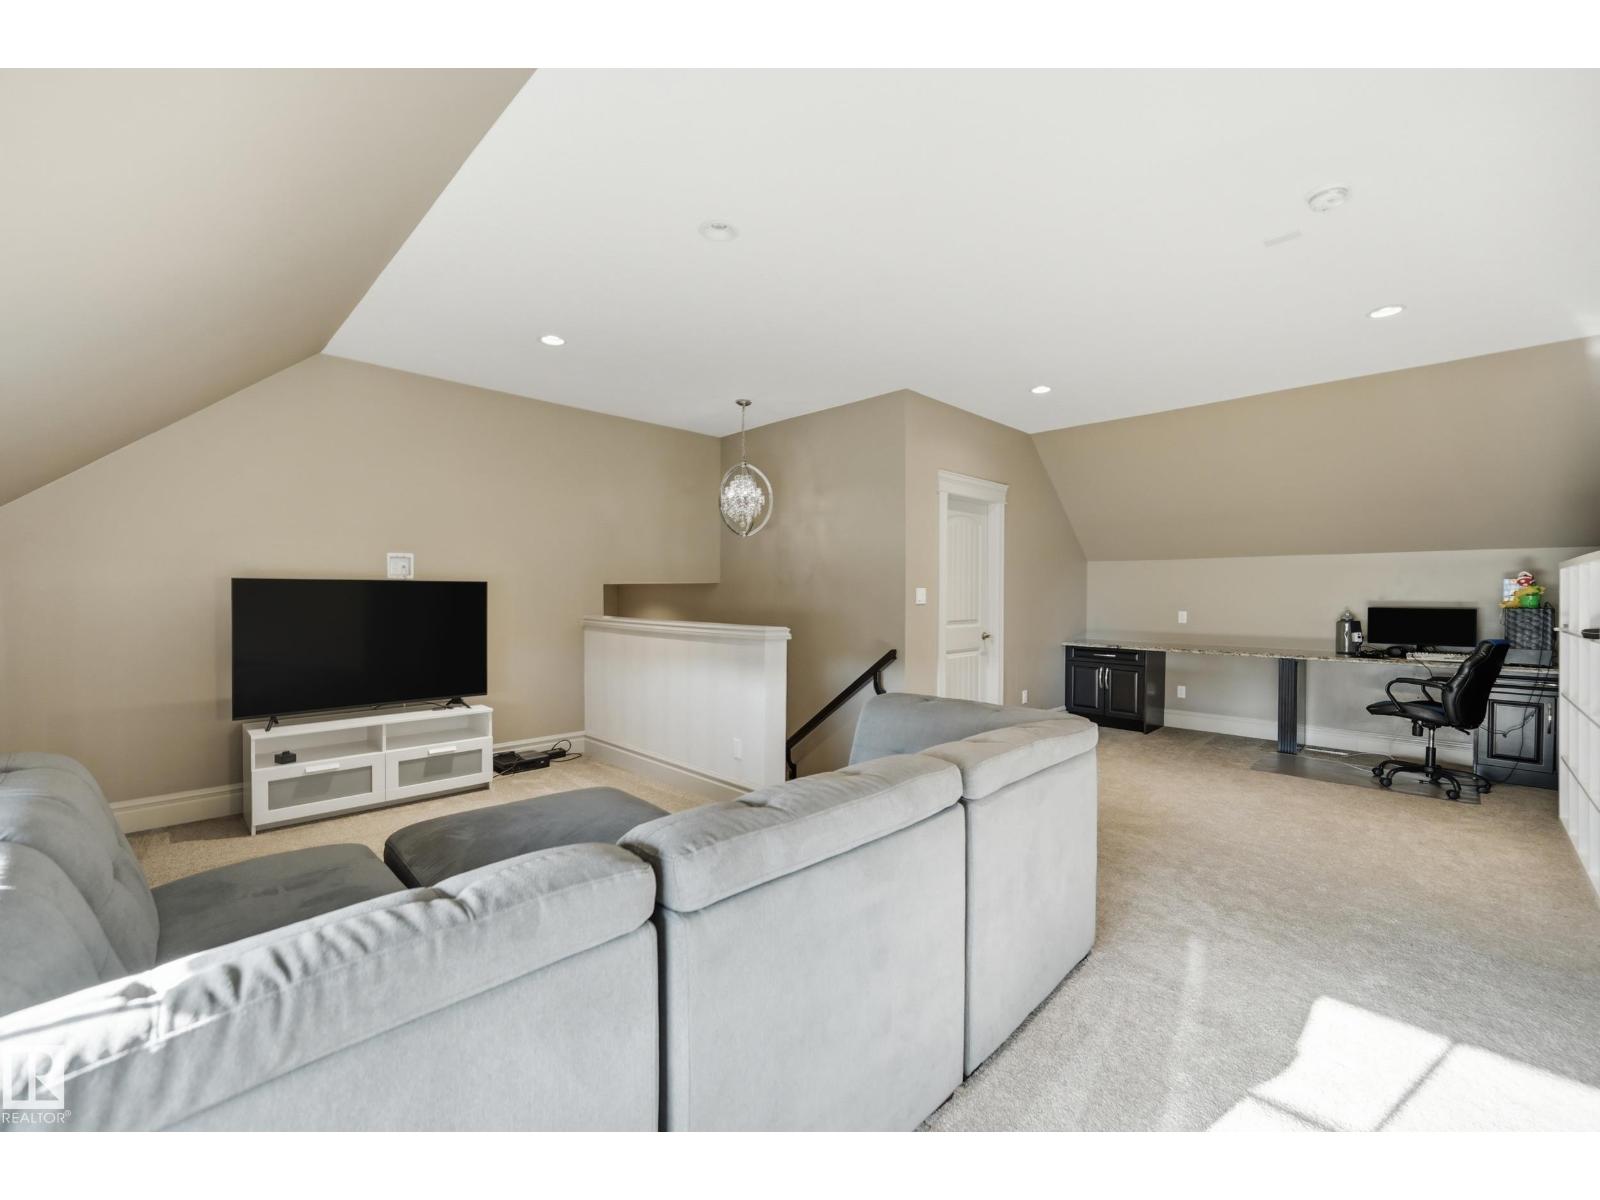
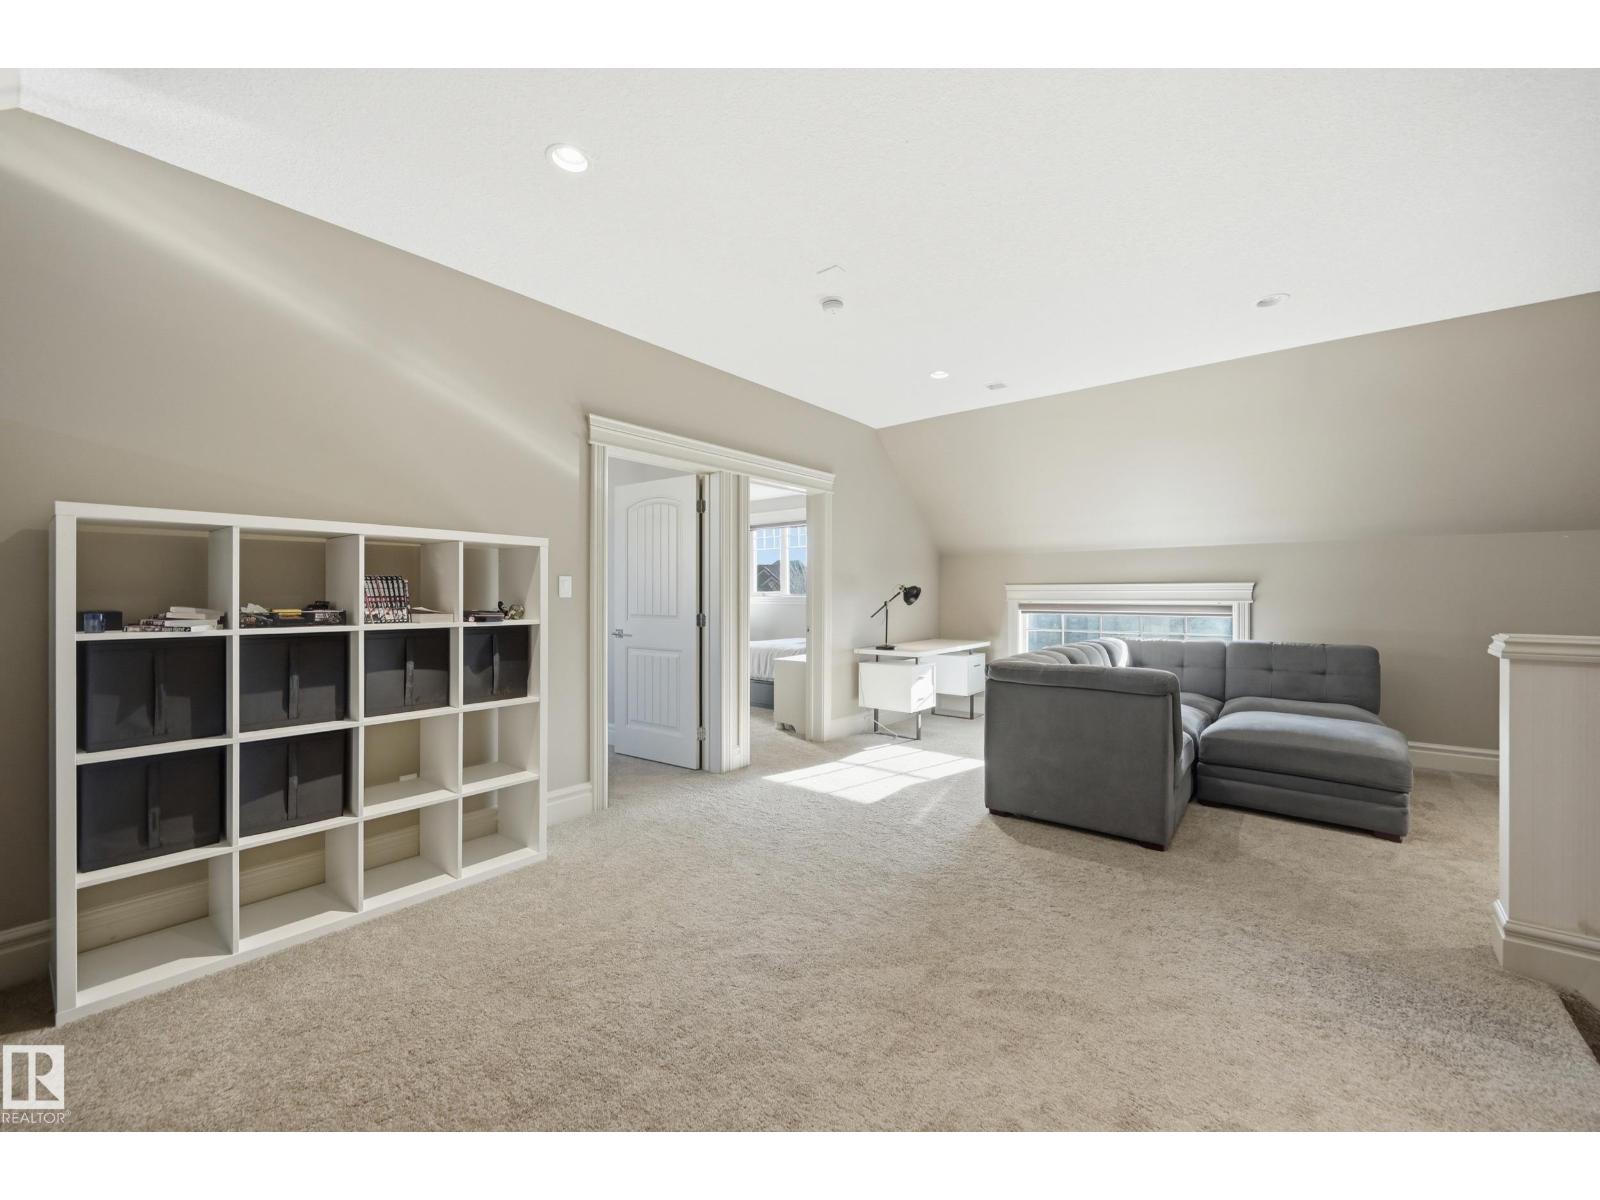
| Bonus Room | Upper Level | 3.05 x 5.76 |
| Bedroom 5 | Lower level | - |
| Media | Lower level | 6.16 x 7.32 |
| Recreation room | Lower level | 4.94 x 6.0 |
Location
Data is supplied by Pillar 9 MLS® System. Pillar 9 is the owner of the copyright in its MLS® System. Data is deemed reliable but is not guaranteed accurate by Pillar 9.
The trademarks MLS®, Multiple Listing Service® and the associated logos are owned by The Canadian Real Estate Association (CREA) and identify the quality of services provided by real estate professionals who are members of CREA. Used under license.