Real estate on your terms®
$2,397,000
active
97 Pinnacle Terrace
Rural Sturgeon County
,
AB
T8T0B5
Key Details
- MLS® Number:
- E4483681
- Building Type:
- House
- Interior Size:
- 4456 square feet
- Bedrooms:
- 7
- Parking Features:
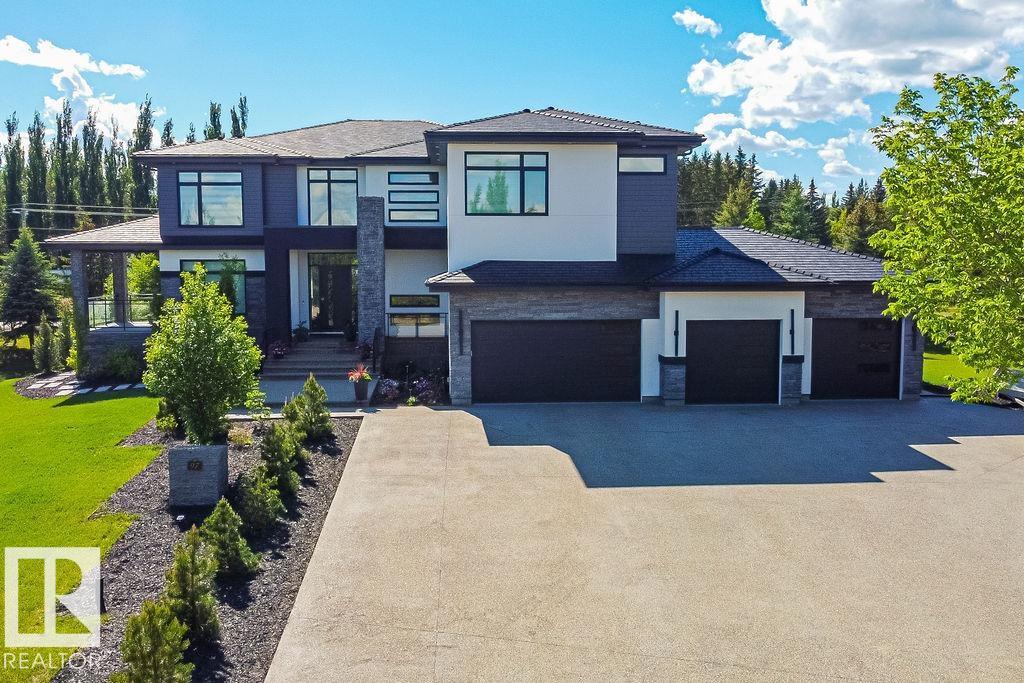
- Attached Garage, Oversize, Heated Garage
- Lot Size:
- 0.62 acres

Property Description
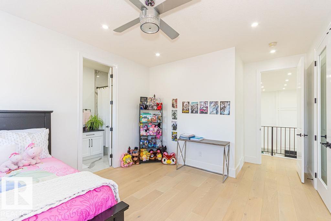
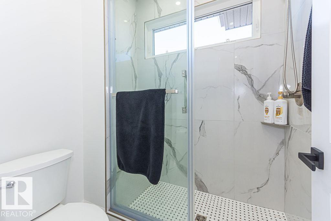
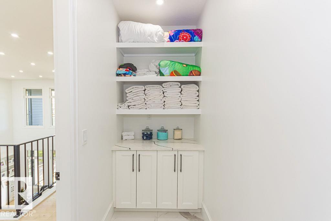
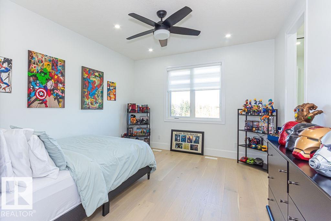
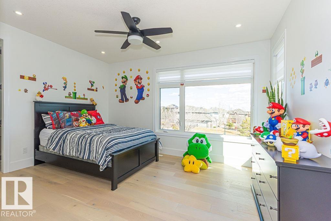
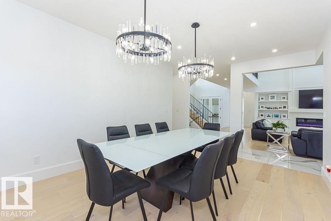
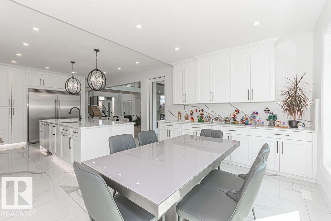
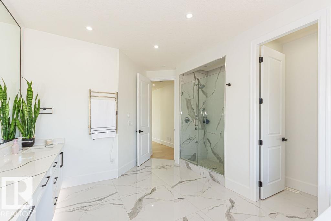
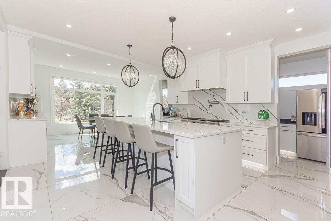
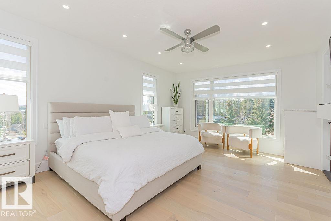
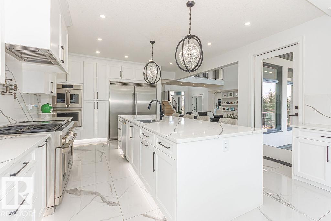
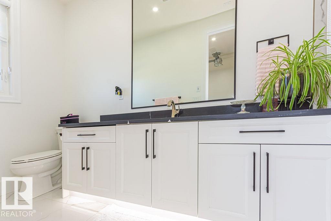
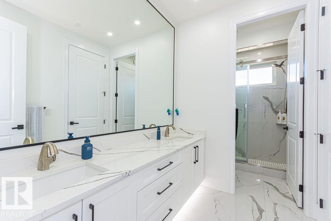
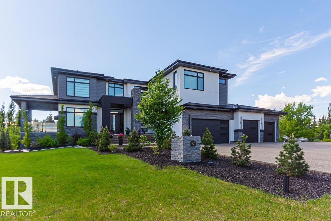
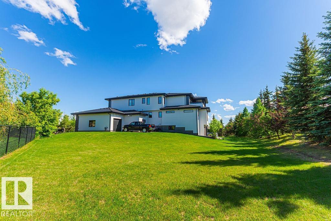
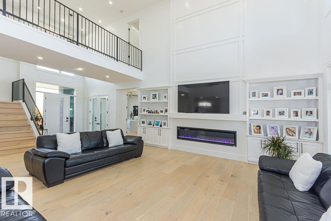
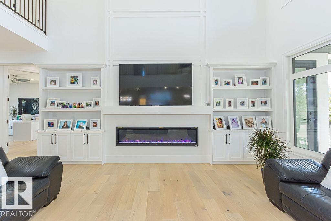
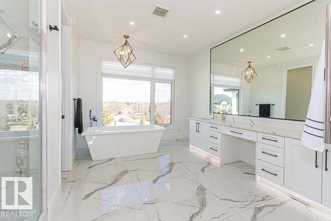
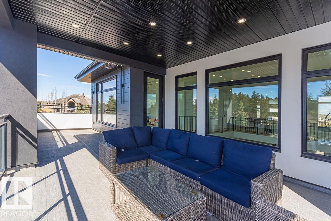
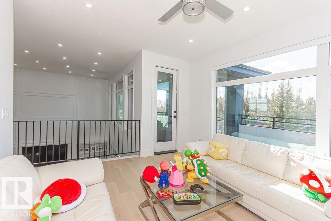
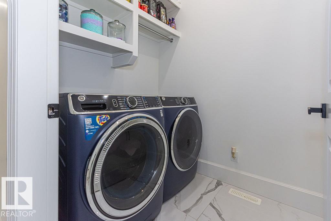
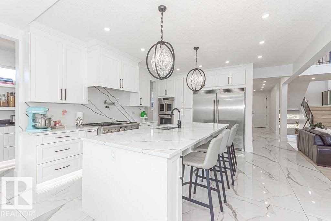
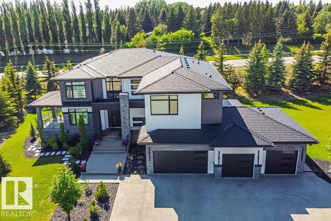
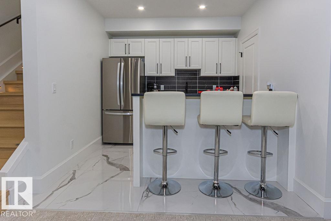
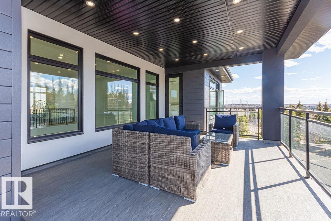
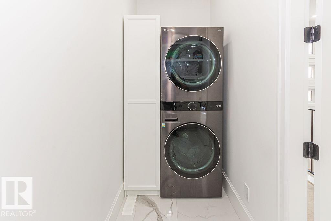
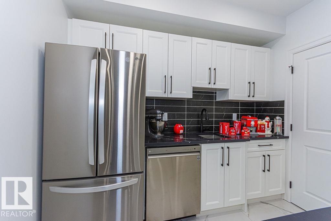
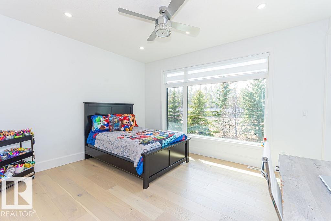
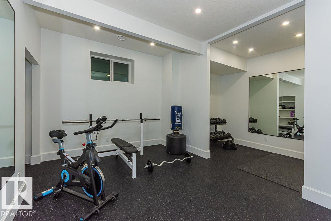
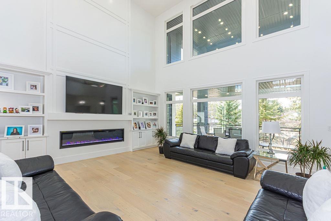
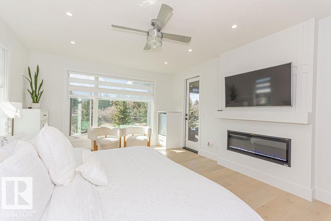
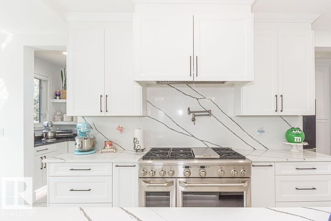
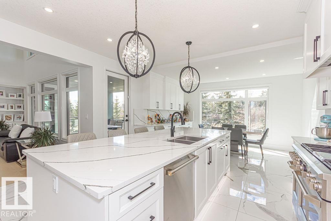
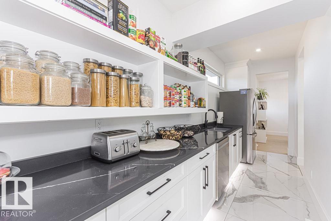
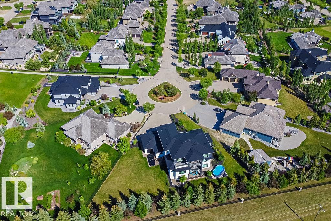
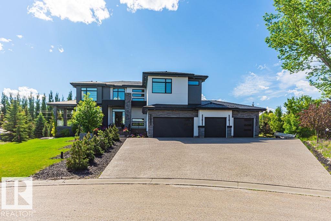
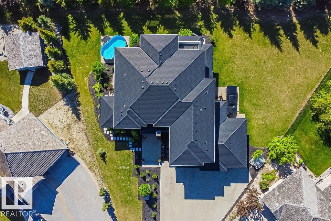
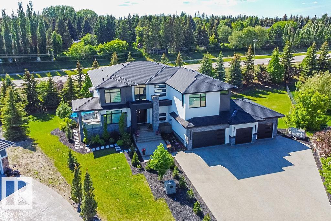
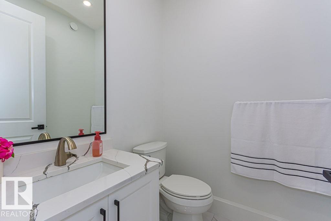
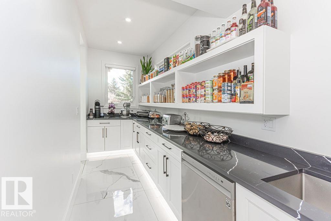
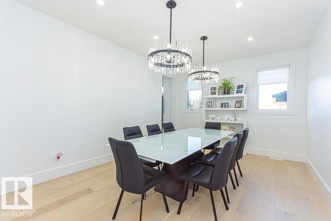
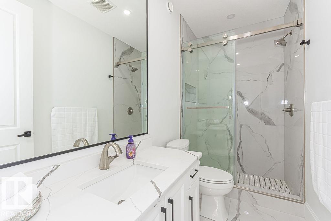
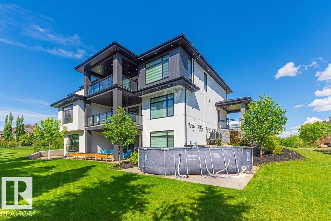
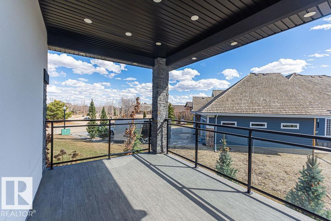
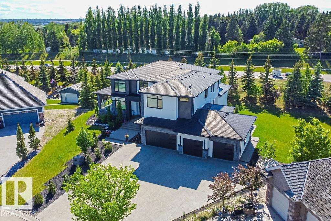
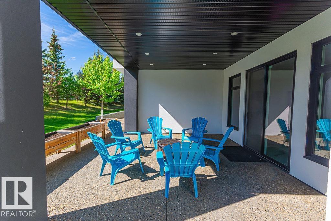
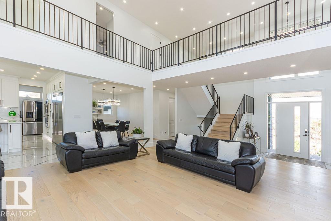
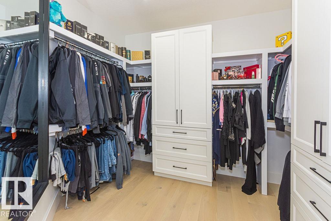
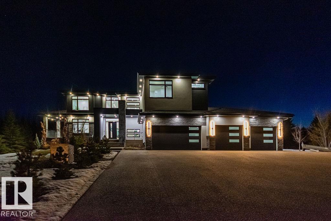
Welcome home to this beautiful custom built 4456 Sq/Ft 2-St WALKOUT w/over 6700 sq/ft of total living space! This lovely layout boasts 7 bed & 7 bath w/3 separate laundry areas, one on each level! Upon entrance, you are greeted to an open concept floor plan filled w/tons of natural light. The kitchen is a chef's dream, w/HIGH END MONOGRAM APPLIANCES, butler's pantry w/added appliances & PLENTY OF CABINETS! There is a guest bed w/deck access & full bath, plus an office w/PRIVATE DECK! A large mudroom & 2pc bath completes the main floor. Upstairs, you'll be amazed by the beautiful layout, w/the CATWALK separating the primary bedroom area from the rest of the 2nd level! All bedrooms upstairs have ensuites & large closets. The loft area is nicely situated overlooking the main floor area w/access to the 2nd level deck. The basement features a large living room, 2 bed, 2 full bath, FULL GYM, THEATRE & WET BAR! 5 car tandem DRIVE THRU garage w/220 power, 2EV chargers, radiant heat & shop drain! MUCH MORE TO SEE! (id:53430)
Building
- Property Type:
- House
- Building Type:
- House
- Year Built:
- 2023
- Stories:
- 2.0
- Bedrooms:
- 7
- Bathrooms (total):
- 7.5 (1 half)
- Basement:
- Finished, Full
Finished Areas
- Interior Size (Total):
- 4456 square feet
Interior
- Appliances:
- Gas stove(s), Dishwasher, Dryer, Oven - Built-In, Two stoves, Window Coverings, Two Washers, Garage door opener, Washer/Dryer Stack-Up, Two Refrigerators
Parking
- Features:
- Attached Garage, Oversize, Heated Garage
Lot / Land
- Lot Size:
- 0.62 acres
- Lot Features:
- Cul-de-sac, Private setting, Wet bar, Closet Organizers, No Smoking Home
Exterior
- Fencing:
- Fence
Utilities & Mechanical
- Heating:
- Forced air
- Cooling:
- Central air conditioning
Comfort & Security
- Fireplace(s):
- 1 Insert, Electric
- Security:
- Smoke Detectors
Fees & Dates
- Last Modified:
- 06/11/2026 06:10:00 AM
- Status Change:
- 06/11/2026 06:02:03 AM
Room Dimensions
| Room | Level | Size |
|---|---|---|
| Living room | Main level | 7.03 x 5.45 |
| Dining room | Main level | 7.42 x 3.6 |
| Kitchen | Main level | 5.27 x 4.57 |
| Family room | Basement | 7.4 x 5.48 |
| Primary Bedroom | Upper Level | 5.52 x 4.26 |
| Bedroom 2 | Upper Level | 4.0 x 3.68 |
| Bedroom 3 | Upper Level | 3.79 x 3.65 |
| Bedroom 4 | Upper Level | 4.47 x 3.58 |
| Bonus Room | Upper Level | 3.63 x 3.6 |
| Office | Main level | 4.67 x 3.62 |
| Bedroom 5 | Main level | 4.25 x 3.65 |
| Bedroom 6 | Basement | 4.03 x 3.89 |
| Additional bedroom | Basement | 4.56 x 4.16 |
Location
Data is supplied by Pillar 9 MLS® System. Pillar 9 is the owner of the copyright in its MLS® System. Data is deemed reliable but is not guaranteed accurate by Pillar 9.
The trademarks MLS®, Multiple Listing Service® and the associated logos are owned by The Canadian Real Estate Association (CREA) and identify the quality of services provided by real estate professionals who are members of CREA. Used under license.