Real estate on your terms®
$1,725,000
active
23022 LAMOUREUX Drive
Rural Sturgeon County
,
AB
T8L2T2
Key Details
- MLS® Number:
- E4424543
- Building Type:
- House
- Interior Size:
- 6315 square feet
- Bedrooms:
- 3
- Parking Features:
- Attached Garage
- Lot Size:
- 7.29 acres

Property Description
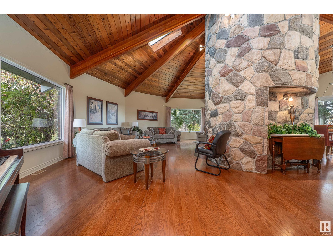
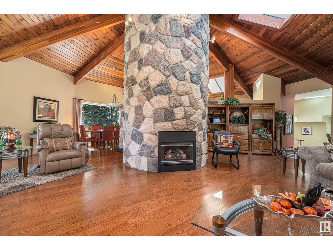
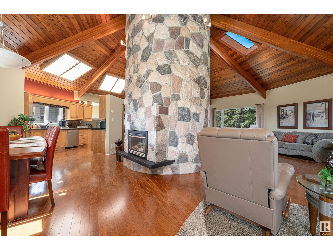
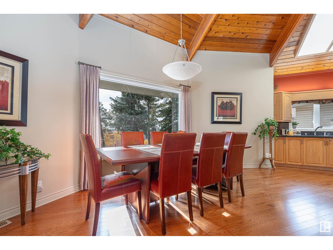
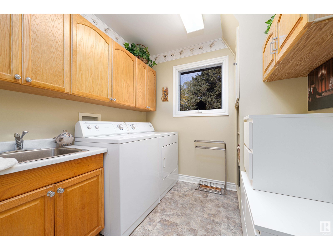
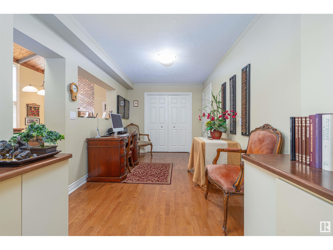
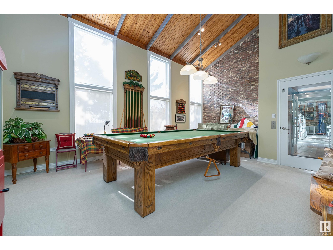
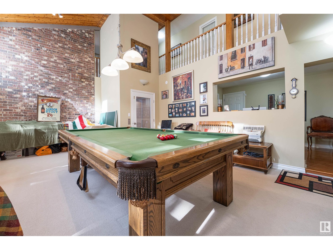
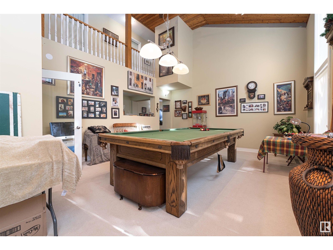
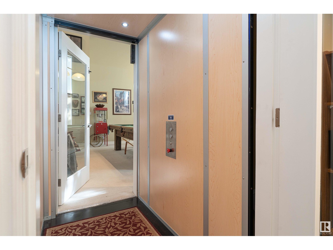
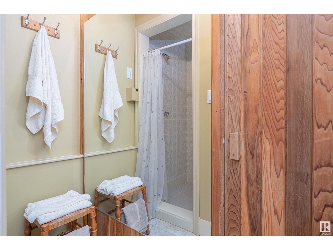
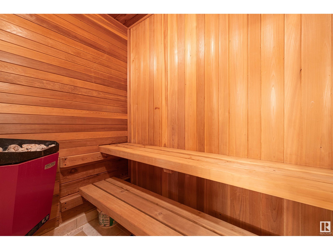
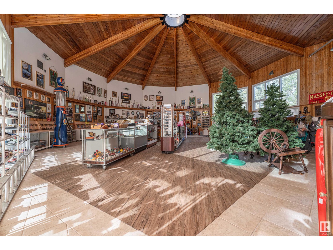
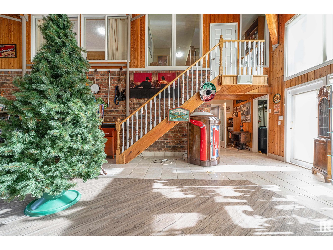
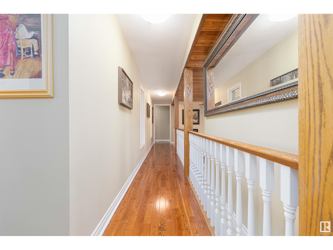
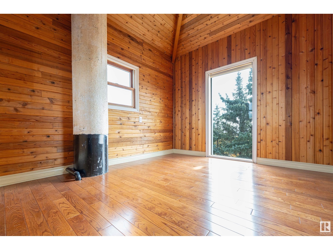
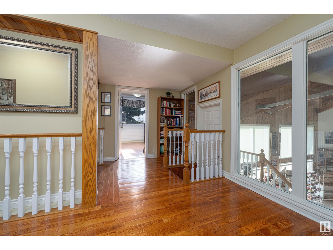
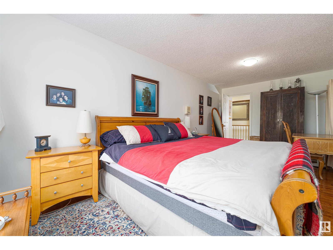
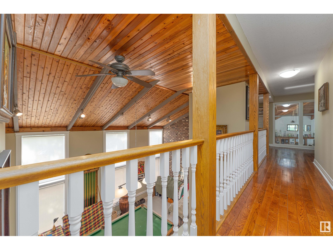
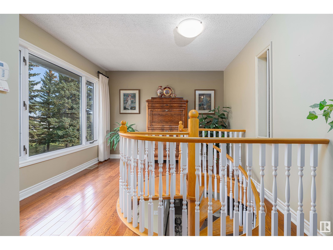

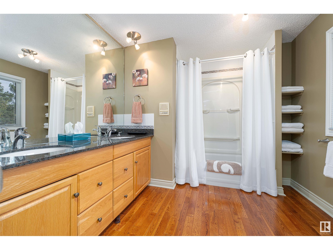
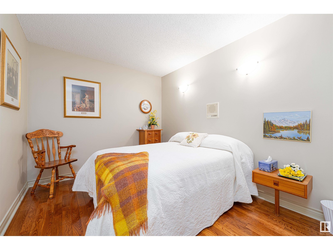
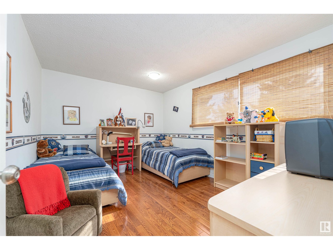
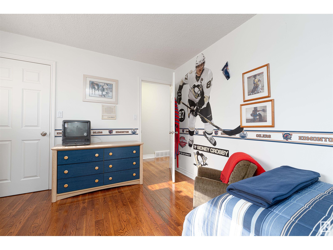
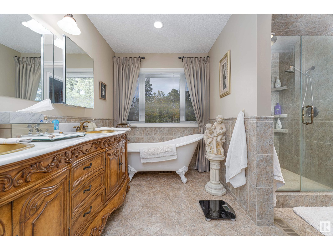
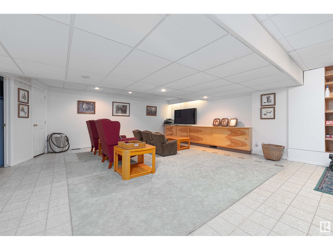
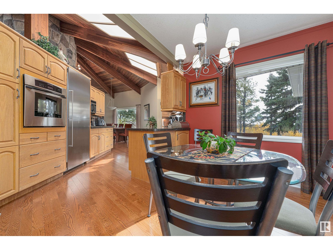
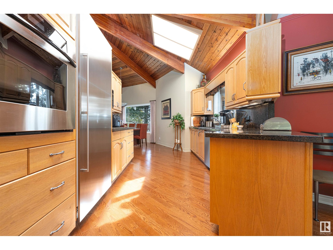
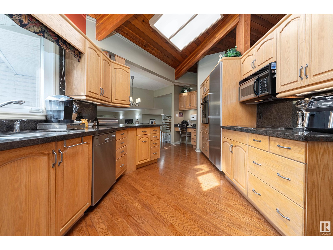
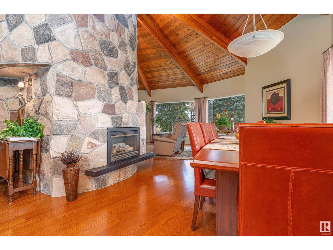
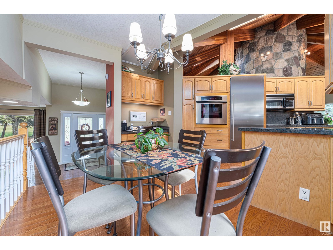
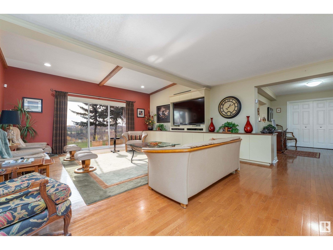
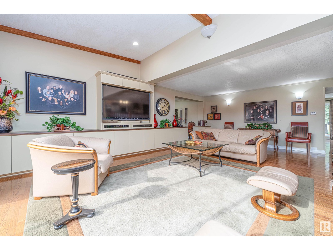
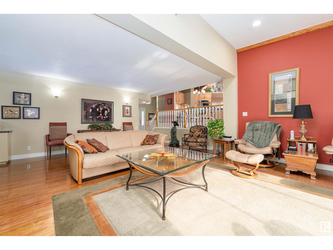
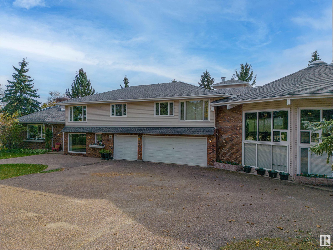
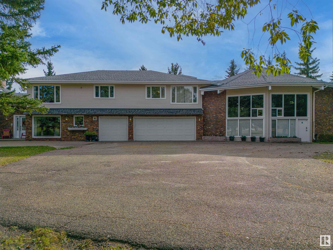
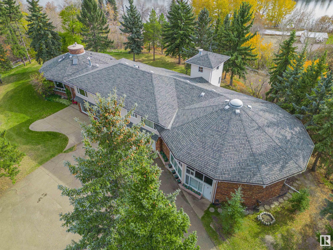
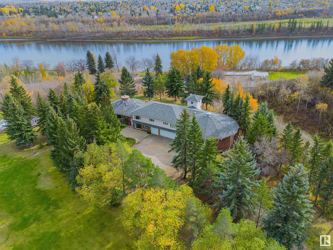
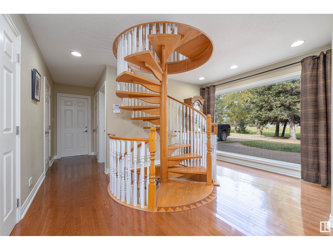
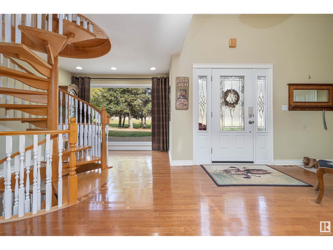
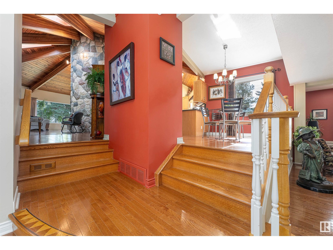
Welcome to your dream home in Sturgeon County!! The magnificent 3-bedroom + 2 den, 4-bathroom Estate boasts a spacious 6,300 Square feet of luxurious living space. Nestled on Lamoureux Drive, this fully finished unique masterpiece offers everything you desire. As you step inside, you will be greeted by stunning River Valley Views. This home is the ultimate relaxation destination. Sauna, currently covered pool with hot tub or use as current rec room off the billiards room to enjoy with family & friends. Elevator, laundry shoot, loft, and spiral stair case are just a few of the incredible features in this home. Beyond the main residence, this property features an impressive 8400 square-foot shop, perfect for your hobbies, business or storage needs. And lets not forget the breathtaking River Valley views in this idyllic location. This once-in-a-lifetime opportunity to own a property that combines luxury, comfort, and functionality all in one. Don't miss your chance to make this your forever home. (id:53430)
Building
- Property Type:
- House
- Building Type:
- House
- Year Built:
- 1972
- Stories:
- 2.0
- Bedrooms:
- 3
- Bathrooms (total):
- 4.5 (1 half)
- Basement:
- Finished, Partial
Finished Areas
- Interior Size (Total):
- 6315 square feet
Interior
- Appliances:
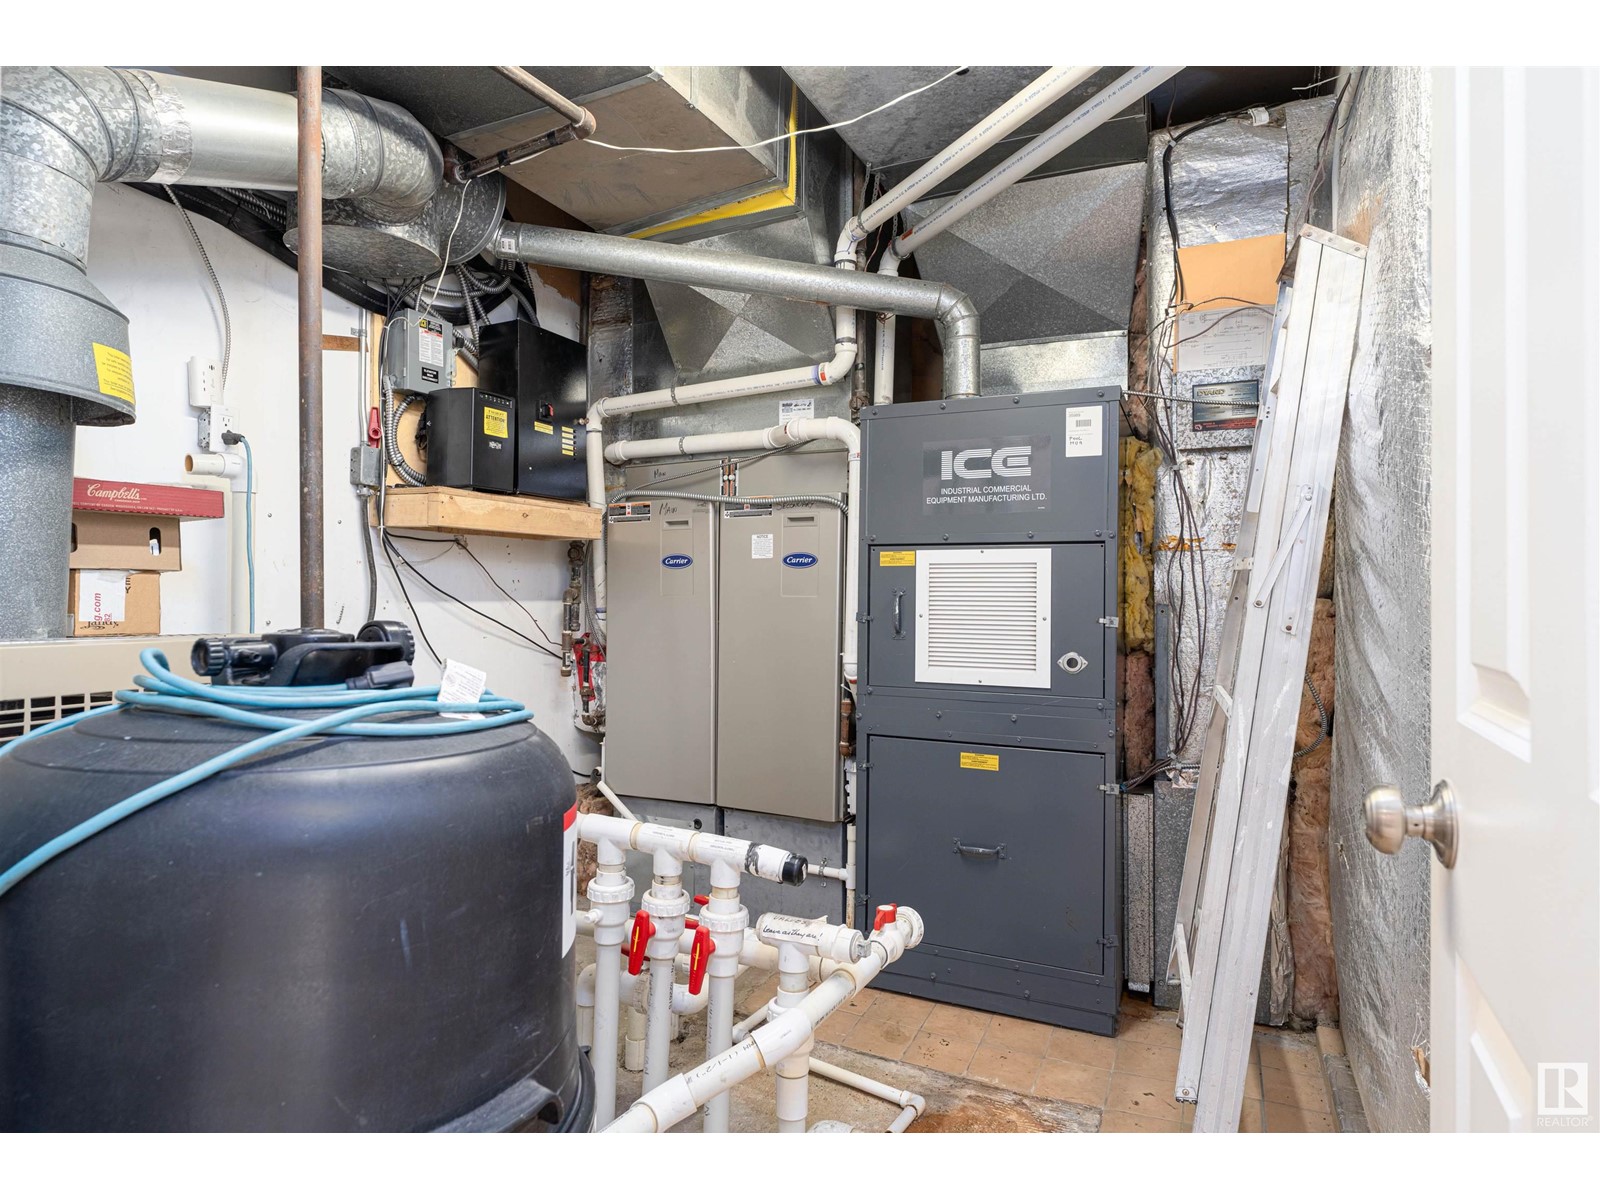
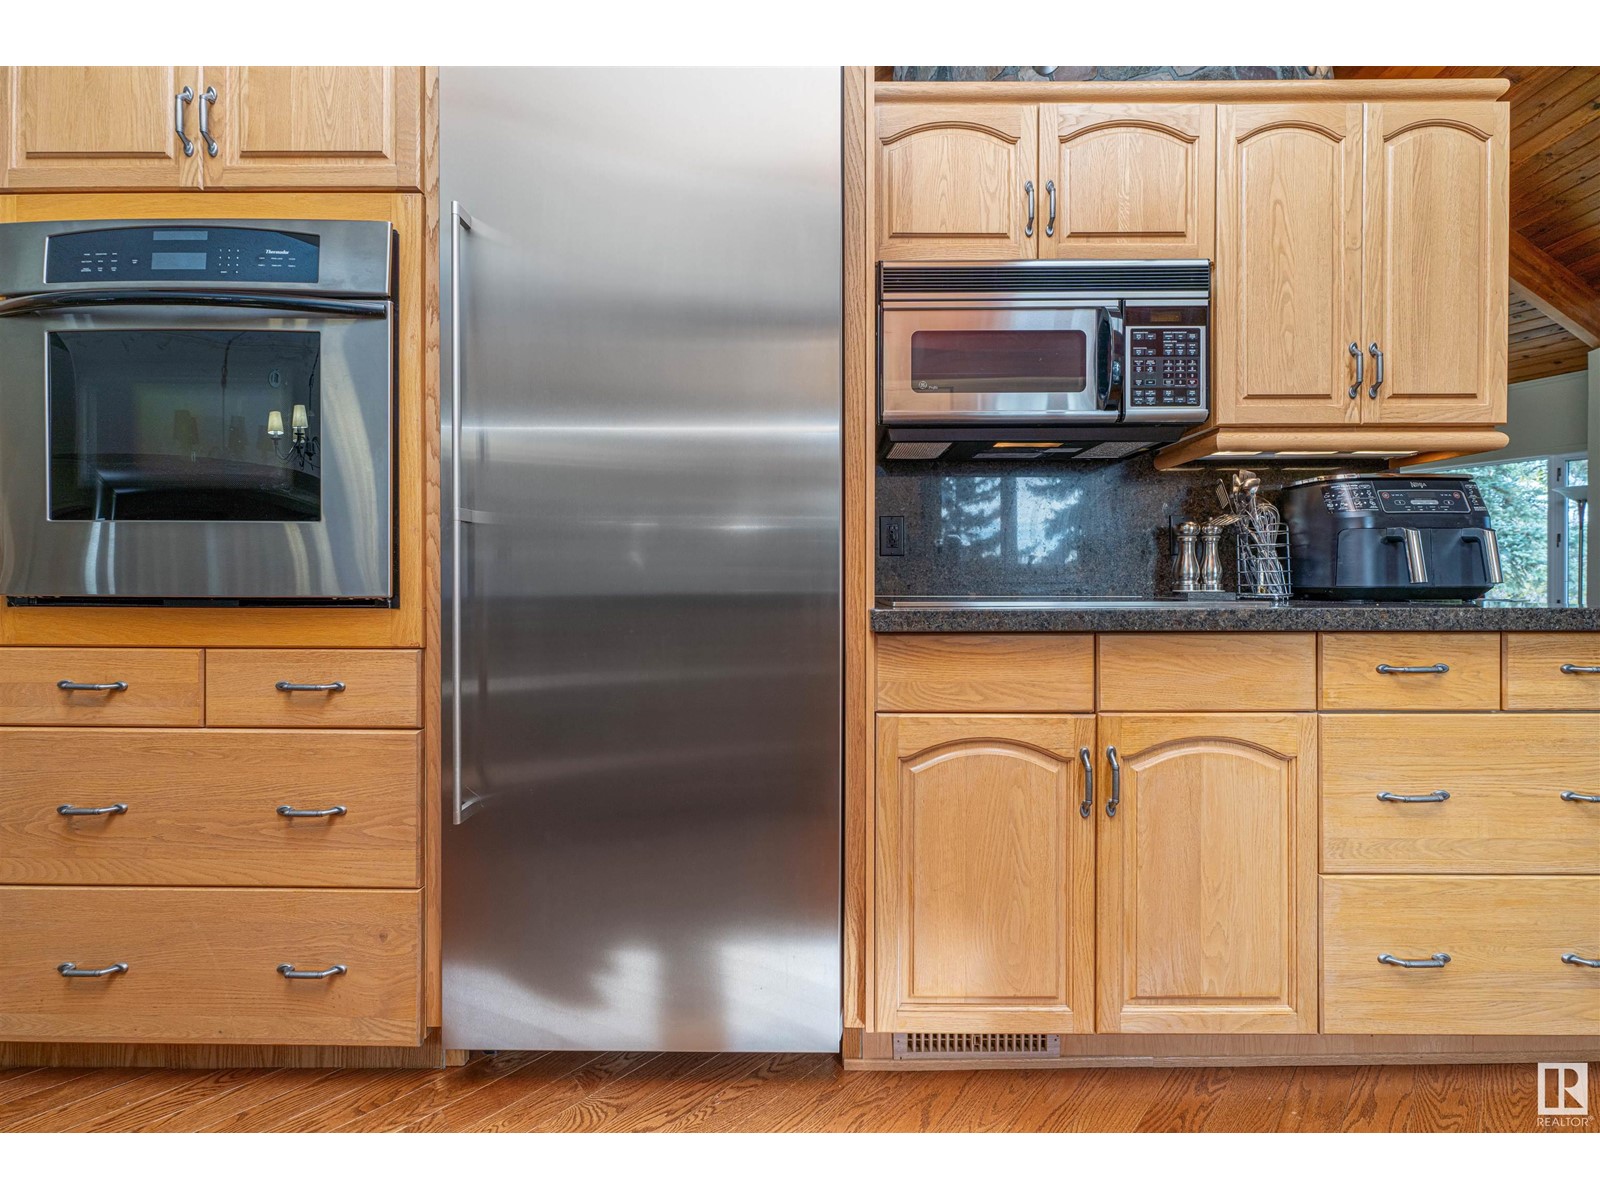
- Washer, Refrigerator, Dishwasher, Stove, Dryer, Microwave Range Hood Combo, Oven - Built-In, Storage Shed, Window Coverings, Garage door opener, Garage door opener remote(s)
Parking
- Features:
- Attached Garage
Lot / Land
- Lot Size:
- 7.29 acres
- Lot Features:
- Corner Site, See remarks
Exterior
- Fencing:
- Fence
Utilities & Mechanical
- Heating:
- Forced air
- Cooling:
- Central air conditioning
Views & Waterfront
- View:
- Valley view
Comfort & Security
- Fireplace(s):
- 1 Gas, Unknown
- Pool:
- Indoor pool
Fees & Dates
- Last Modified:
- 05/06/2026 02:10:22 AM
- Status Change:
- 05/06/2026 02:03:21 AM
Room Dimensions
| Room | Level | Size |
|---|---|---|
| Living room | Main level | 5.4 x 7.6 |
| Dining room | Main level | 6.69 x 3.35 |
| Kitchen | Main level | 3.05 x 4.87 |
| Family room | Upper Level | 9.73 x 8.7 |
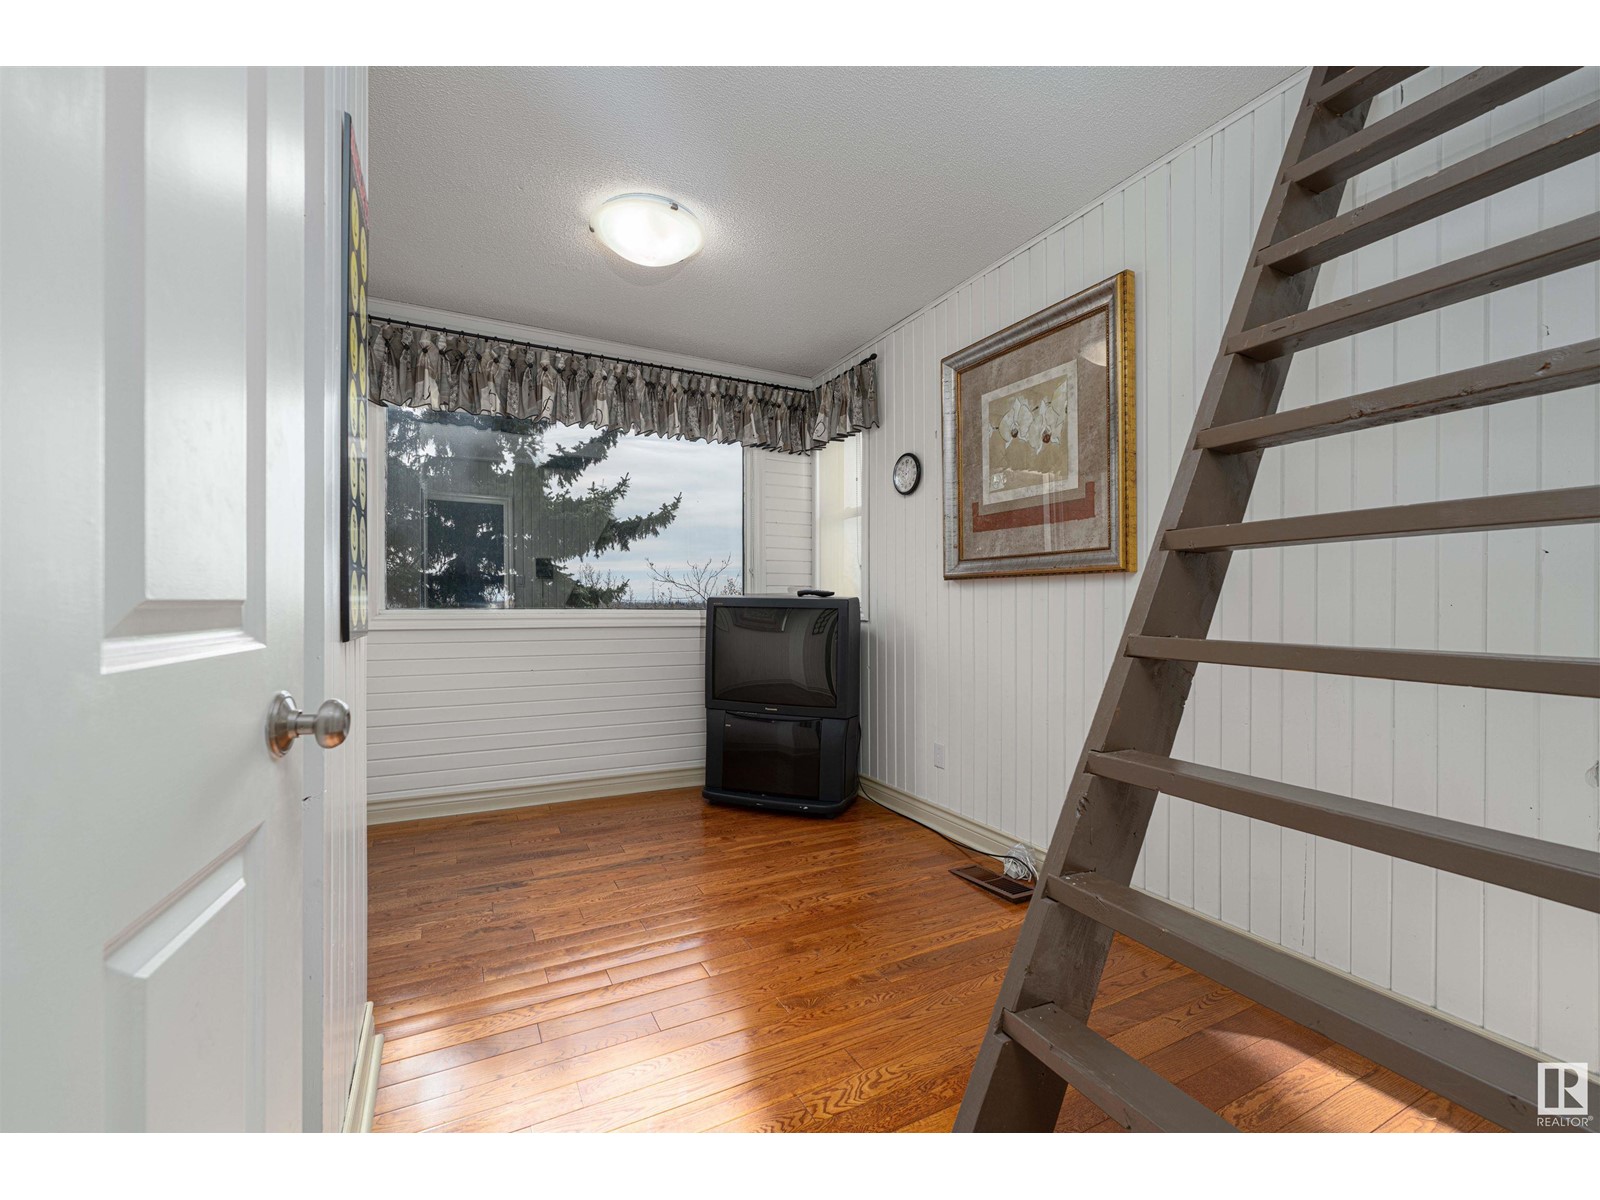
| Den | Upper Level | 2.57 x 3.36 |
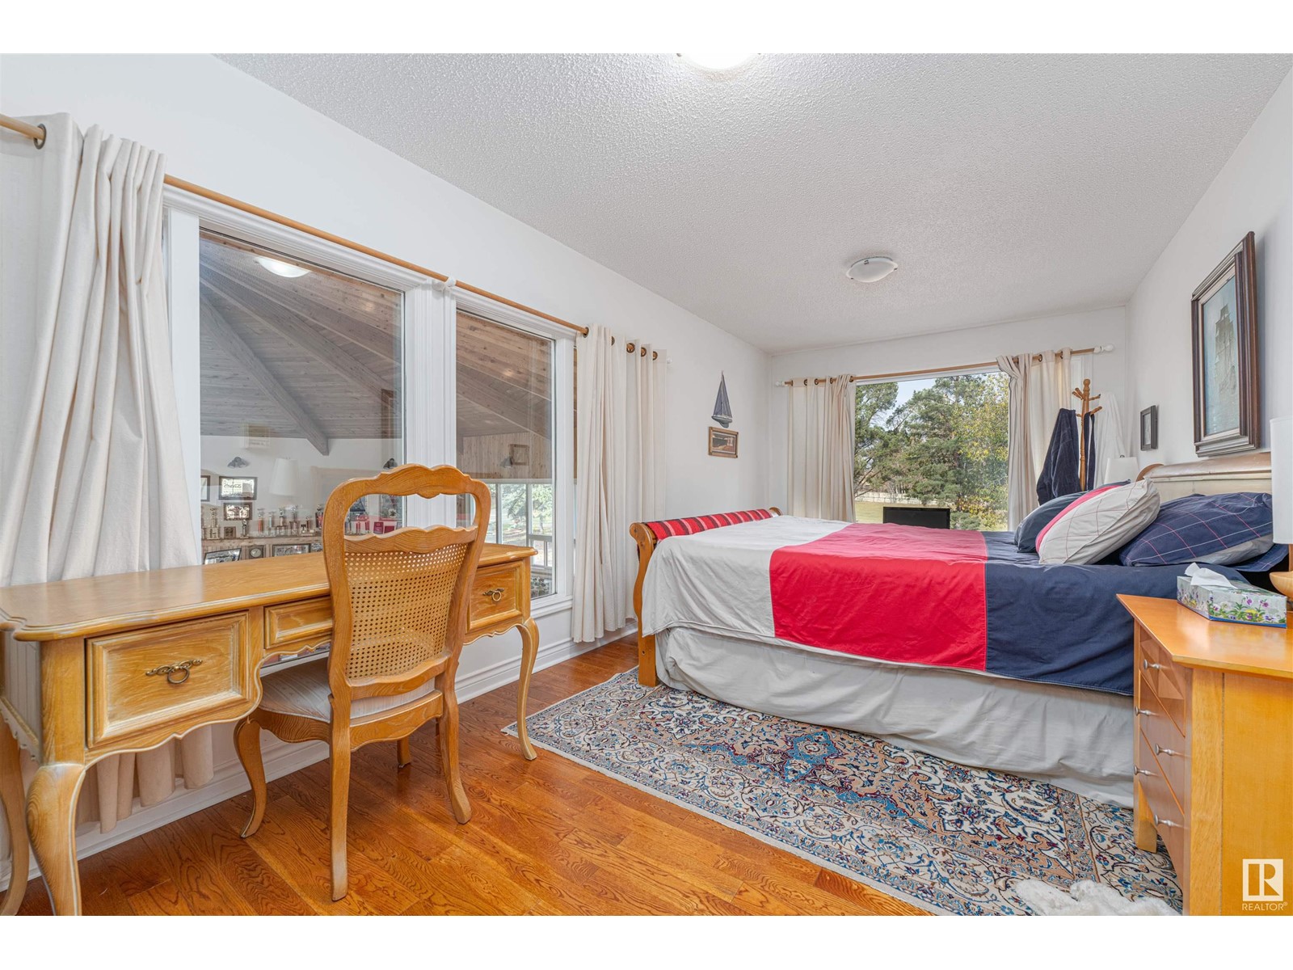
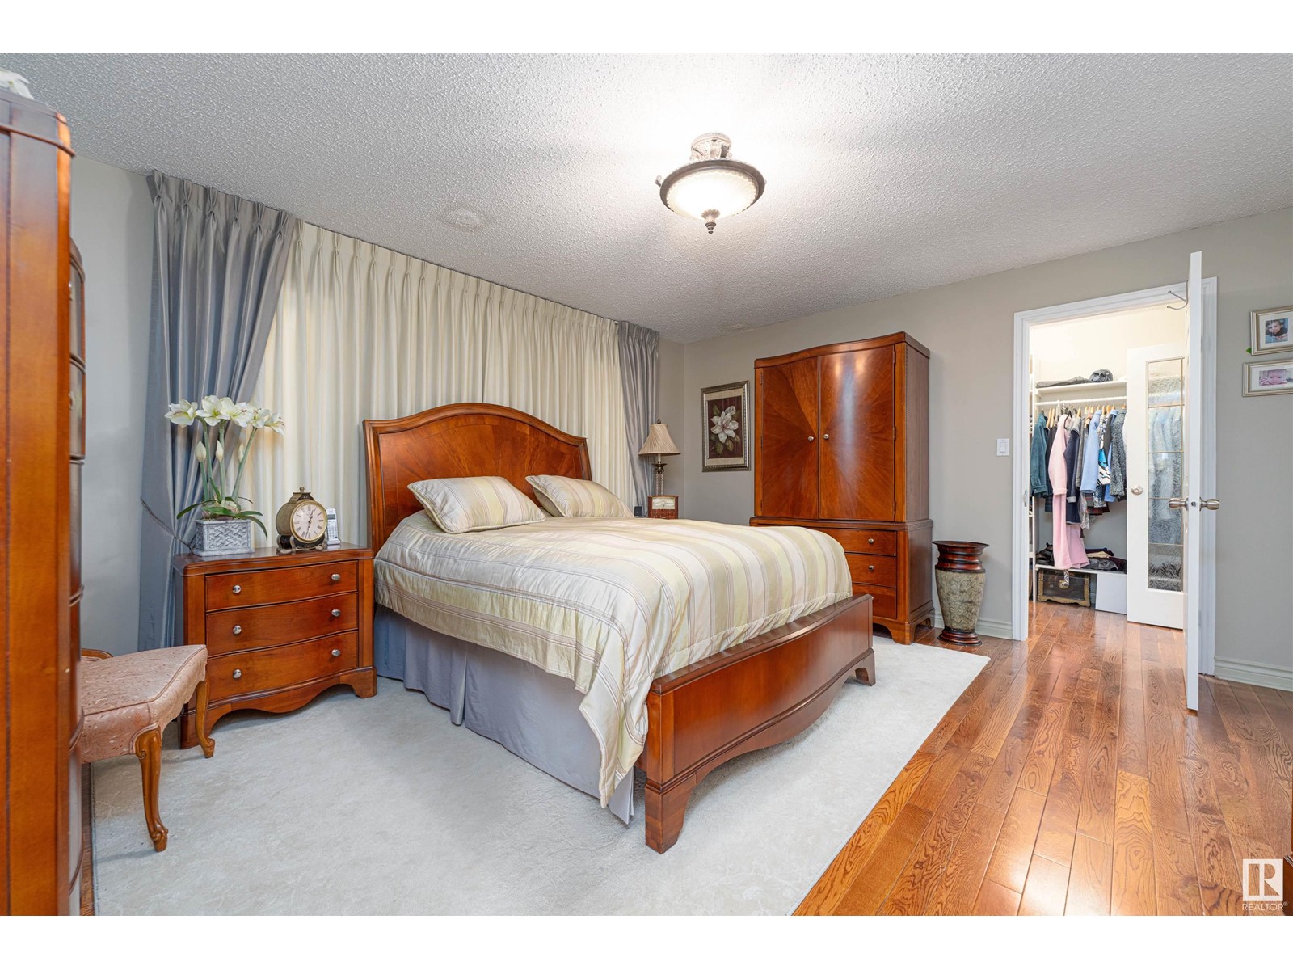
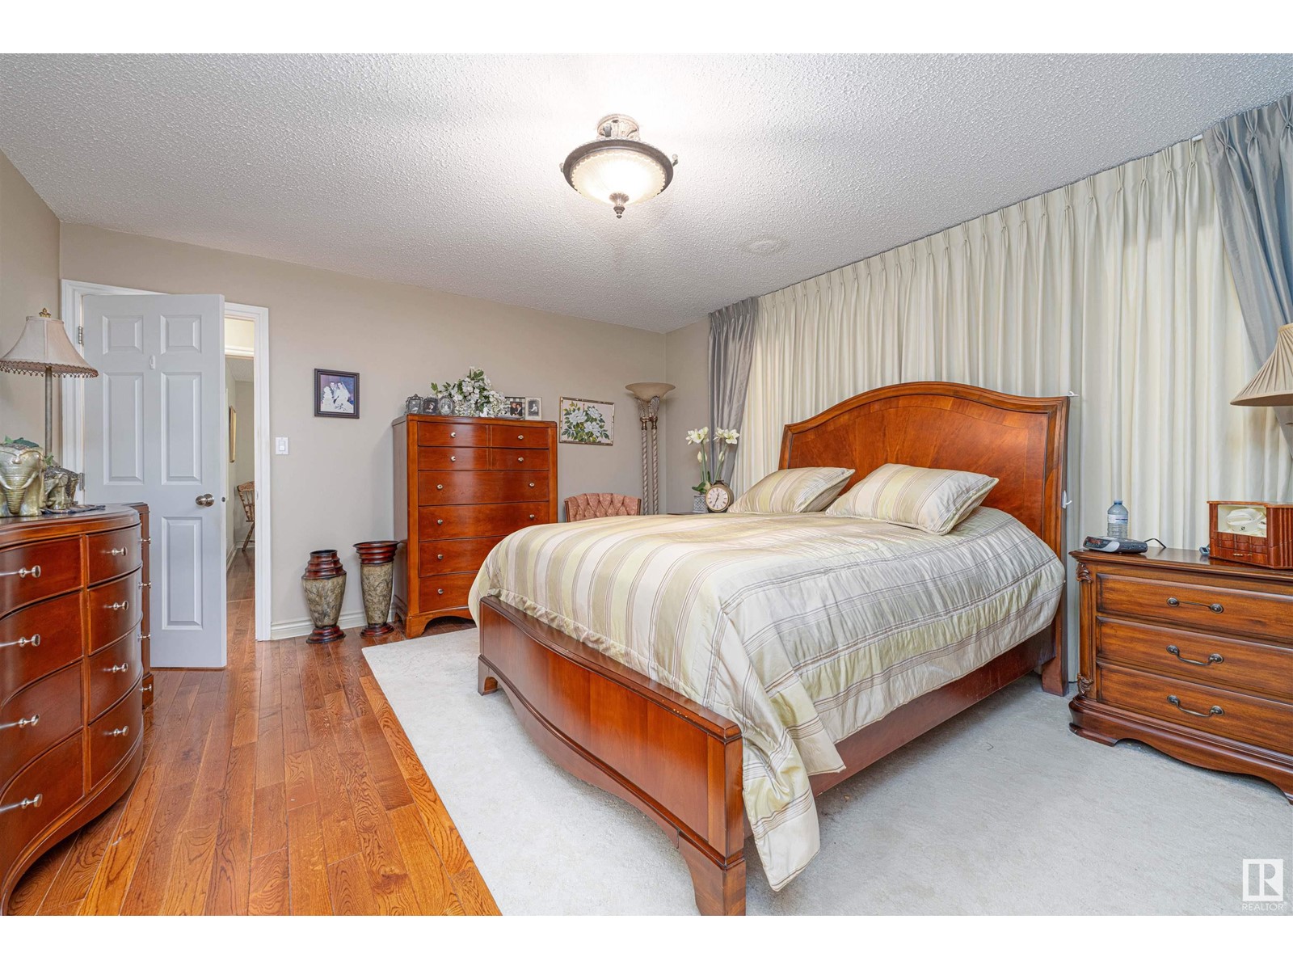
| Primary Bedroom | Upper Level | 4.71 x 4.15 |
| Bedroom 2 | Upper Level | 2.48 x 6.08 |
| Bedroom 3 | Upper Level | 4.05 x 3.19 |
Location
Data is supplied by Pillar 9 MLS® System. Pillar 9 is the owner of the copyright in its MLS® System. Data is deemed reliable but is not guaranteed accurate by Pillar 9.
The trademarks MLS®, Multiple Listing Service® and the associated logos are owned by The Canadian Real Estate Association (CREA) and identify the quality of services provided by real estate professionals who are members of CREA. Used under license.