Real estate on your terms®
$2,289,000
active
212 25122 STURGEON Road
Rural Sturgeon County
,
AB
T8T1S6
Key Details
- MLS® Number:
- E4479288
- Building Type:
- House
- Interior Size:
- 3199 square feet
- Bedrooms:
- 4
- Parking Features:
- Attached Garage, Heated Garage
- Lot Size:
- 0.52 acres

Property Description
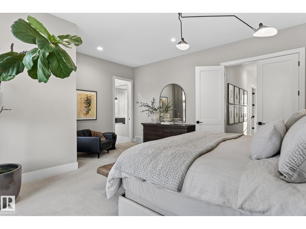
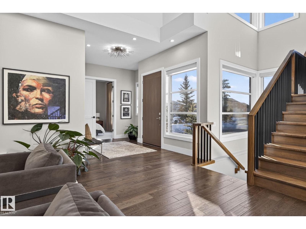
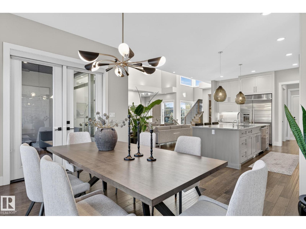
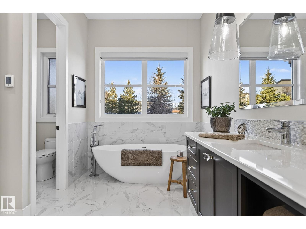
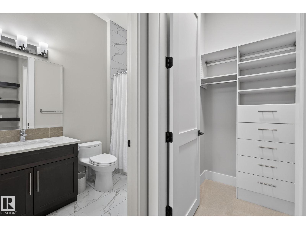

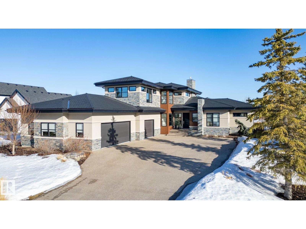
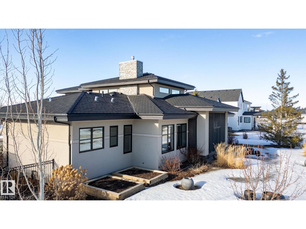
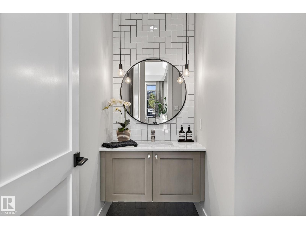
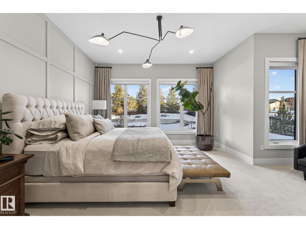
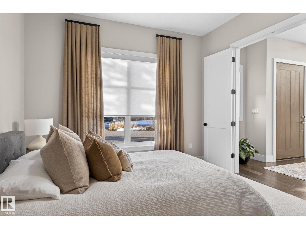
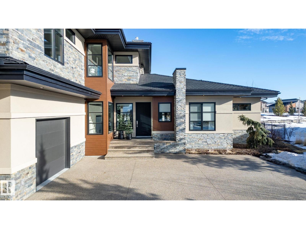
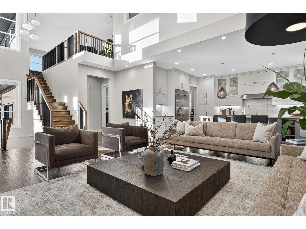
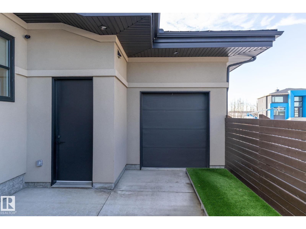
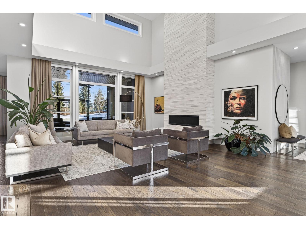
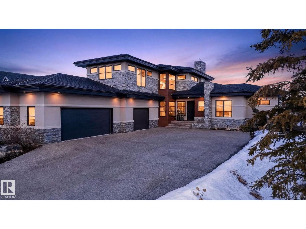
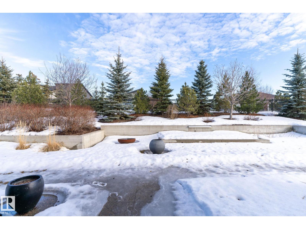
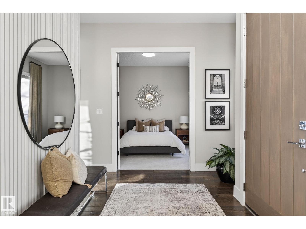
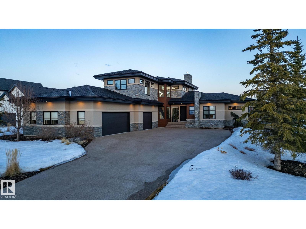
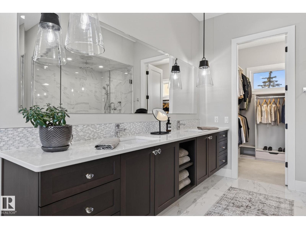
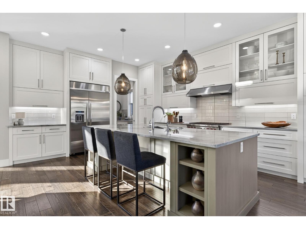
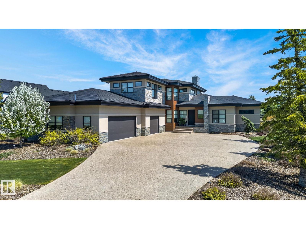
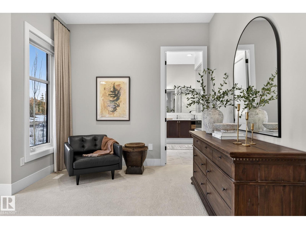
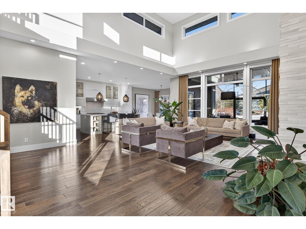
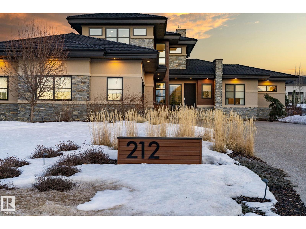
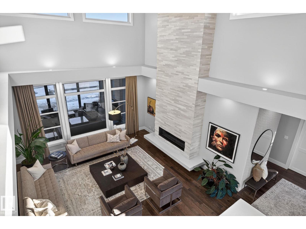
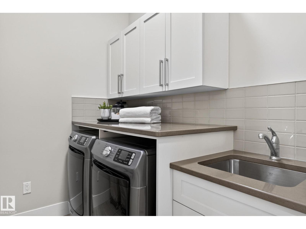
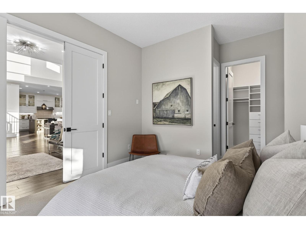
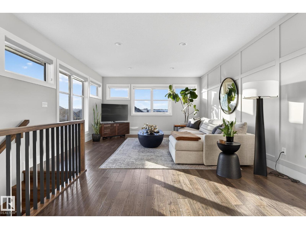
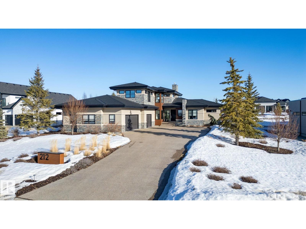
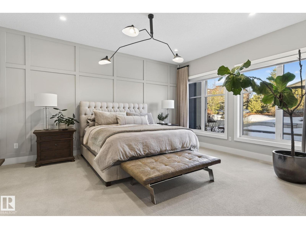
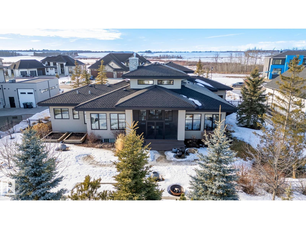
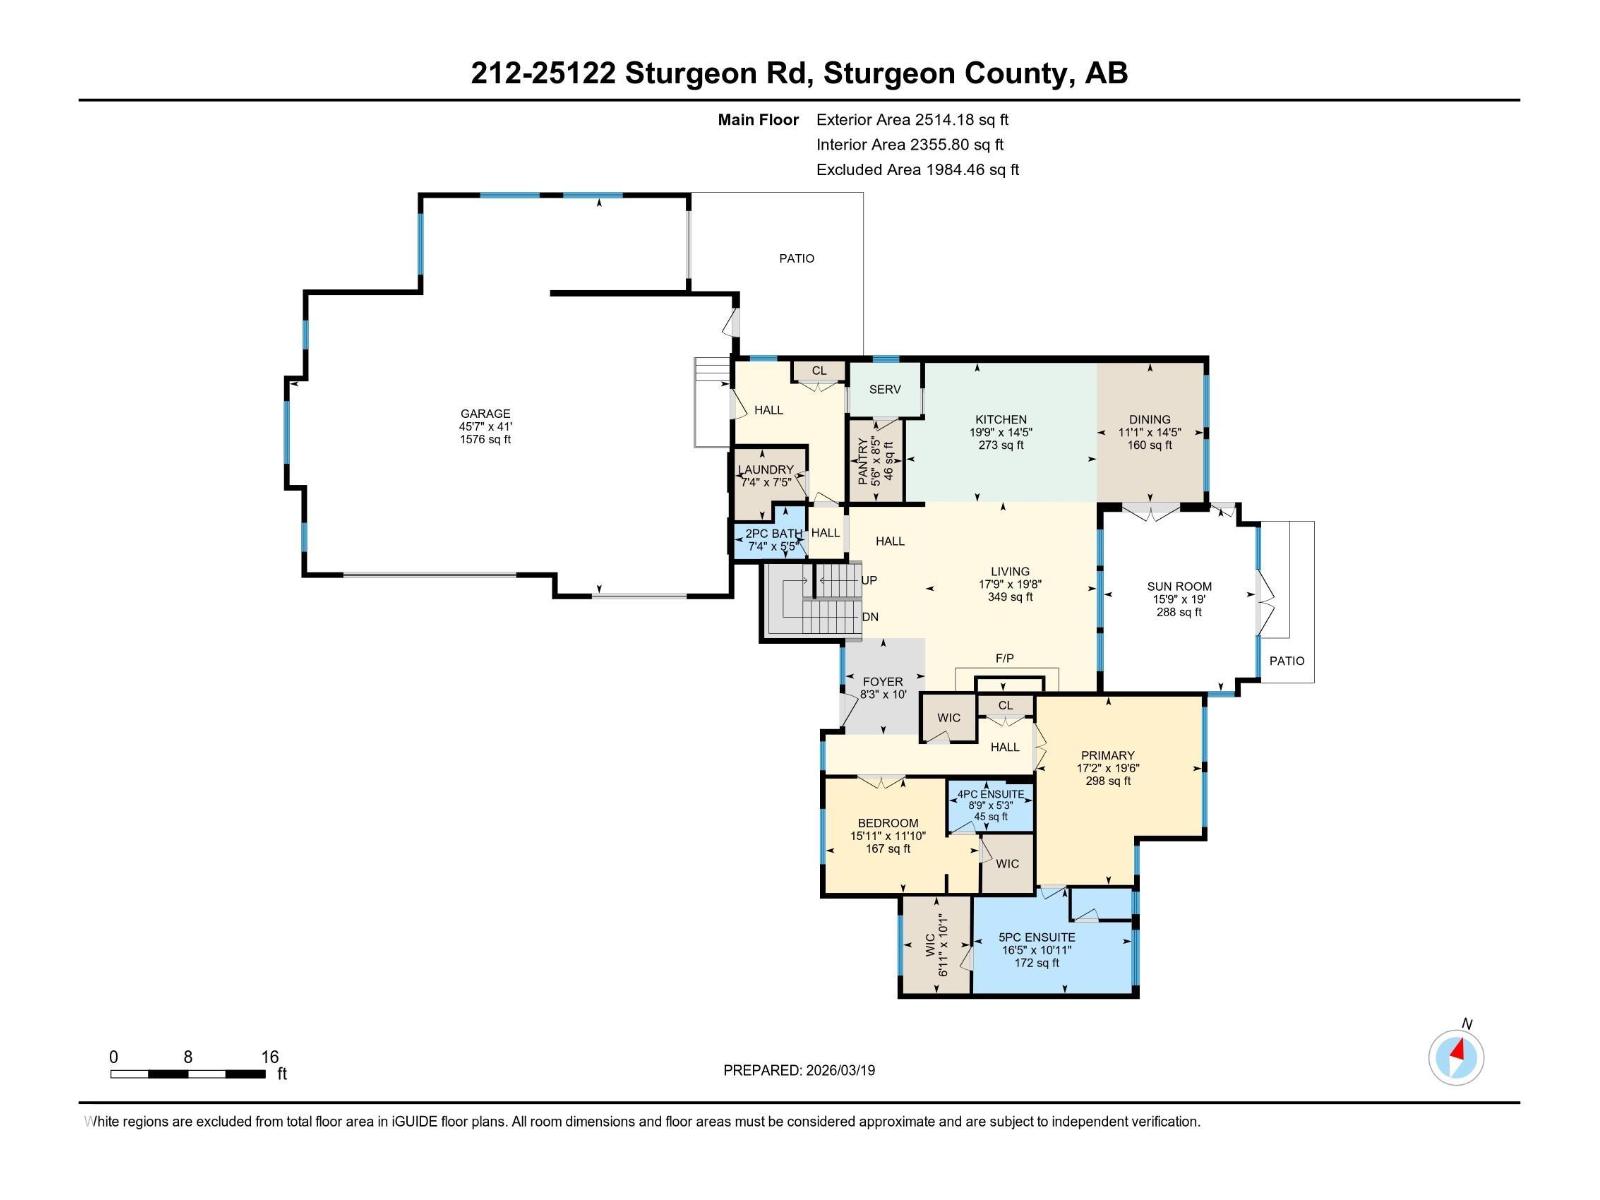
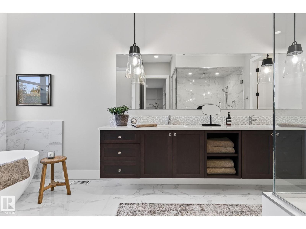
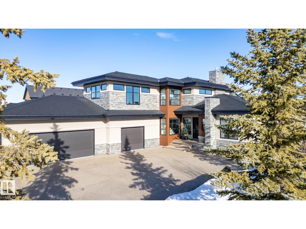
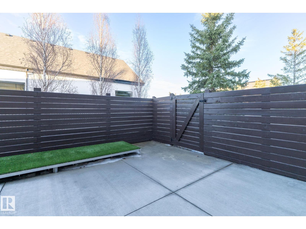
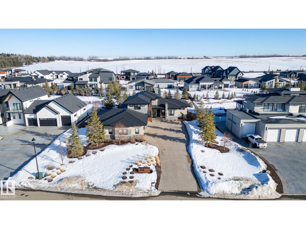
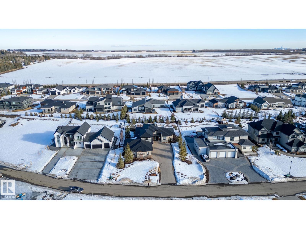
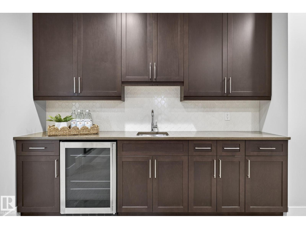
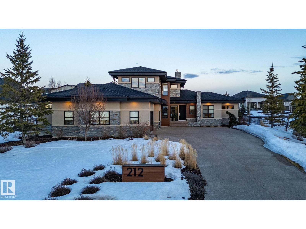
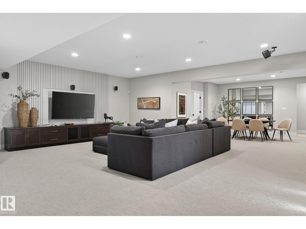
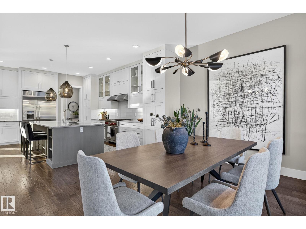
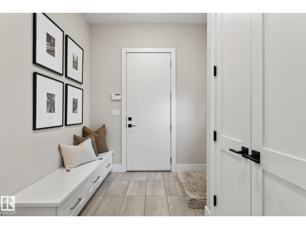
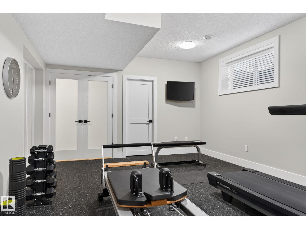
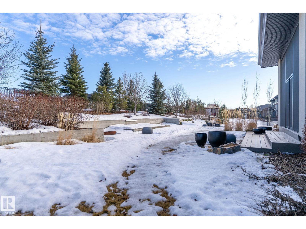
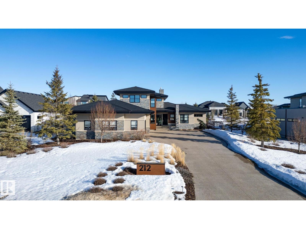
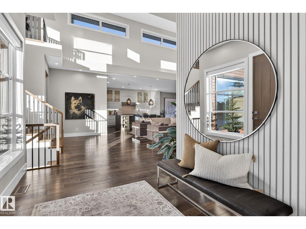
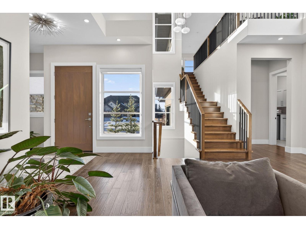
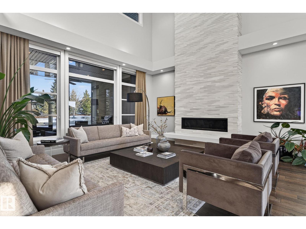
Nestled on a private, sprawling property in Rural Sturgeon County, this luxurious executive bungalow offers over 5,400 sq ft of thoughtfully designed living space, combining elegance with functionality. The open-concept main floor features soaring ceilings, a sun-filled great room with floor-to-ceiling windows, and a striking fireplace. The chef-inspired kitchen boasts quartz counters, professional-grade appliances, custom cabinetry, and a walk-through pantry. The primary retreat includes a spa-like ensuite with a soaker tub, dual vanities, a walk-in shower, and a custom closet. A second bedroom with ensuite, mudroom, and laundry complete the main level. The lower level features two bedrooms, a Jack-and-Jill bath, expansive family room with wet bar, gym, and storage. Outdoors, landscaped grounds, tiered patios, and a triple garage with workshop offer the perfect blend of luxury, privacy, and country living minutes from St. Albert and Edmonton. (id:53430)
Building
- Property Type:
- House
- Building Type:
- House
- Style:
- Bungalow
- Year Built:
- 2015
- Stories:
- 1.0
- Bedrooms:
- 4
- Bathrooms (total):
- 6.0 (2 half)
- Basement:
- Finished, Full
Finished Areas
- Interior Size (Total):
- 3199 square feet
Interior
- Appliances:
- Refrigerator, Gas stove(s), Dishwasher, Wine Fridge, Dryer, Alarm System, Humidifier, Hood Fan, Window Coverings, Garage door opener, Garage door opener remote(s), Fan
Parking
- Features:
- Attached Garage, Heated Garage
Lot / Land
- Lot Size:
- 0.52 acres
- Lot Features:
- Wet bar, Closet Organizers, Exterior Walls- 2x6"
Utilities & Mechanical
- Heating:
- Forced air, In Floor Heating
- Cooling:
- Central air conditioning
Comfort & Security
- Fireplace(s):
- 1 Gas, Unknown
Fees & Dates
- Last Modified:
- 06/10/2026 05:50:02 PM
- Status Change:
- 06/10/2026 05:41:59 PM
Room Dimensions
| Room | Level | Size |
|---|---|---|
| Living room | Main level | 5.42m |
| Dining room | Main level | 3.38m |
| Kitchen | Main level | 6.03m |
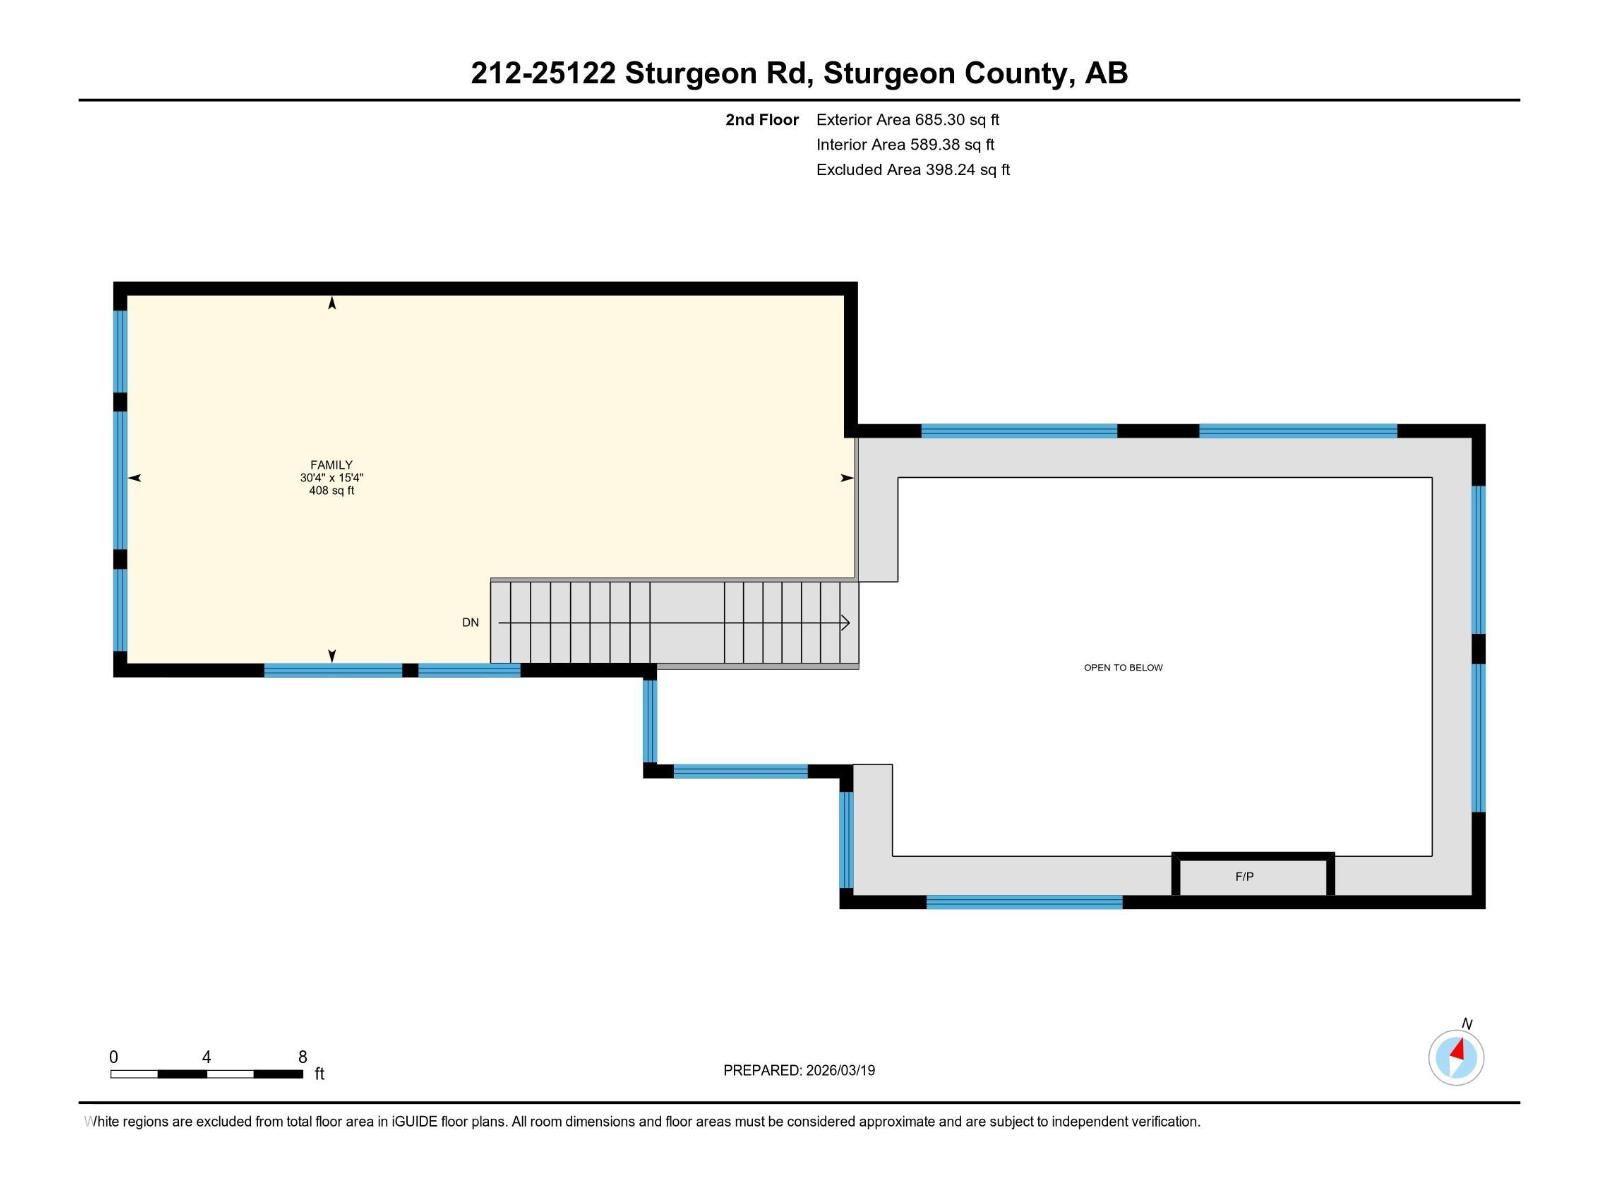
| Family room | Upper Level | 9.24m |
| Primary Bedroom | Main level | 5.22m |
| Bedroom 2 | Main level | 4.85m |
| Bedroom 3 | Basement | 3.70m |
| Bedroom 4 | Basement | 7.66m |
| Laundry room | Main level | 2.23m |
| Pantry | Main level | 1.66m |
| Office | Basement | 5.67m |
| Sunroom | Main level | 4.80m |
| Utility room | Basement | 3.96m |
Location
Data is supplied by Pillar 9 MLS® System. Pillar 9 is the owner of the copyright in its MLS® System. Data is deemed reliable but is not guaranteed accurate by Pillar 9.
The trademarks MLS®, Multiple Listing Service® and the associated logos are owned by The Canadian Real Estate Association (CREA) and identify the quality of services provided by real estate professionals who are members of CREA. Used under license.