Real estate on your terms®
$1,585,000
active
21557 Wye Road
Rural Strathcona County
,
AB
T8E2J2
Key Details
- MLS® Number:
- E4510459
- Building Type:
- House
- Interior Size:
- 1464 square feet
- Bedrooms:
- 3
- Parking Features:
- Detached Garage
- Lot Size:
- 39.29 acres

Property Description
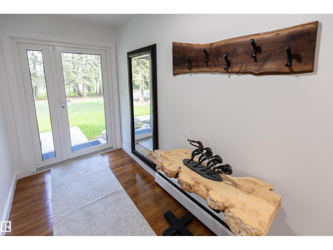
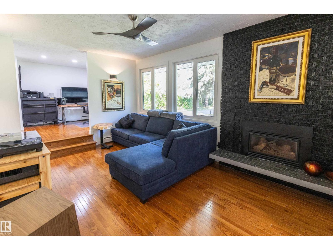
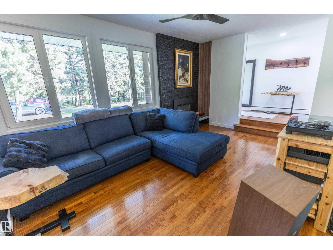
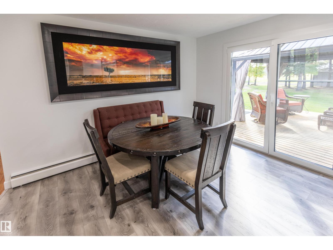
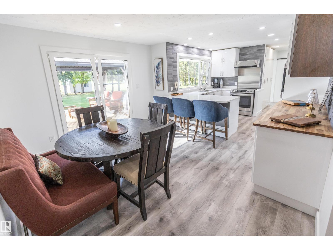
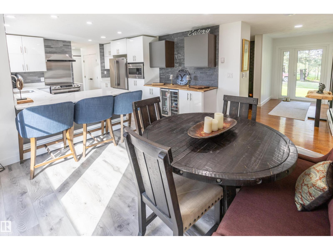
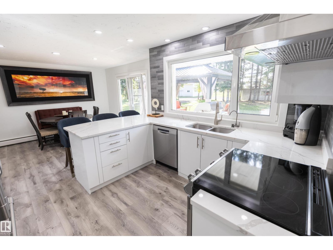
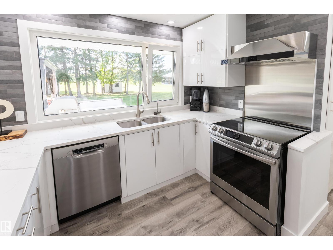
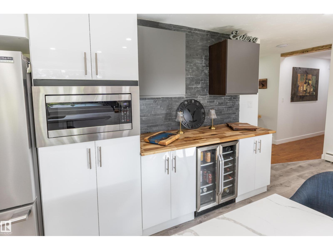
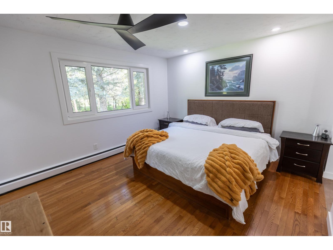
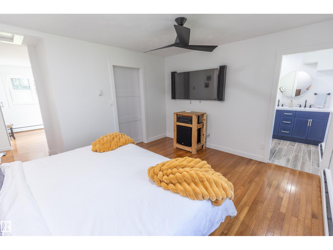
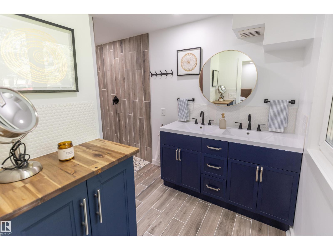
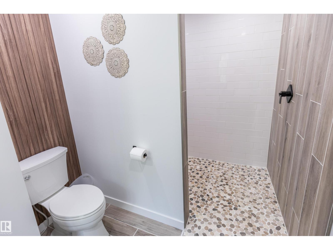
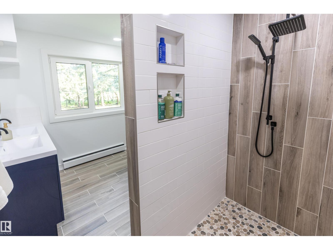
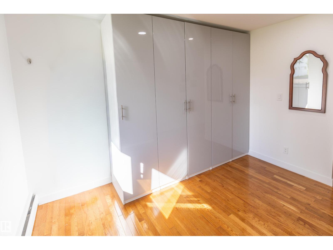
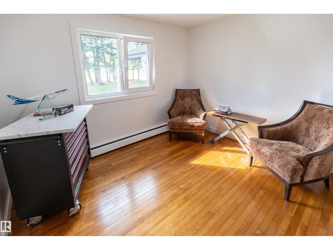
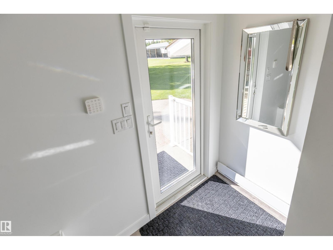
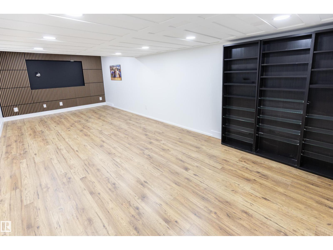
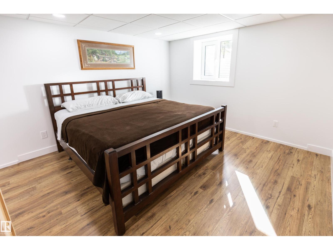
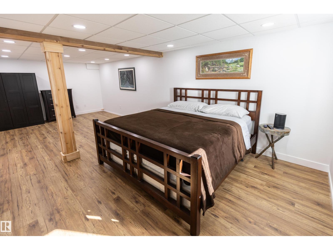
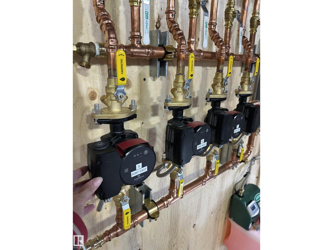
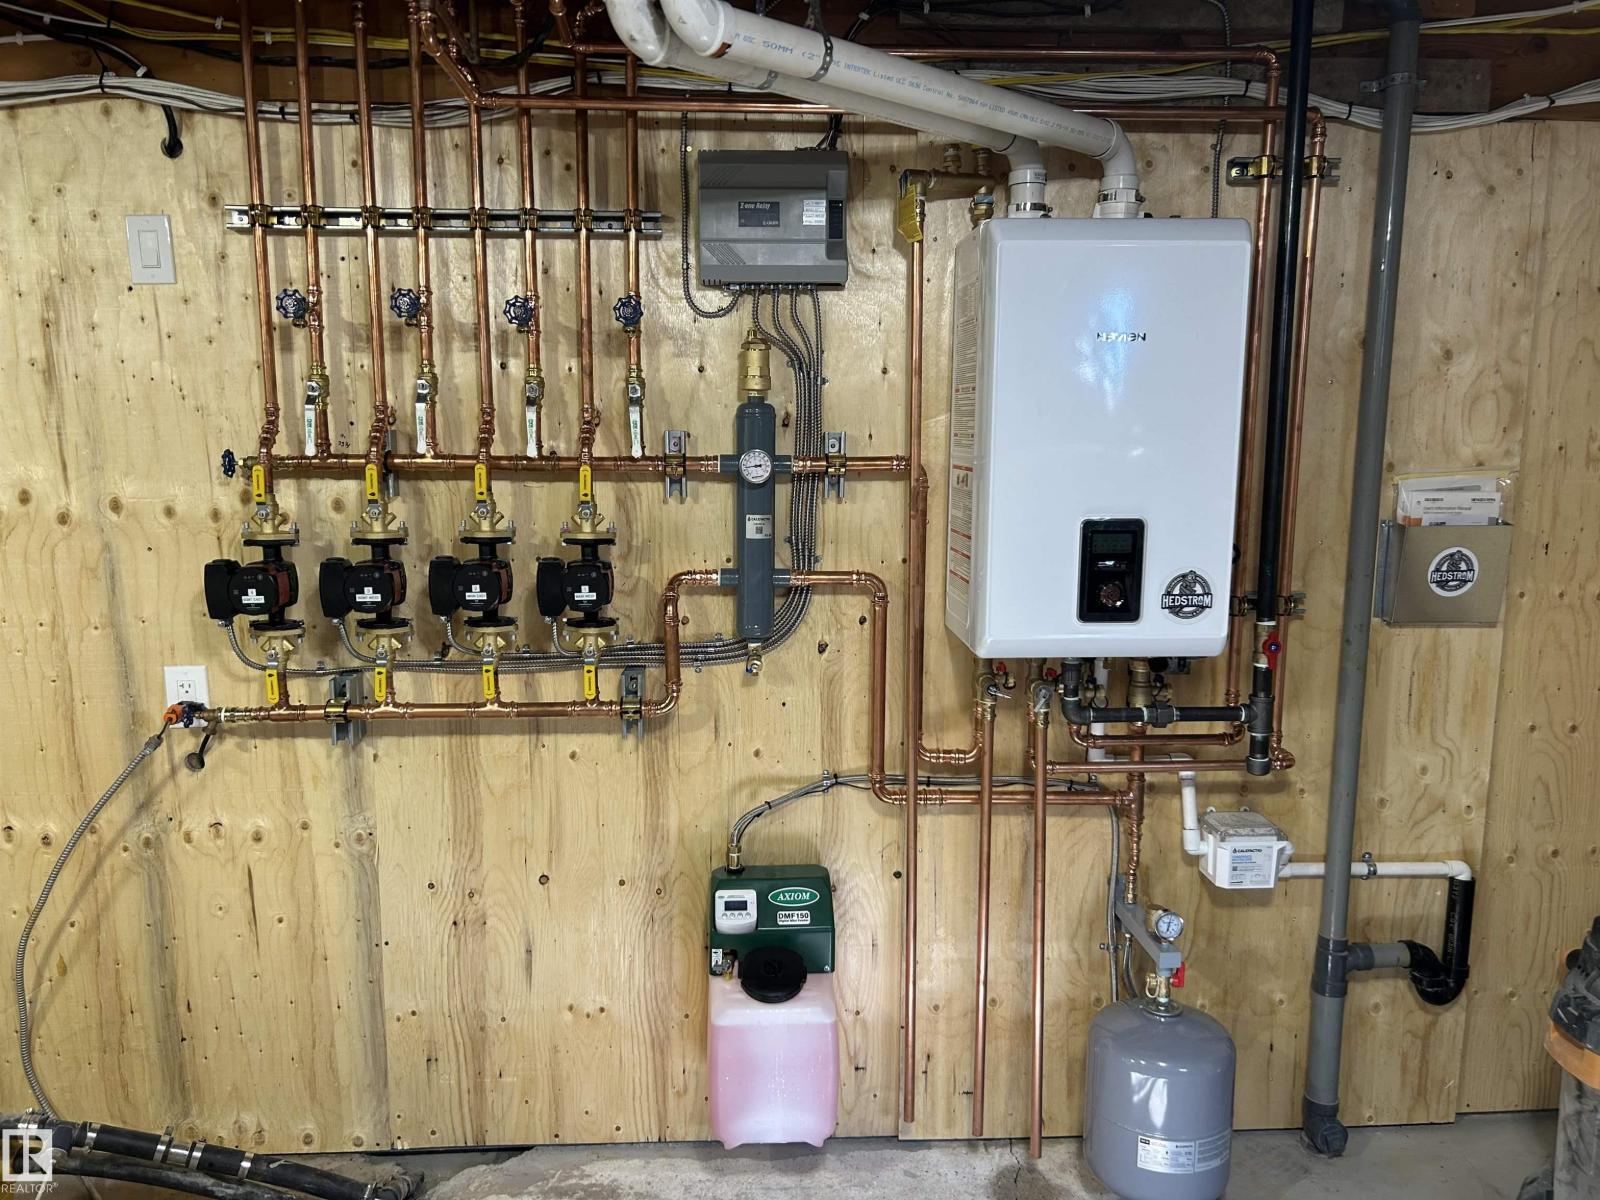
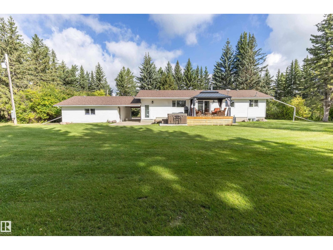
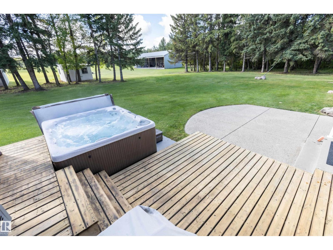
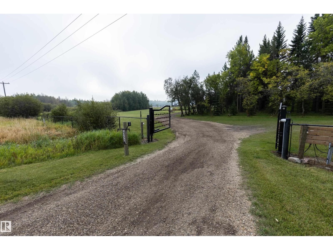
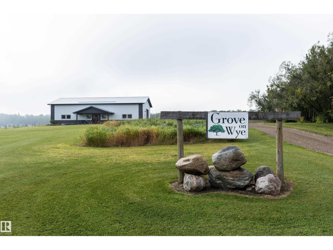
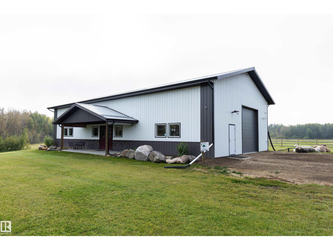
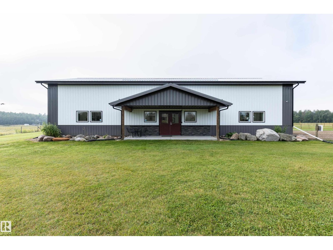
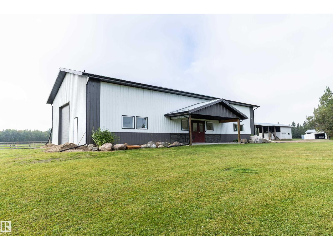
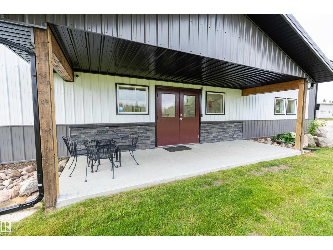
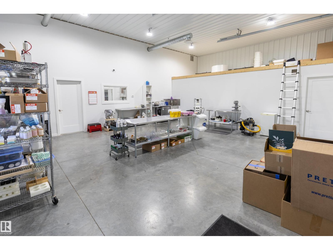
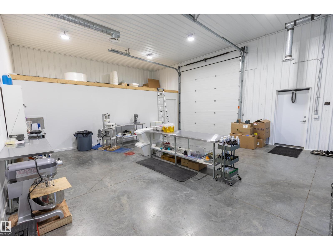
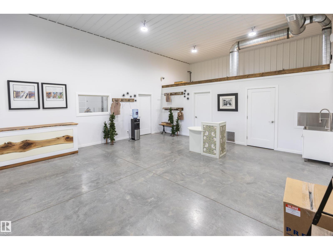
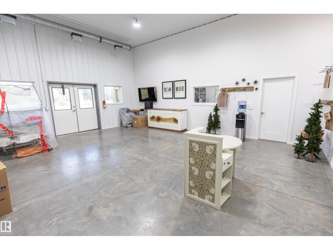
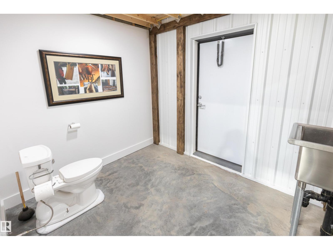
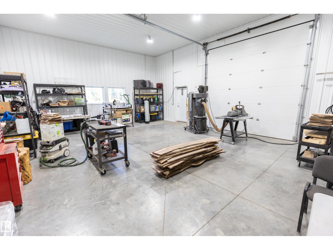
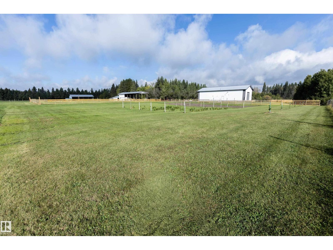
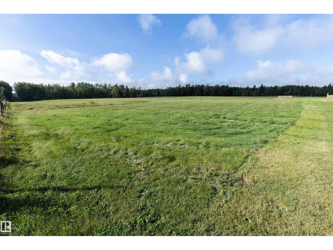
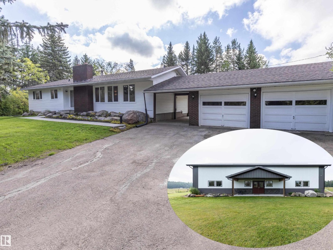
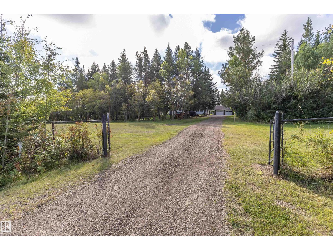
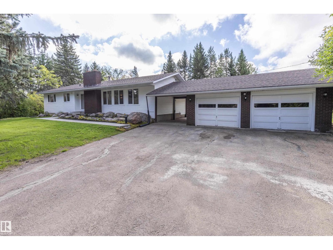
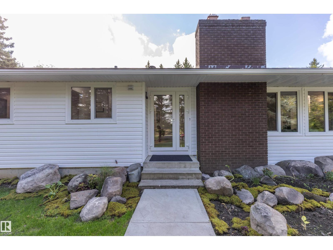
This versatile 40-acre property offers approximately 20 acres of open pasture or grazing land, along with more than 20 acres of groomed trails & treed areas that provide a private, park-like setting. Located just 5 minutes from Sherwood Park, it combines convenient access with privacy & ample space for a business, livestock operation or hobby farm. The 1450 sqft bungalow has been extensively renovated, including updated electrical, plumbing, heating systems, triple-pane windows, doors, & new cistern. The thoughtfully finished home features 2 bedrooms upstairs & 1 bedroom downstairs. A newer 2700 sqft shop, built approximately 4 years ago, is currently divided into 3 bays & can be adapted into one large open workspace. It includes its own cistern & septic system, separate gated access & an electric gate. Additional outbuildings include a character barn with loft & hay storage, a large equipment pole building & 2 detached double garages. A unique property offering privacy & flexibility. A rare find. (id:53430)
Building
- Property Type:
- House
- Building Type:
- House
- Style:
- Bungalow
- Year Built:
- 1970
- Stories:
- 1.0
- Bedrooms:
- 3
- Bathrooms (total):
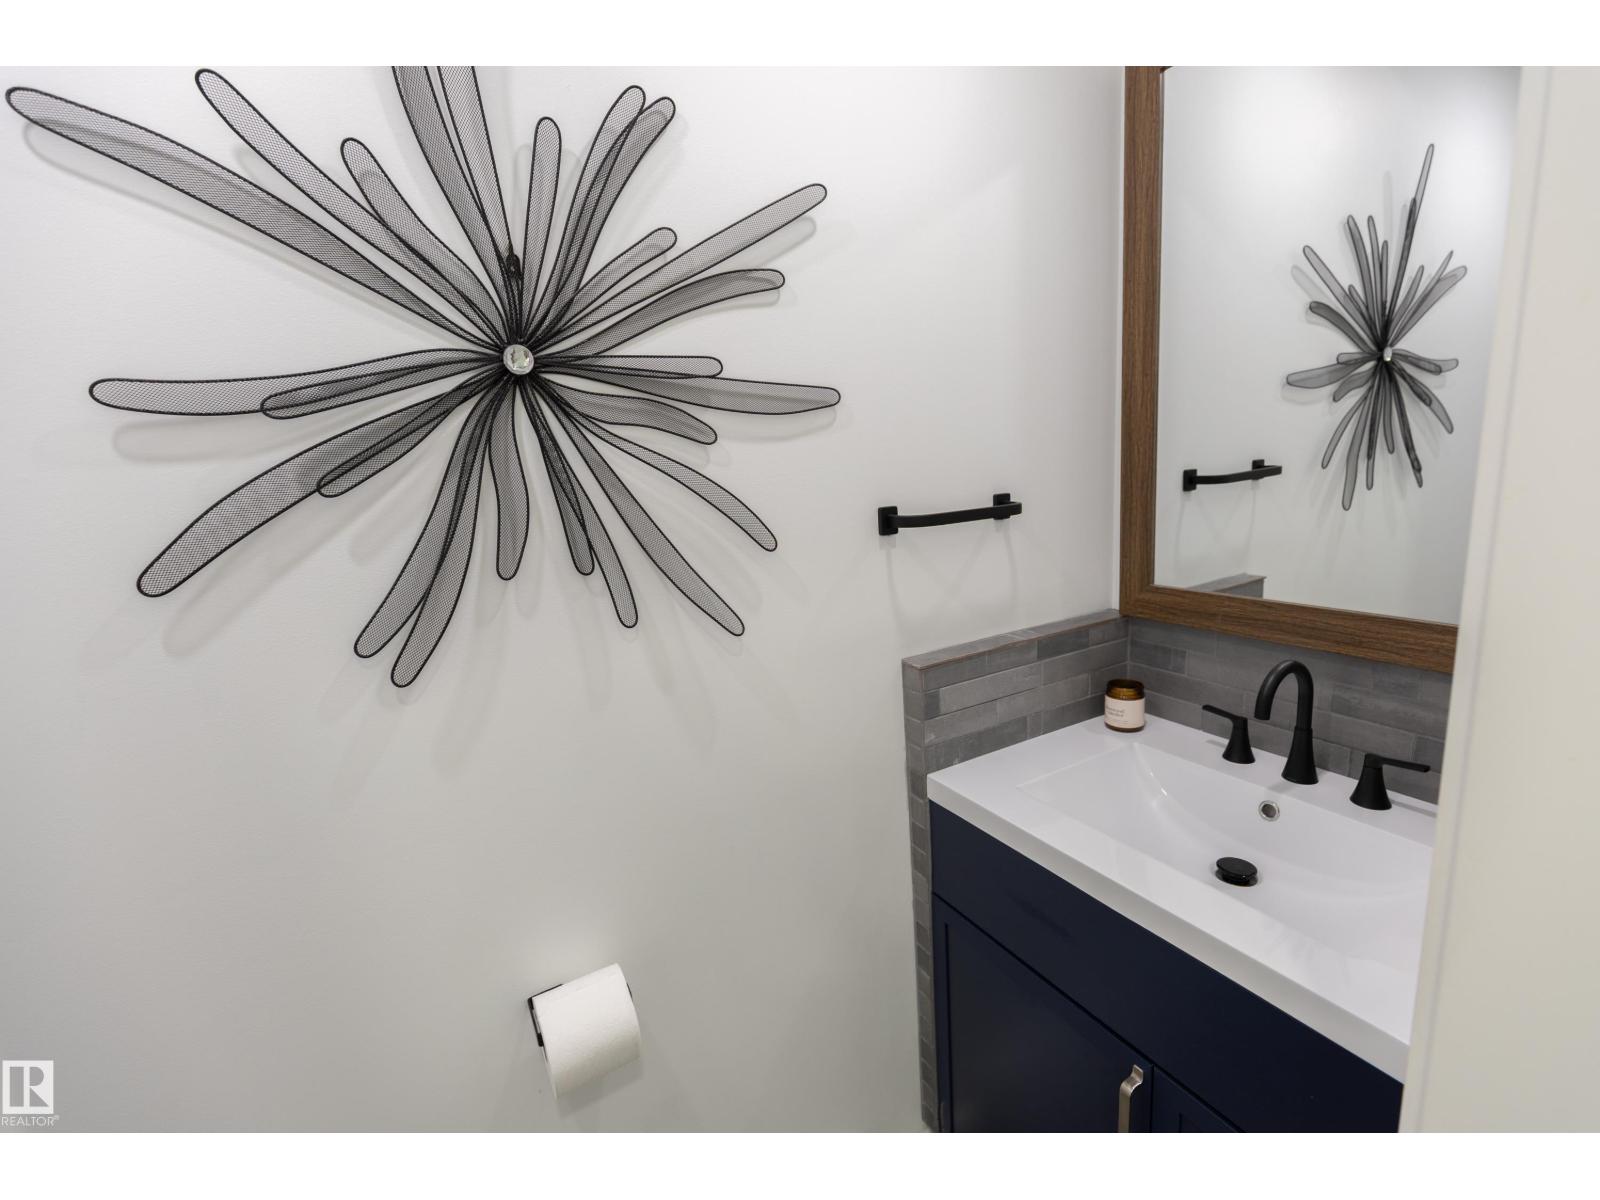
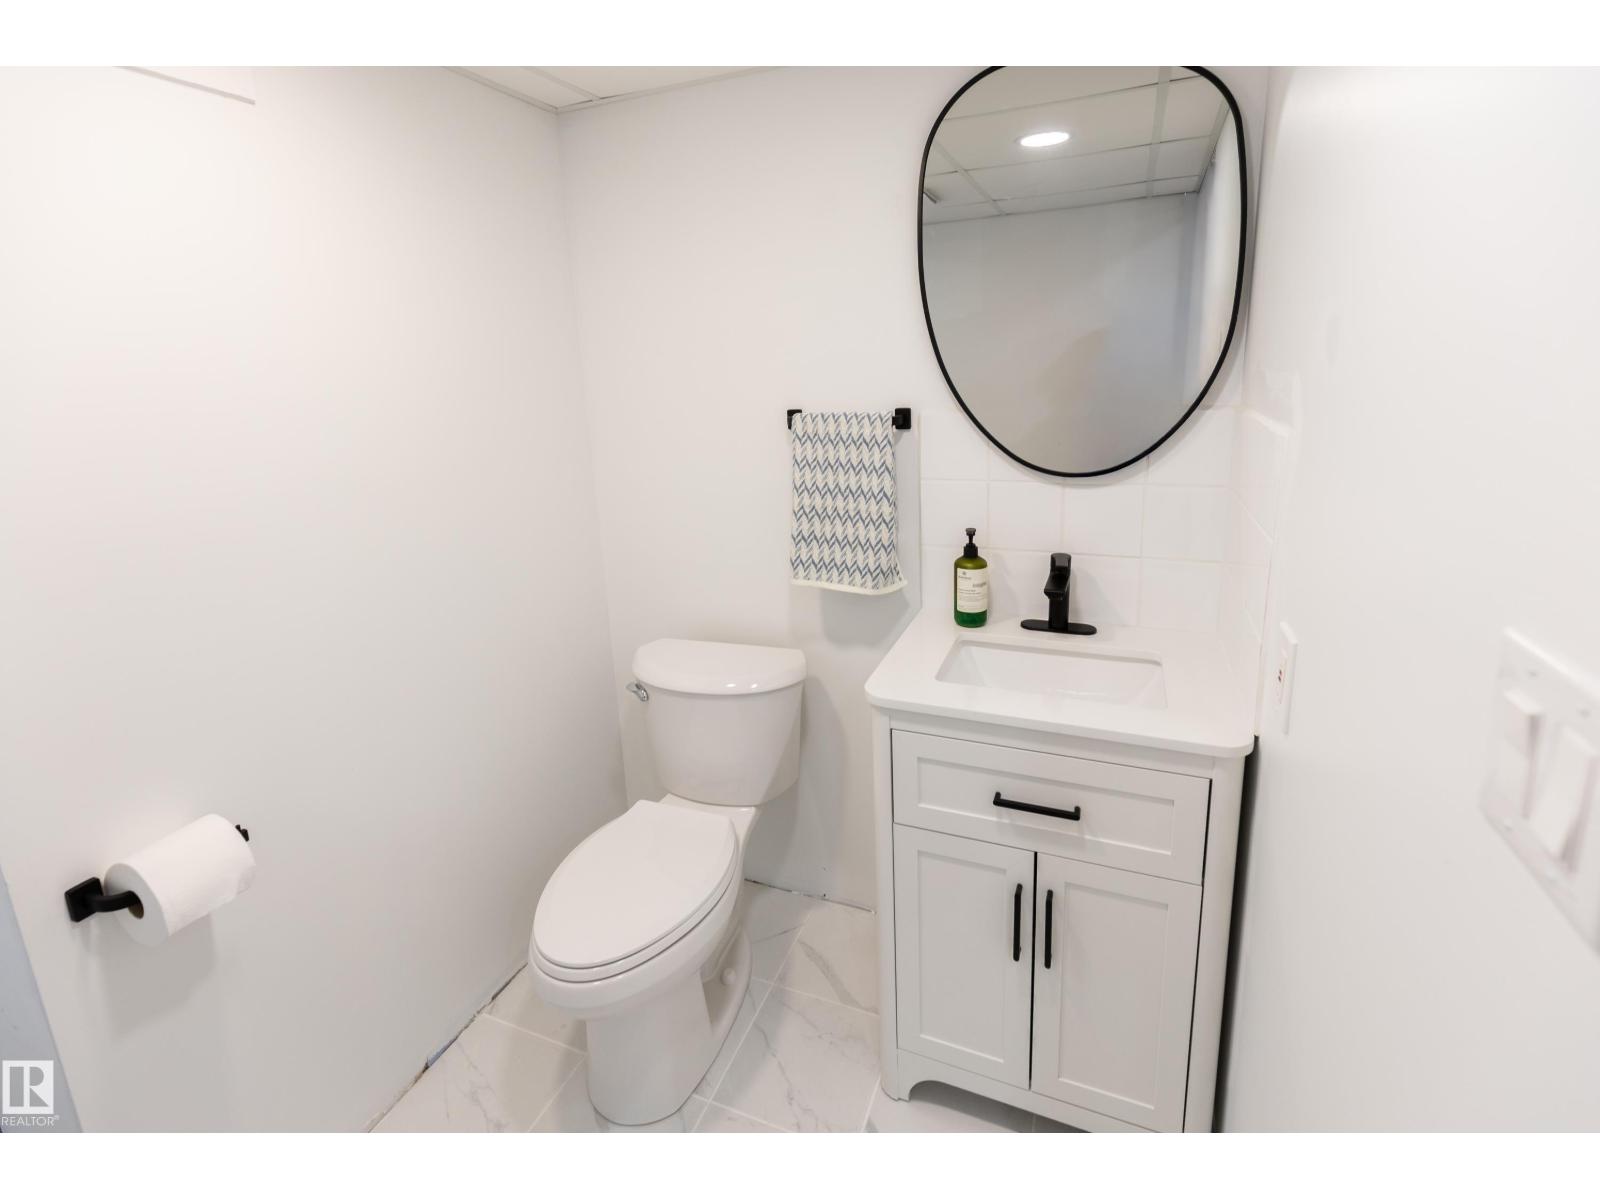
- 3.5 (1 half)
- Basement:
- Finished, Full
Finished Areas
- Interior Size (Total):
- 1464 square feet
Interior
- Appliances:
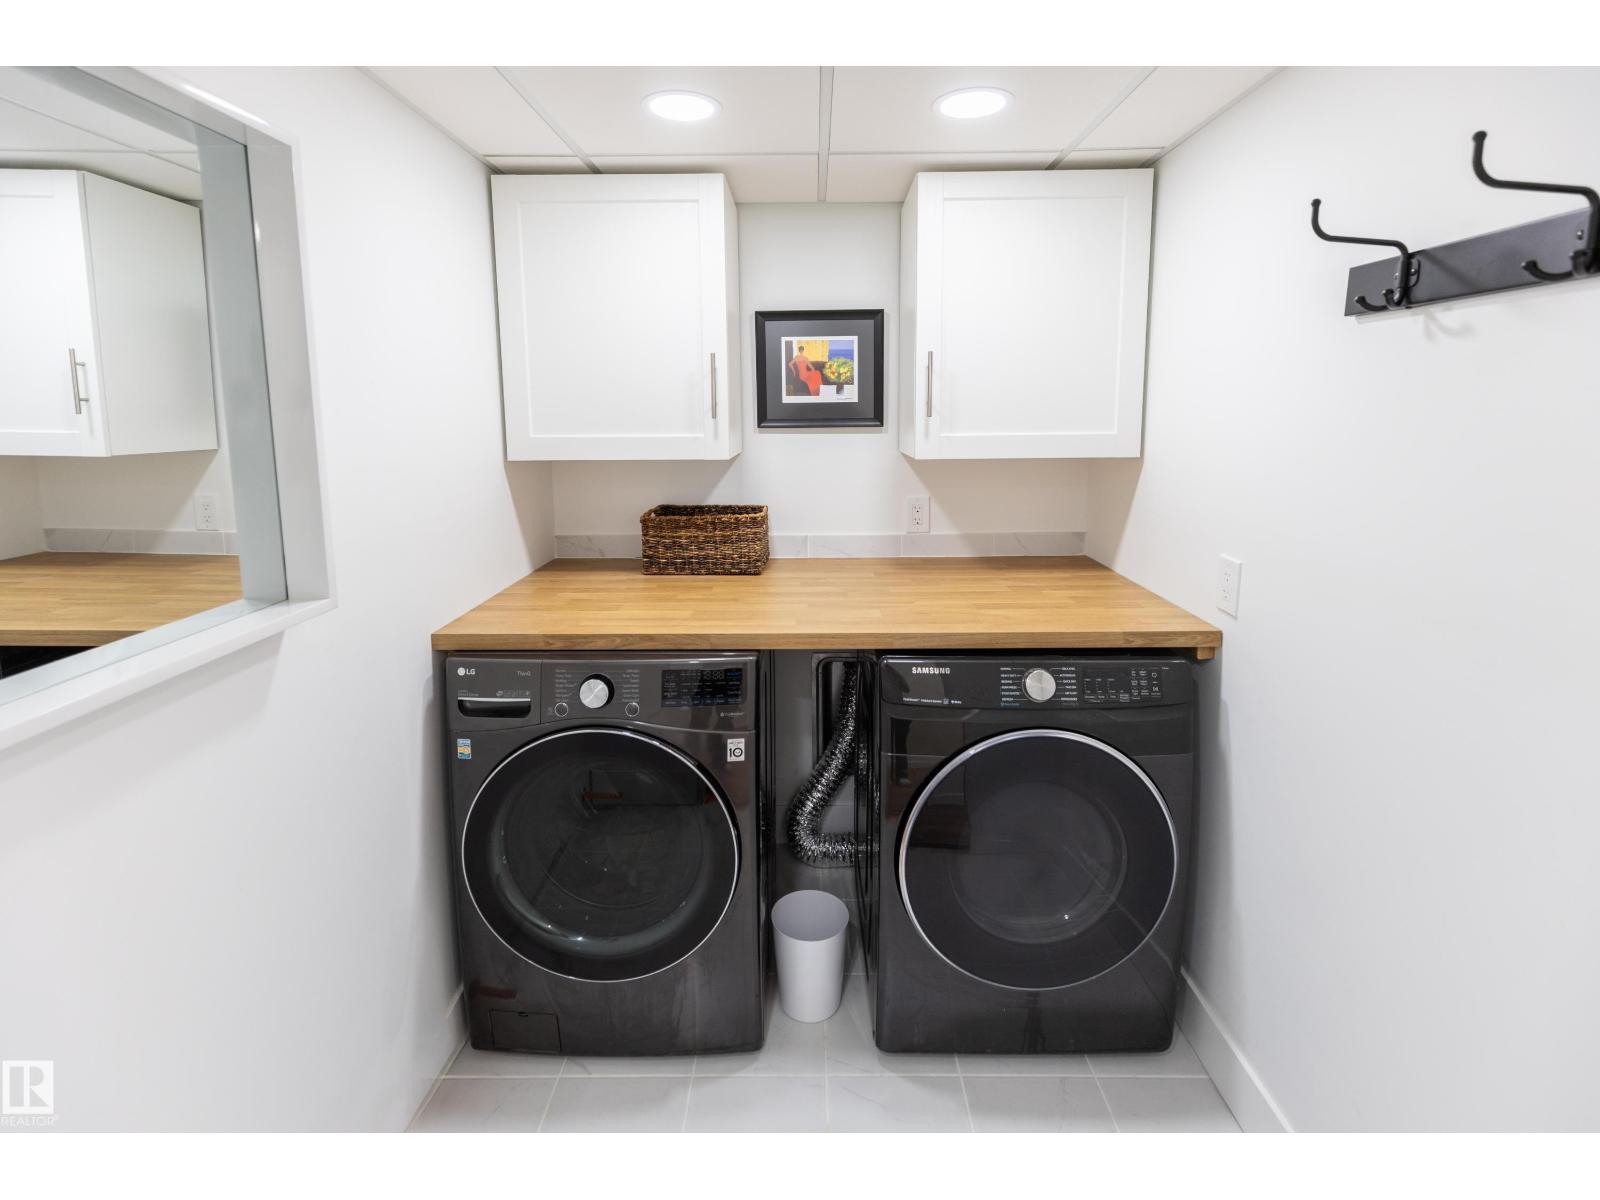
- Washer, Refrigerator, Dishwasher, Wine Fridge, Stove, Dryer, Microwave, Hood Fan, Window Coverings
Parking
- Features:
- Detached Garage
Lot / Land
- Lot Size:
- 39.29 acres
- Lot Features:
- Private setting, Treed
Exterior
- Fencing:
- Fence, Cross fenced
Utilities & Mechanical
- Heating:
- Hot water radiator heat
Comfort & Security
- Fireplace(s):
- 1 Gas, Unknown
Fees & Dates
- Last Modified:
- 10/05/2026 10:10:02 PM
- Status Change:
- 10/05/2026 10:01:49 PM
Room Dimensions
| Room | Level | Size |
|---|---|---|
| Living room | Main level | 3.66 x 5.27 |
| Dining room | Main level | 3.41 x 3.31 |
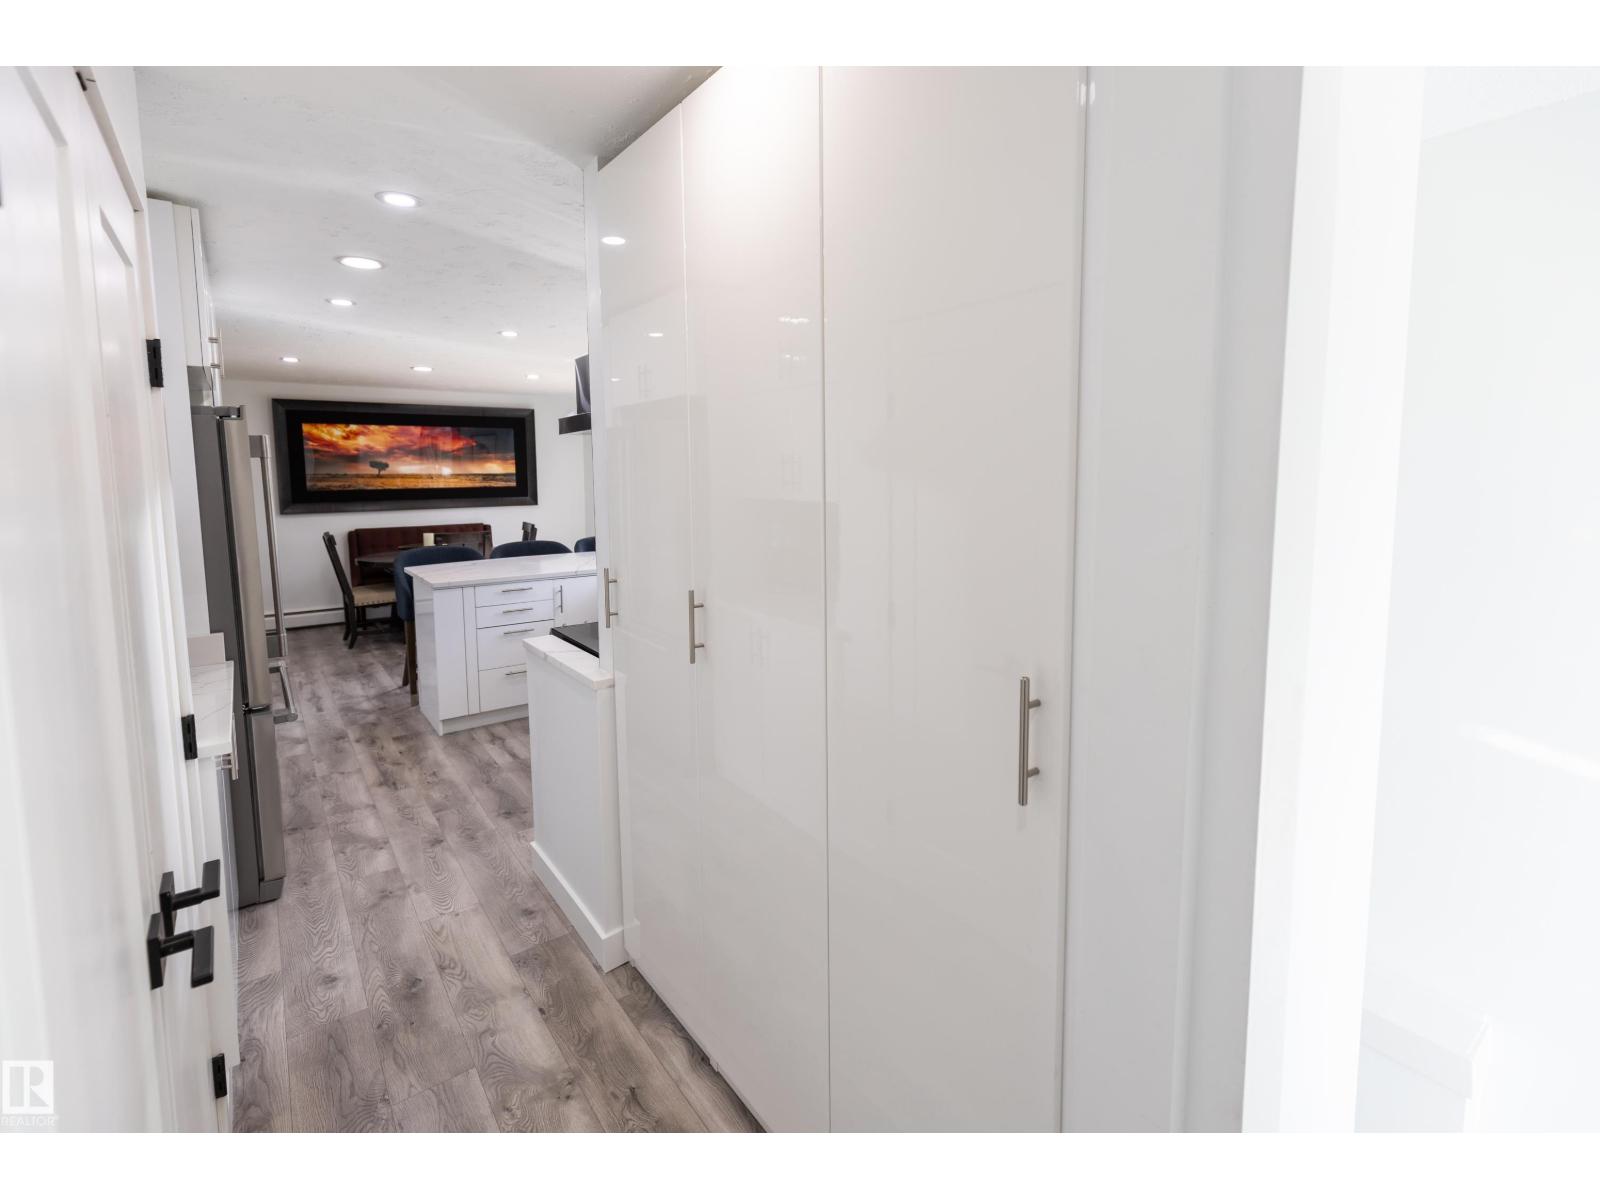
| Kitchen | Main level | 3.34 x 3.65 |
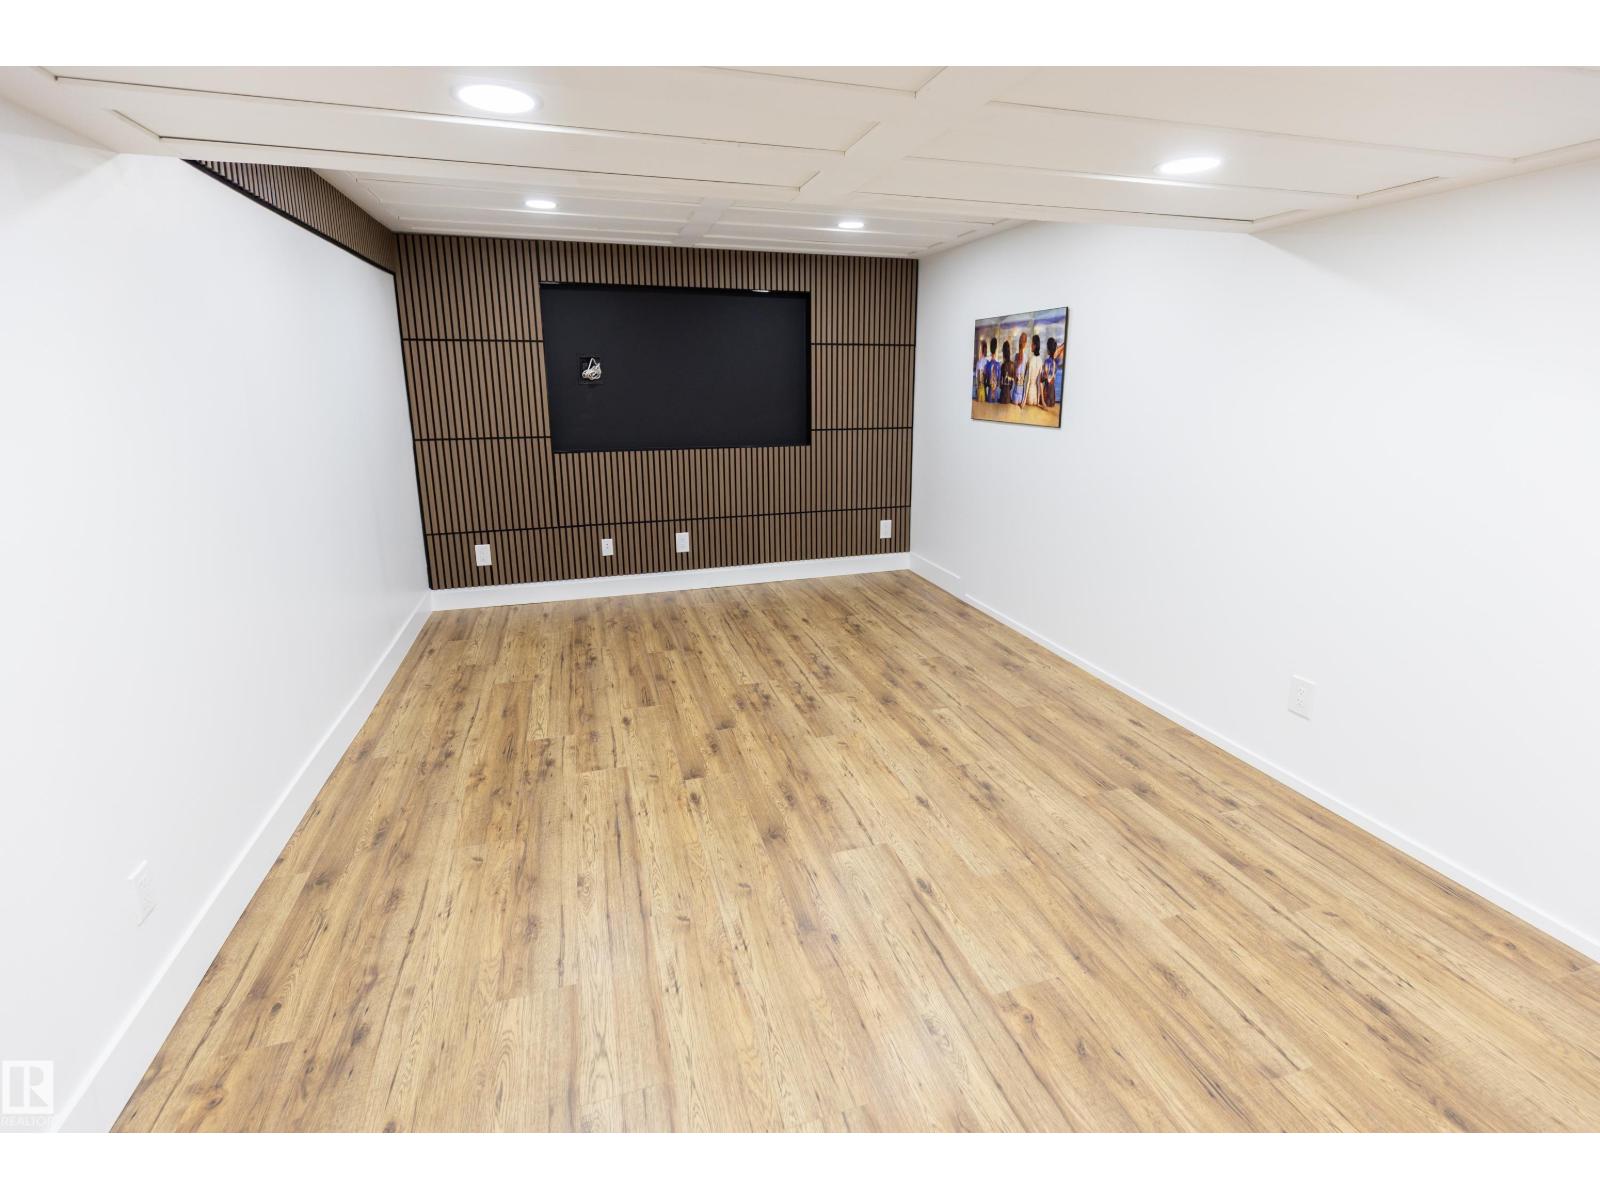
| Family room | Basement | 7.93 x 3.44 |
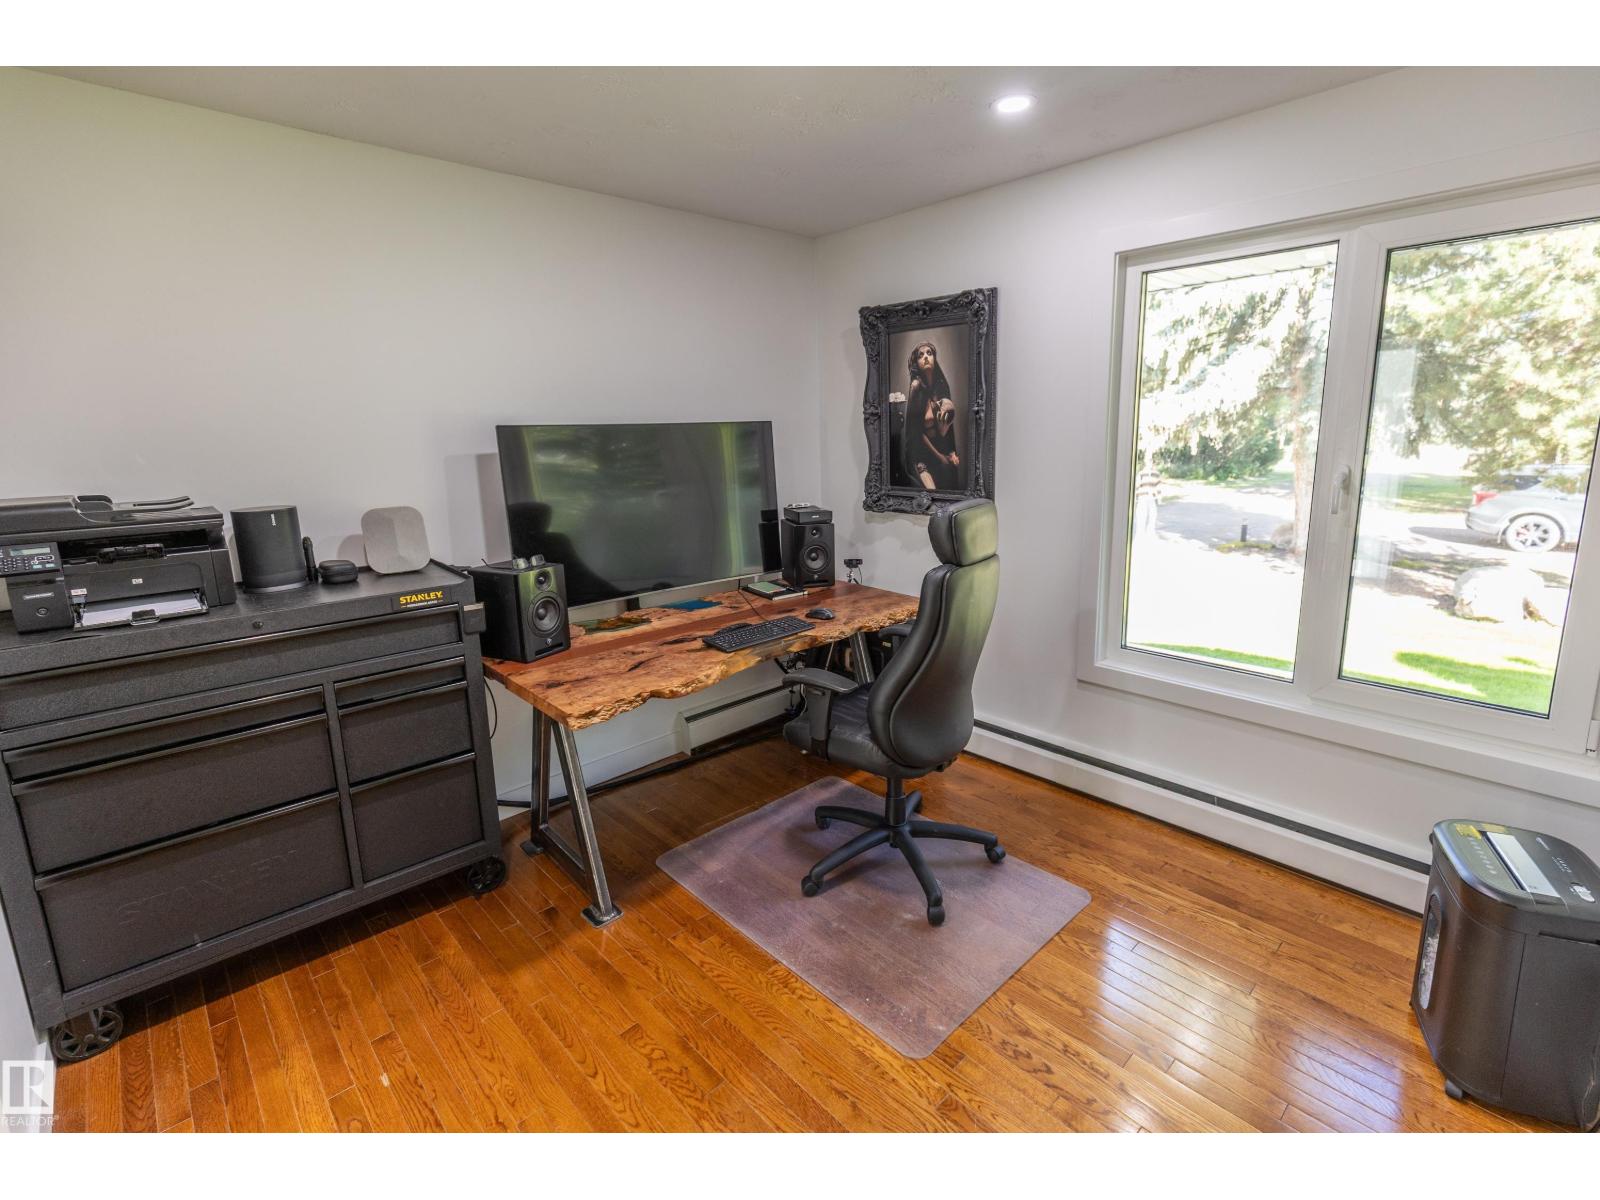
| Den | Main level | 3.65 x 3.04 |
| Primary Bedroom | Main level | 3.66 x 4.16 |
| Bedroom 2 | Main level | 3.34 x 2.98 |
| Bedroom 3 | Basement | 7.68 x 3.6 |
| Laundry room | Basement | 1.76 x 2.14 |
Location
Data is supplied by Pillar 9 MLS® System. Pillar 9 is the owner of the copyright in its MLS® System. Data is deemed reliable but is not guaranteed accurate by Pillar 9.
The trademarks MLS®, Multiple Listing Service® and the associated logos are owned by The Canadian Real Estate Association (CREA) and identify the quality of services provided by real estate professionals who are members of CREA. Used under license.