Real estate on your terms®
$1,149,000
active
145 52311 RGE ROAD 223
Rural Strathcona County
,
AB
T8C1A9
Key Details
- MLS® Number:
- E4509640
- Building Type:
- House
- Interior Size:
- 3363 square feet
- Bedrooms:
- 4
- Parking Features:
- Attached Garage
- Lot Size:
- 3.01 acres

Property Description
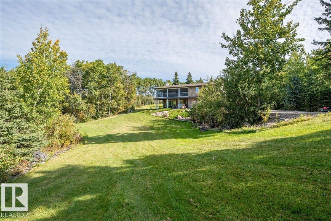
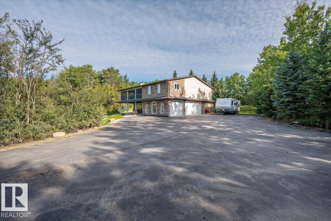
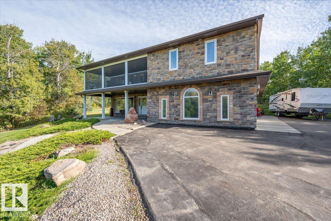
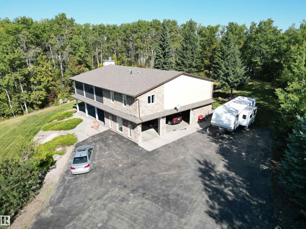
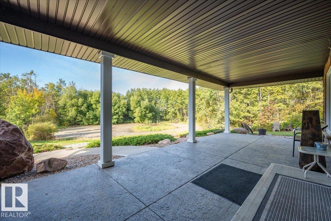
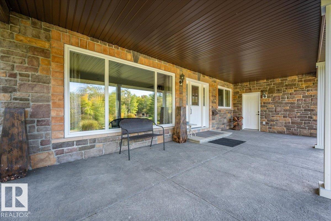
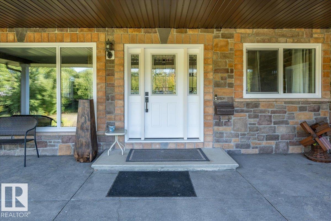
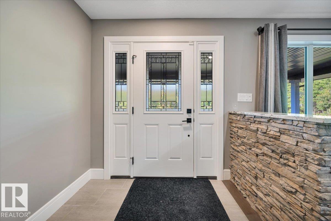
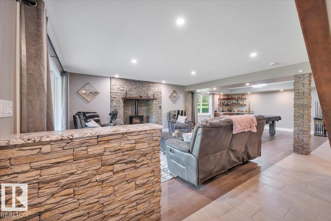
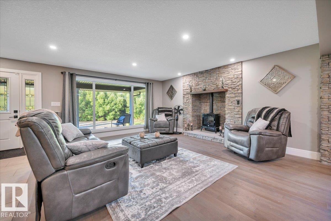
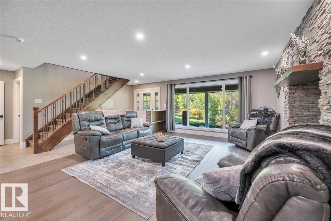
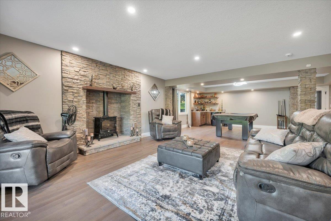
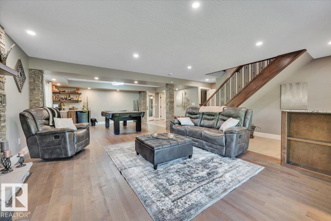
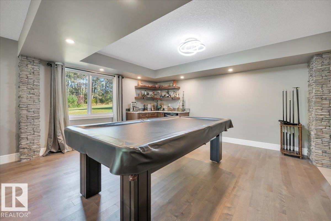
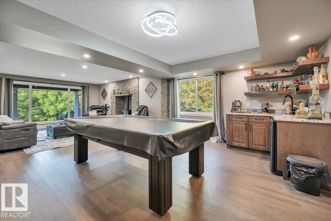
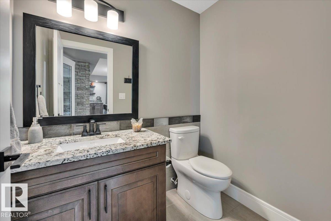
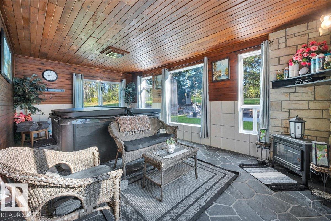
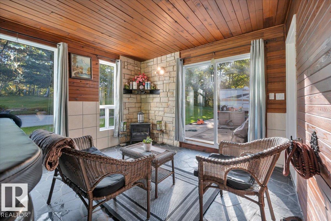
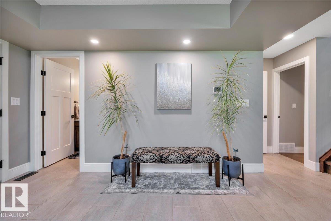
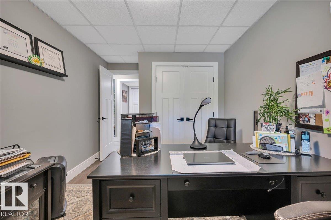
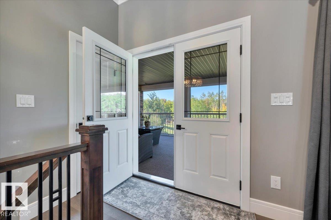
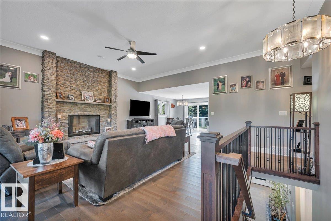
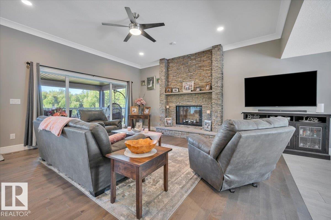
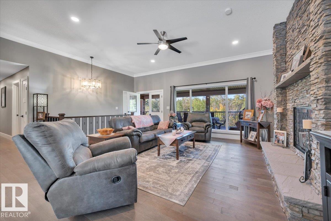
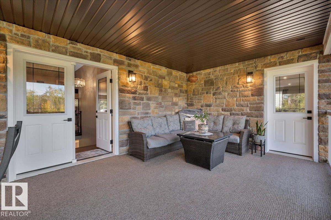
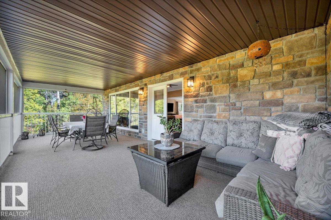
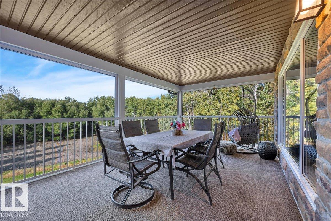
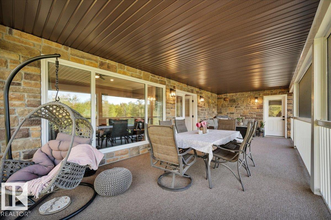
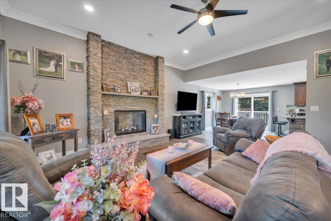
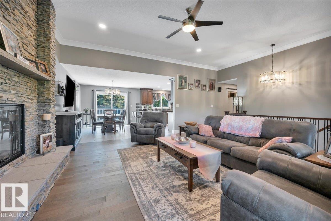
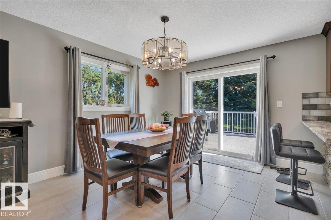
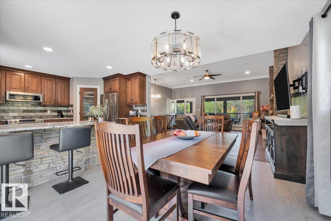
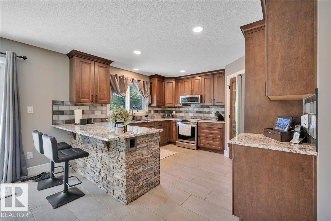
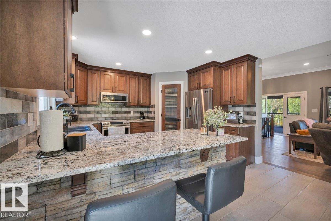
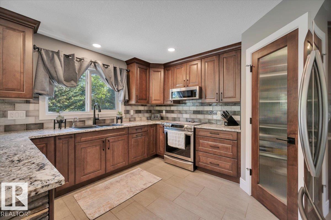
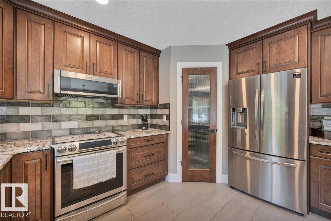
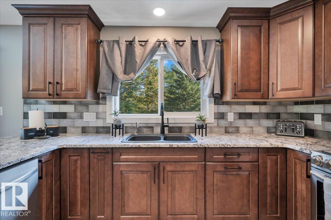
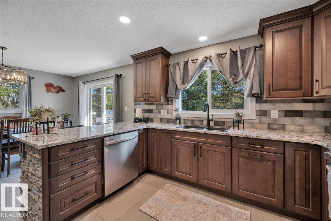
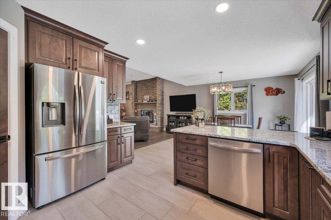
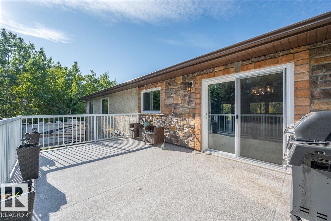
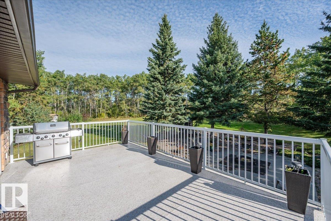
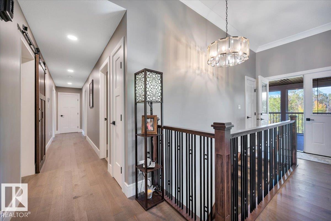
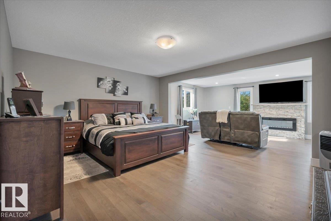
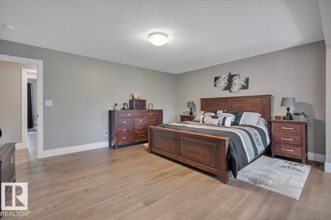
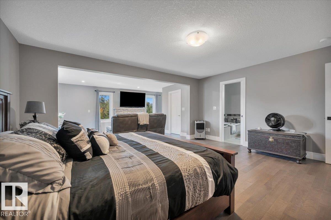
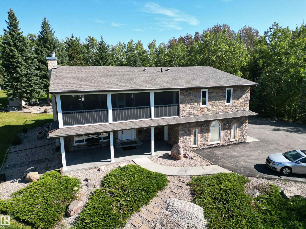
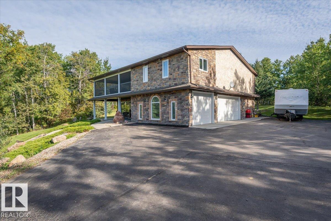
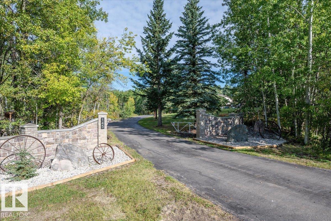
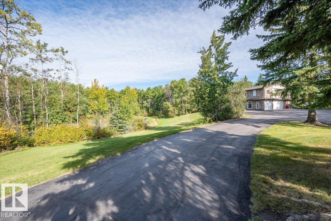
STUNNING 2 ST HOME IN A VERY QUIET, PRIVATE SETTING JUST 5 MIN EAST OF SHERWOOD PARK. THIS HOME HAS BEEN TOTALLY RENOVATED INCLUDING ROOF, STUCCO & STONE SIDING, TRIPLE PANE WINDOWS, ALL DOORS & HARDWARE, HARDWOOD, CERANIC TILE & STONE FLOORING, LIGHTING, MAPLE KITCHEN, CERAMIC COUNTERS, 3 FIREPLACES, HOT TUB, 2 HIGH EFFICIENT FURNACES, HOT WATER ON DEMAND, GARAGE DOOR OPENERS,VERY SPACIOUS BEDROOMS C/W WALK IN CLOSETS AND MUCH MORE. THE BEAUTIFULLY LANDSCAPED YARD COMES WITH A PAVED DRIVE AND A LARGE SCENIC POND. A VERY NICE FEATURE OF THE PROPERTY IS A LARGE FULLY SCREED DECK THAT OFFERS A SCENIC VIEW OF THE FRONT YARD. THE HUGE ATTACHED GARAGE OFFER CENTER FLOOR DRAINS, 220 WIRING, AND DIRECT ENTRY TO THE HOME. A BETTER THAN NEW STUNNING HOME. (id:53430)
Building
- Property Type:
- House
- Building Type:
- House
- Year Built:
- 1980
- Stories:
- 2.0
- Bedrooms:
- 4
- Bathrooms (total):
- 3.5 (1 half)
- Basement:
- None
Finished Areas
- Interior Size (Total):
- 3363 square feet
Interior
- Appliances:
- Washer, Refrigerator, Central Vacuum, Dishwasher, Stove, Dryer, Microwave, Storage Shed, Window Coverings, Garage door opener, Garage door opener remote(s)
Parking
- Features:
- Attached Garage
Lot / Land
- Lot Size:
- 3.01 acres
- Lot Features:
- Private setting, Treed
Utilities & Mechanical
- Heating:
- Forced air
Comfort & Security
- Fireplace(s):
- 1 Wood, Unknown
Fees & Dates
- Last Modified:
- 09/20/2026 11:40:05 PM
- Status Change:
- 09/20/2026 11:31:37 PM
Room Dimensions
| Room | Level | Size |
|---|---|---|
| Living room | Upper Level | - |
| Dining room | Upper Level | - |
| Kitchen | Upper Level | - |
| Family room | Main level | - |
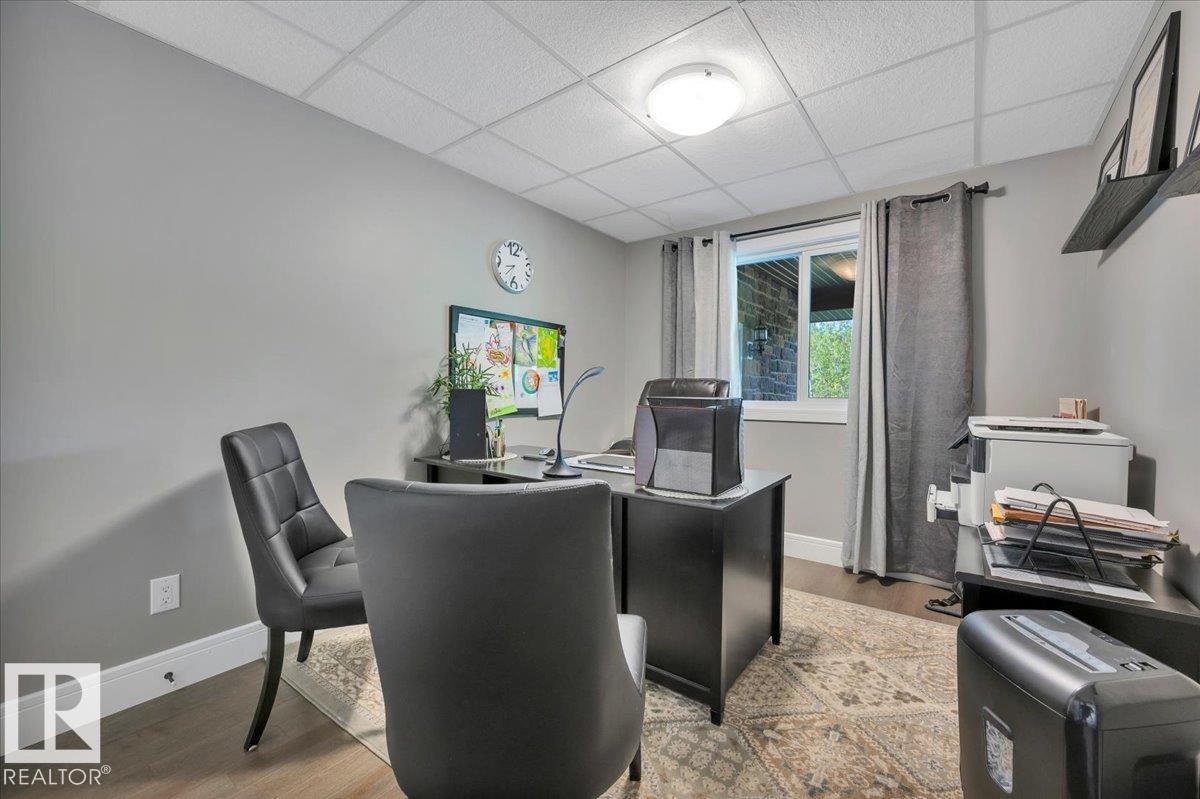
| Den | Upper Level | - |
| Primary Bedroom | Upper Level | - |
| Bedroom 2 | Upper Level | - |
| Bedroom 3 | Upper Level | - |
| Bedroom 4 | Main level | - |
| Laundry room | Upper Level | - |
| Sunroom | Main level | - |
Location
Data is supplied by Pillar 9 MLS® System. Pillar 9 is the owner of the copyright in its MLS® System. Data is deemed reliable but is not guaranteed accurate by Pillar 9.
The trademarks MLS®, Multiple Listing Service® and the associated logos are owned by The Canadian Real Estate Association (CREA) and identify the quality of services provided by real estate professionals who are members of CREA. Used under license.