Real estate on your terms®
$765,765
active
1 53347 RGE ROAD 215 (HWY 830)
Rural Strathcona County
,
AB
T8E2B2
Key Details
- MLS® Number:
- E4509556
- Building Type:
- House
- Interior Size:
- 1300 square feet
- Bedrooms:
- 4
- Parking Features:
- Attached Garage, Heated Garage
- Lot Size:
- 2.84 acres

Property Description
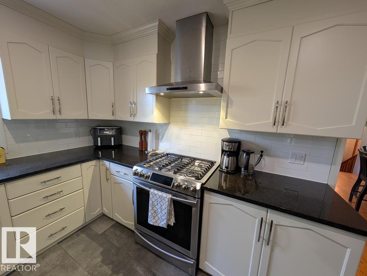
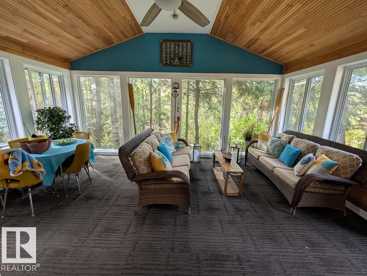
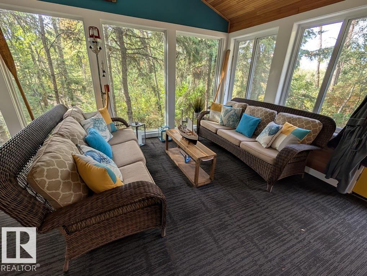
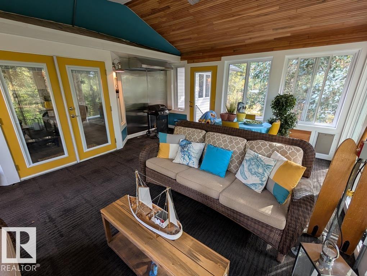
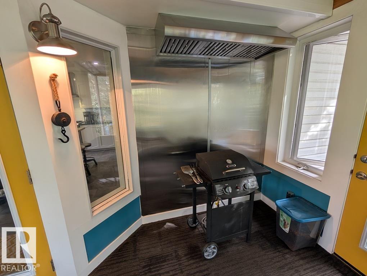
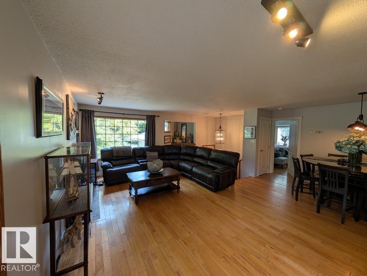
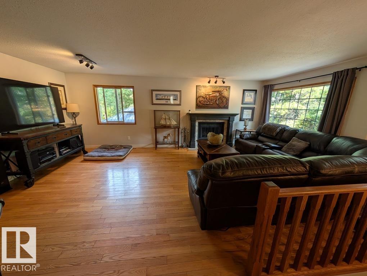
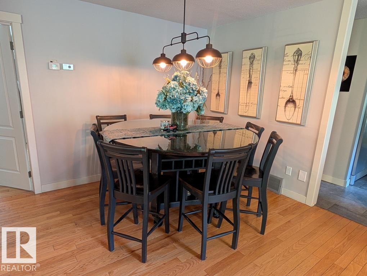
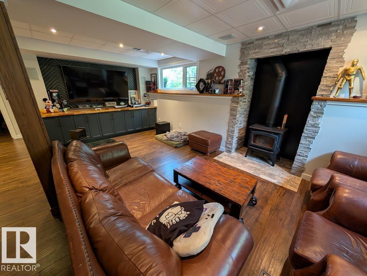
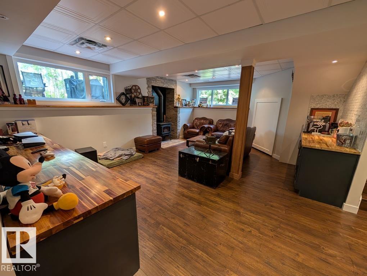
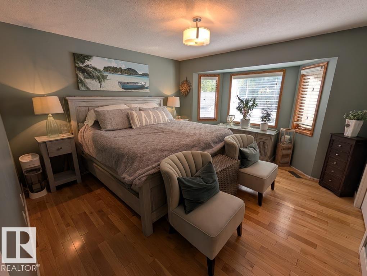
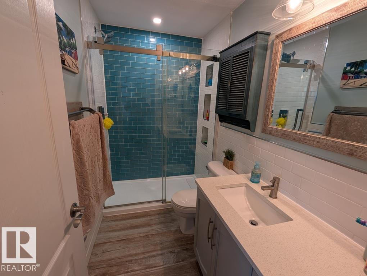
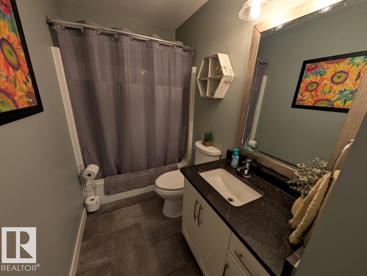
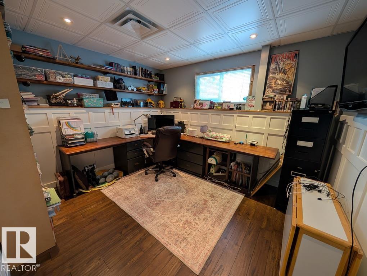
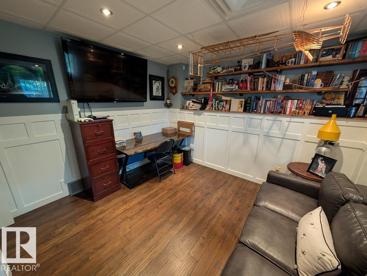
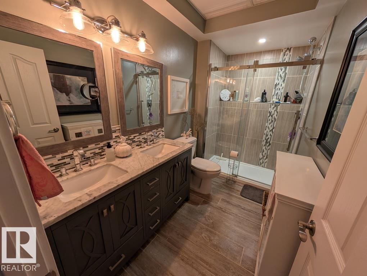
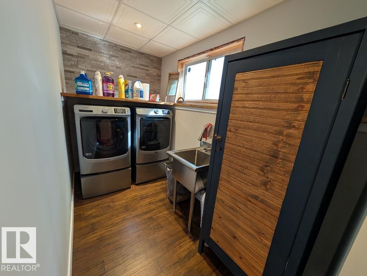
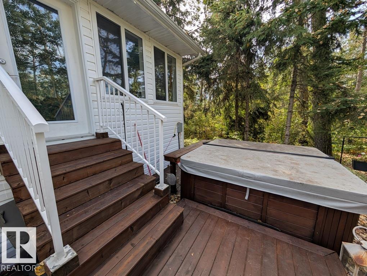
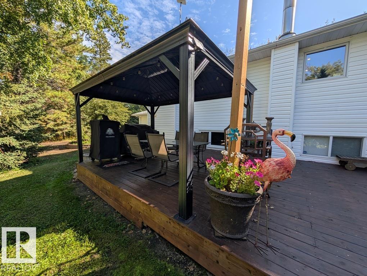
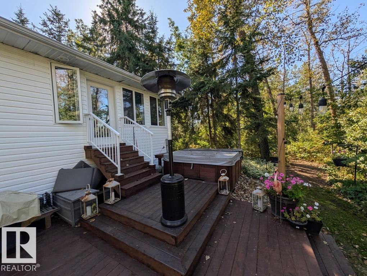
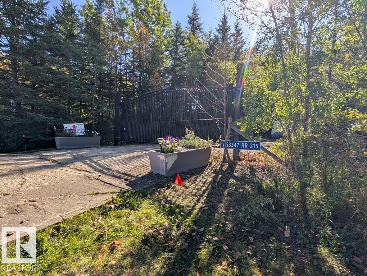
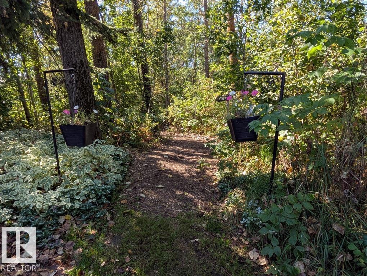
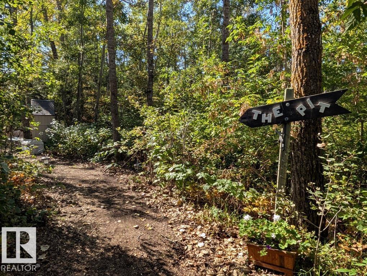
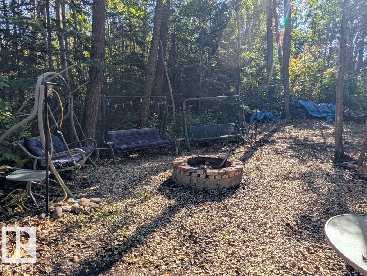
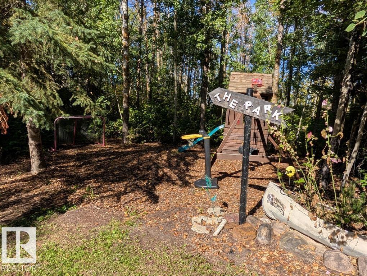
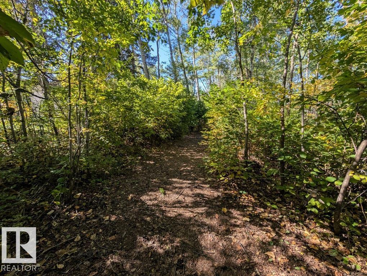
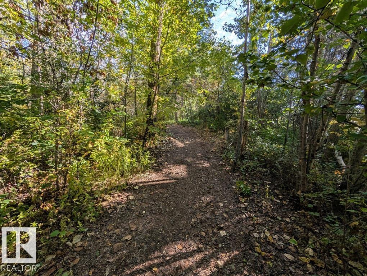
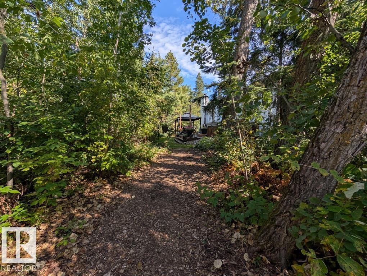
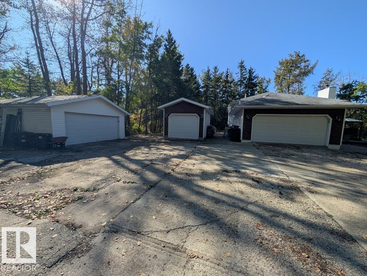
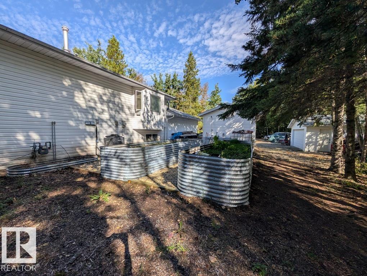
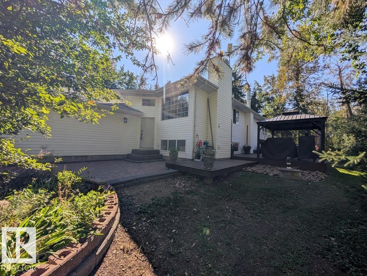
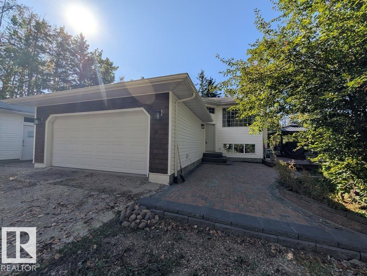
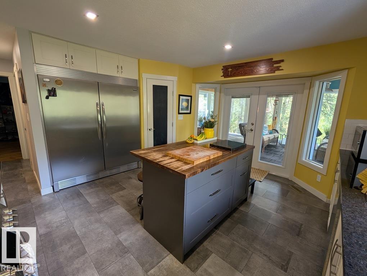
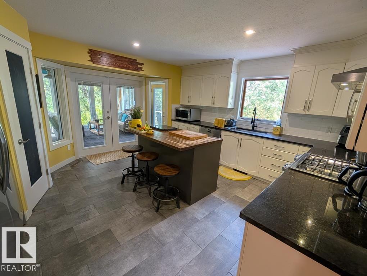
Come enjoy trees, trails and privacy at Brookeville Estates, just east of Ardrossan (5 mins) and Sherwood Park (10 mins). This 2+2 bedroom Bilevel home has undergone extensive renovations including a remodelled kitchen with a large island and huge refrigerator/freezer combo. Walkout to an enclosed three seasons sunroom with hook up for gas BBQ with hoodvent. New triple pane windows are being installed shortly. Plumbing and electrical (including new panel) were all updated as was the primary bedroom featuring a beautiful bathroom and the entire basement which boasts of infloor heating. You'll also enjoy the 8 person hot tub, shade in the gazebo, and s'mores down at the firepit. Cool down on hot summer days with central air conditioning. There are plenty of trails to explore and a nice little play area for the family. Additional double and single detached garages. And at the entry is a solar powered driveway gate. Welcome home! (id:53430)
Building
- Property Type:
- House
- Building Type:
- House
- Style:
- Bi-level
- Year Built:
- 1992
- Bedrooms:
- 4
- Bathrooms (total):
- 3.0
- Basement:
- Finished, Full
Finished Areas
- Interior Size (Total):
- 1300 square feet
Interior
- Appliances:
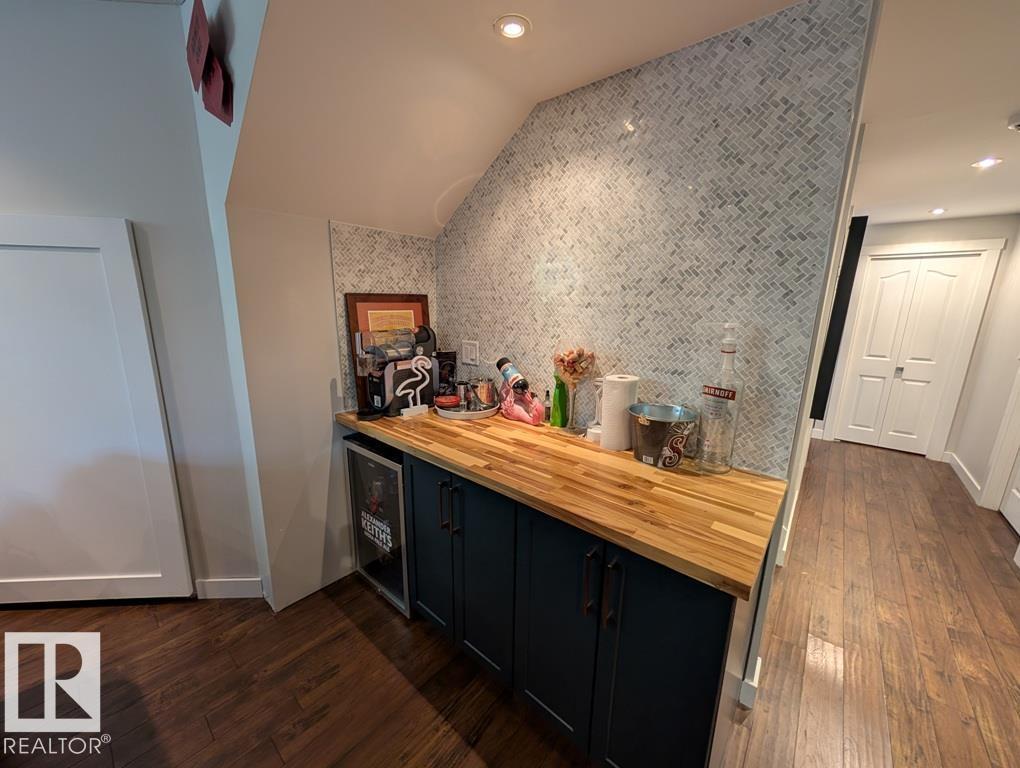
- Refrigerator, Gas stove(s), Dishwasher, Wine Fridge, Hood Fan, Garage door opener, Garage door opener remote(s)
Parking
- Features:
- Attached Garage, Heated Garage
Lot / Land
- Lot Size:
- 2.84 acres
- Lot Features:
- Private setting, Treed
Utilities & Mechanical
- Heating:
- Forced air, In Floor Heating
- Cooling:
- Central air conditioning
Comfort & Security
- Fireplace(s):
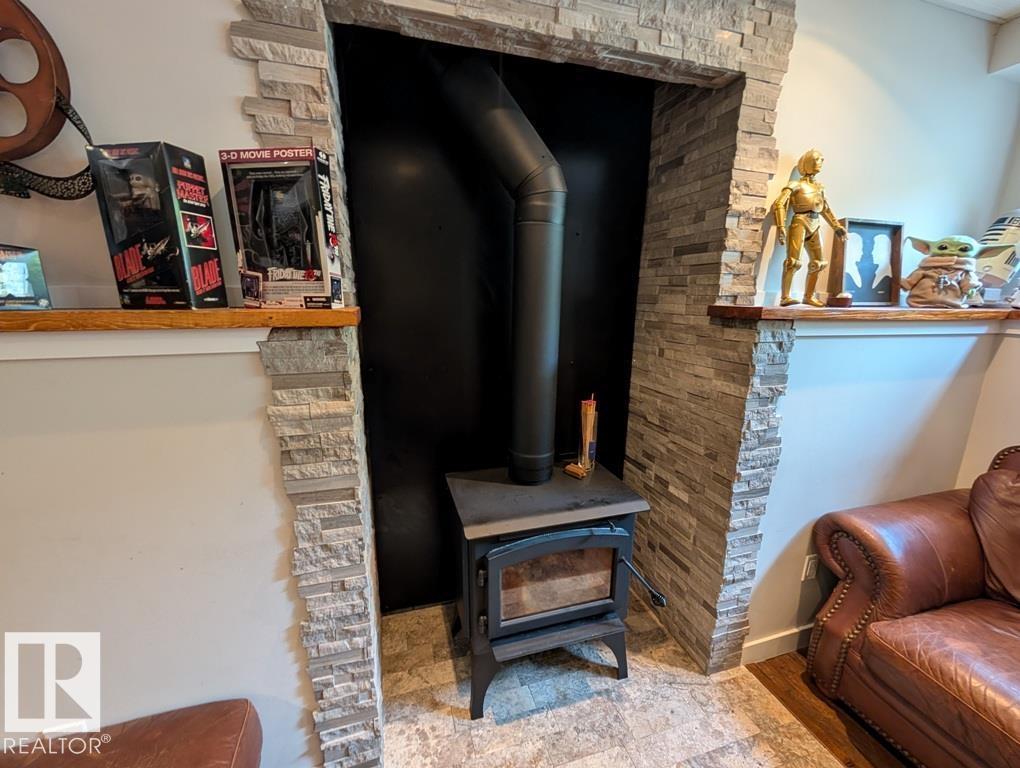
- 1 Wood, Woodstove
Fees & Dates
- Last Modified:
- 09/29/2026 04:00:03 PM
- Status Change:
- 09/29/2026 03:51:34 PM
Room Dimensions
| Room | Level | Size |
|---|---|---|
| Living room | Main level | 6.2 x 6.75 |
| Kitchen | Main level | 4.0 x 4.78 |
| Family room | Basement | - |
| Primary Bedroom | Main level | 3.7 x 3.95 |
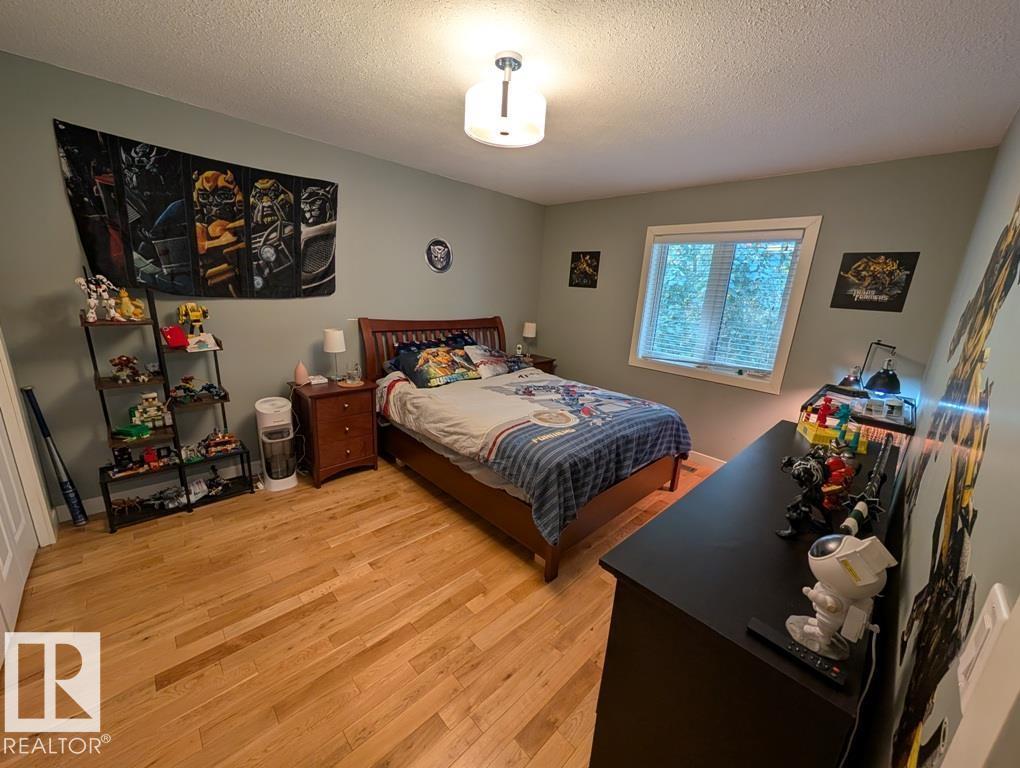
| Bedroom 2 | Main level | 3.36 x 4.1 |
| Bedroom 3 | Basement | 3.2 x 3.92 |
| Bedroom 4 | Basement | 3.22 x 3.68 |
Location
Data is supplied by Pillar 9 MLS® System. Pillar 9 is the owner of the copyright in its MLS® System. Data is deemed reliable but is not guaranteed accurate by Pillar 9.
The trademarks MLS®, Multiple Listing Service® and the associated logos are owned by The Canadian Real Estate Association (CREA) and identify the quality of services provided by real estate professionals who are members of CREA. Used under license.