Real estate on your terms®
$2,699,000
active
22433 TWP ROAD 520
Rural Strathcona County
,
AB
T8C1E4
Key Details
- MLS® Number:
- E4508546
- Building Type:
- House
- Interior Size:
- 3334 square feet
- Bedrooms:
- 4
- Parking Features:
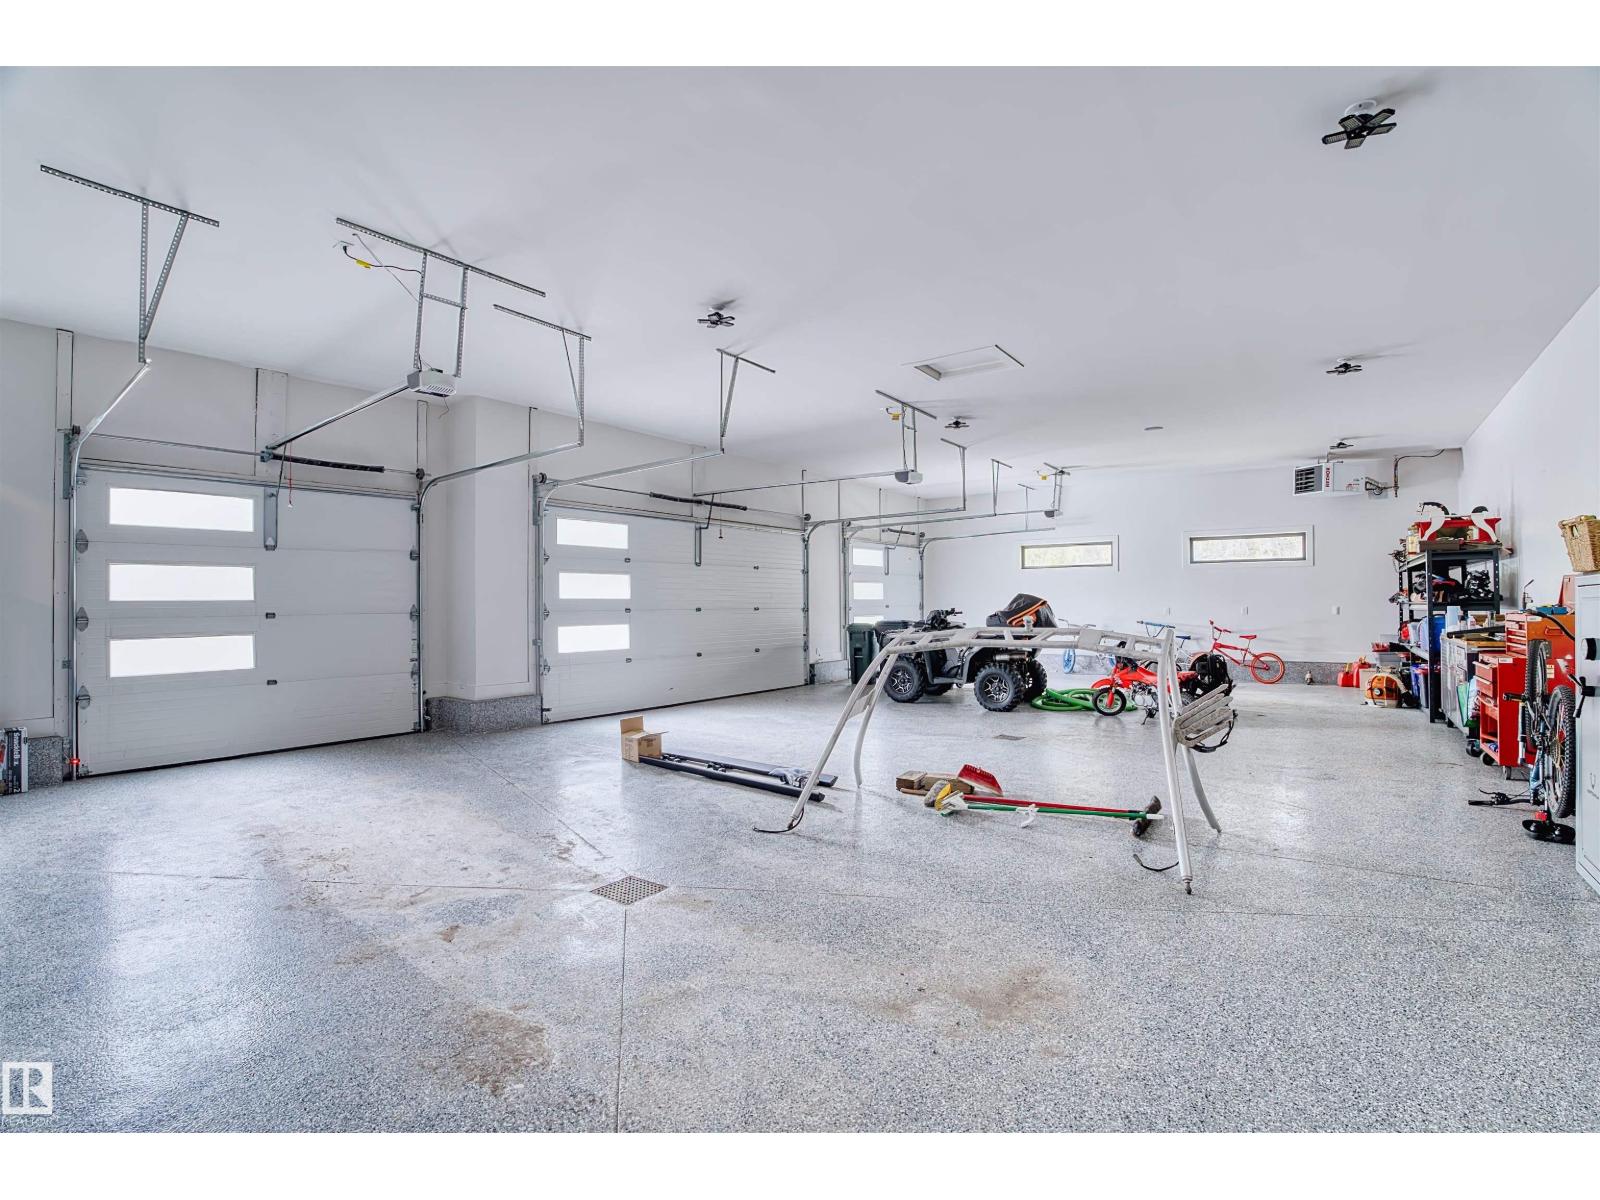
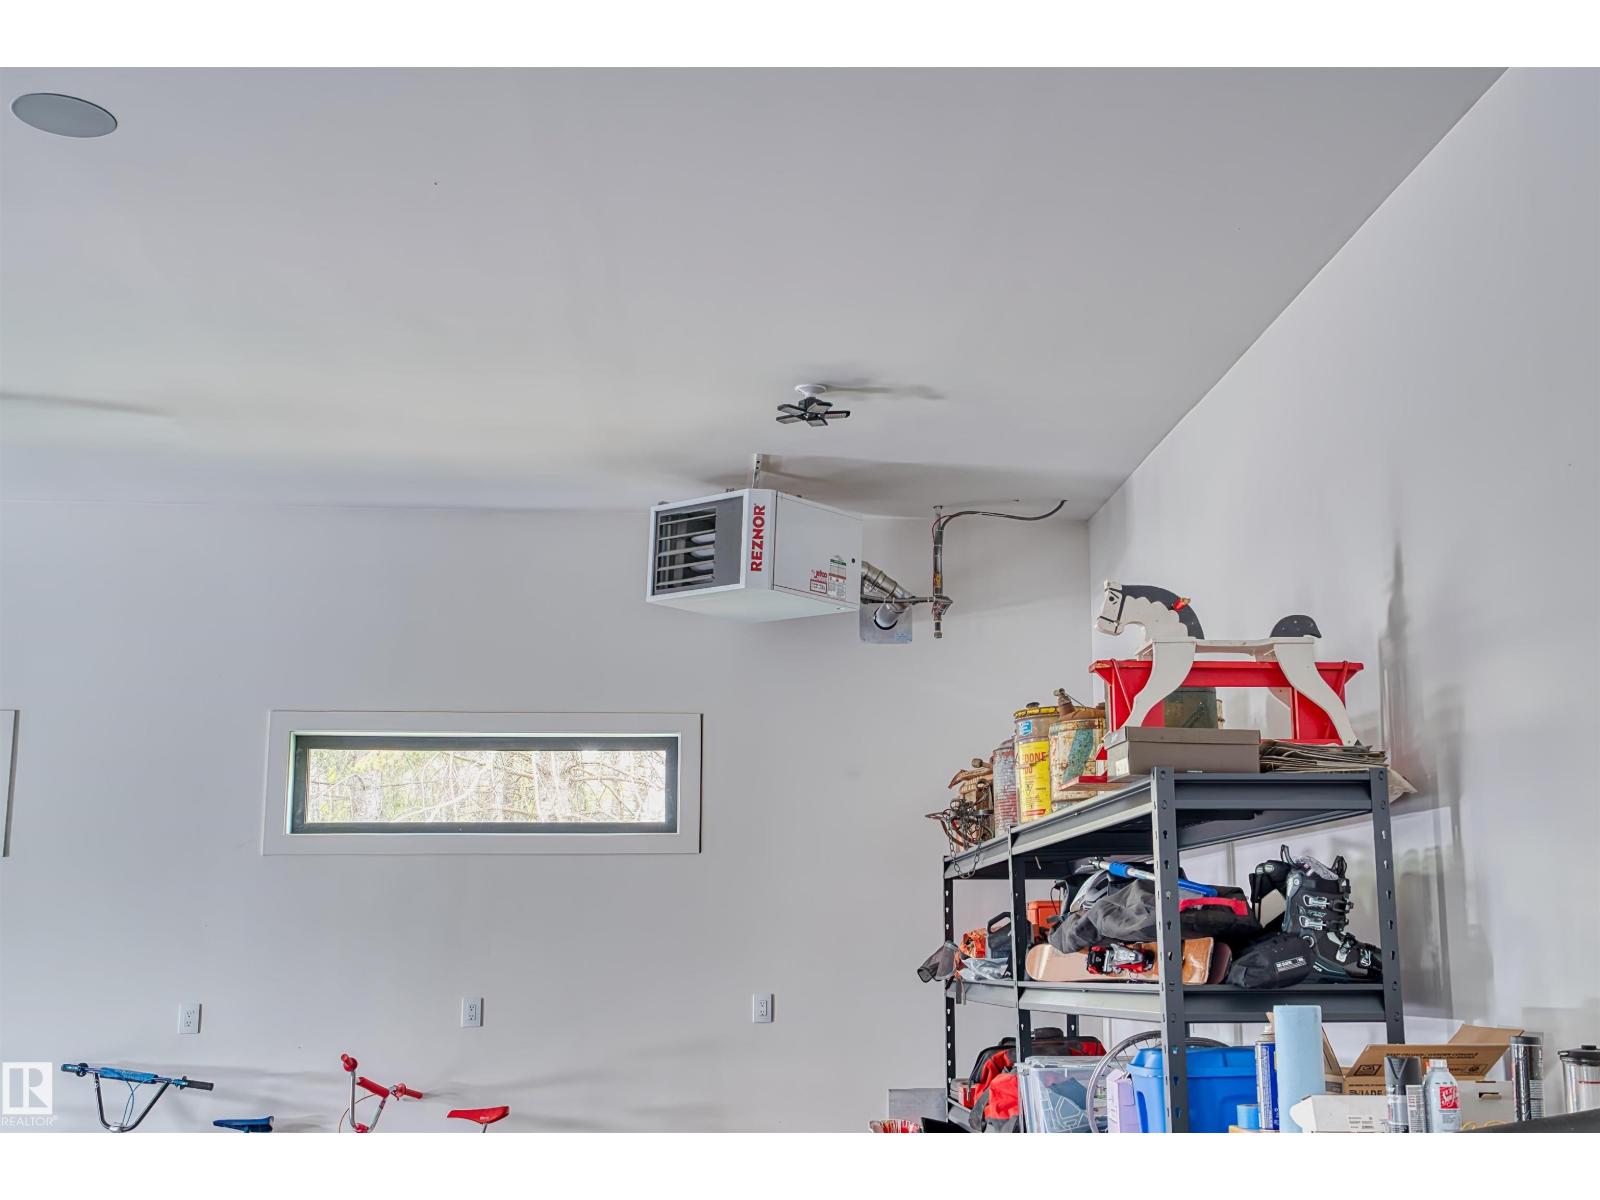
- Attached Garage, RV, Heated Garage
- Lot Size:
- 5.07 acres

Property Description
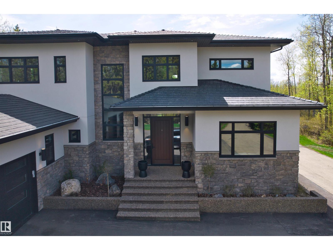
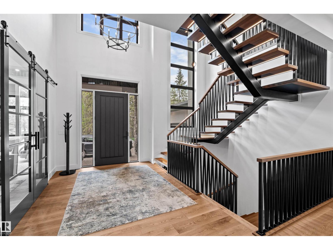
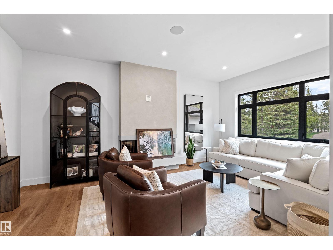
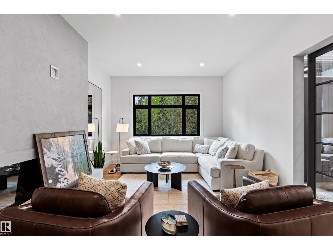
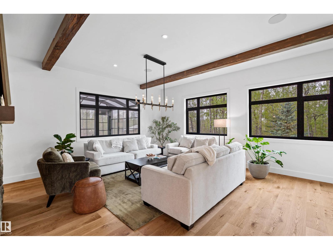
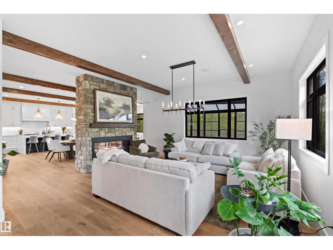
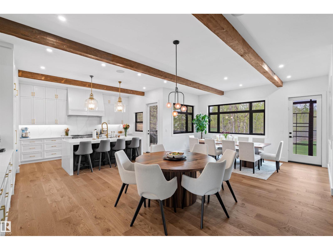
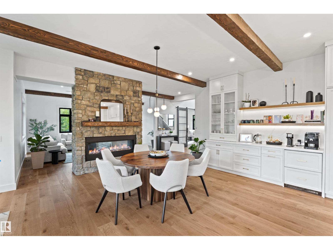
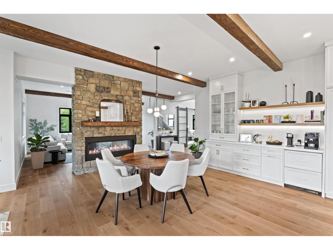
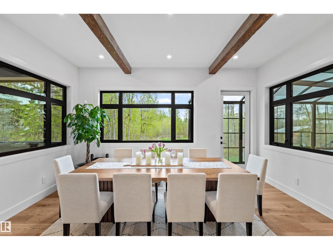
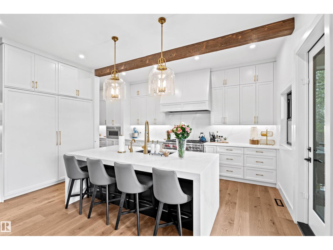
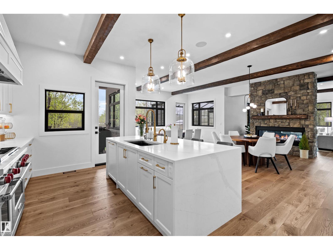
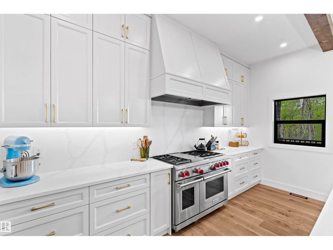
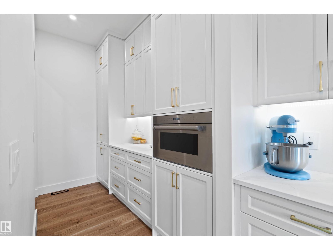
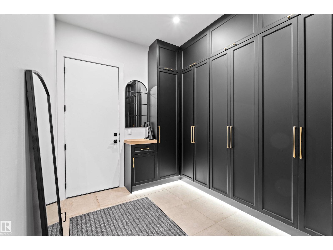
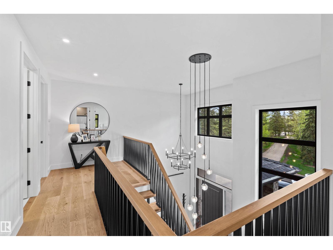
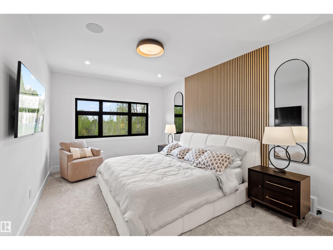
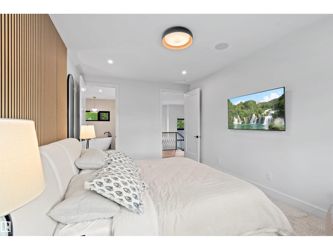
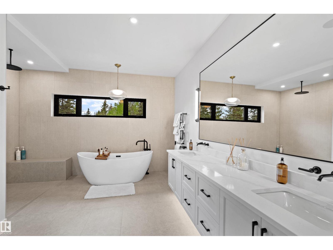
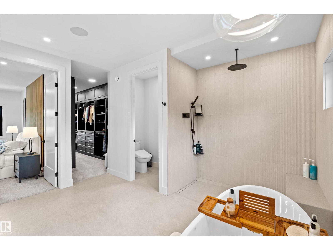
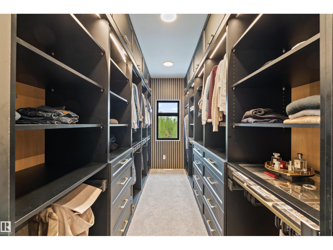
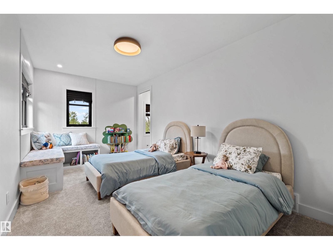
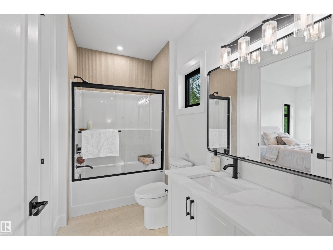
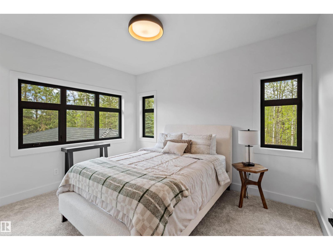
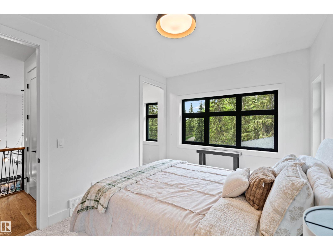
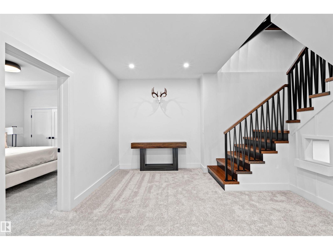
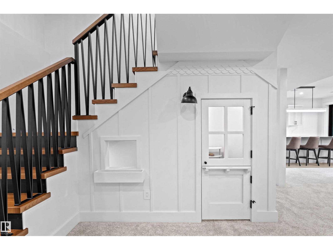
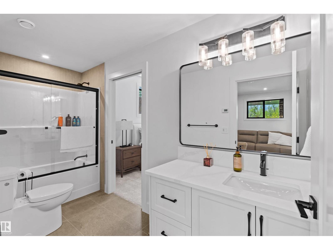
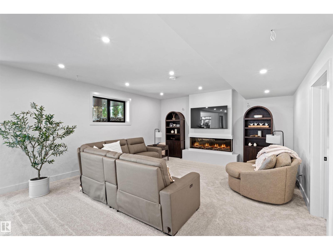
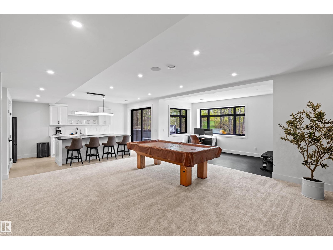
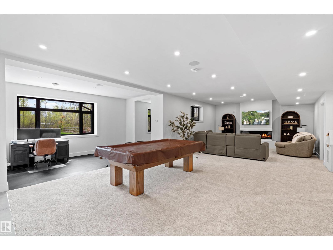
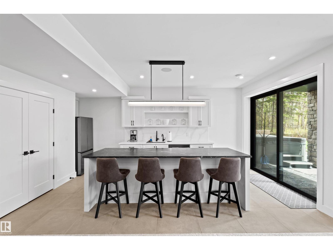
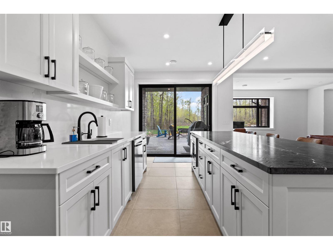
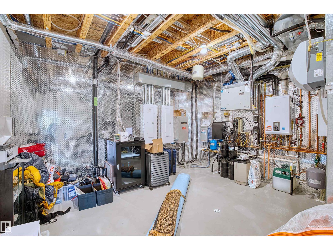
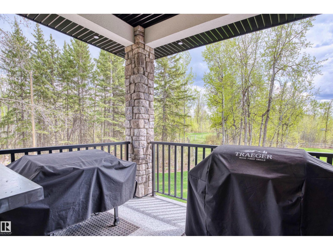
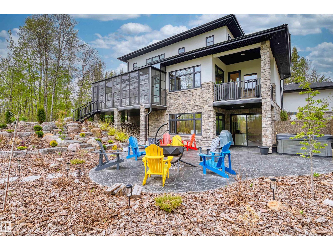
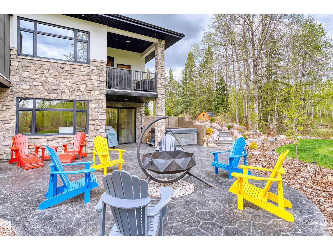
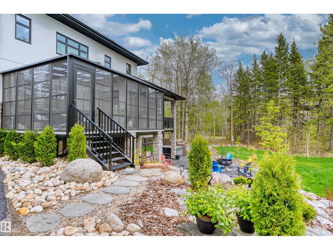
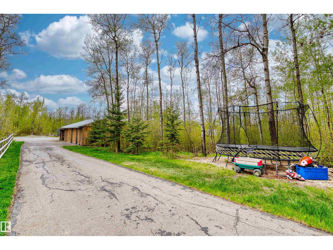
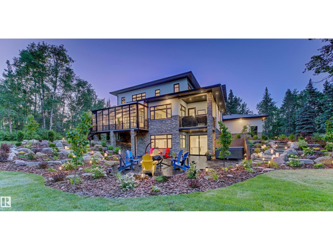
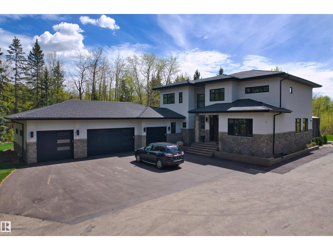
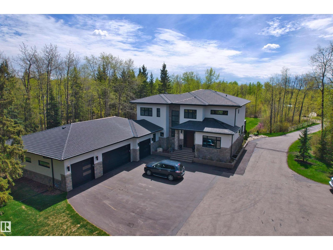
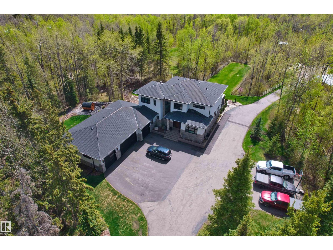
Exceptional craftsmanship and thoughtful design define this stunning 5,000+ sq. ft. home, ideally located just 10 minutes east of Edmonton. Surrounded by mature trees and tucked behind a private gated entrance, the property offers a peaceful sense of seclusion while keeping the city within easy reach. Expansive windows fill the home with natural light and frame beautiful views of the surrounding greenery, creating a seamless connection between sophisticated interiors and nature. Inside, 10’ main-floor ceilings, solid-core doors, ICF basement walls, and in-floor heating provide comfort and quality throughout. The home is further enhanced by smart-home technology, a Kinetico water system, a Generac backup generator, and a chef’s kitchen featuring Wolf and Sub-Zero appliances.The impressive 1,650 sq. ft. heated four-car garage features epoxy flooring. A thoughtfully designed home offering space, privacy, and quality construction, just minutes from Edmonton. (id:53430)
Building
- Property Type:
- House
- Building Type:
- House
- Year Built:
- 2024
- Stories:
- 2.0
- Bedrooms:
- 4
- Bathrooms (total):
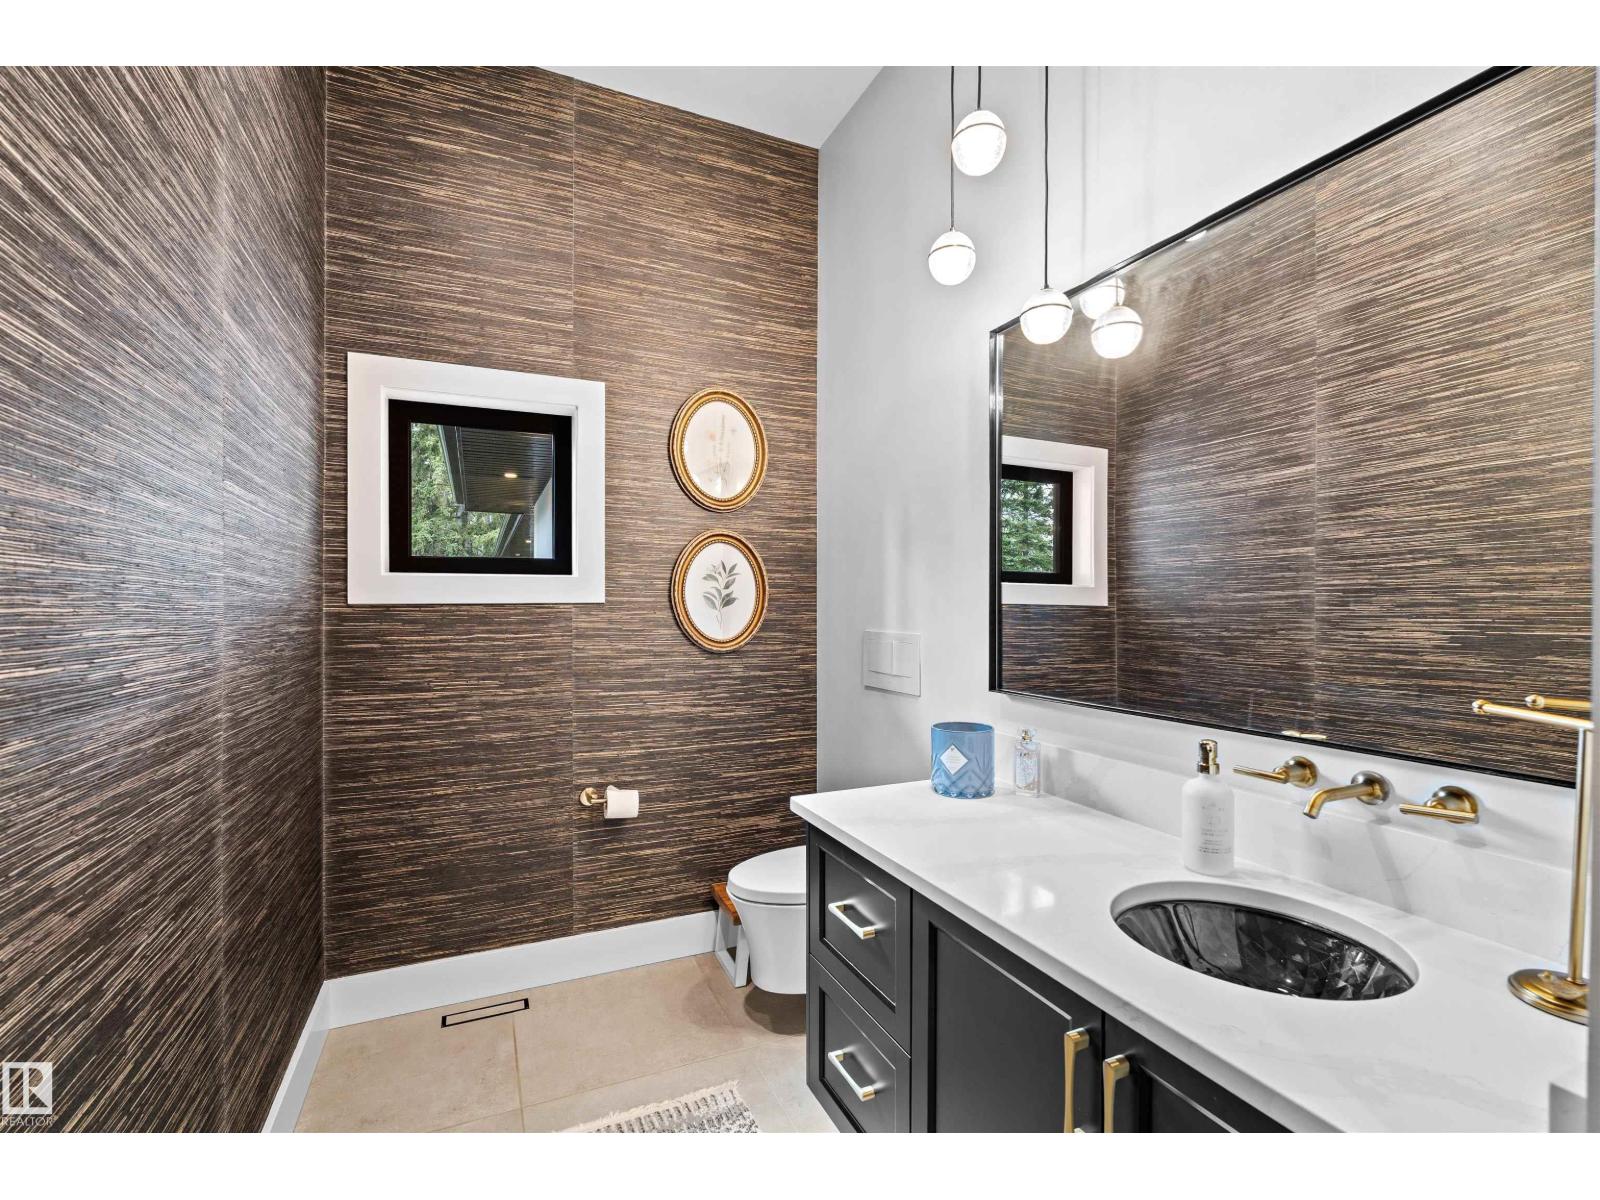
- 4.5 (1 half)
- Basement:
- Finished, Full
Finished Areas
- Interior Size (Total):
- 3334 square feet
Interior
- Appliances:
- Washer, Gas stove(s), Dishwasher, Oven - Built-In, Hood Fan, See remarks, Storage Shed, Window Coverings, Garage door opener, Garage door opener remote(s), Two Refrigerators
Parking
- Features:
- Attached Garage, RV, Heated Garage
Lot / Land
- Lot Size:
- 5.07 acres
Exterior
- Fencing:
- Fence
Utilities & Mechanical
- Heating:
- Forced air, In Floor Heating
- Cooling:
- Central air conditioning
Fees & Dates
- Last Modified:
- 09/19/2026 05:10:00 AM
- Status Change:
- 09/19/2026 05:01:27 AM
Room Dimensions
| Room | Level | Size |
|---|---|---|
| Living room | Main level | 6.34m |
| Dining room | Main level | 8.03m |
| Kitchen | Main level | 7.77m |
| Family room | Main level | 5.92m |
| Primary Bedroom | Upper Level | 5.36m |
| Bedroom 2 | Upper Level | 3.96m |
| Bedroom 3 | Upper Level | 5.36m |
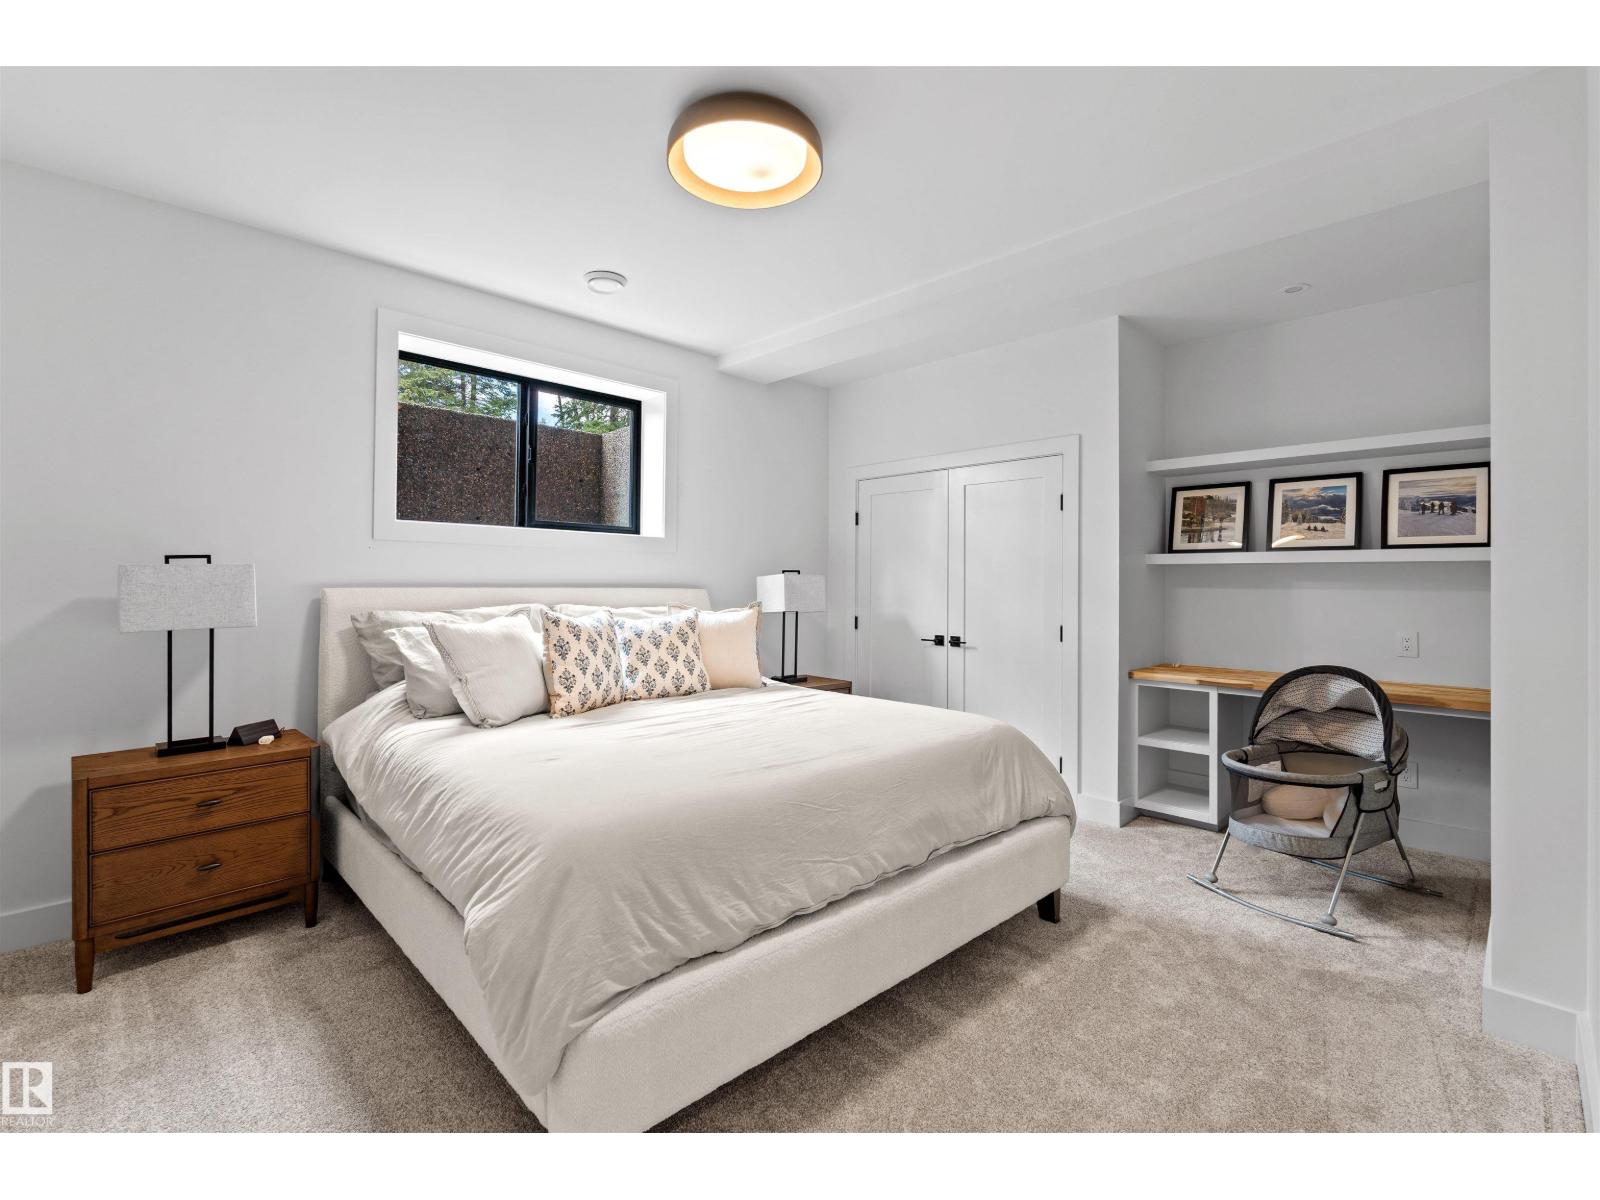
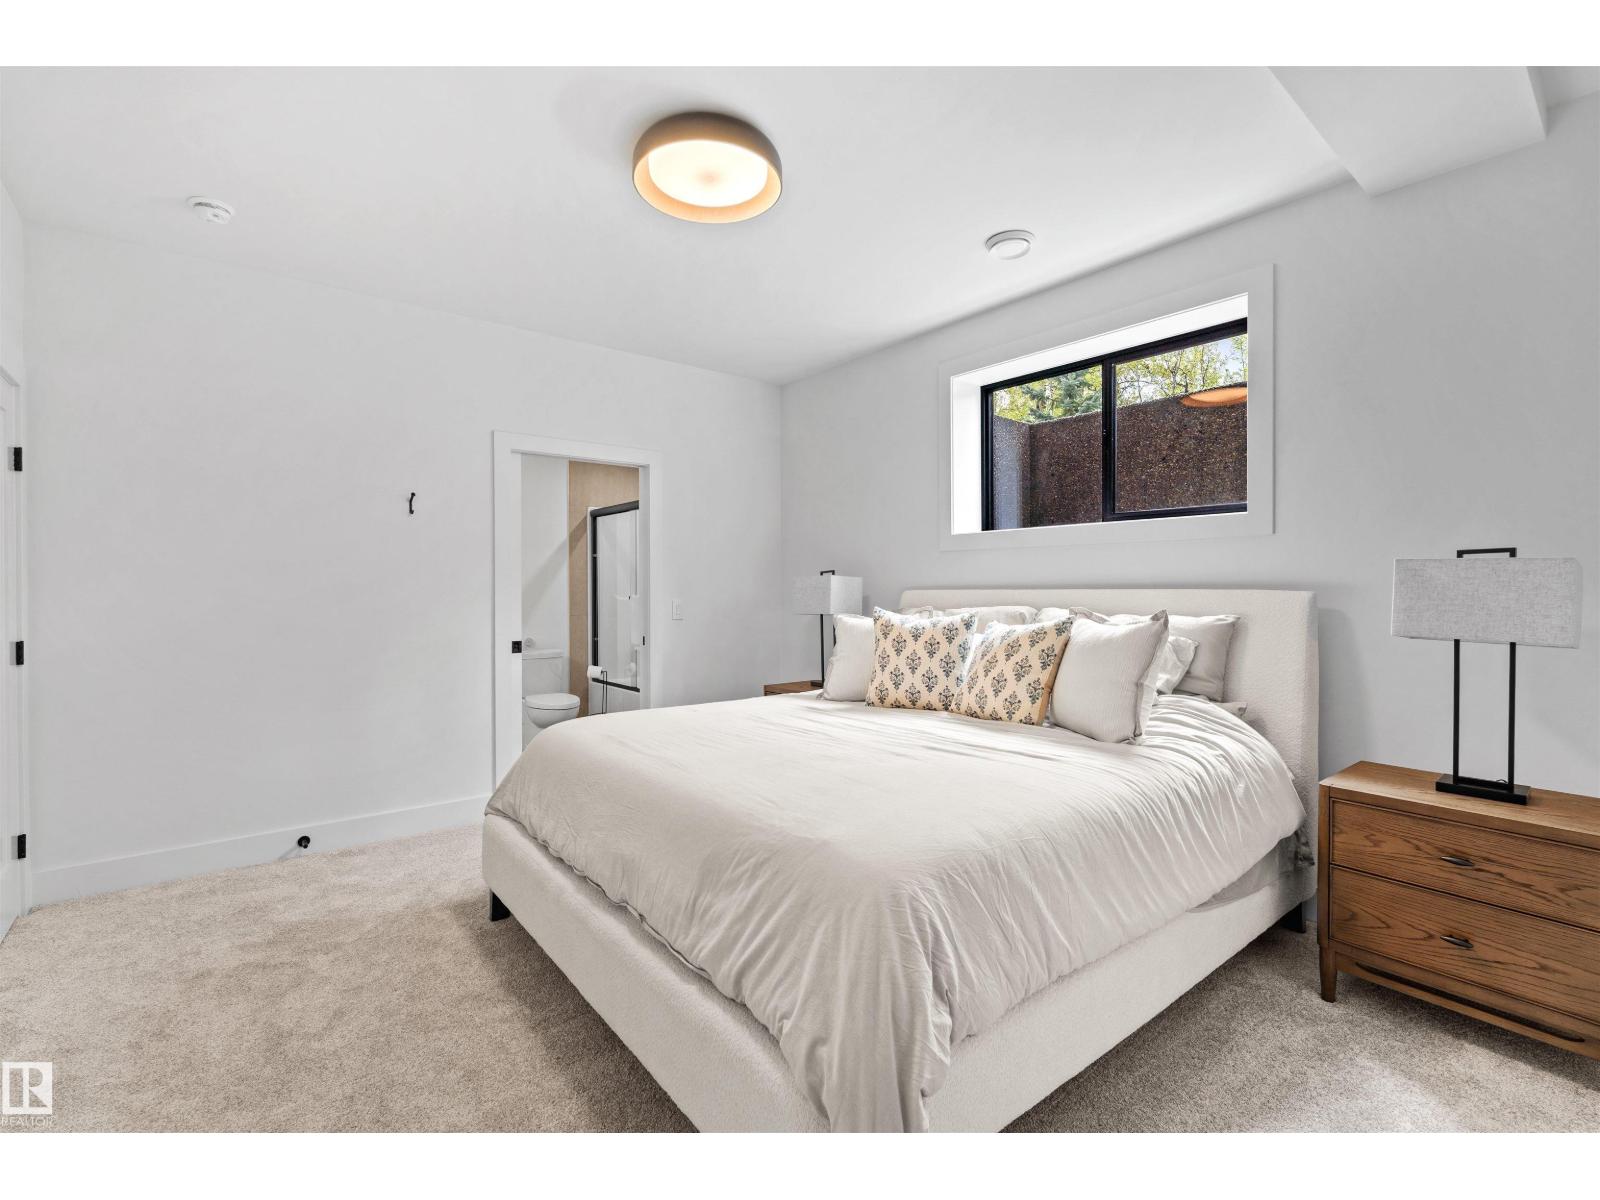
| Bedroom 4 | Basement | 5.22m |
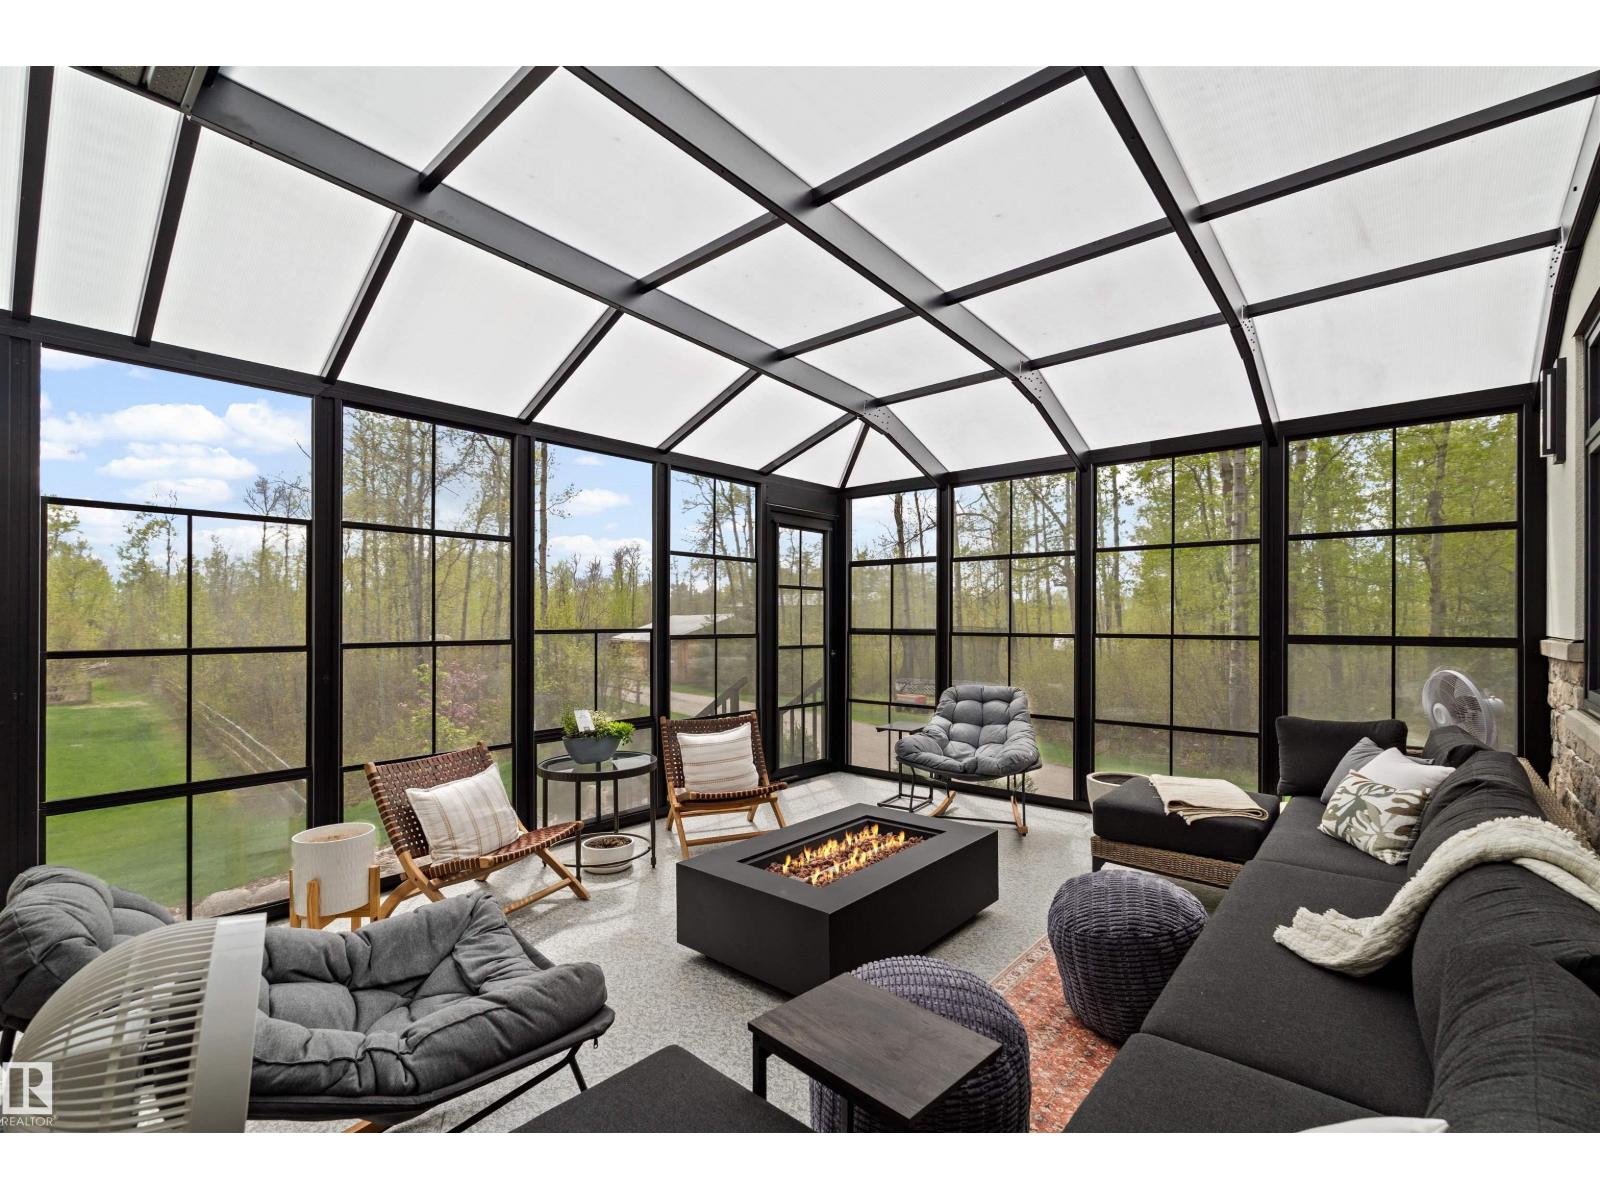
| Sunroom | Main level | 4.54m |
| Recreation room | Basement | 13.13 x 10.55 |
| Second Kitchen | Basement | 6.11m |
Location
Data is supplied by Pillar 9 MLS® System. Pillar 9 is the owner of the copyright in its MLS® System. Data is deemed reliable but is not guaranteed accurate by Pillar 9.
The trademarks MLS®, Multiple Listing Service® and the associated logos are owned by The Canadian Real Estate Association (CREA) and identify the quality of services provided by real estate professionals who are members of CREA. Used under license.