Real estate on your terms®
$699,000
active
21508 Wye Road
Rural Strathcona County
,
AB
T8E2J2
Key Details
- MLS® Number:
- E4508381
- Building Type:
- House
- Interior Size:
- 1957 square feet
- Bedrooms:
- 4
- Parking:
- 10
- Parking Features:
- Detached Garage
- Lot Size:
- 4.41 acres

Property Description
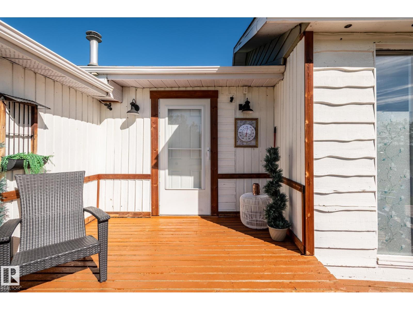
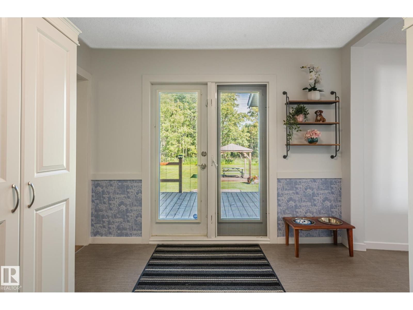
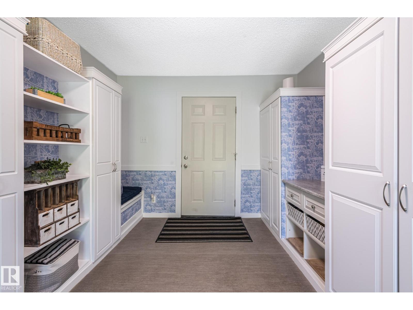
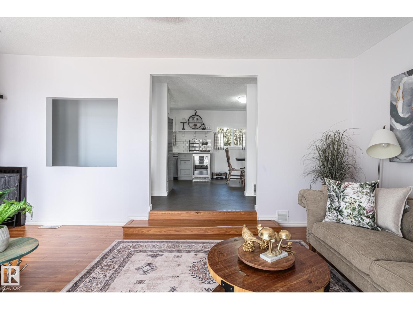
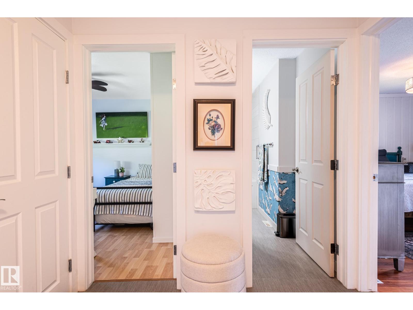
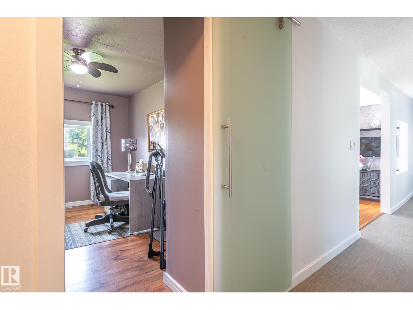
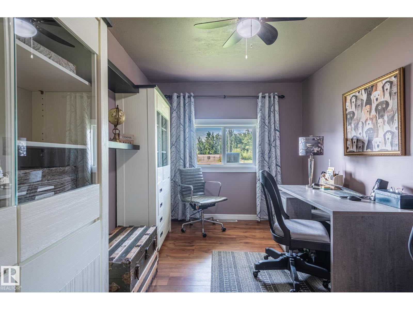
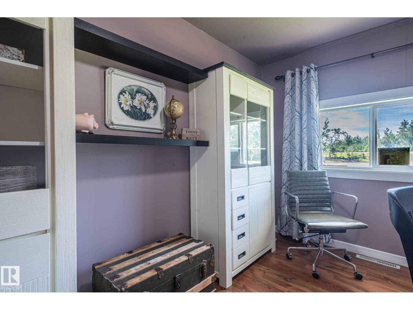
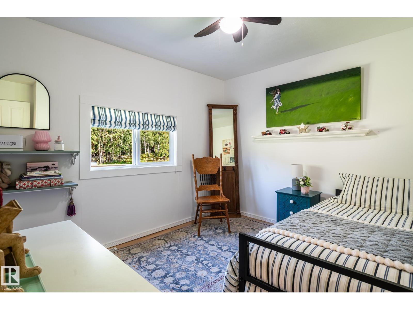
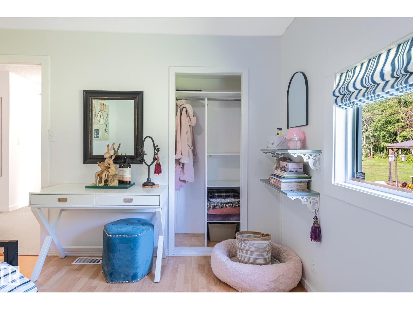
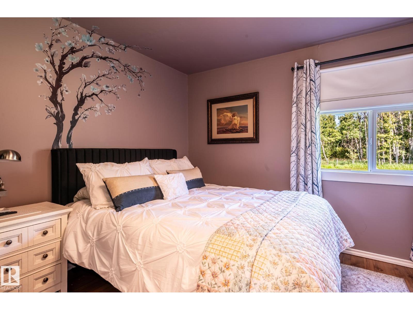
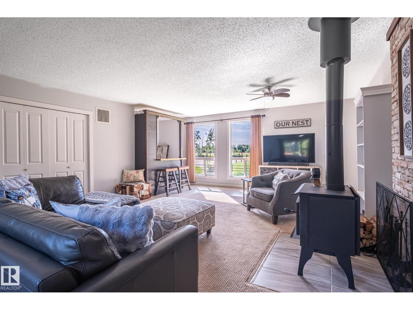
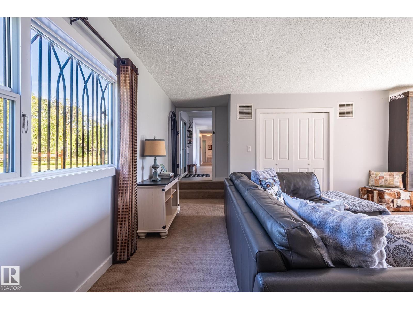
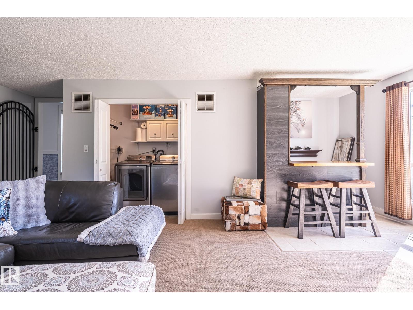
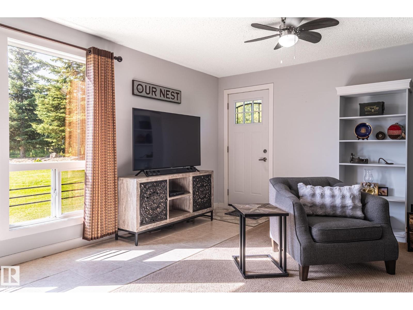
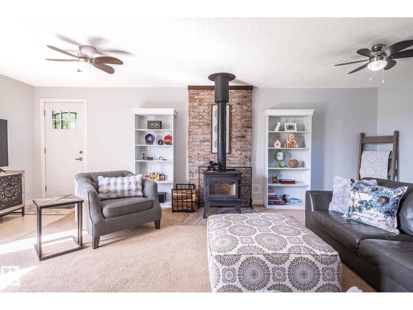
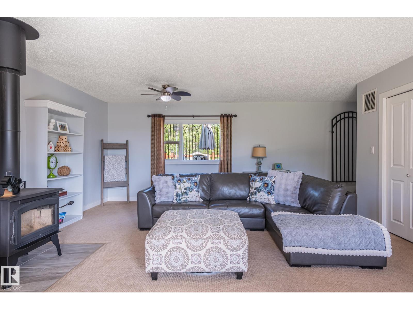
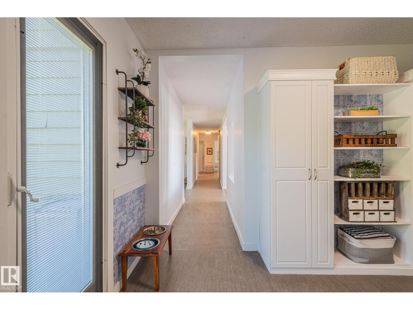
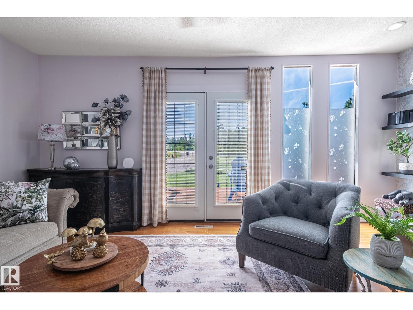
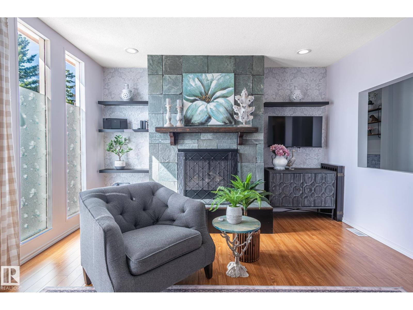
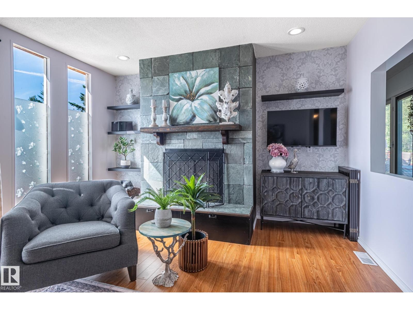
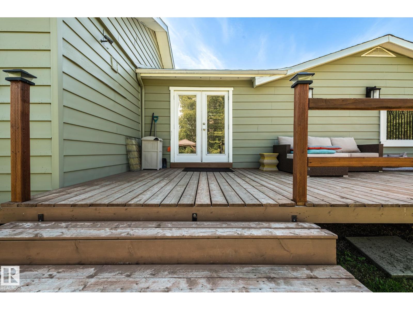
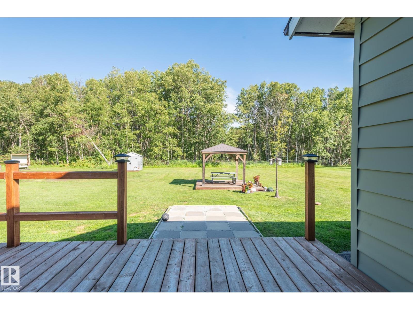
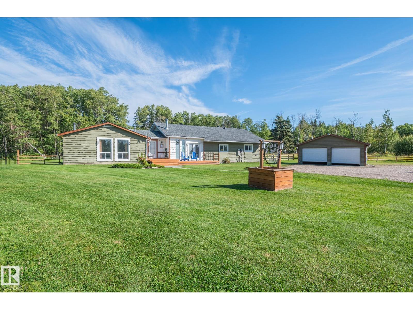
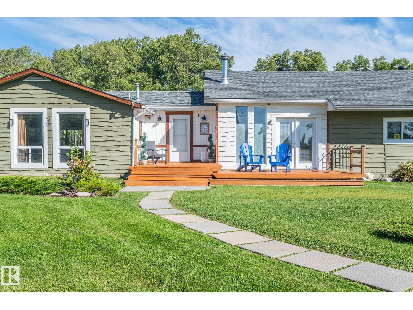
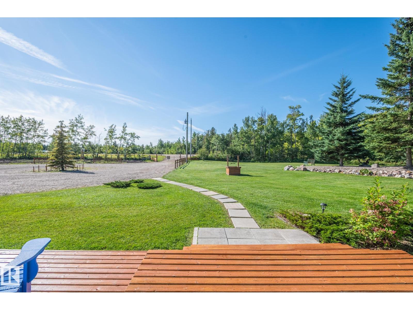
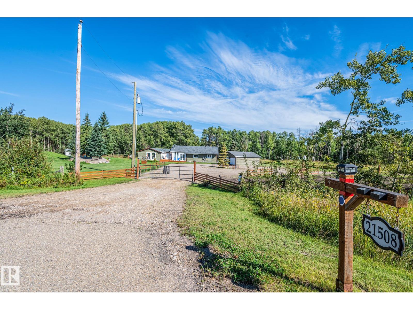
It’s not the structure or possessions that ends up mattering, it’s the memories. This is where your life begins. Escape to your private paradise just 10 minutes from Sherwood Park. Tucked away on 4.4 acres of secluded nature, this acreage offers the ultimate country living experience. Surrounded by mature trees yet boasting breathtaking open spaces, it is the perfect sanctuary for those craving privacy. At the heart of the property sits a large, lovingly maintained bungalow radiating warmth and pride of ownership. Inside, generous spaces effortlessly accommodate entertaining and quiet everyday living. Step outside to discover a beautiful blend of sheltered forest and sprawling clearings. Enjoy the rare freedom that only country living can provide. With 3 versatile outbuildings, the grounds are a pristine canvas. They offer endless room to expand and wide-open skies absolutely perfect for stargazing on summer nigts. Properties blending this level of care and natural beauty rarely hit the market. (id:53430)
Building
- Property Type:
- House
- Building Type:
- House
- Style:
- Bungalow
- Year Built:
- 1948
- Stories:
- 1.0
- Bedrooms:
- 4
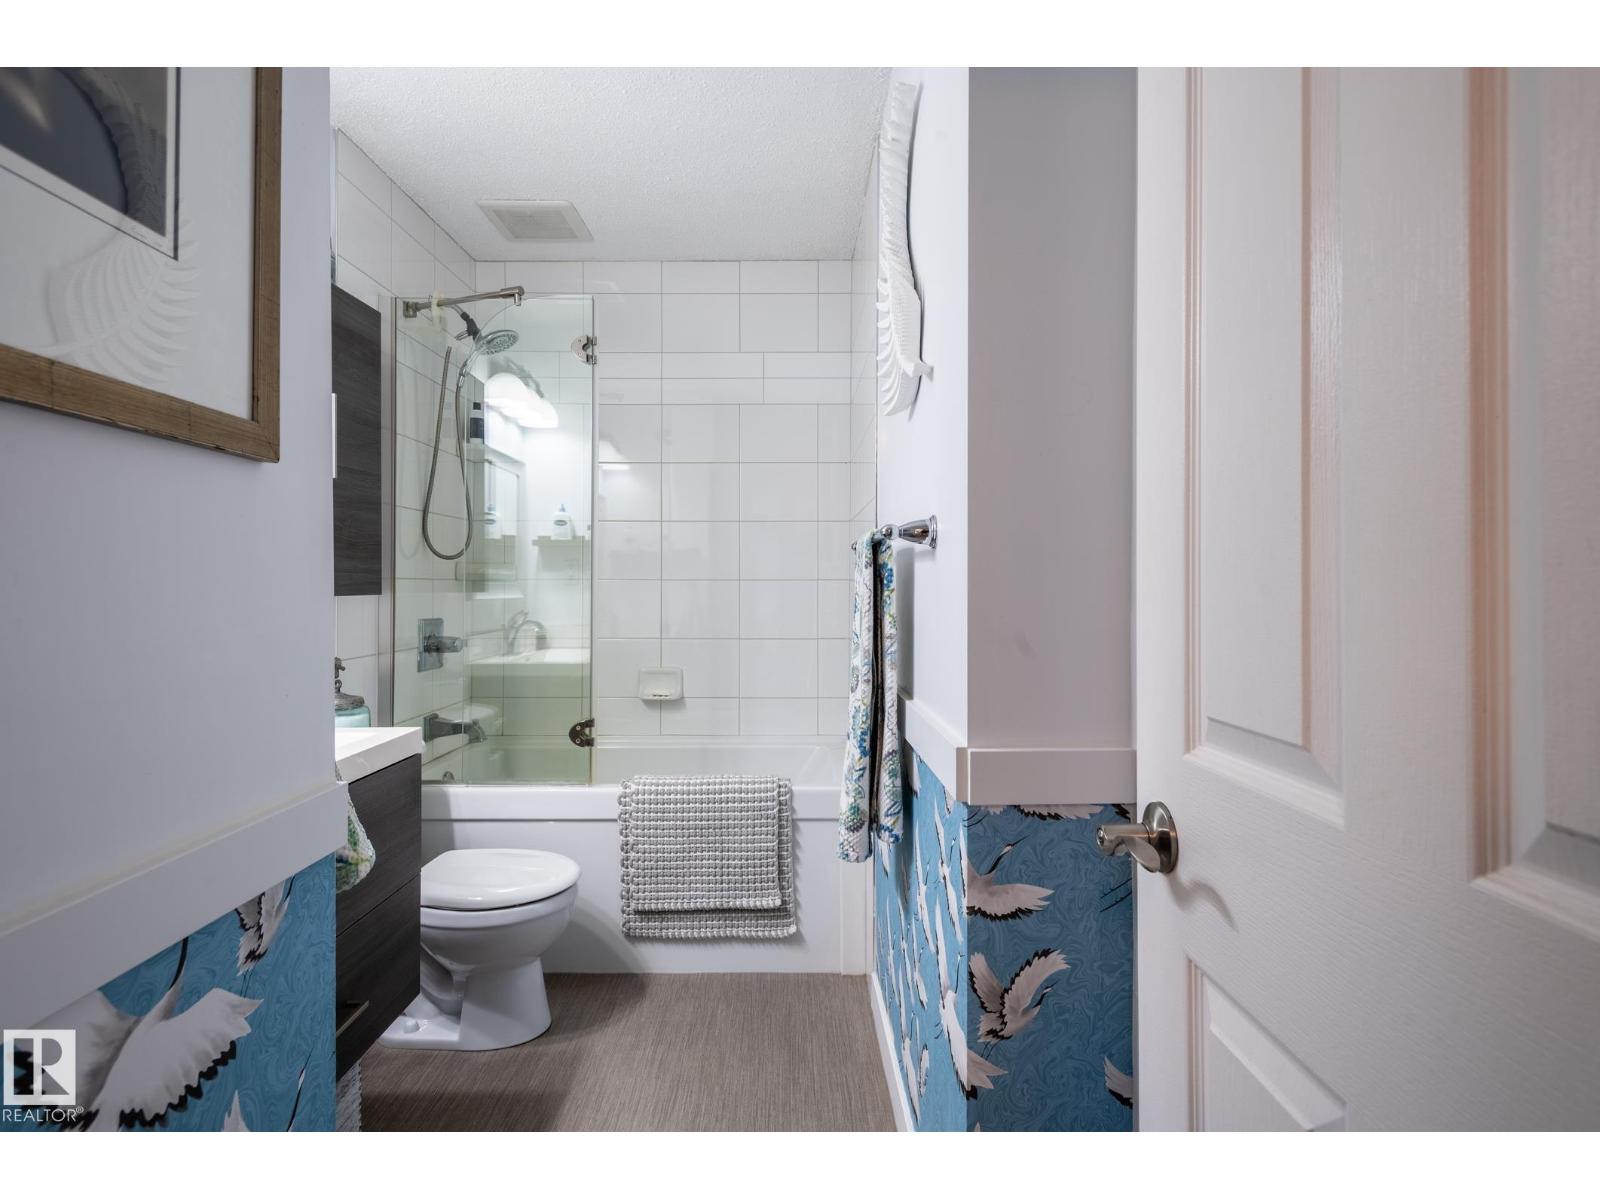
- Bathrooms (total):
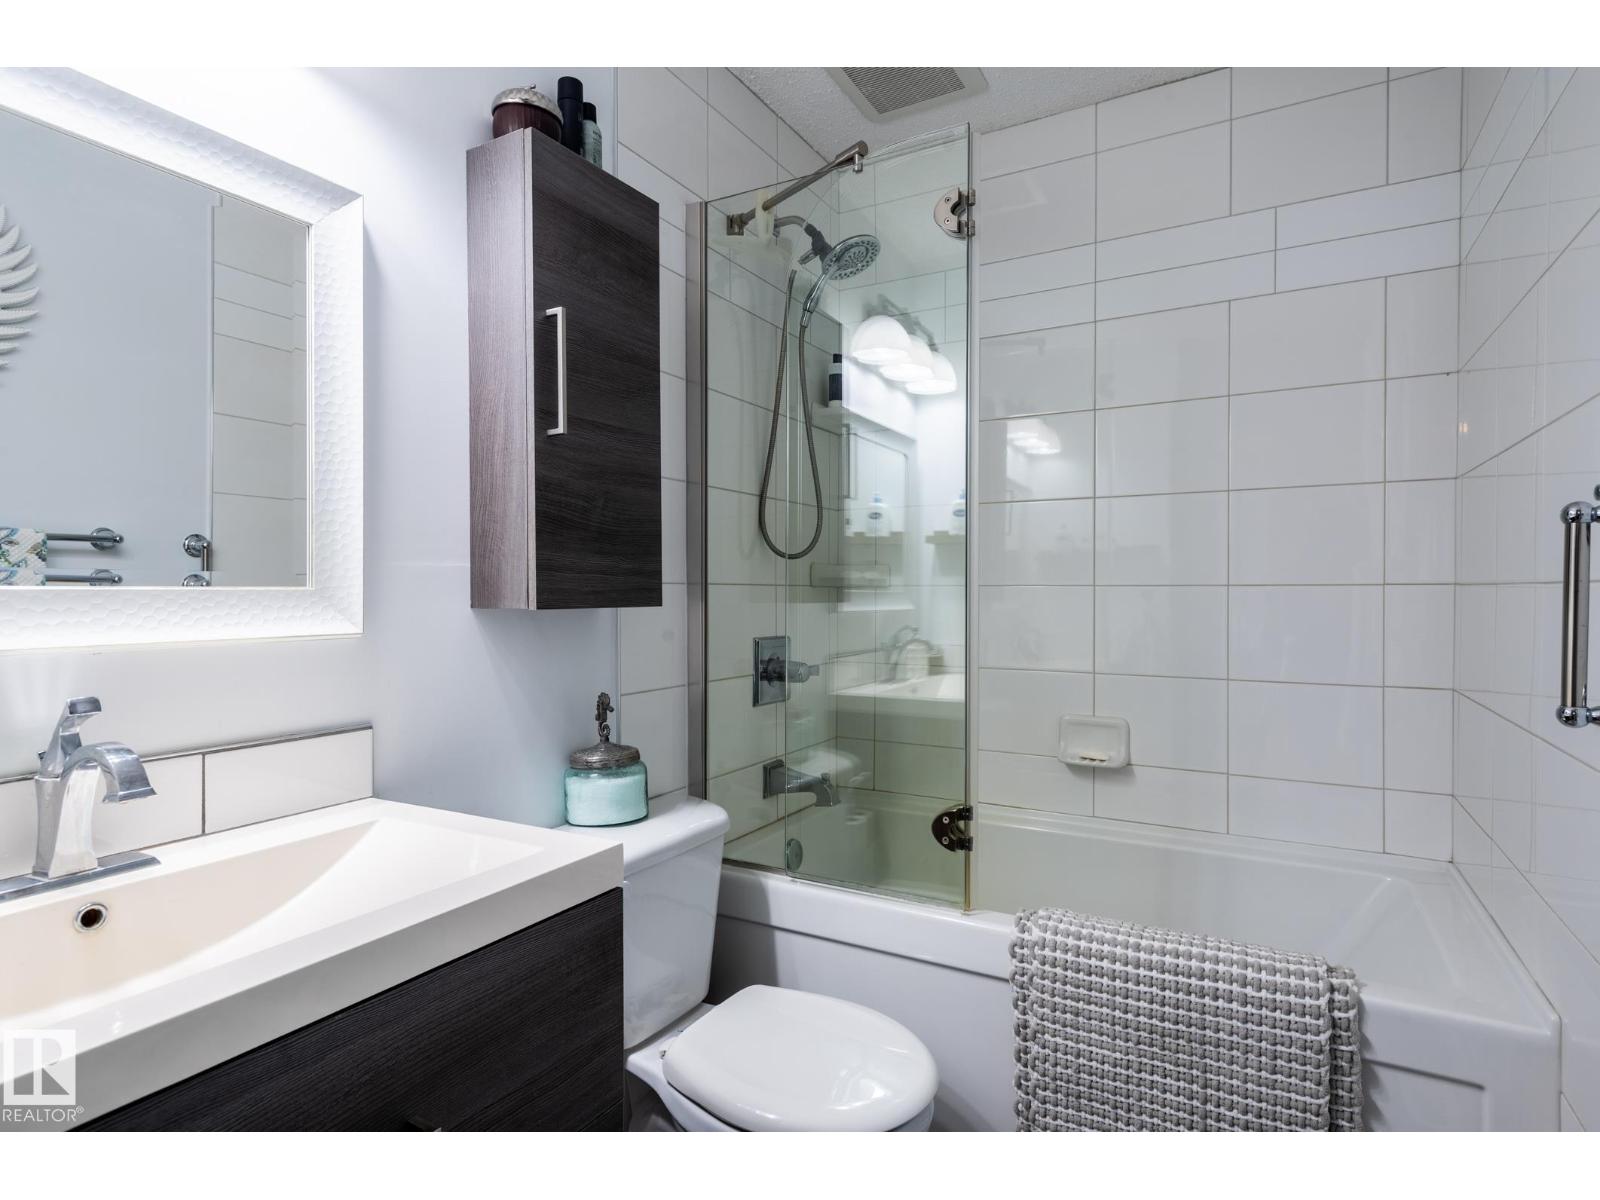
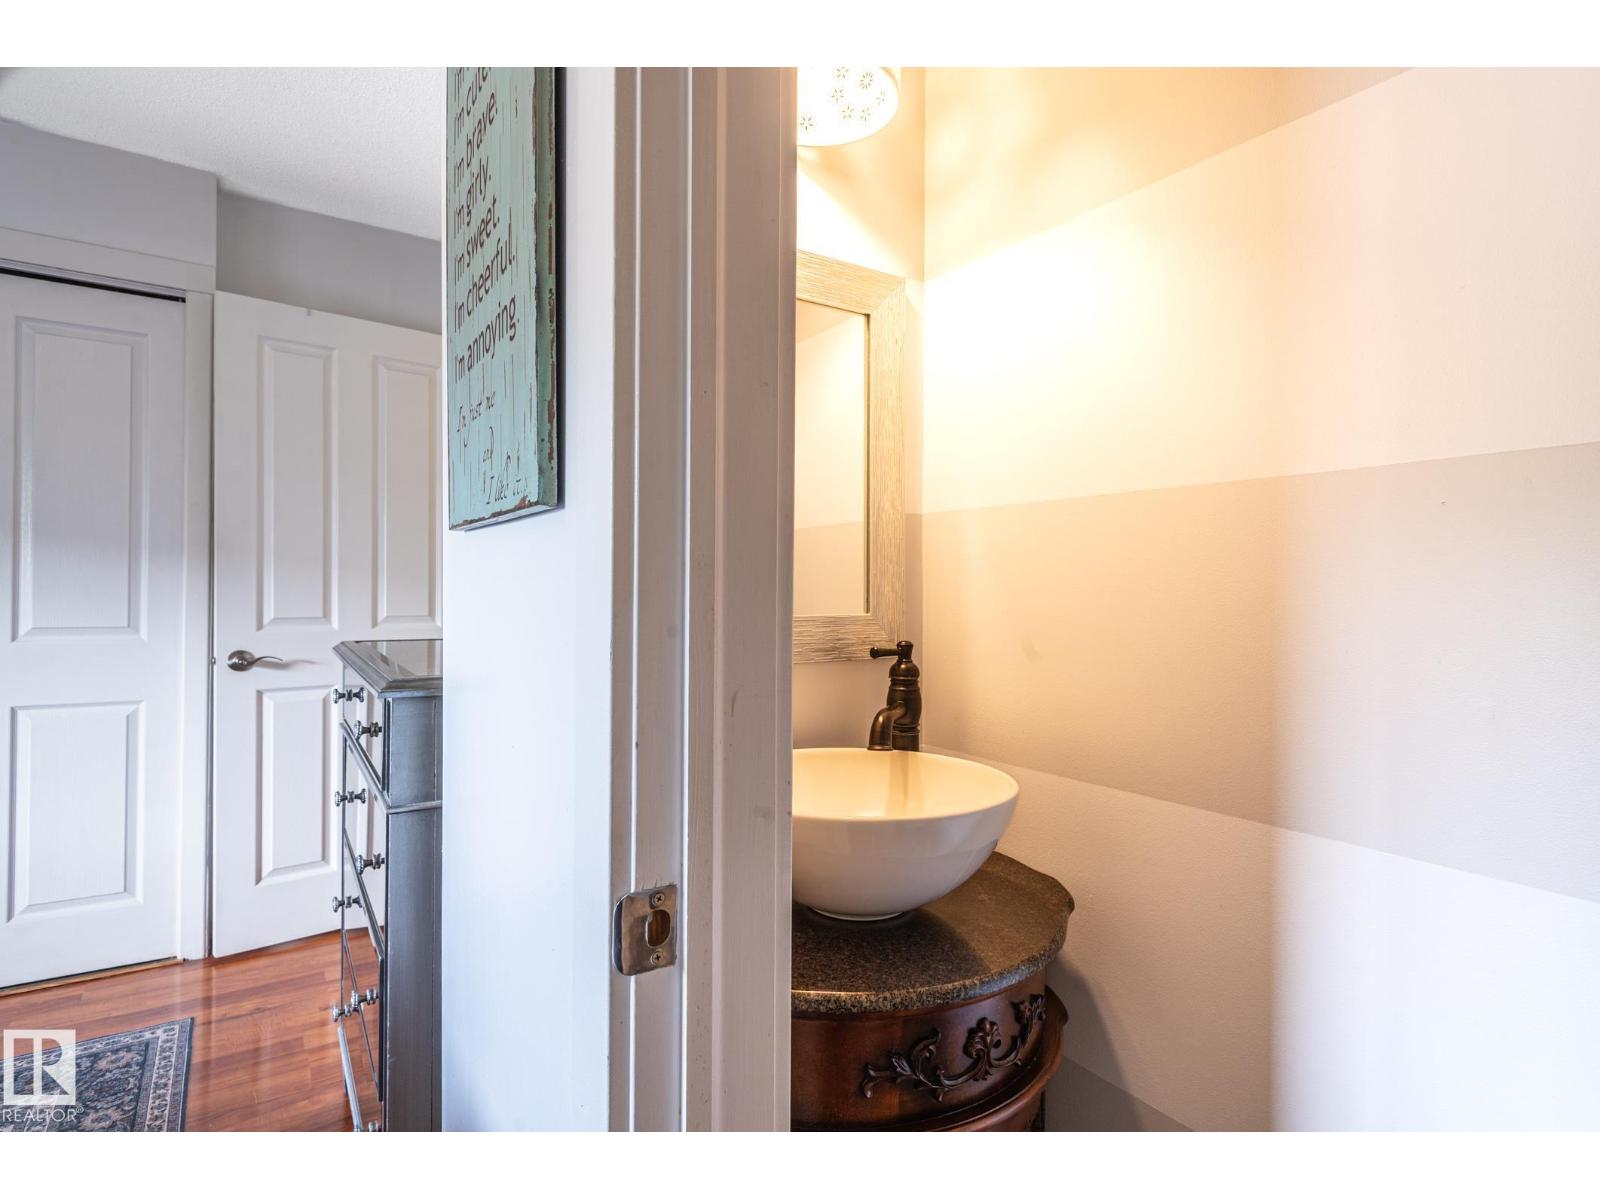
- 2.5 (1 half)
- Basement:
- None, Low
Finished Areas
- Interior Size (Total):
- 1957 square feet
Interior
- Appliances:
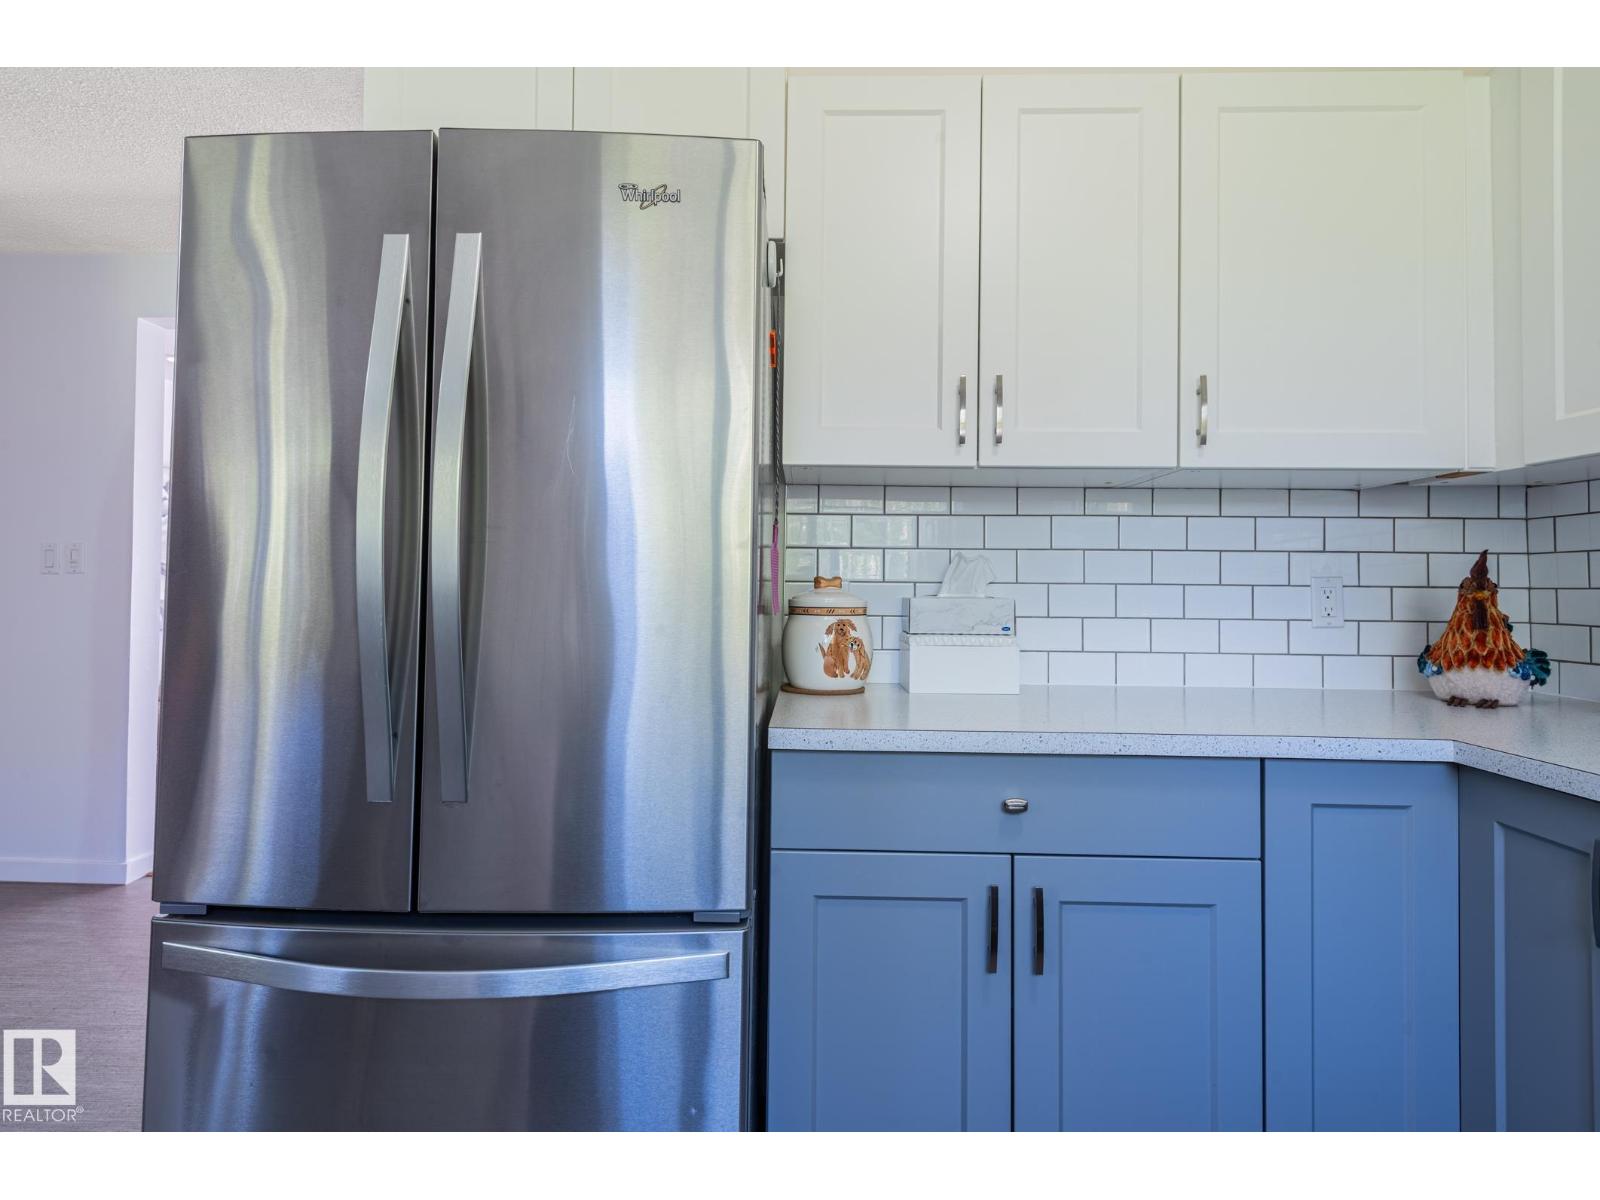
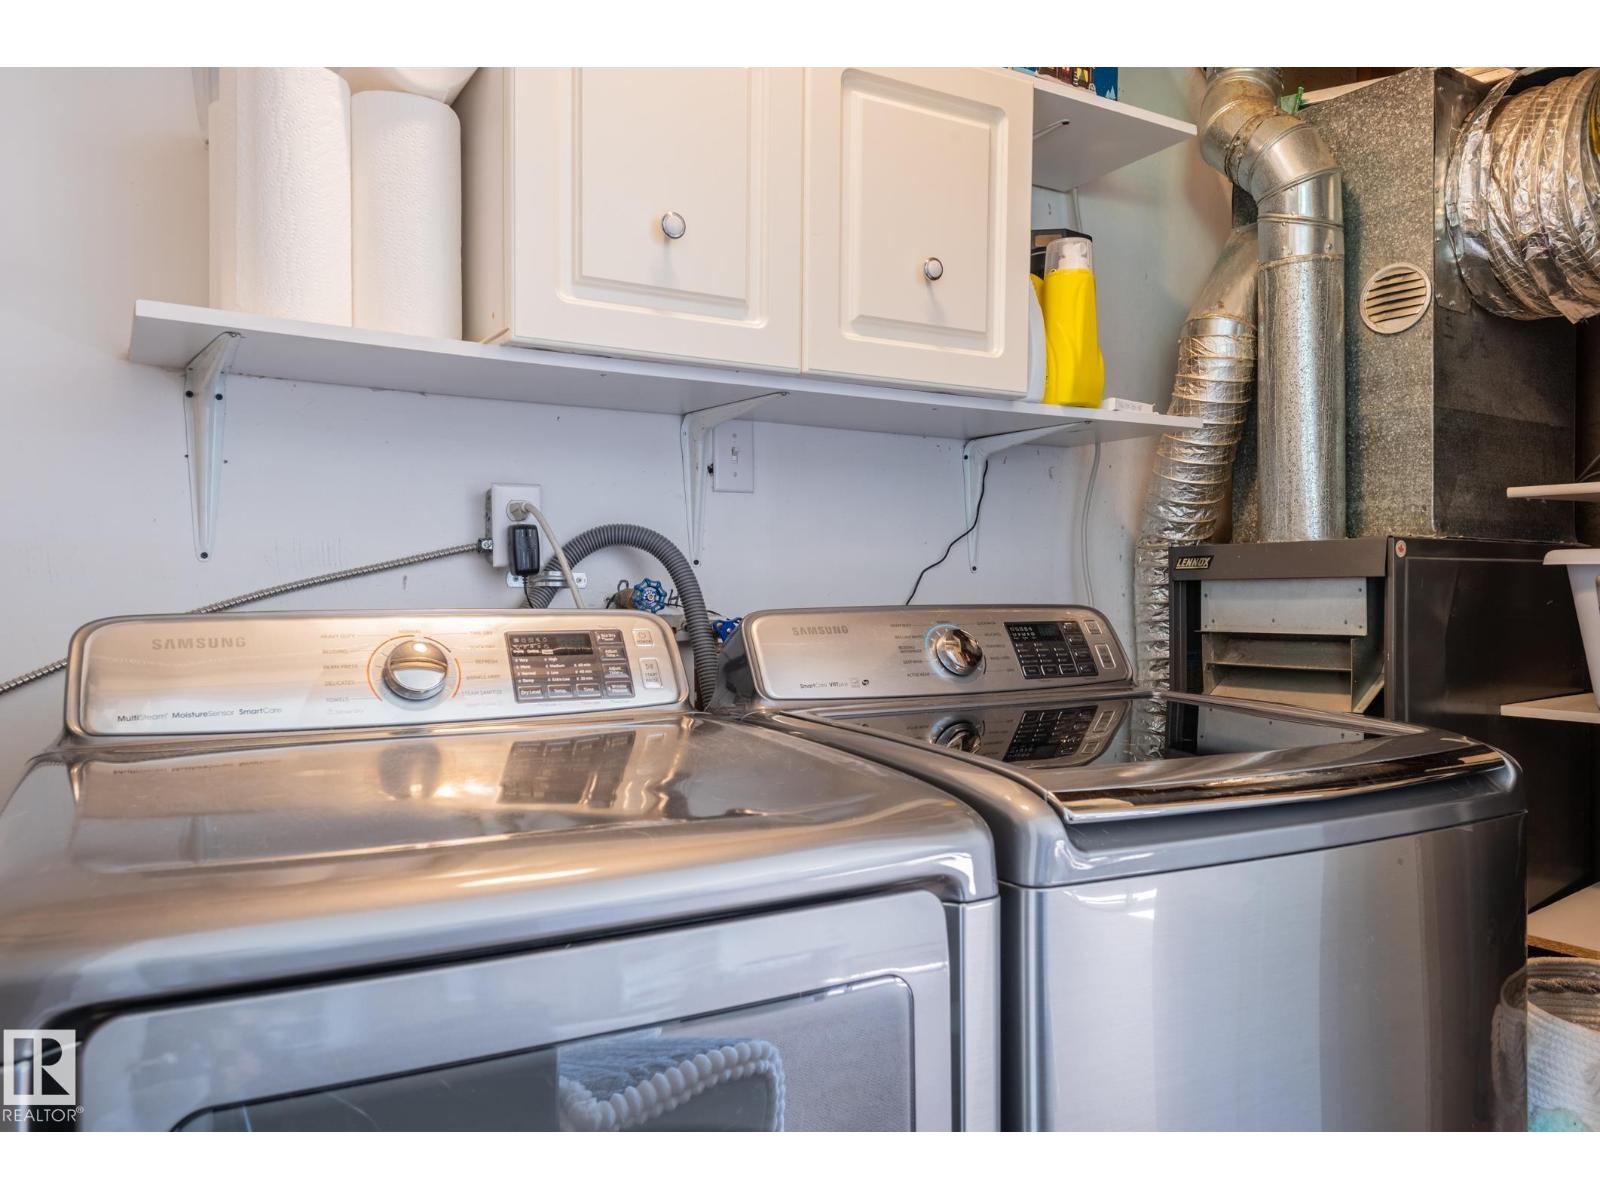
- Washer, Refrigerator, Dishwasher, Stove, Dryer, Microwave Range Hood Combo, See remarks, Storage Shed, Garage door opener, Garage door opener remote(s)
Parking
- Spaces:
- 10
- Features:
- Detached Garage
Lot / Land
- Lot Size:
- 4.41 acres
- Lot Features:
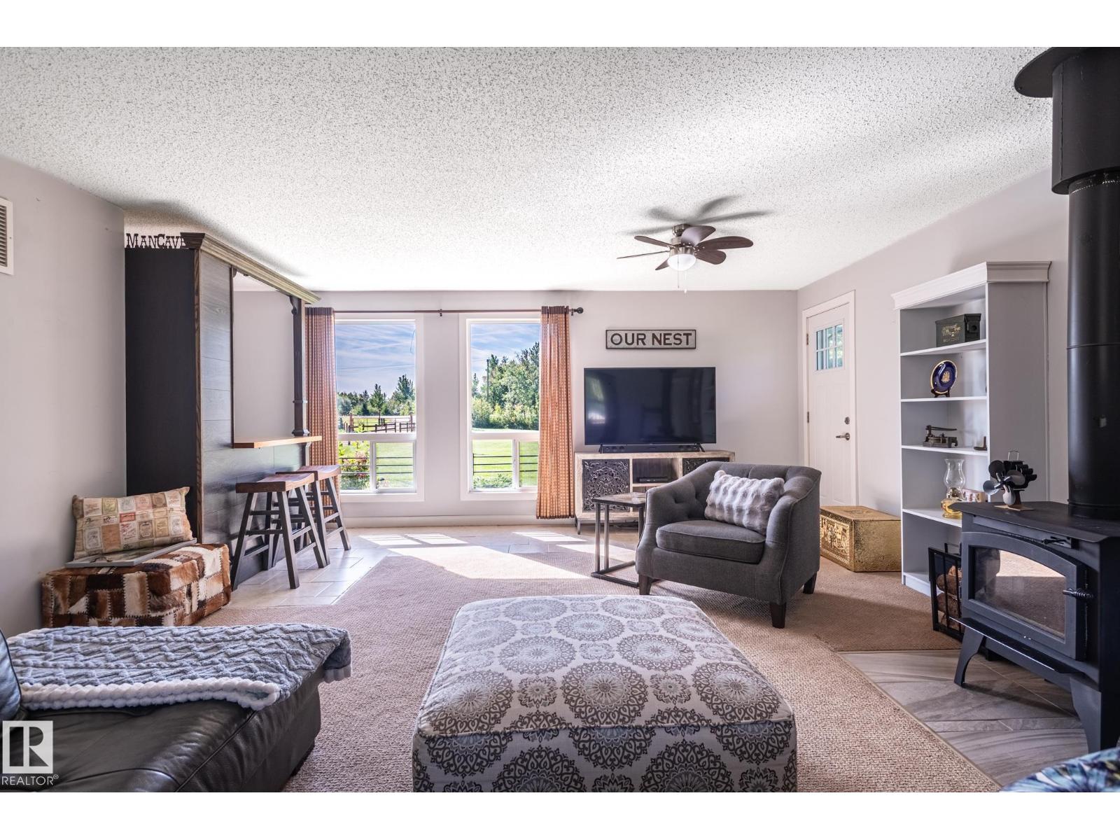
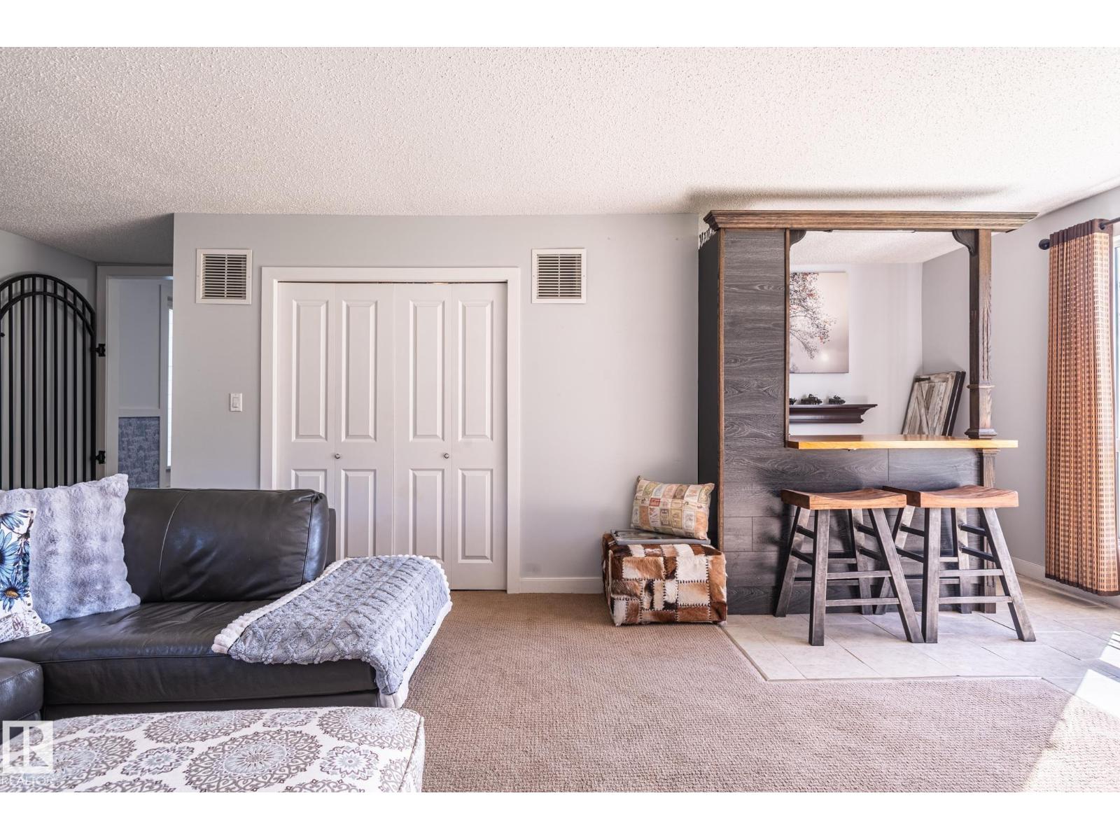
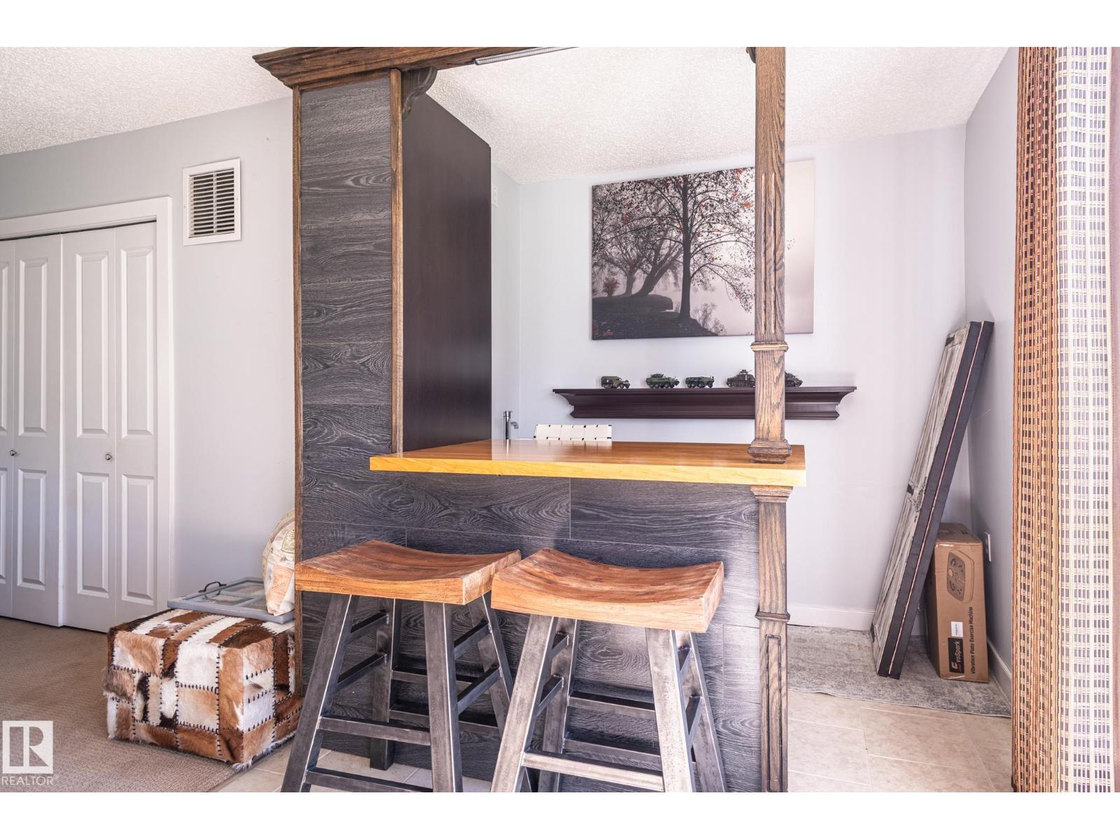
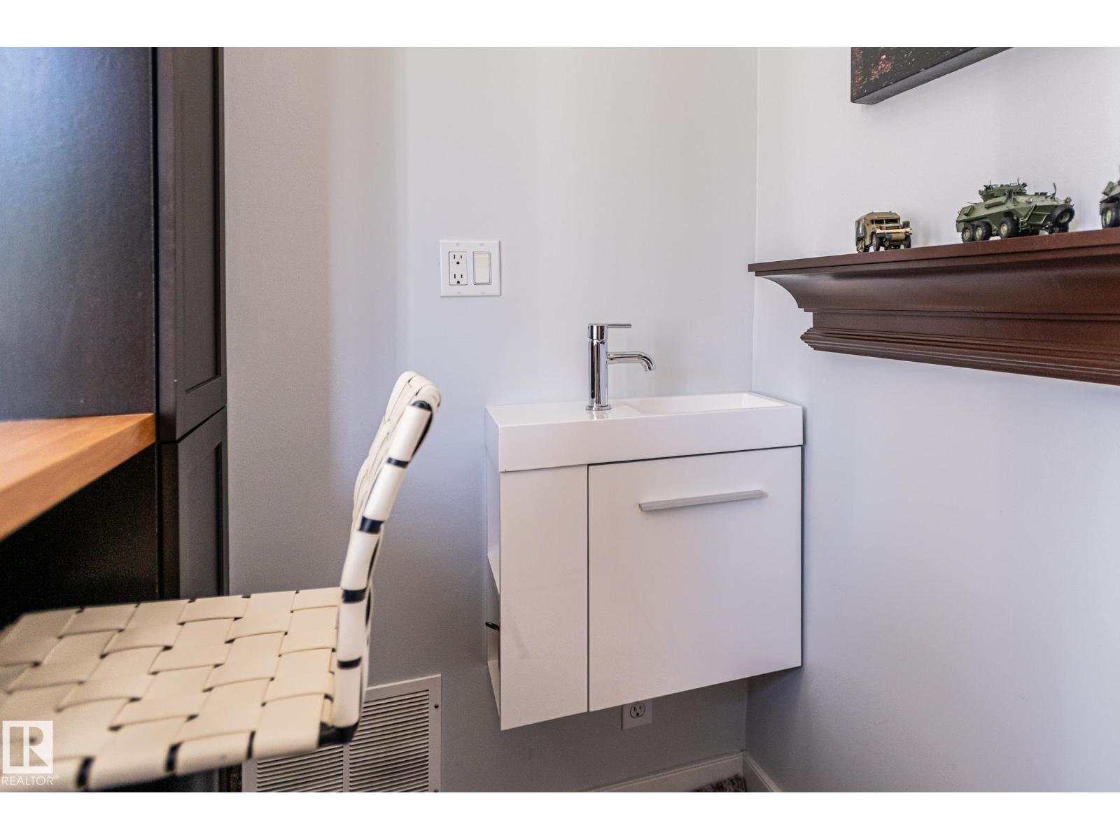
- Flat site, Wet bar, Level
Exterior
- Fencing:
- Fence
Utilities & Mechanical
- Heating:
- Forced air
- Cooling:
- Central air conditioning
Comfort & Security
- Fireplace(s):
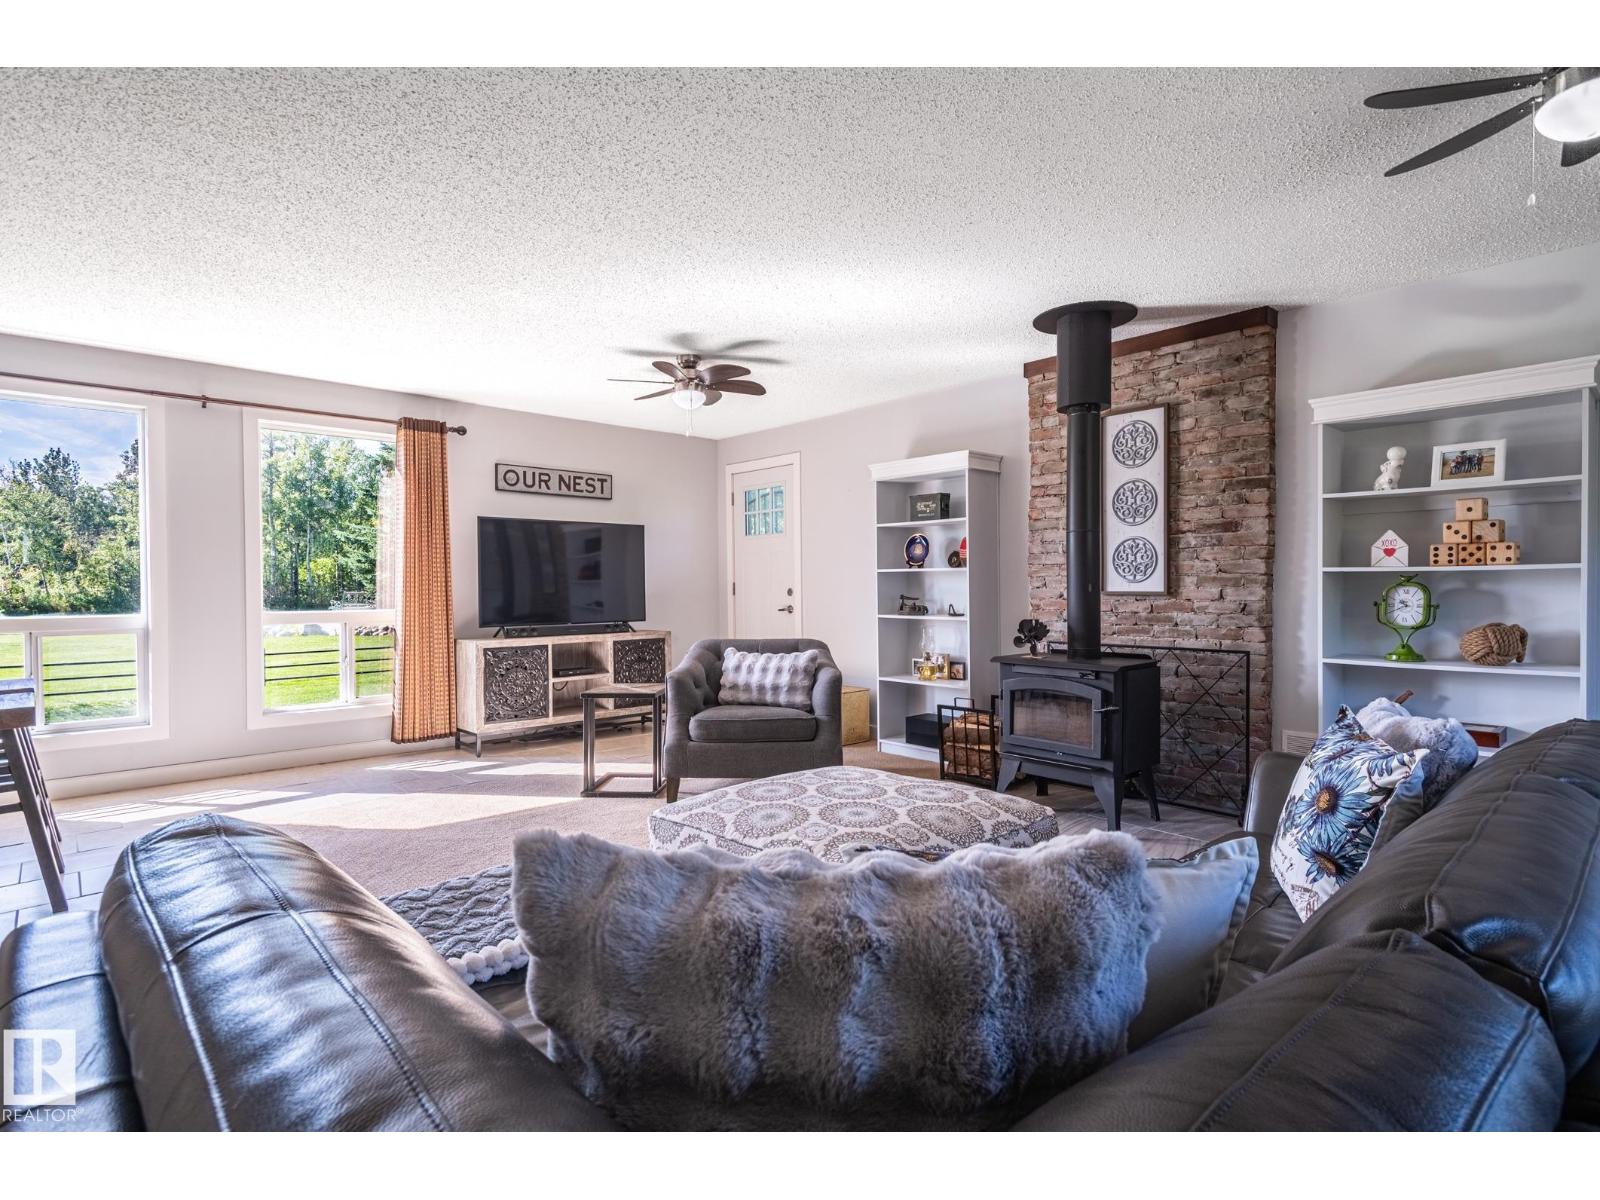
- 1 Wood, Woodstove
Fees & Dates
- Last Modified:
- 09/21/2026 06:10:04 PM
- Status Change:
- 09/21/2026 06:02:33 PM
Room Dimensions
| Room | Level | Size |
|---|---|---|
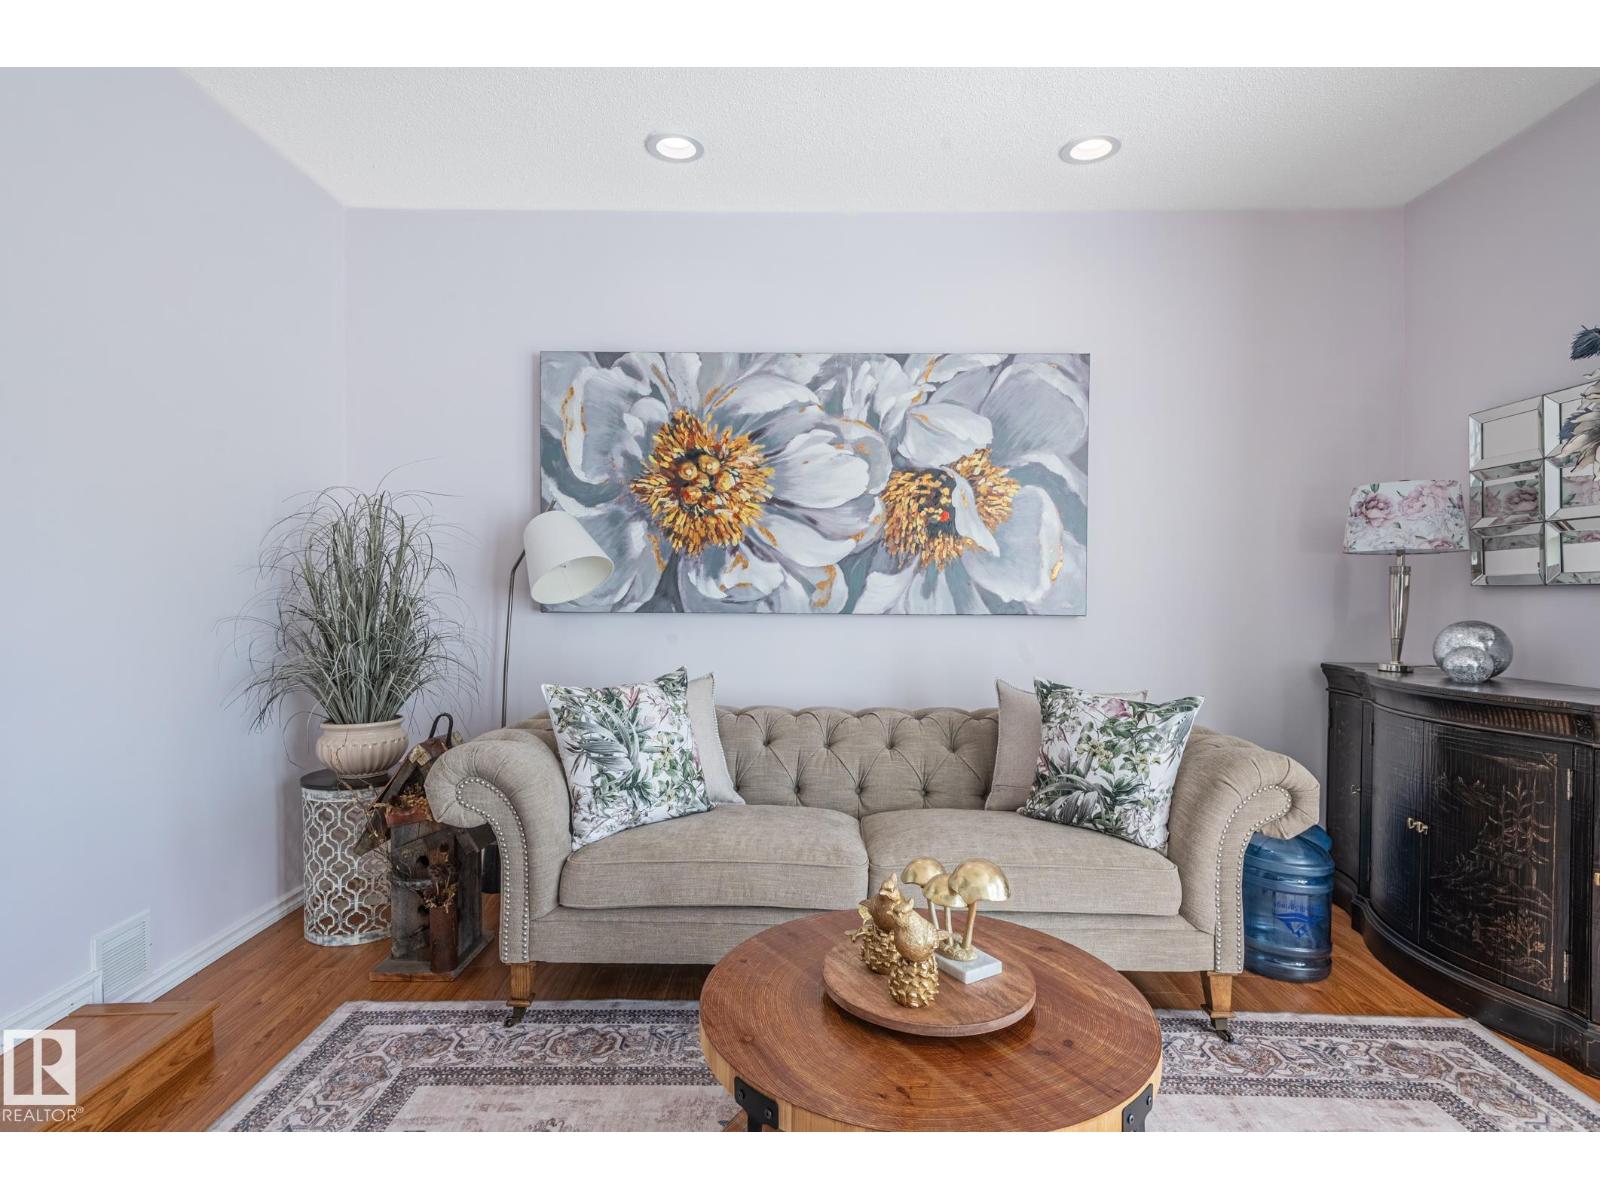
| Living room | Main level | 13.7 x 18.7 |
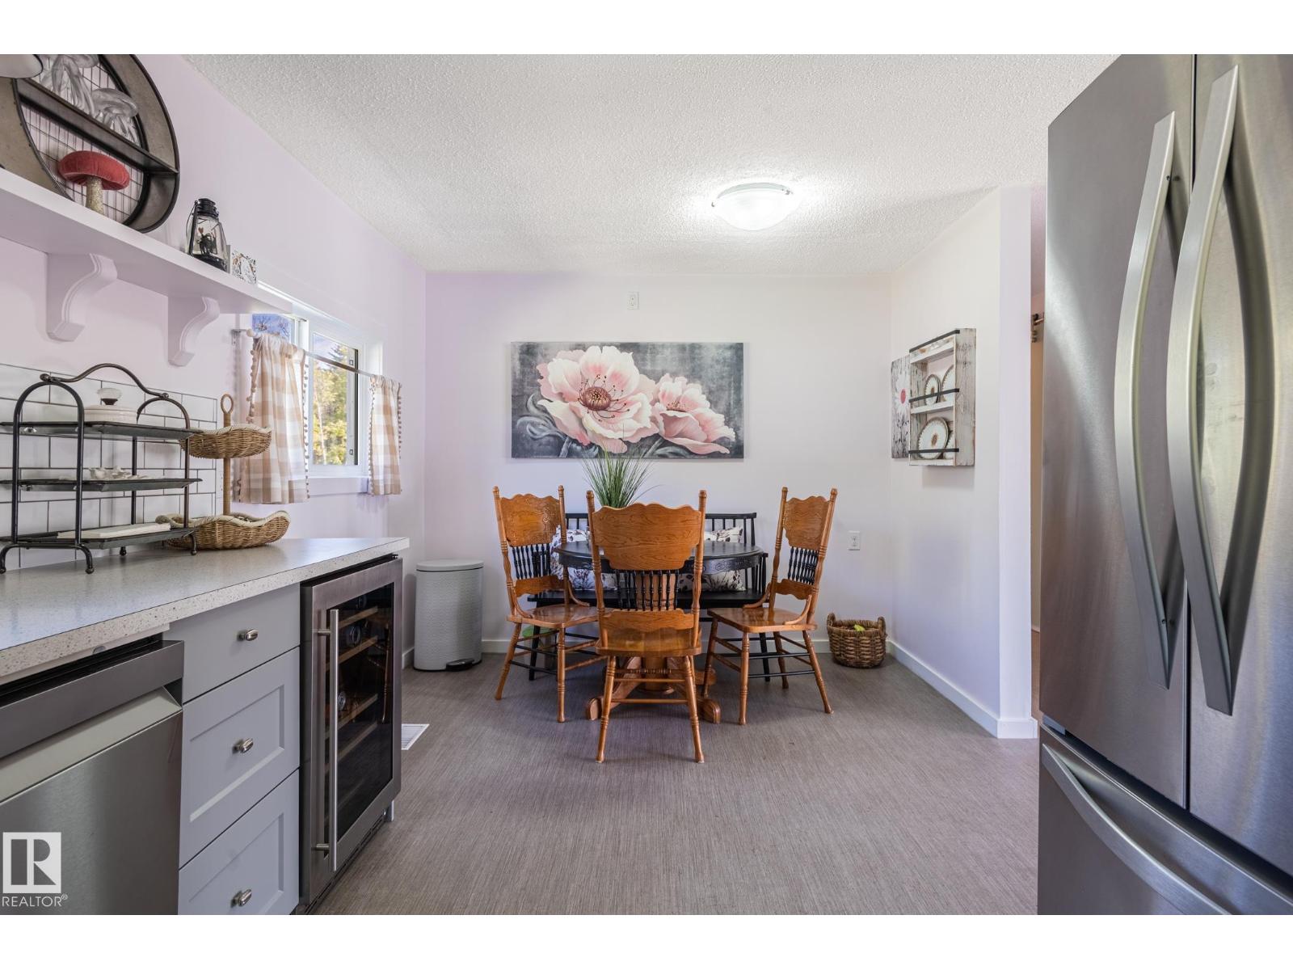
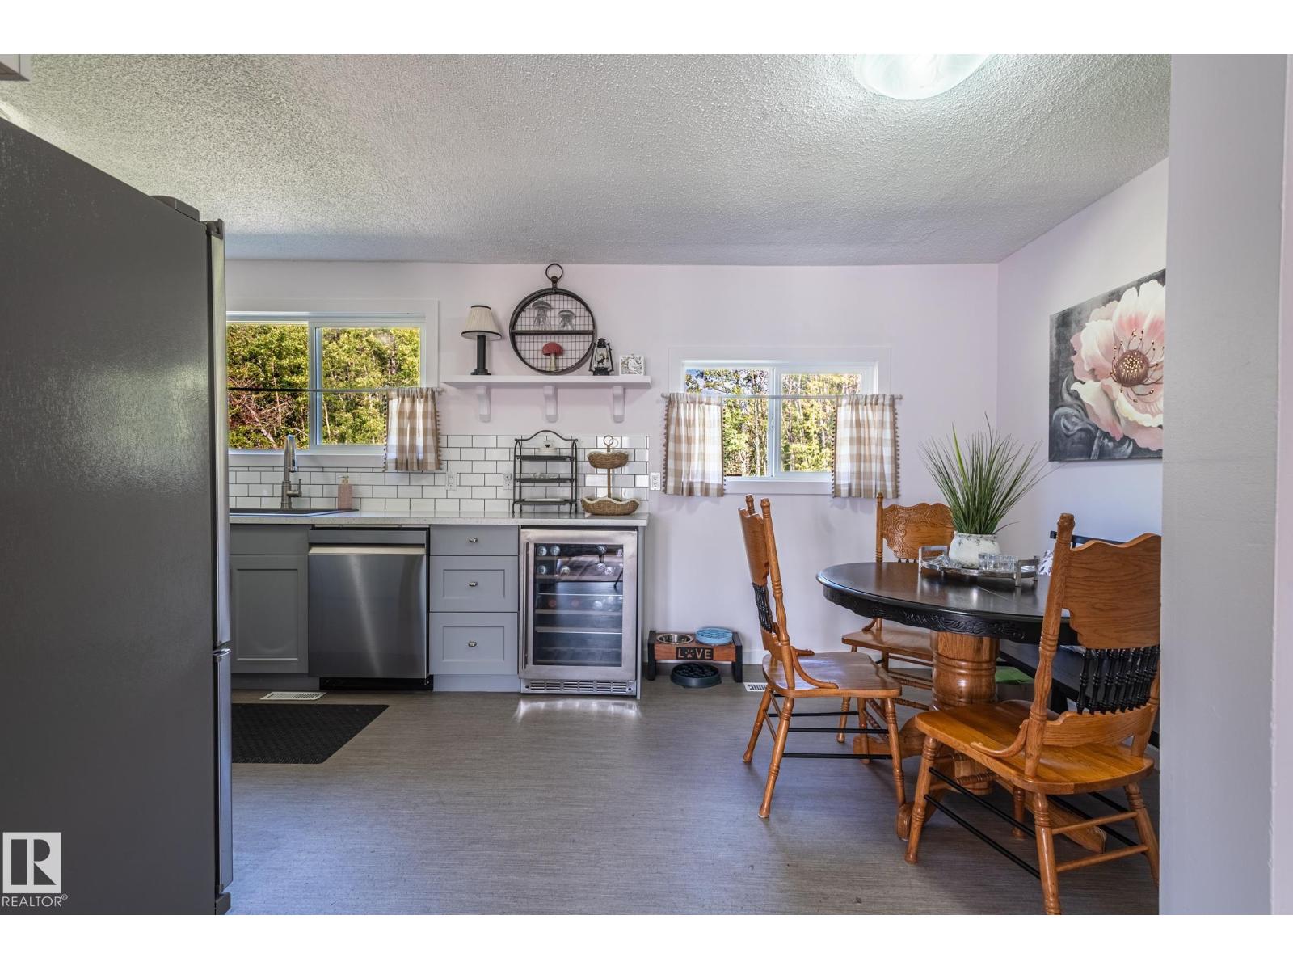
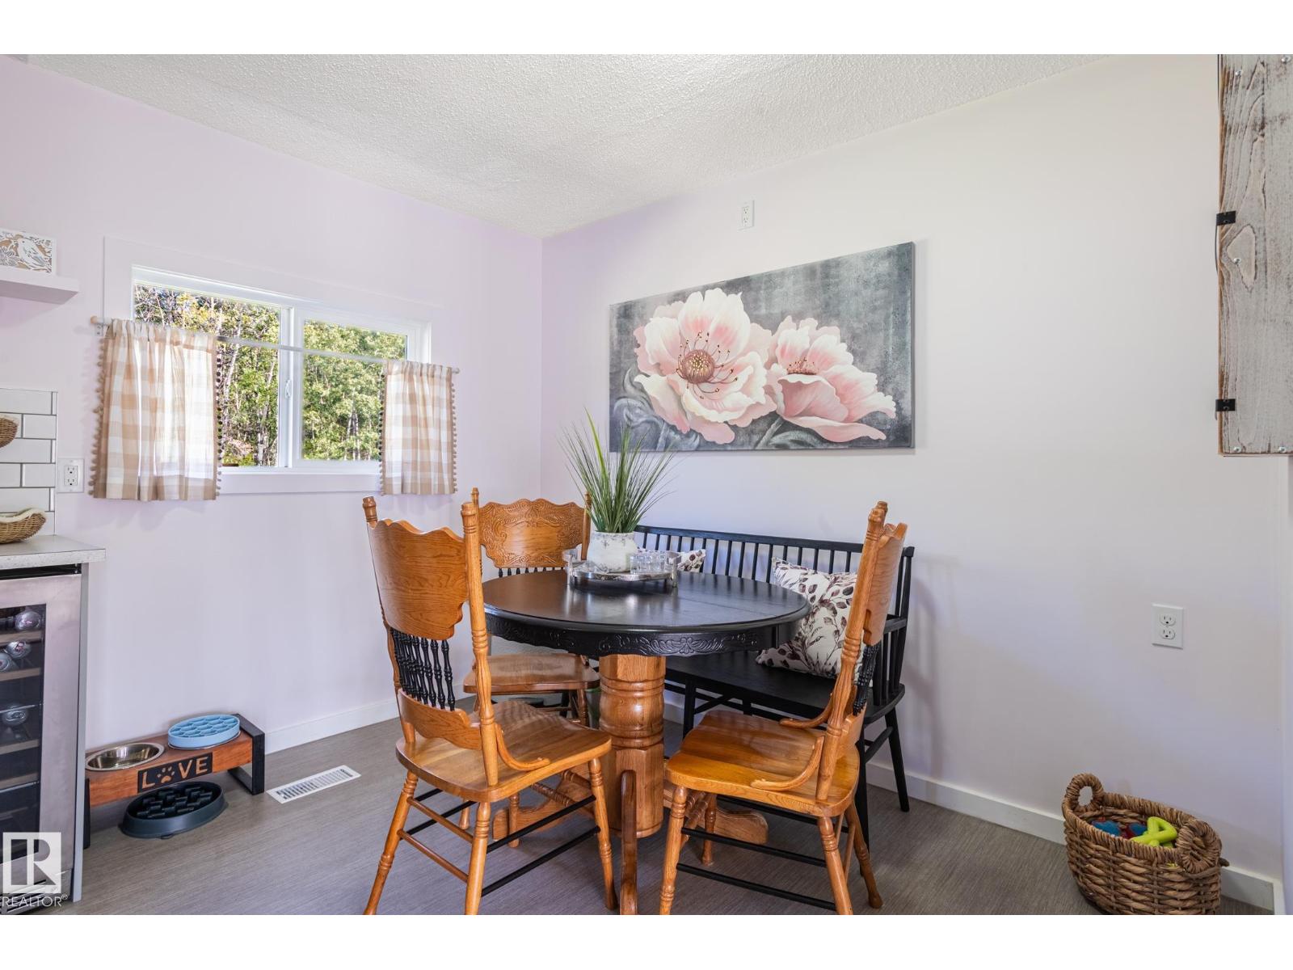
| Dining room | Main level | 10.0 x 10.1 |
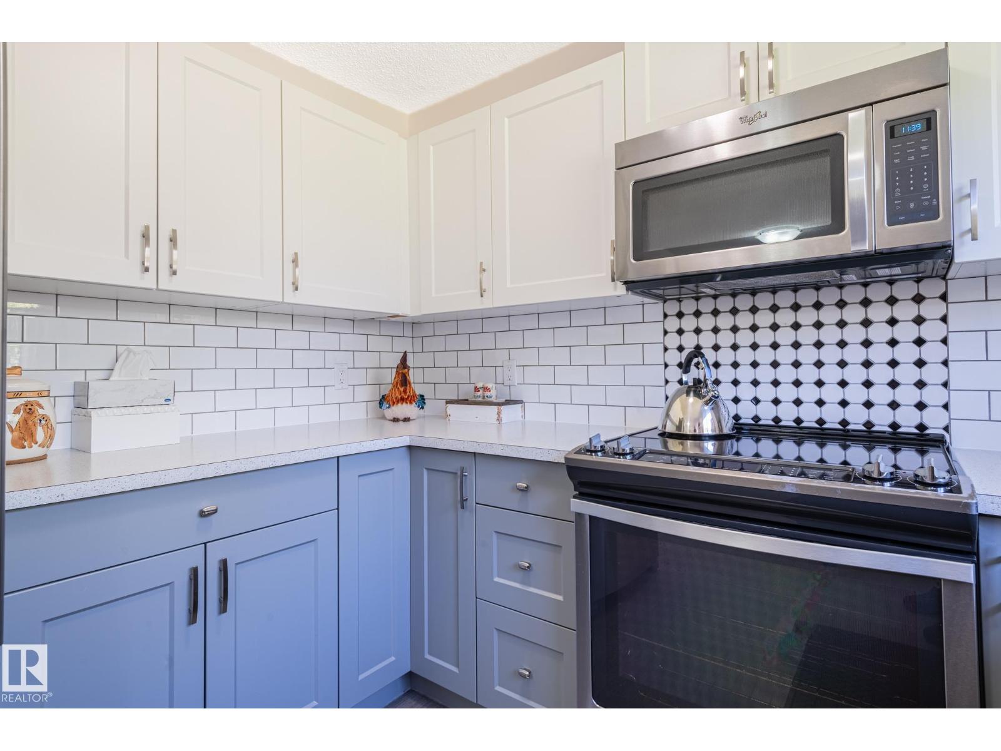
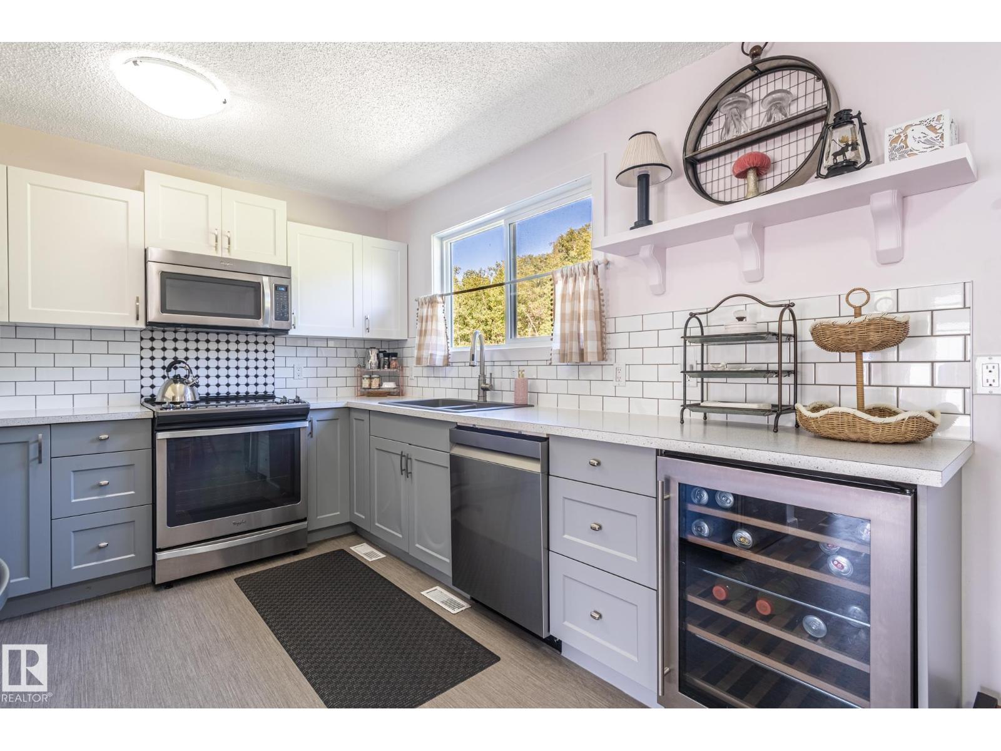
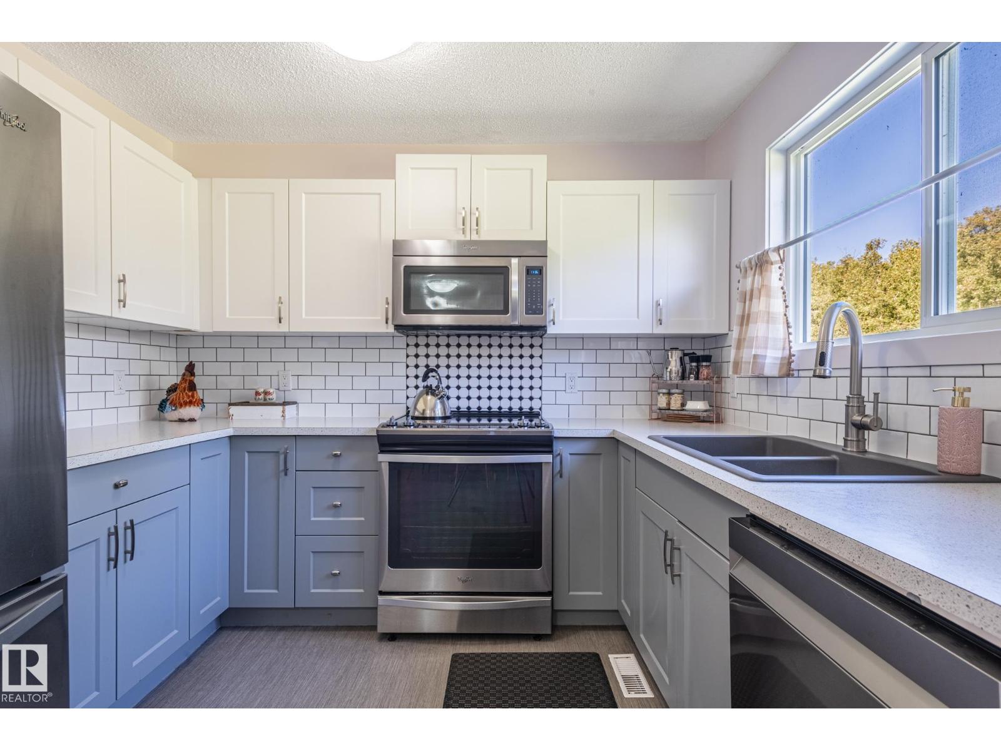
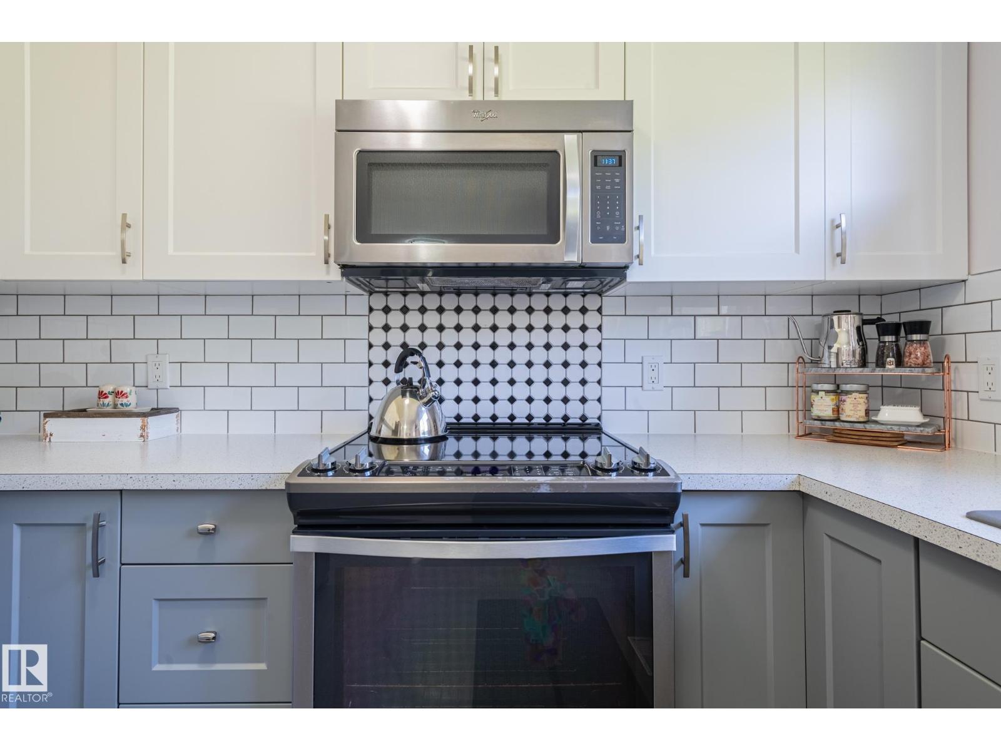
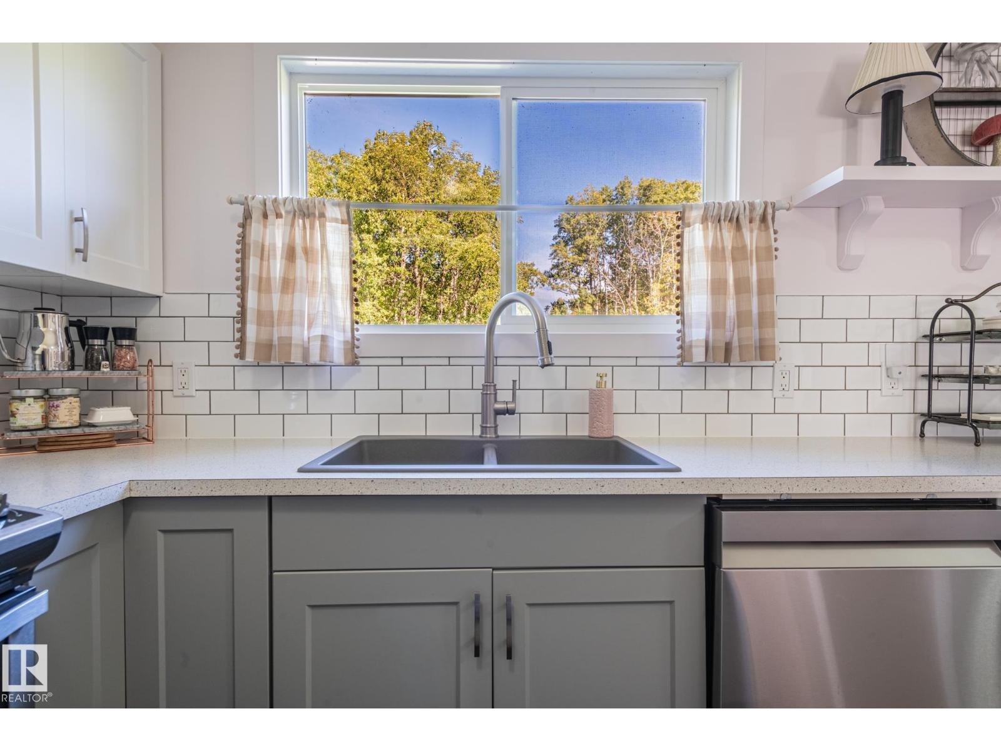
| Kitchen | Main level | 9.1 x 8.4 |
| Family room | Main level | 23.4 x 21.4 |
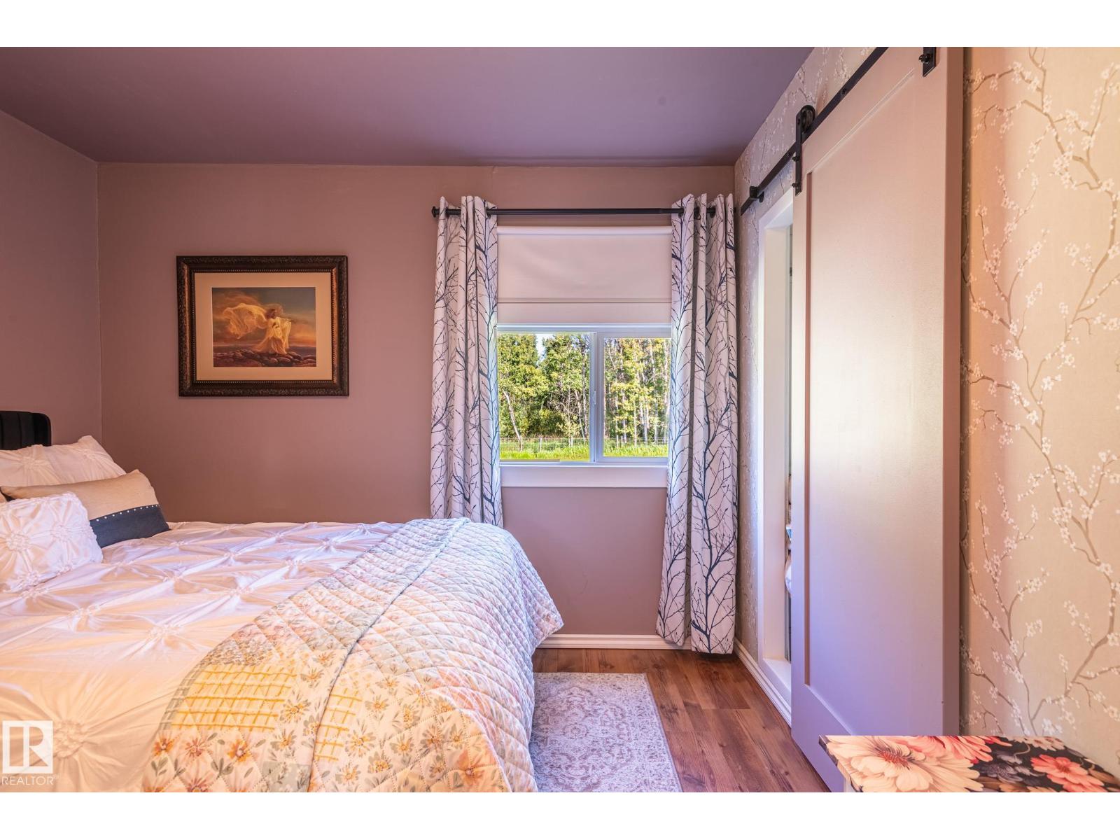
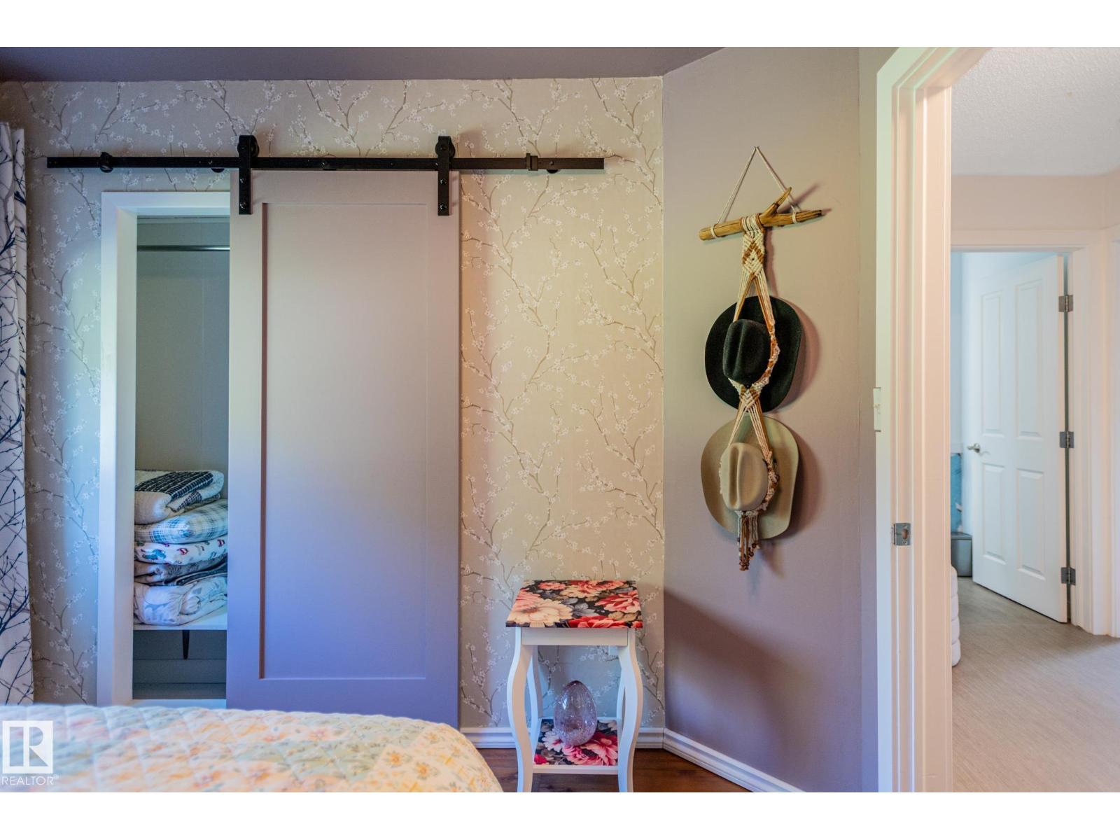
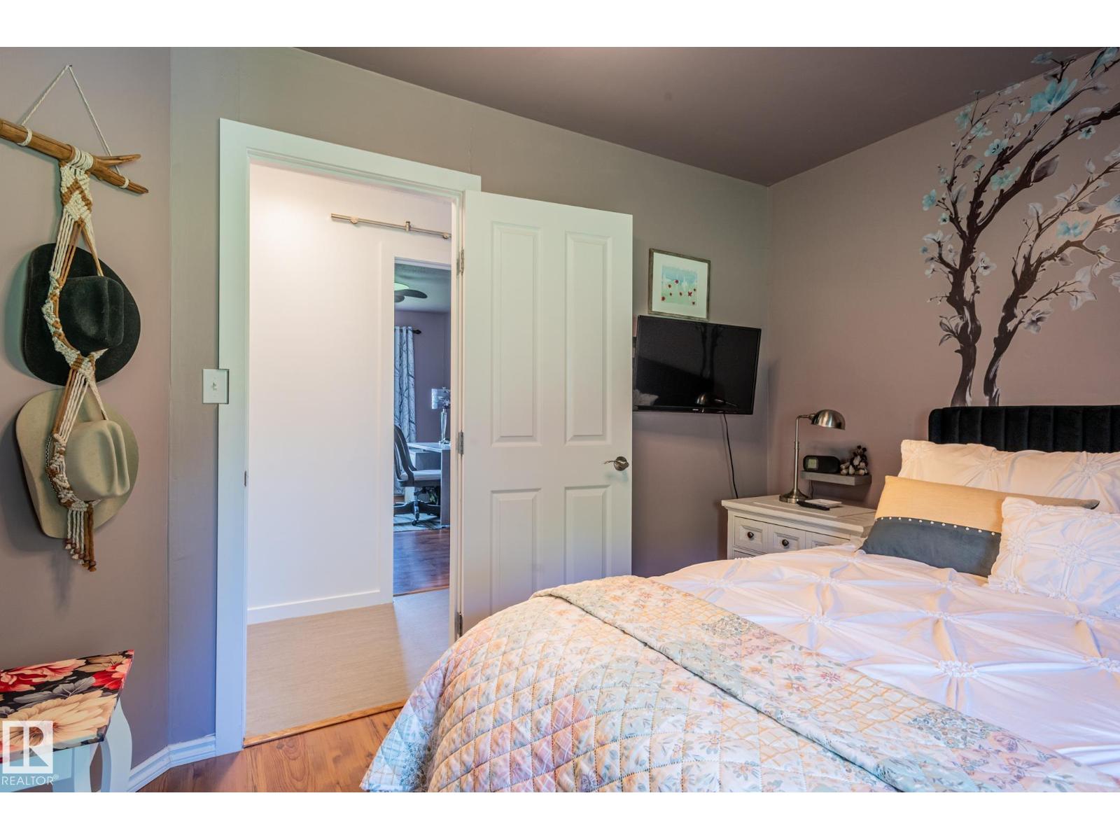
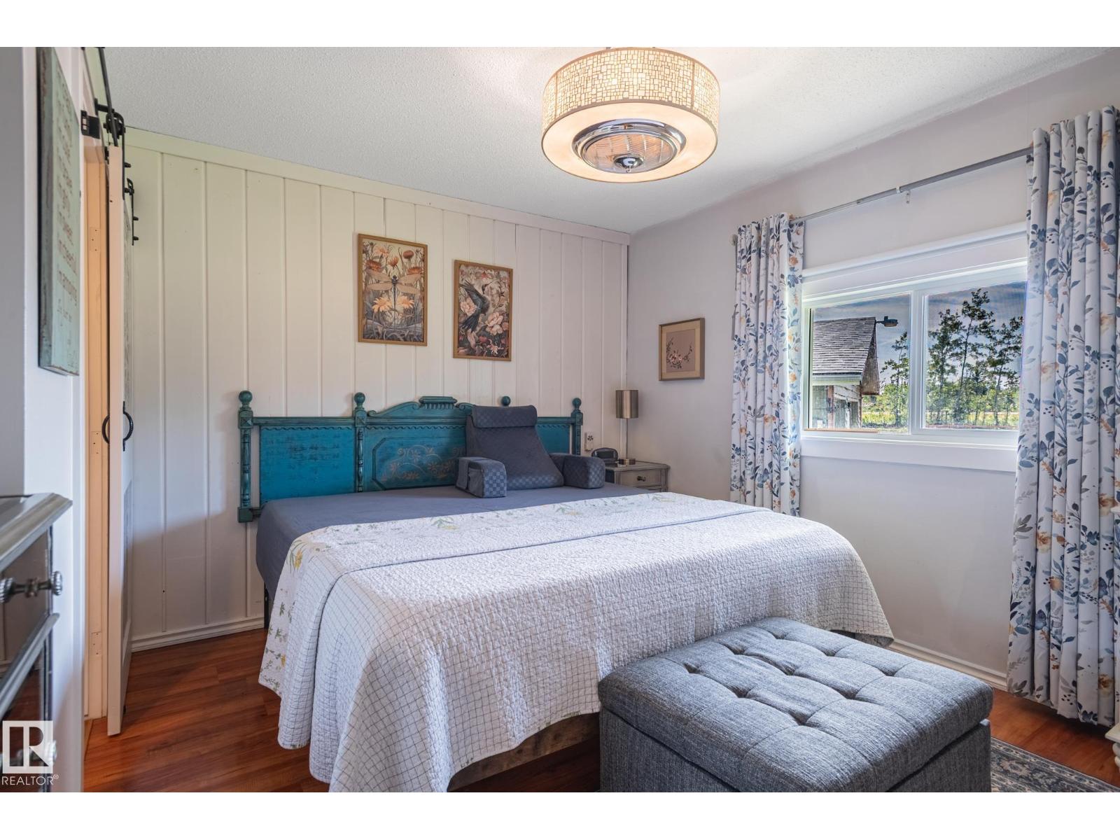
| Primary Bedroom | Main level | 11.5 x 13.1 |
| Bedroom 2 | Main level | 11.4 x 10.8 |
| Bedroom 3 | Main level | 9.9 x 10.8 |
| Bedroom 4 | Main level | 13.8 x 8.9 |
Location
Data is supplied by Pillar 9 MLS® System. Pillar 9 is the owner of the copyright in its MLS® System. Data is deemed reliable but is not guaranteed accurate by Pillar 9.
The trademarks MLS®, Multiple Listing Service® and the associated logos are owned by The Canadian Real Estate Association (CREA) and identify the quality of services provided by real estate professionals who are members of CREA. Used under license.