Real estate on your terms®
$2,590,000
active
23230 TWP ROAD 520
Rural Strathcona County
,
AB
T8B1G3
Key Details
- MLS® Number:
- E4508376
- Building Type:
- House
- Interior Size:
- 1733 square feet
- Bedrooms:
- 4
- Parking Features:
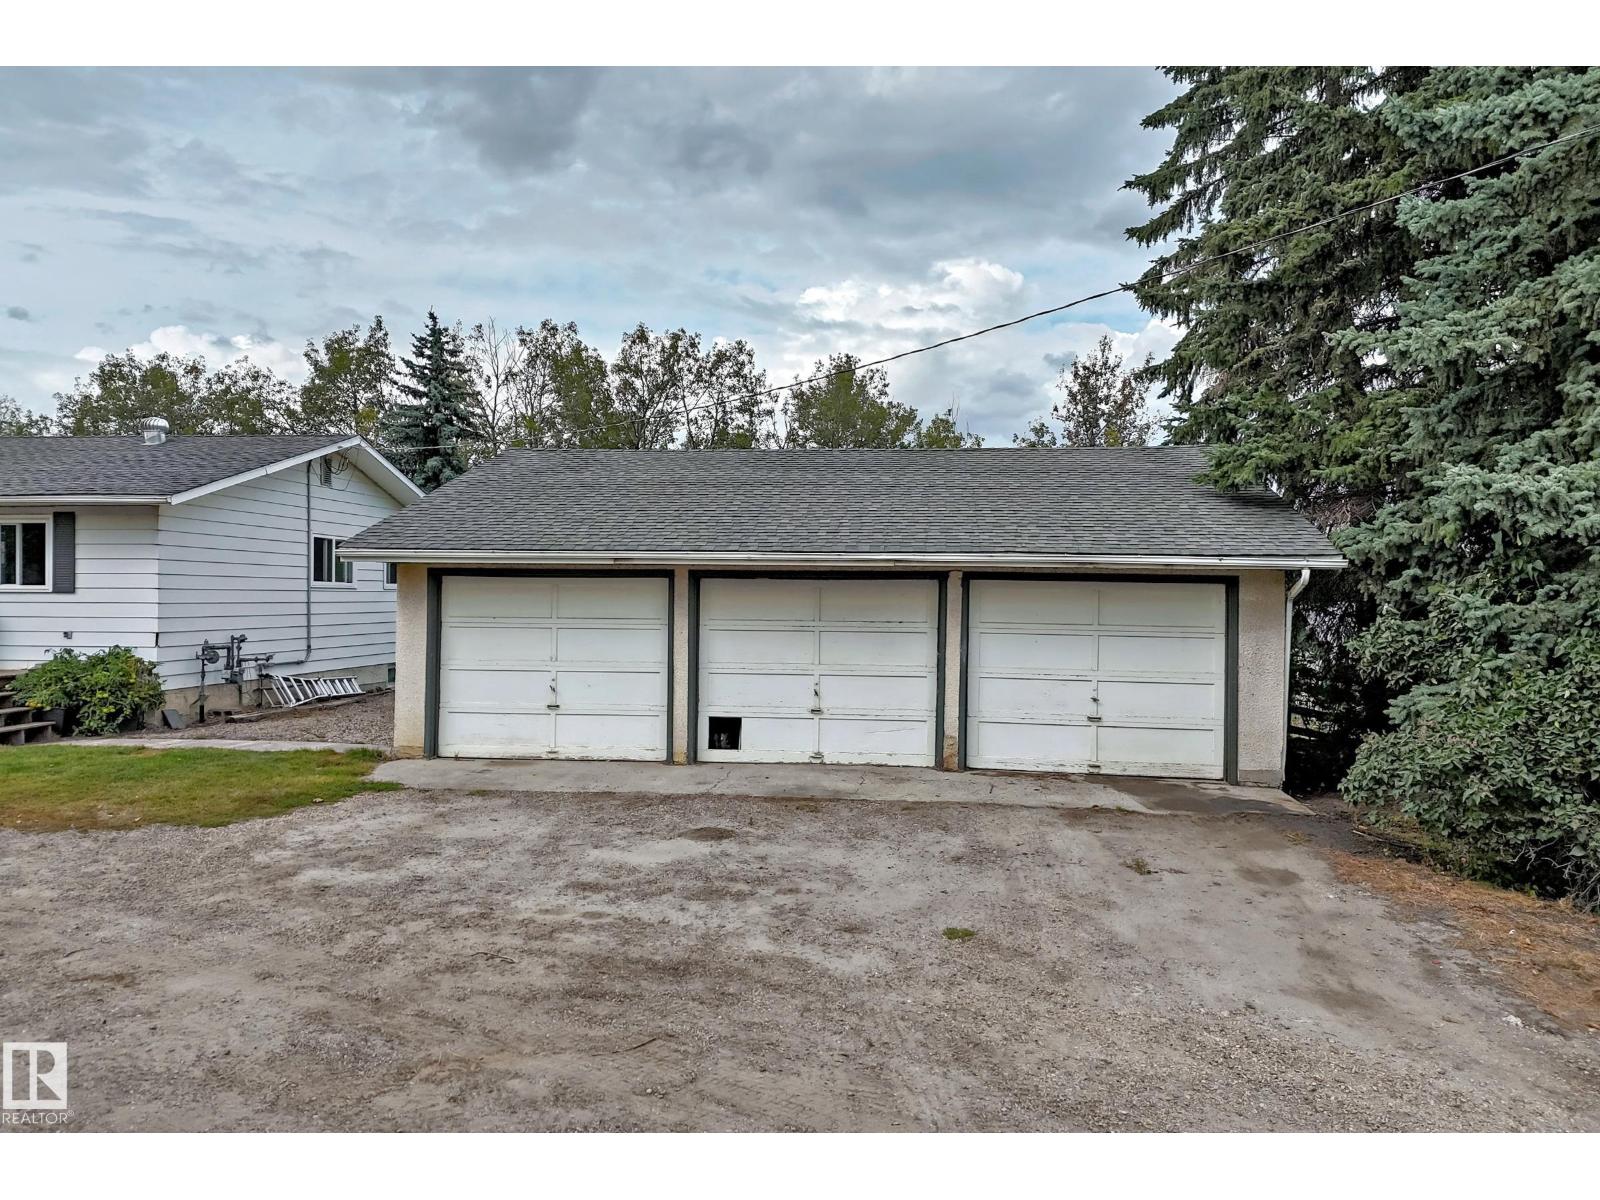
- Detached Garage
- Lot Size:
- 40.57 acres

Property Description
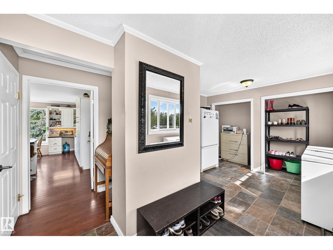
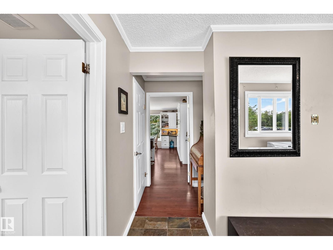
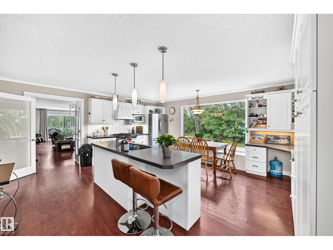
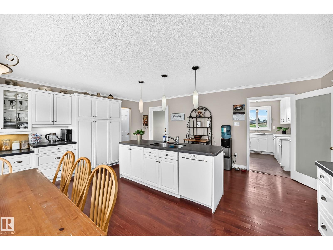
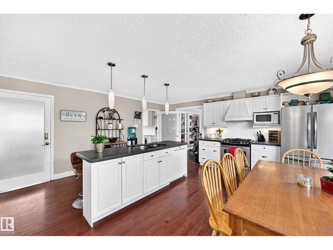
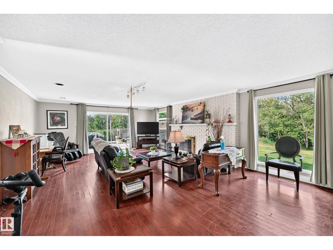
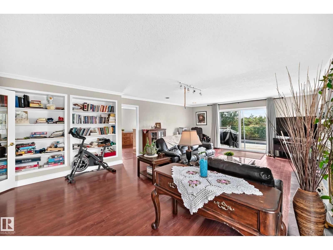
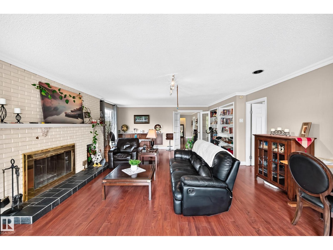
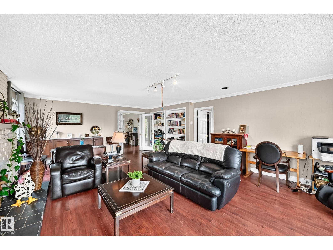
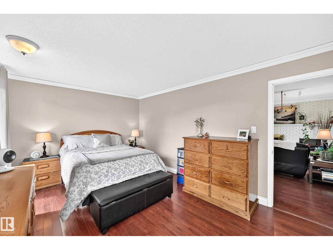
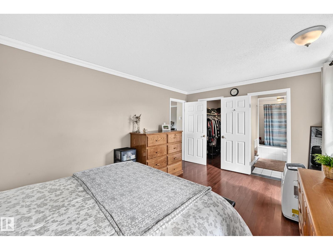
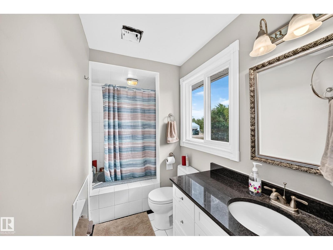
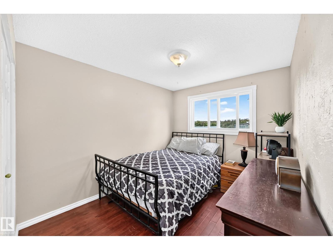
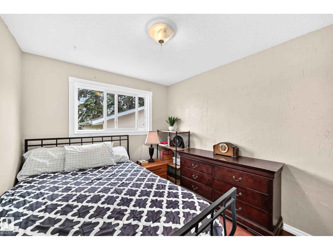
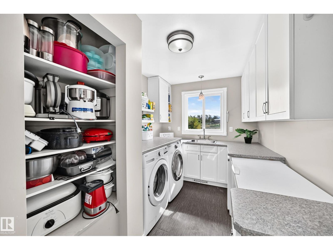
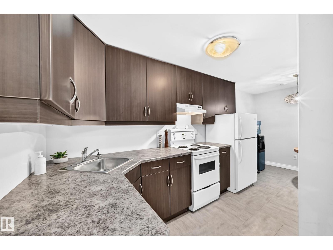
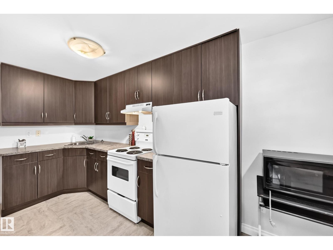
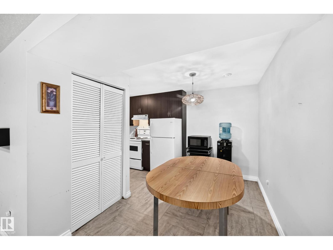
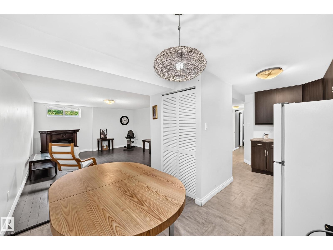
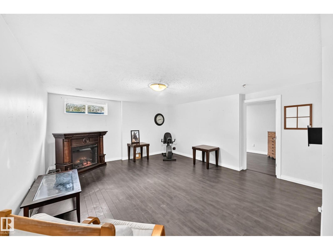
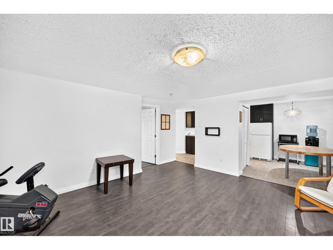
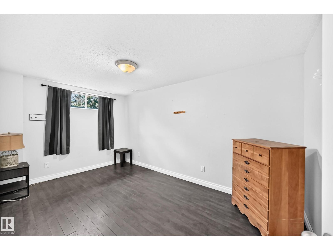
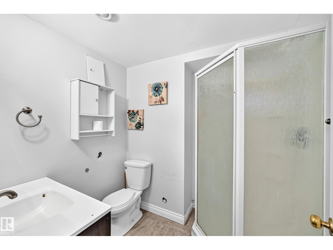
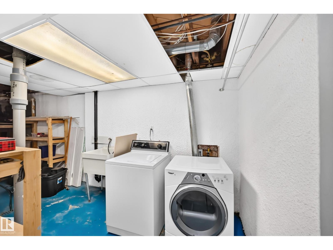
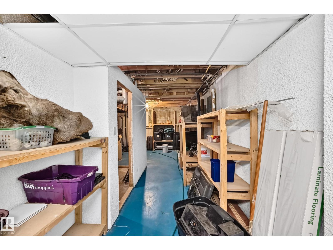
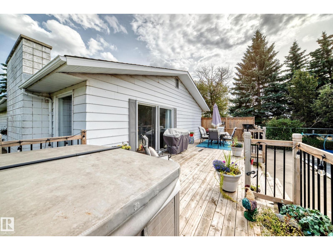
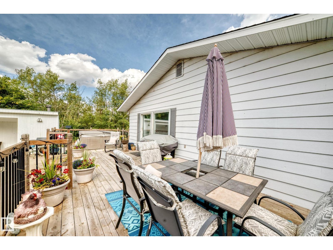
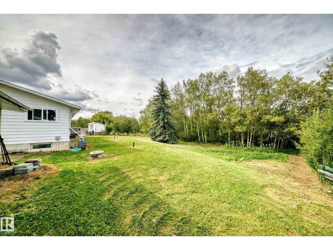
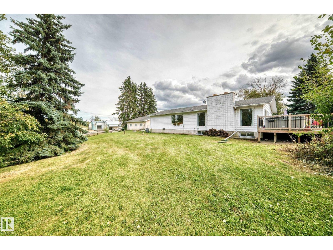
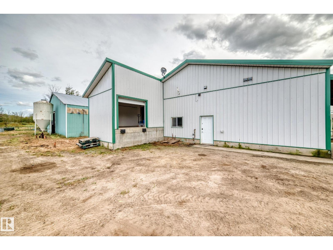
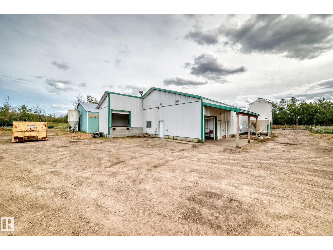
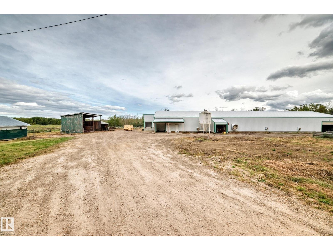
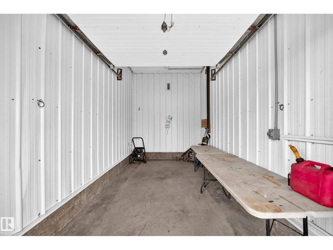
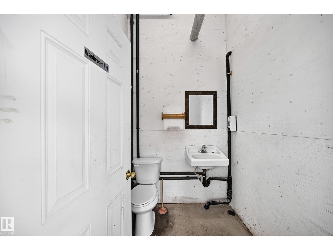
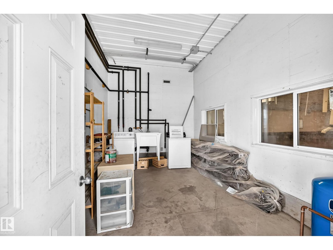
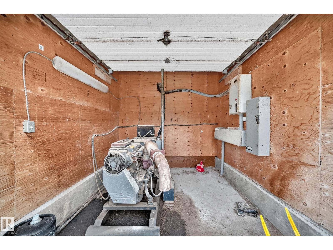
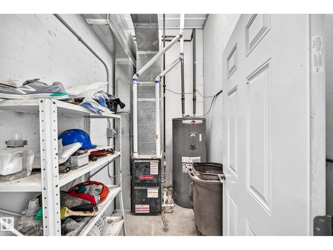
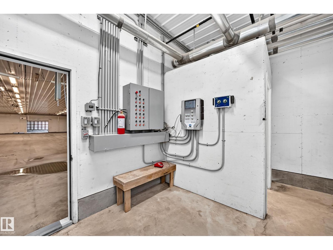
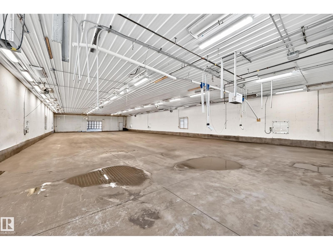
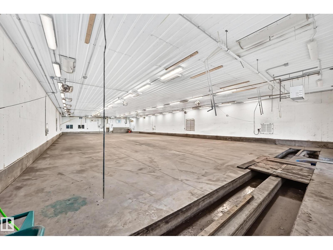
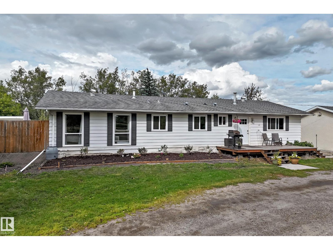
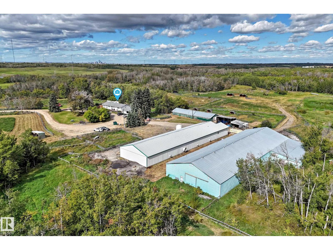
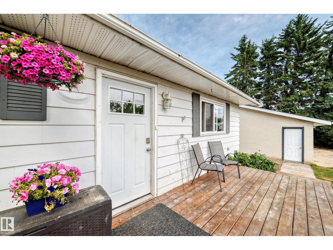
Welcome to this exceptional 40.57 acre country property offering the perfect blend of comfortable family living, outdoor enjoyment, and versatile agricultural/business possibilities. Previously ran as a horse boarding, and egg chicken farm. This 1733 sq ft bungalow features 3 bedr up,1 down. The main fl offers a warm inviting country style kitchen with white cabinetry and a charming built-in banquet style eating area. Spacious Living rm/dining room combo with a wood-burning fireplace. A convenient laundry room includes a sink and ample cabinetry. The finished basement provides excellent additional space second kitchen, 1 bdr, living rm, 3 piece bath, rec rm, laundry/furnace area & storage. For the hobby farmer, entrepreneur or those needing additional workspace, the property includes a heated barn 48x180, offering a variety of potential uses, heated riding arena with horse stalls/tackle rm 60x180 & an older horse barn 30x100. (id:53430)
Building
- Property Type:
- House
- Building Type:
- House
- Style:
- Bungalow
- Year Built:
- 1970
- Stories:
- 1.0
- Bedrooms:
- 4
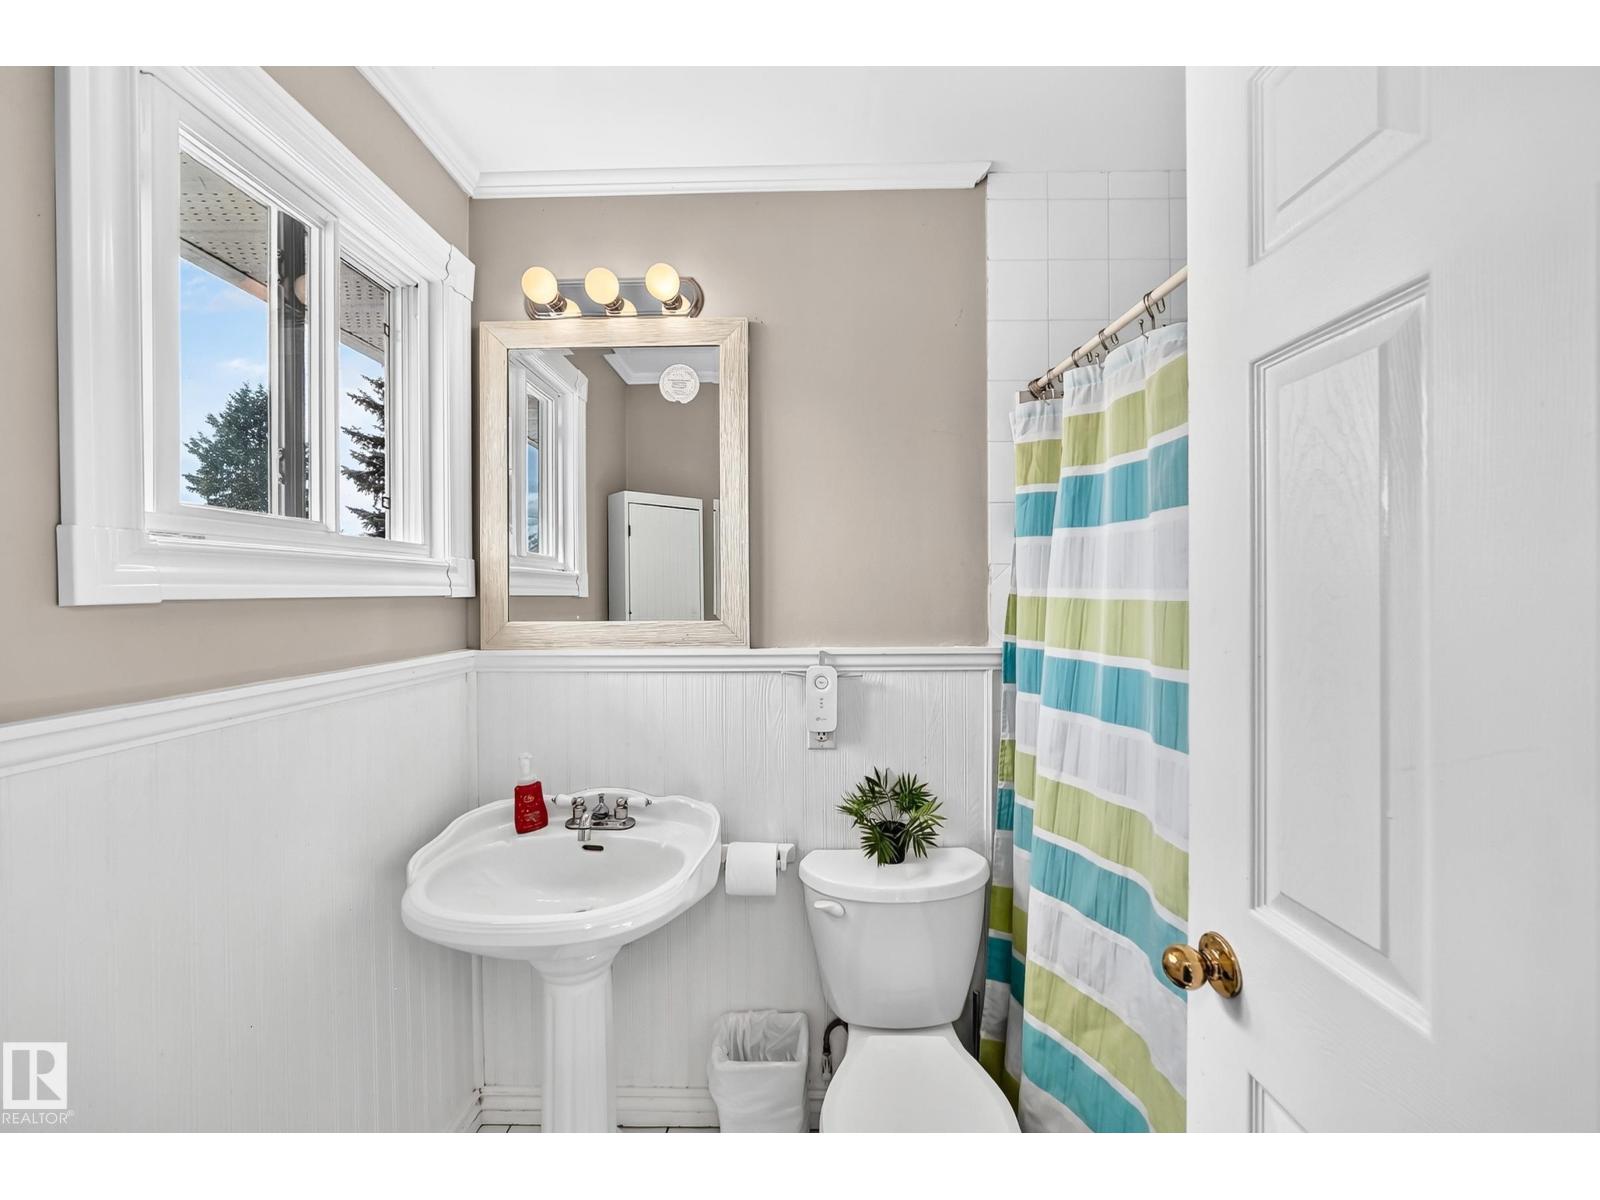
- Bathrooms (total):
- 3.0
- Basement:
- Finished, Full, Low
Finished Areas
- Interior Size (Total):
- 1733 square feet
Interior
- Appliances:
- Gas stove(s), Dishwasher, Stove, Dryer, Microwave, Freezer, Hood Fan, See remarks, Window Coverings, Two Washers, Two Refrigerators
Parking
- Features:
- Detached Garage
Lot / Land
- Lot Size:
- 40.57 acres
- Lot Features:
- See remarks, No Smoking Home
Utilities & Mechanical
- Heating:
- Forced air
Comfort & Security
- Fireplace(s):
- 1 Wood, Unknown
- Pool:
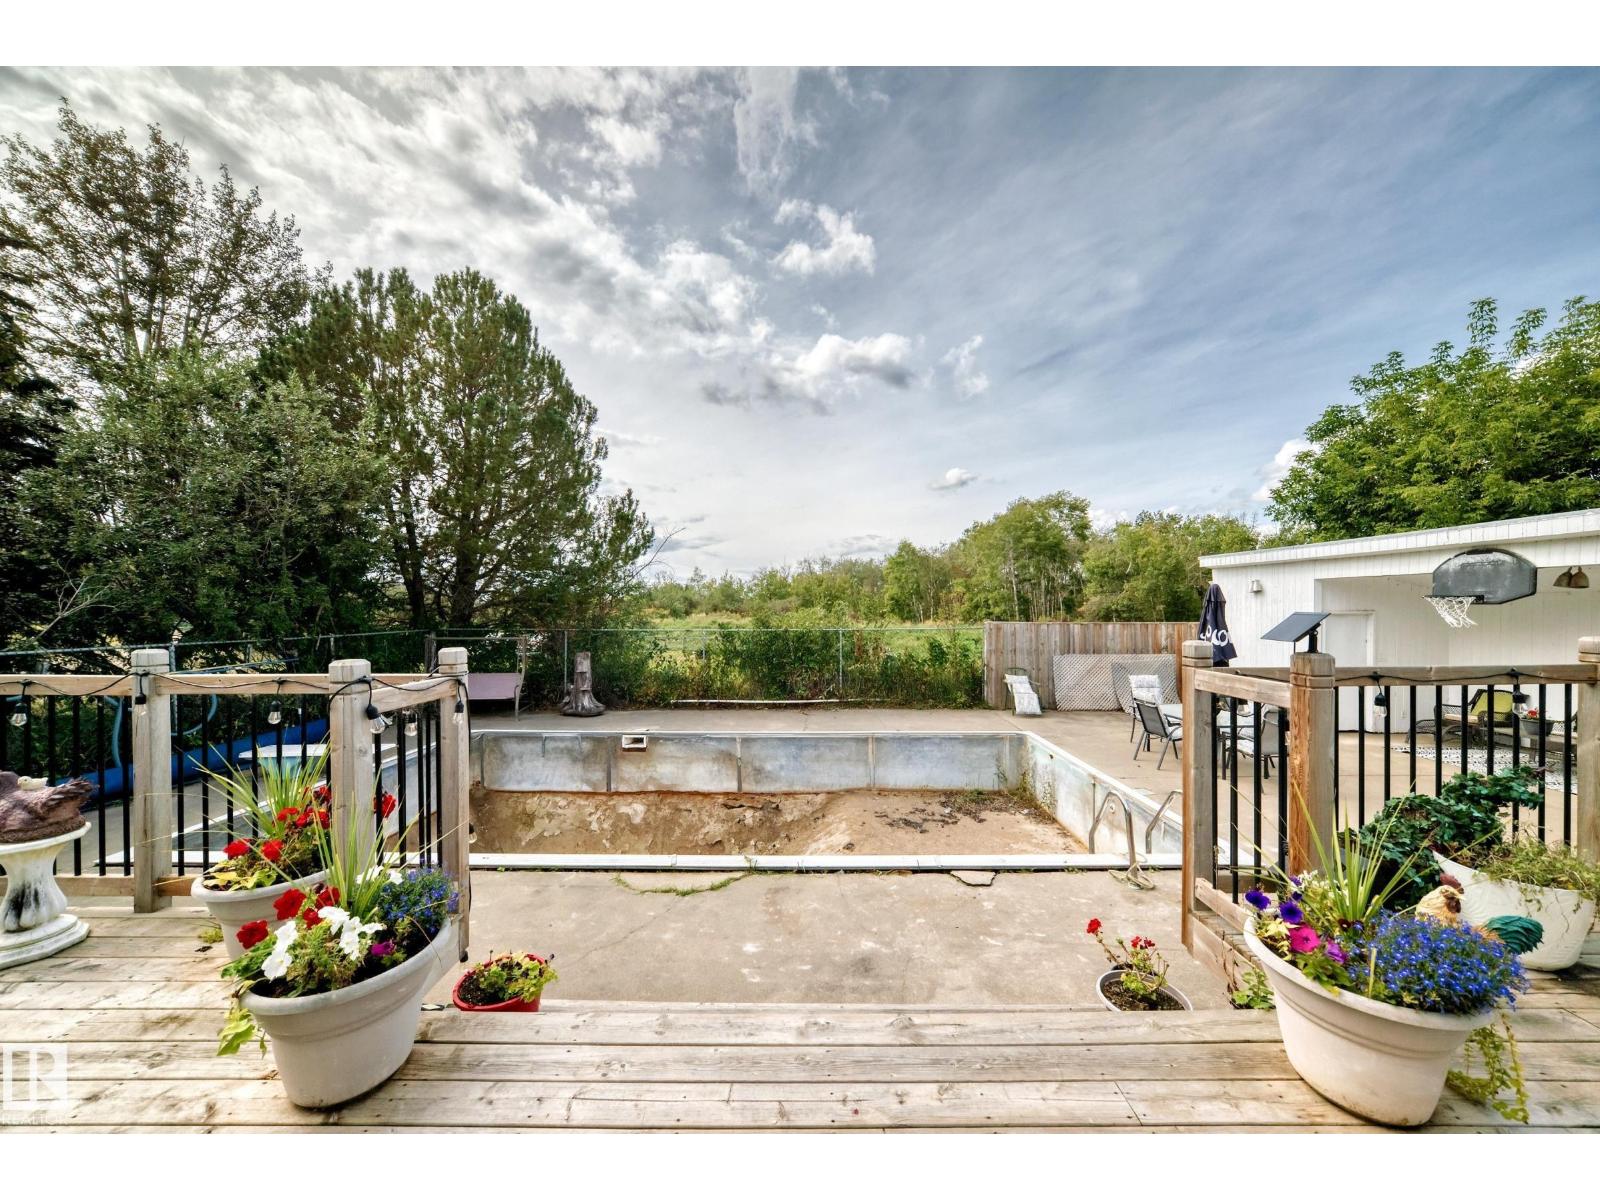
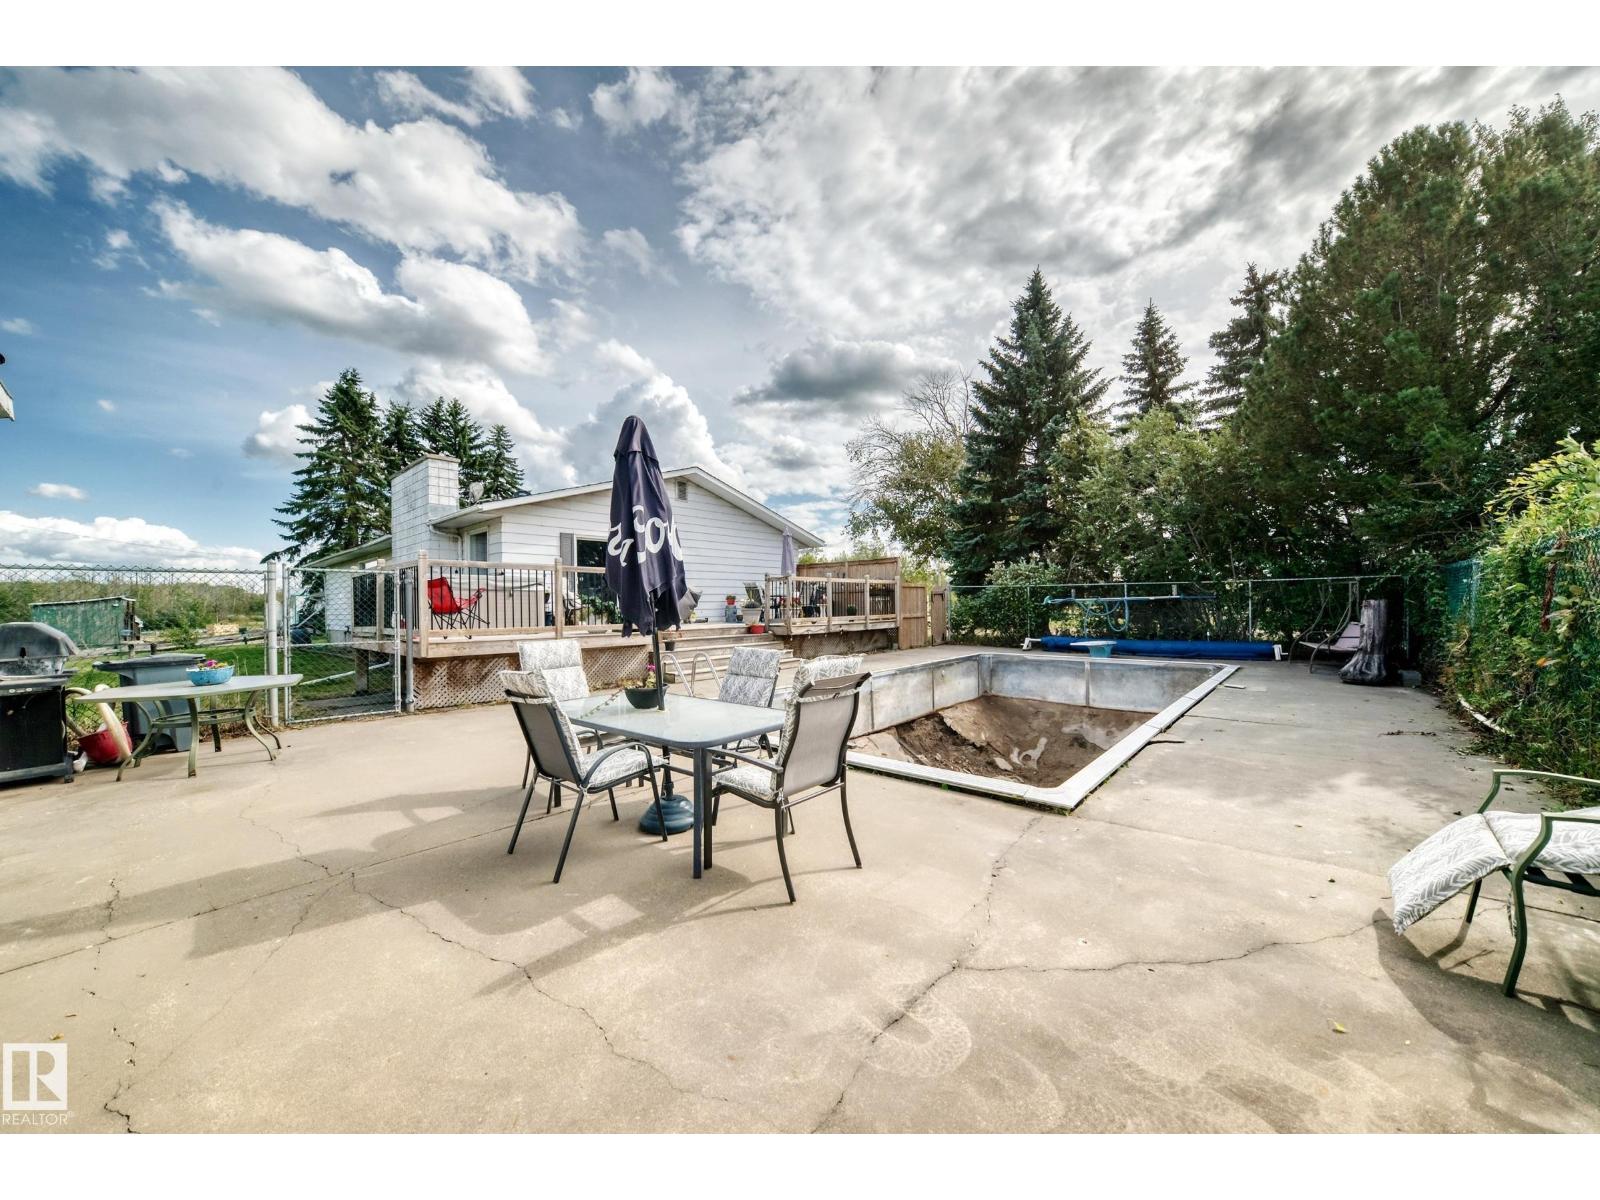
- Outdoor pool
Fees & Dates
- Last Modified:
- 10/07/2026 08:40:01 PM
- Status Change:
- 10/07/2026 08:31:33 PM
Room Dimensions
| Room | Level | Size |
|---|---|---|
| Living room | Main level | - |
| Dining room | Main level | - |
| Kitchen | Main level | 5.71 x 5.26 |
| Primary Bedroom | Main level | 4.82 x 3.29 |
| Bedroom 2 | Main level | 3.99 x 2.73 |
| Bedroom 3 | Main level | 2.93 x 2.42 |
| Bedroom 4 | Basement | 2.84 x 4.38 |
| Laundry room | Main level | - |
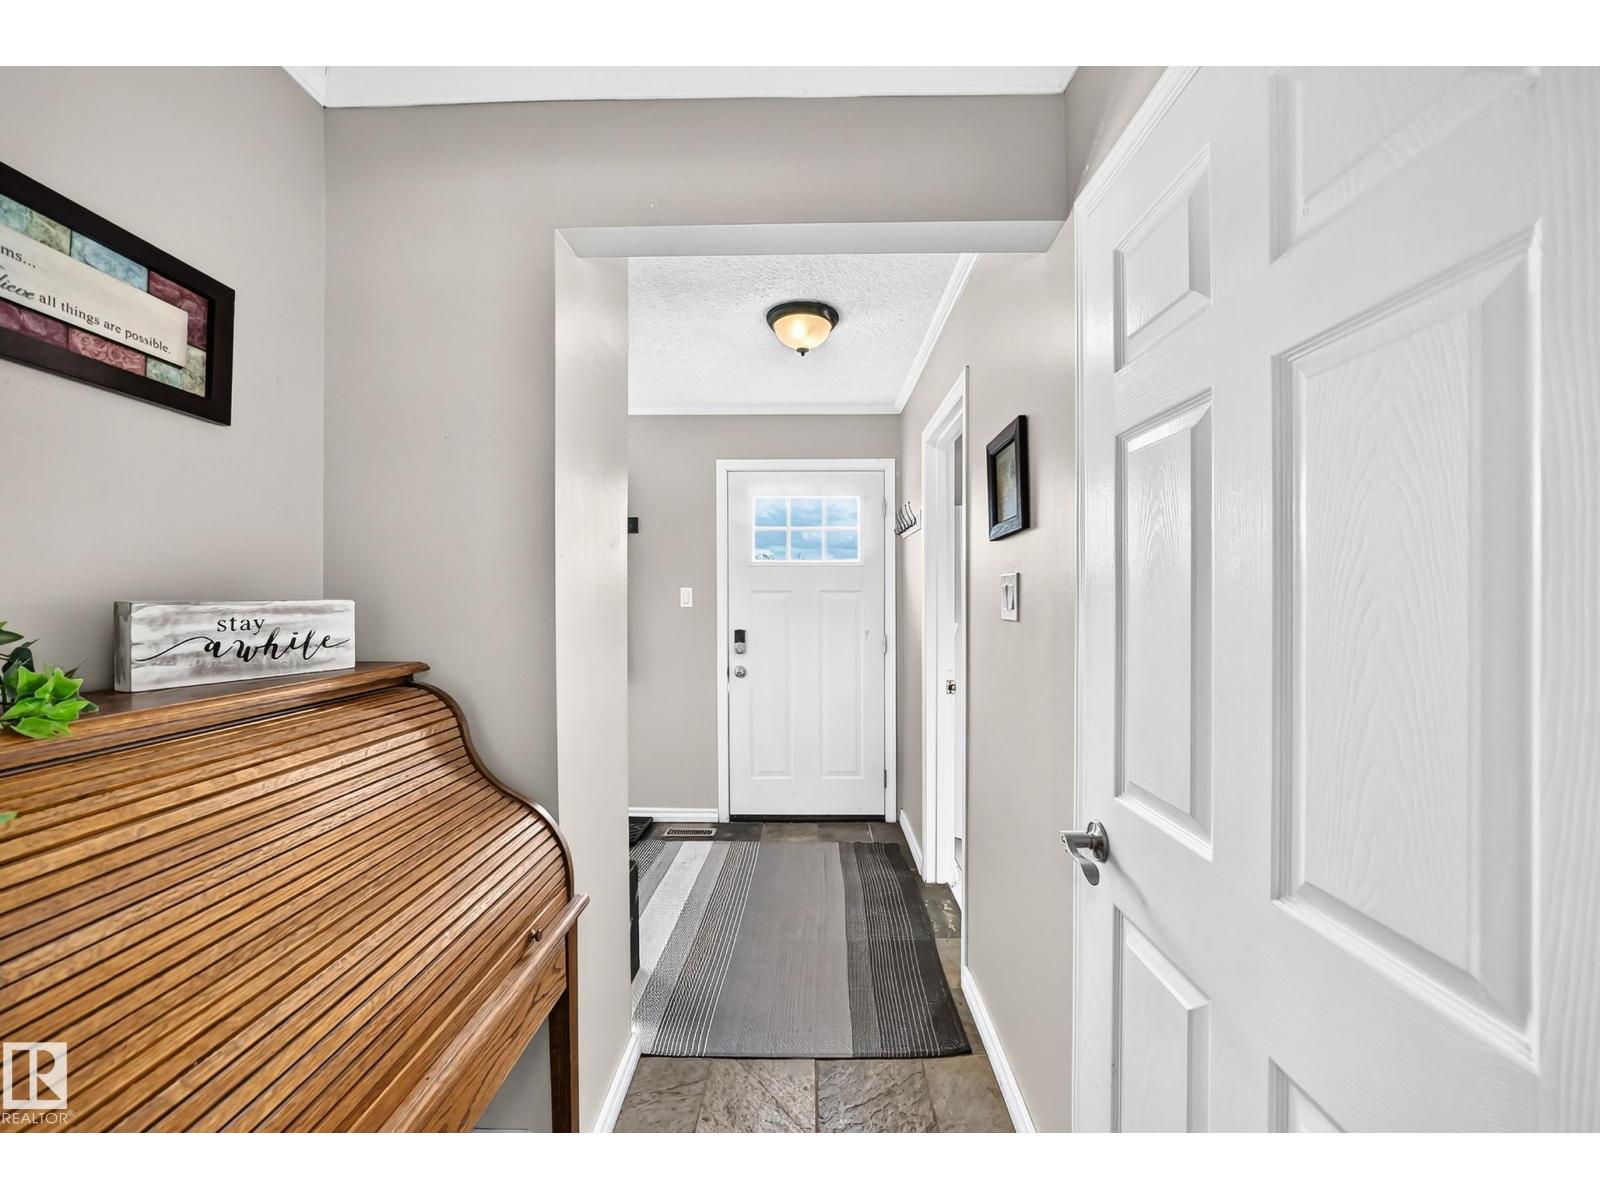
| Mud room | Main level | 2.4 x 3.33 |
| Second Kitchen | Basement | 3.17 x 1.85 |
| Recreation room | Basement | 9.39 x 5.03 |
| Laundry room | Basement | - |
Location
Data is supplied by Pillar 9 MLS® System. Pillar 9 is the owner of the copyright in its MLS® System. Data is deemed reliable but is not guaranteed accurate by Pillar 9.
The trademarks MLS®, Multiple Listing Service® and the associated logos are owned by The Canadian Real Estate Association (CREA) and identify the quality of services provided by real estate professionals who are members of CREA. Used under license.