Real estate on your terms®
$1,359,000
active
30 51025 Range Road 222
Rural Strathcona County
,
AB
T8C1J5
Key Details
- MLS® Number:
- E4507746
- Building Type:
- House
- Interior Size:
- 1886 square feet
- Bedrooms:
- 4
- Parking Features:
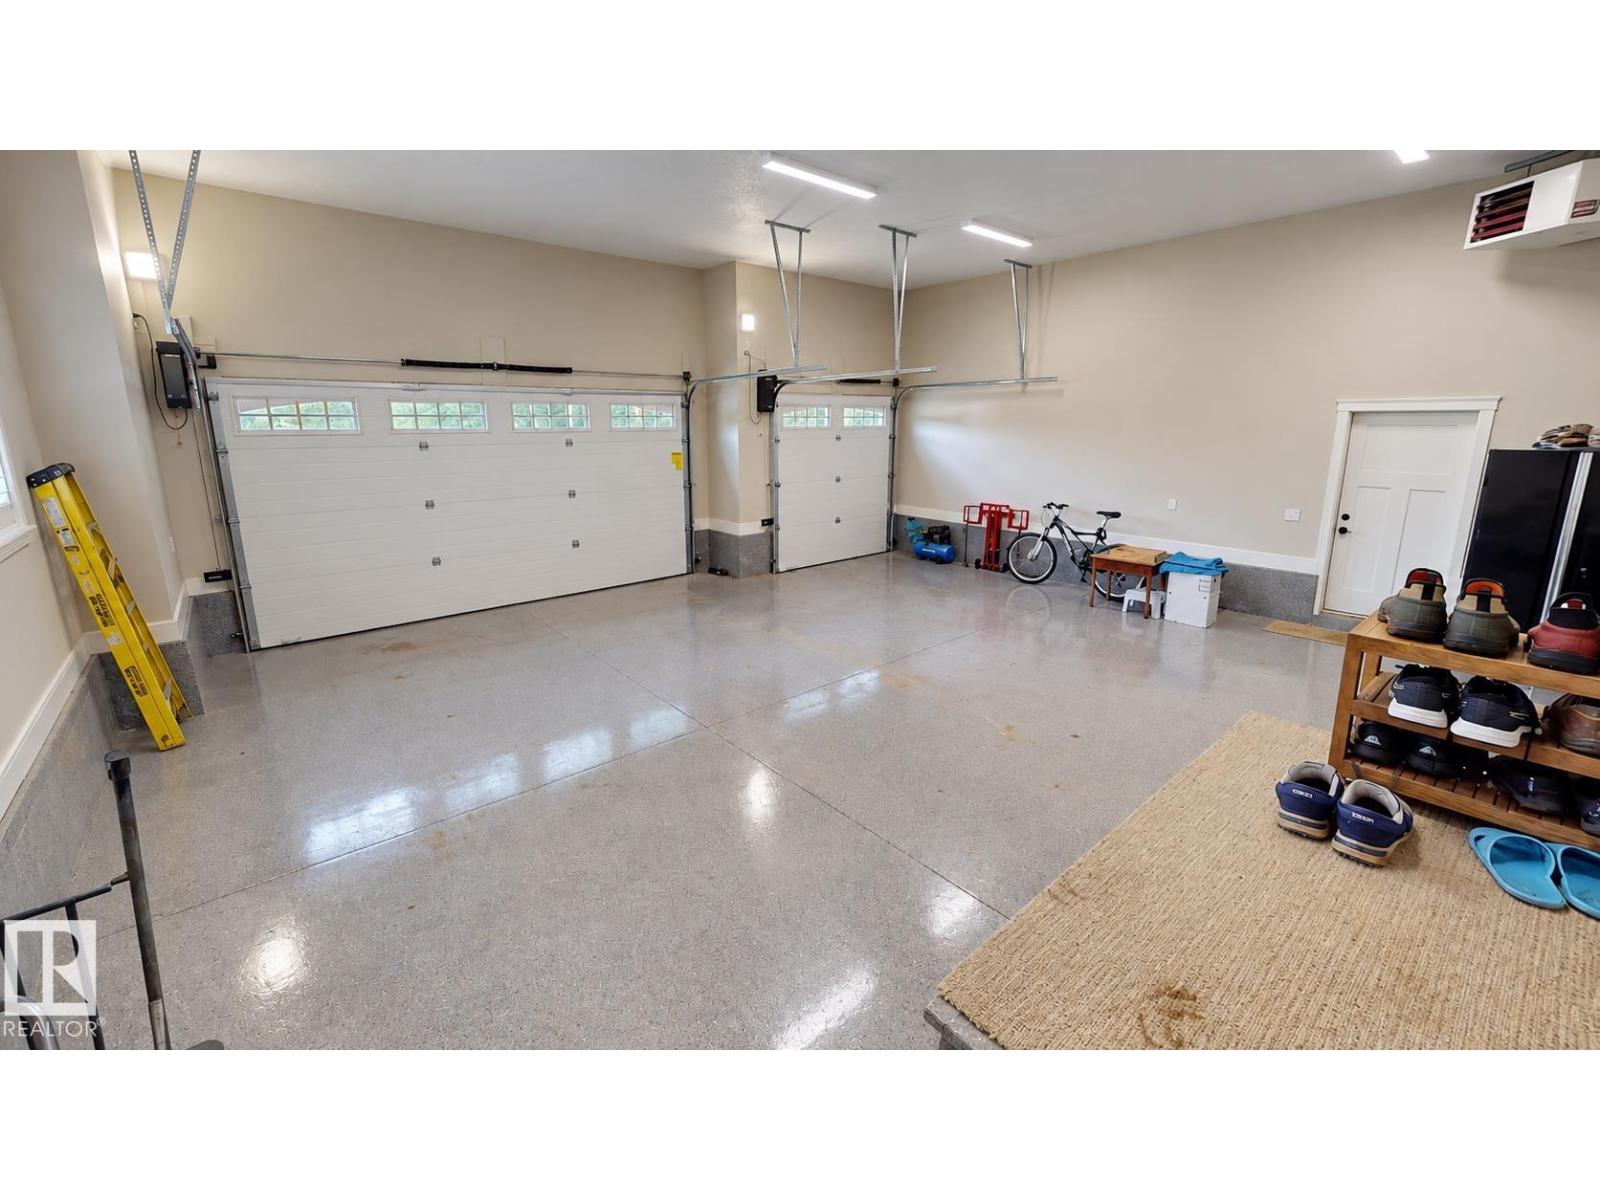
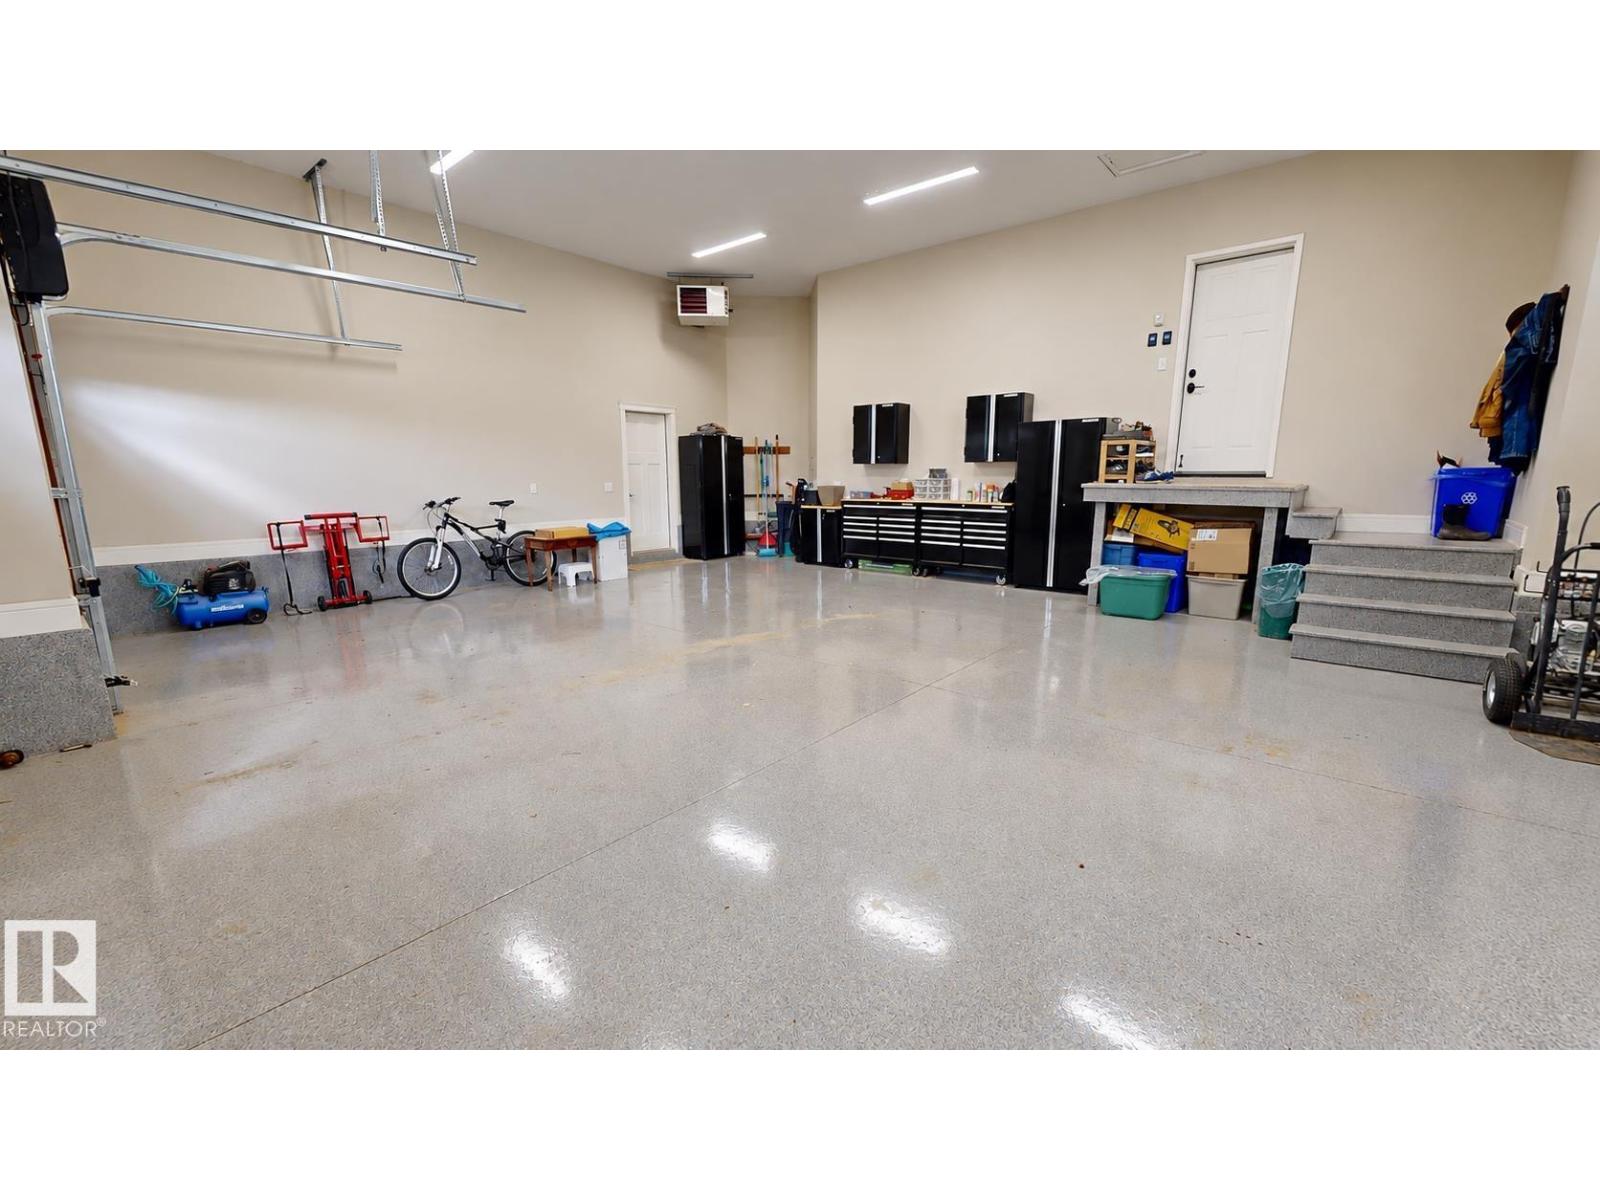
- Attached Garage, Heated Garage
- Lot Size:
- 0.55 acres

Property Description
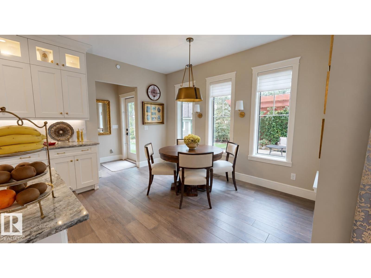
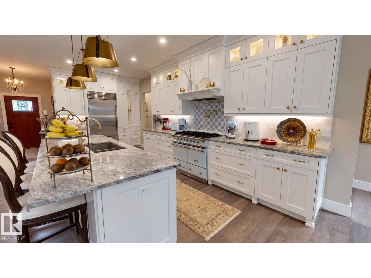
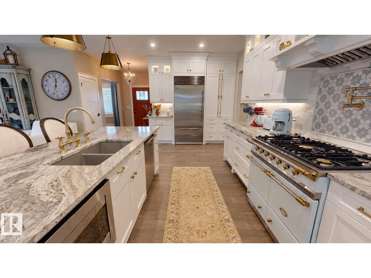
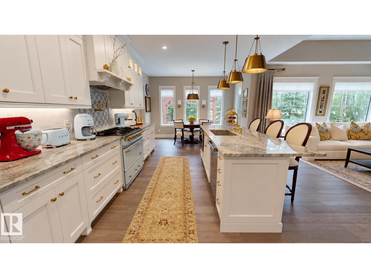
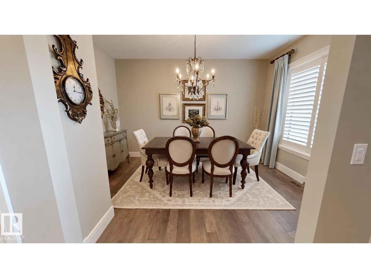
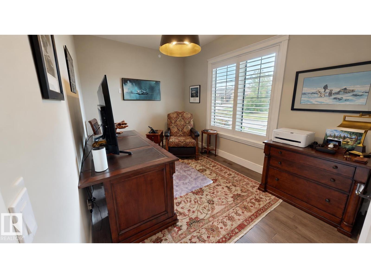
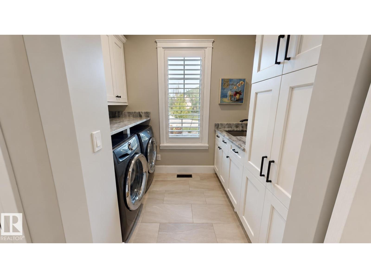
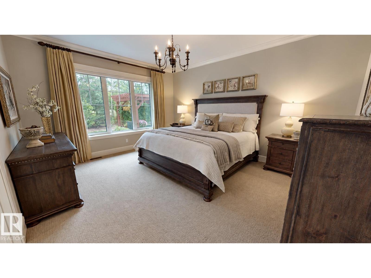
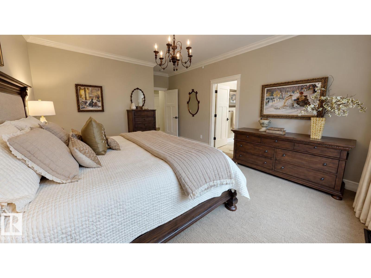
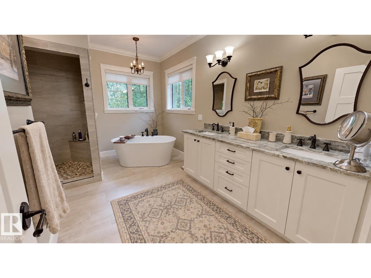
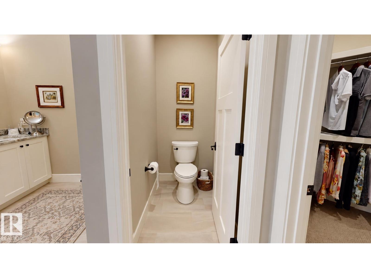
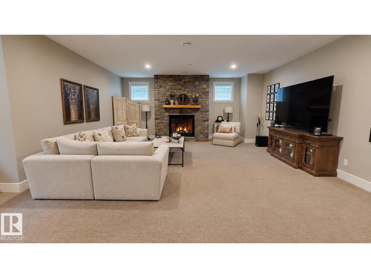
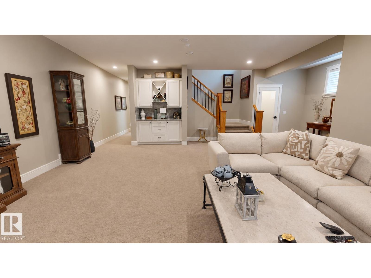
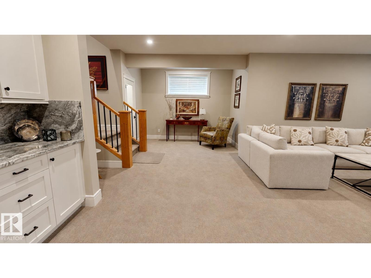
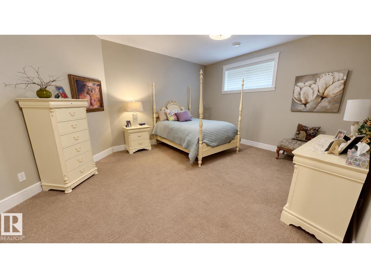
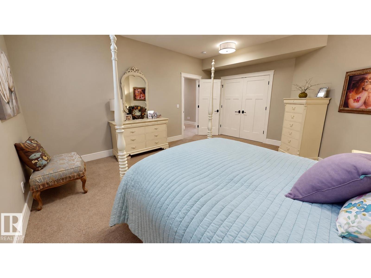
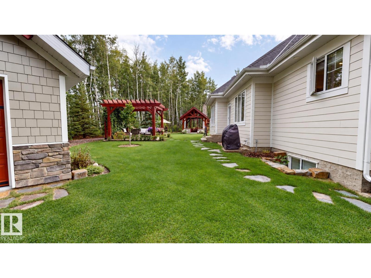
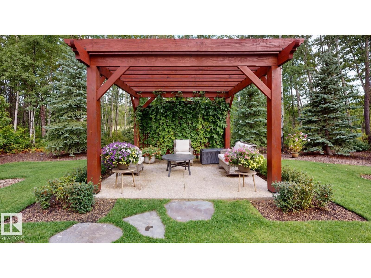
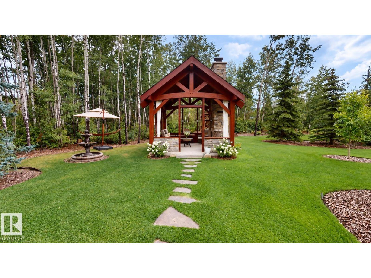
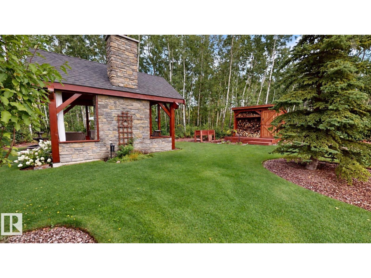
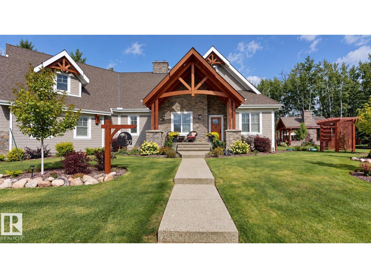
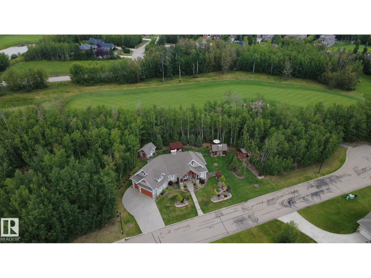
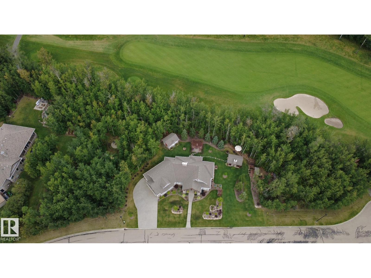
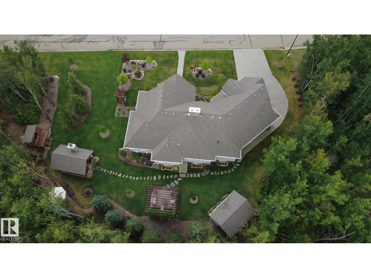
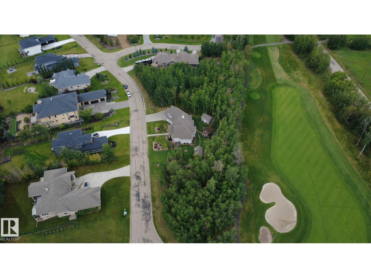
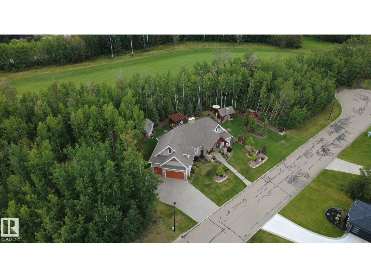
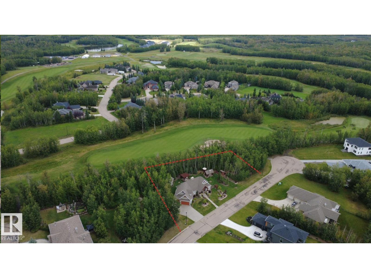
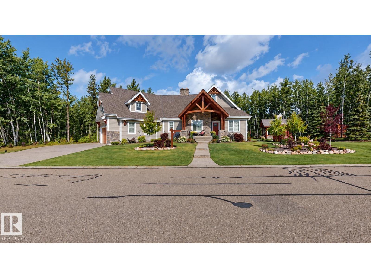
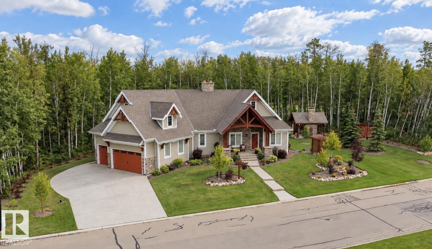
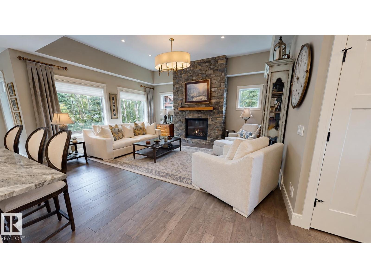
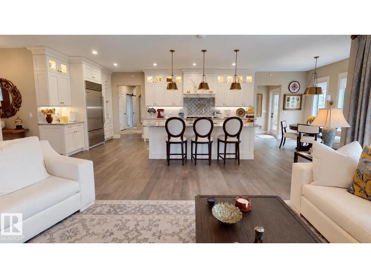
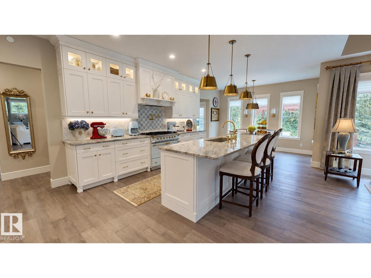
Welcome to West Bear Haven Estates where quality craftsmanship, natural beauty & exceptional outdoor living come together. This finished 2+2 bedroom bungalow offers approx. 3,148 sq. ft. with new home warranty in effect. Set on a 262 ft frontage lot, the property provides privacy & space. A covered front veranda framed by Douglas fir beams pairs with Hardie siding & stone accents. Inside, engineered hardwood flows through the main living area & the family room features a gas fireplace. The kitchen includes premium appliances with a Sub-Zero refrigerator, Wolf dishwasher & imported French Lacanche dual oven gas range. The fully developed lower level adds 2 bedrooms, a generous family room & second fireplace. Outdoors, a custom Douglas fir pergola shades the patio, while a covered gazebo with Douglas fir timbers features a stone wood-burning fireplace. Completed landscaping includes an in-ground irrigation system. (id:53430)
Building
- Property Type:
- House
- Building Type:
- House
- Style:
- Bungalow
- Year Built:
- 2021
- Stories:
- 1.0
- Bedrooms:
- 4
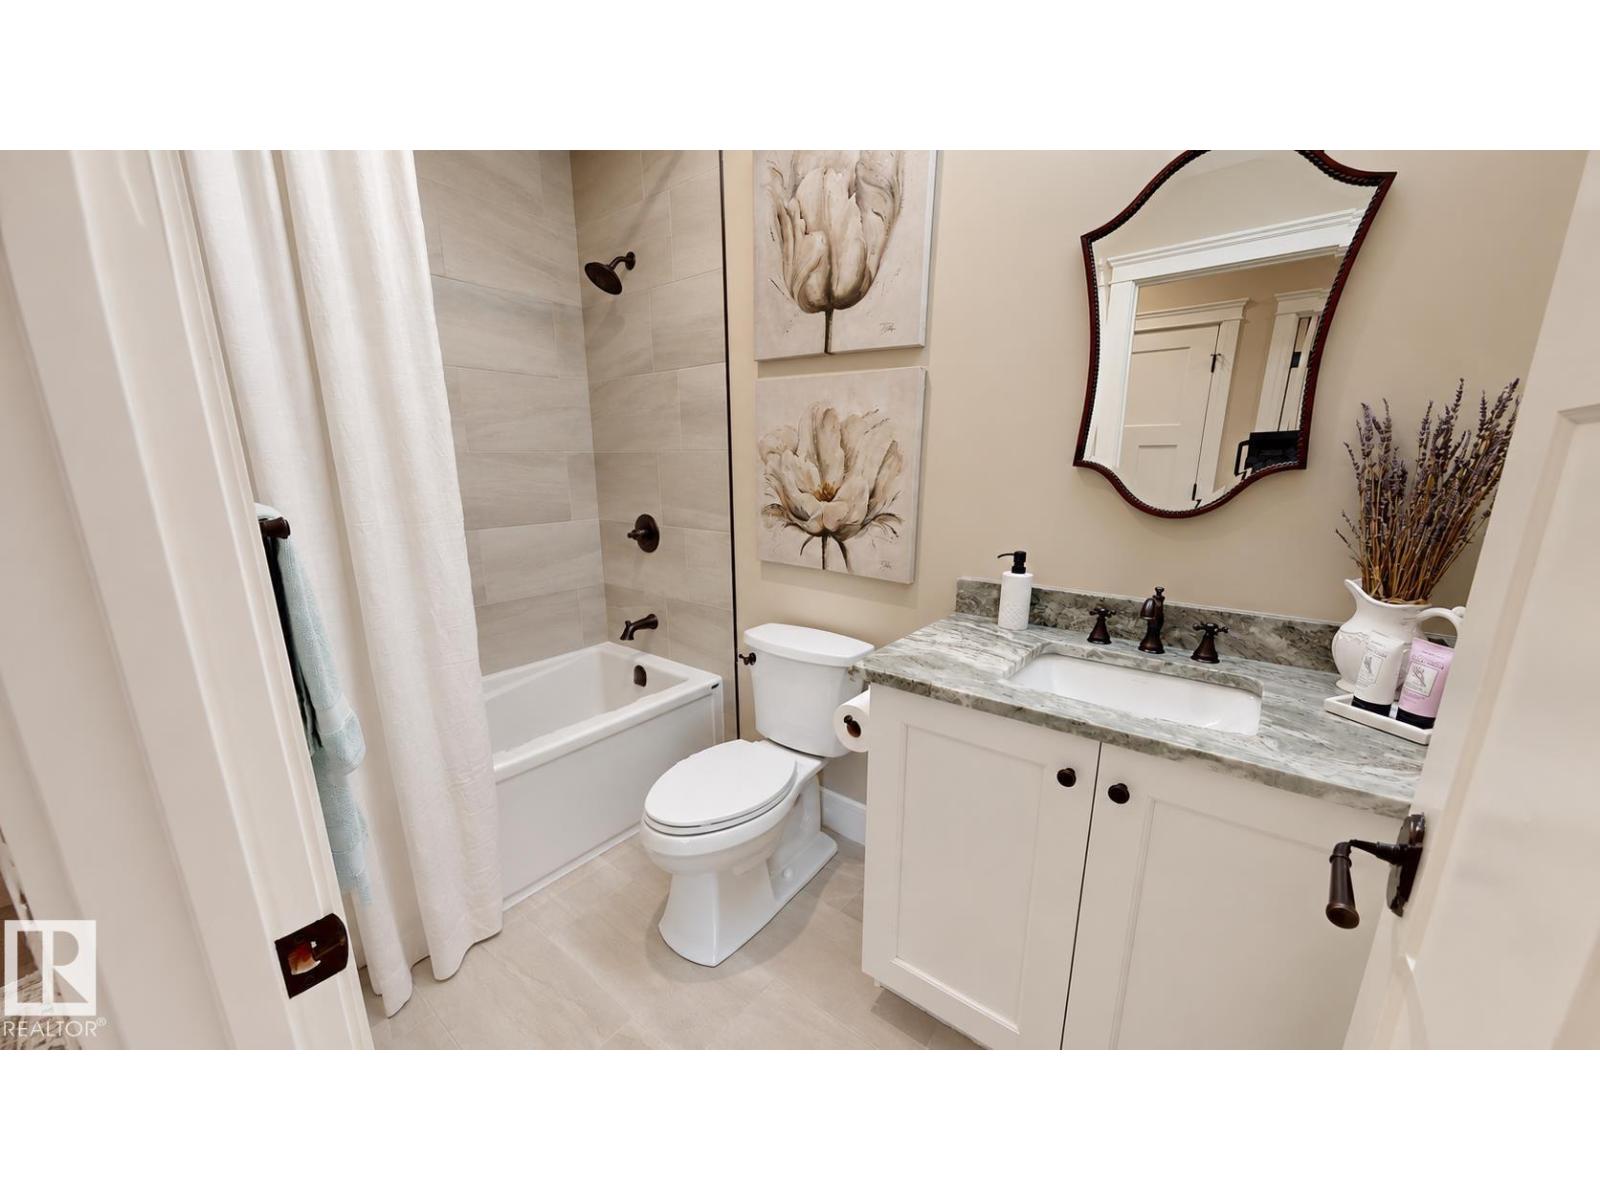
- Bathrooms (total):
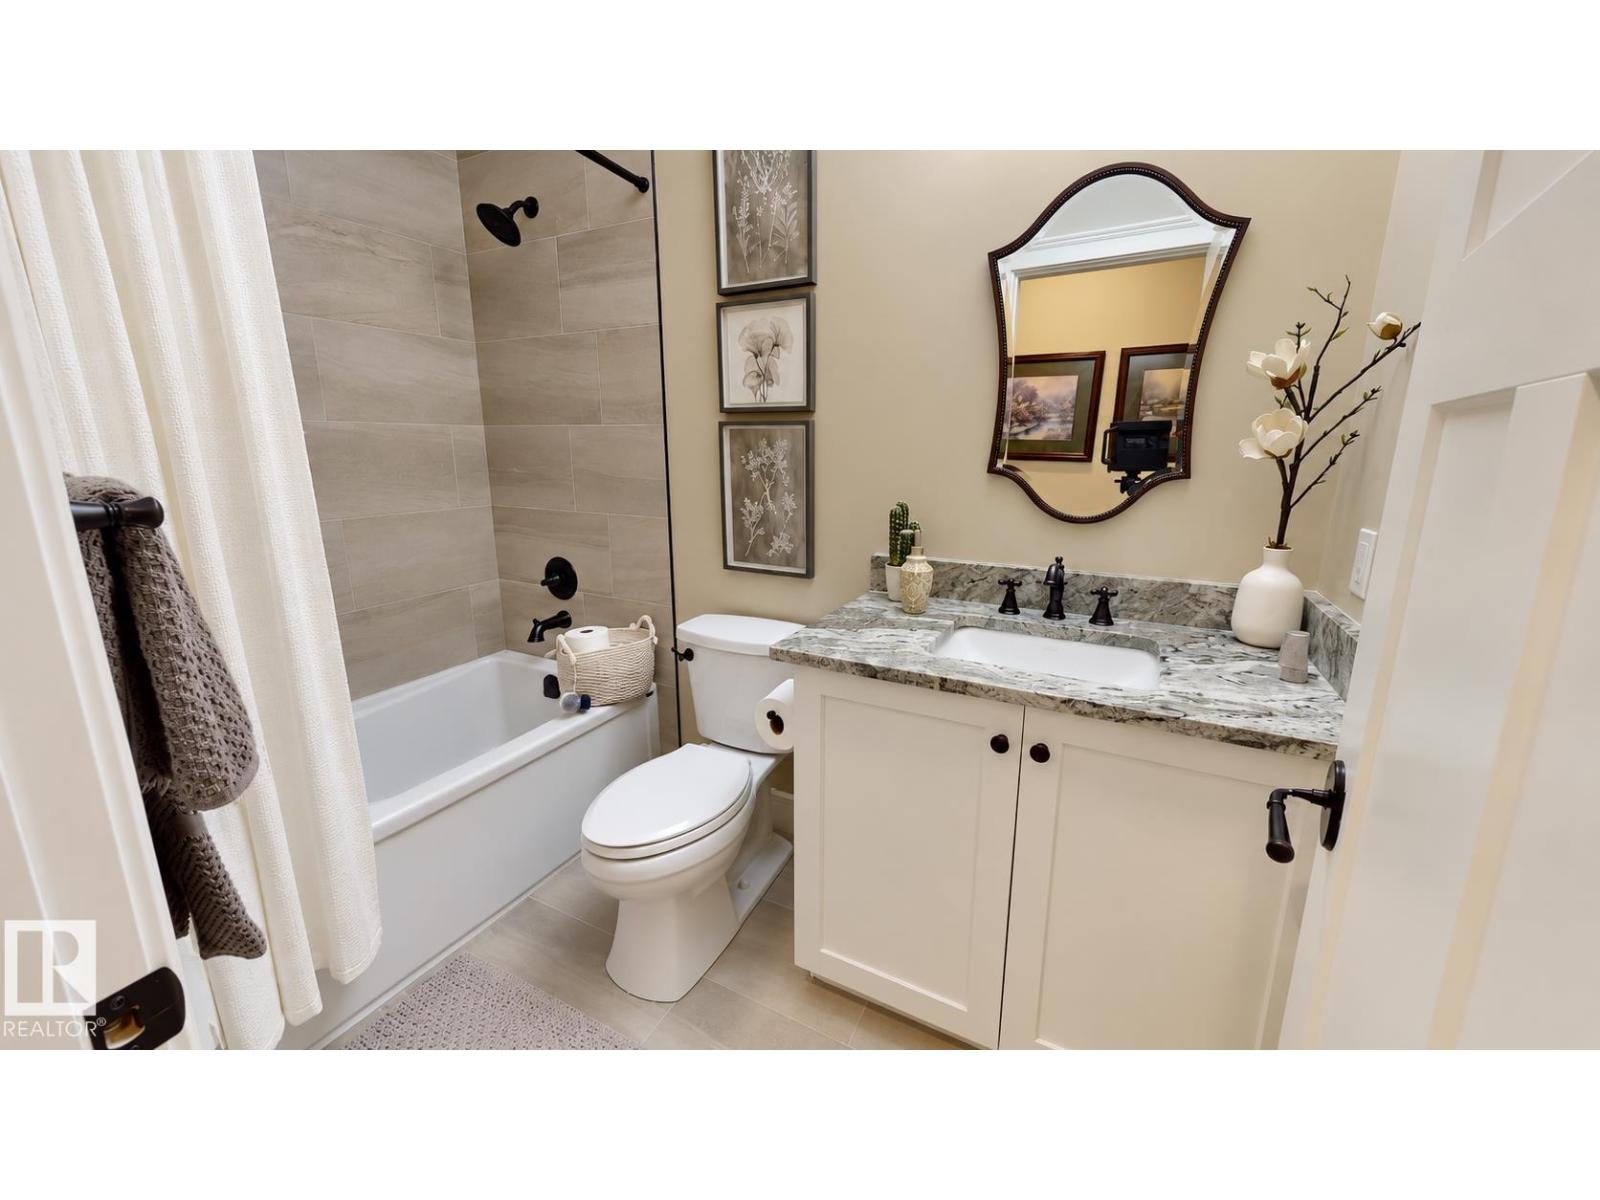
- 3.0
- Basement:
- Finished, Full
Finished Areas
- Interior Size (Total):
- 1886 square feet
Interior
- Appliances:
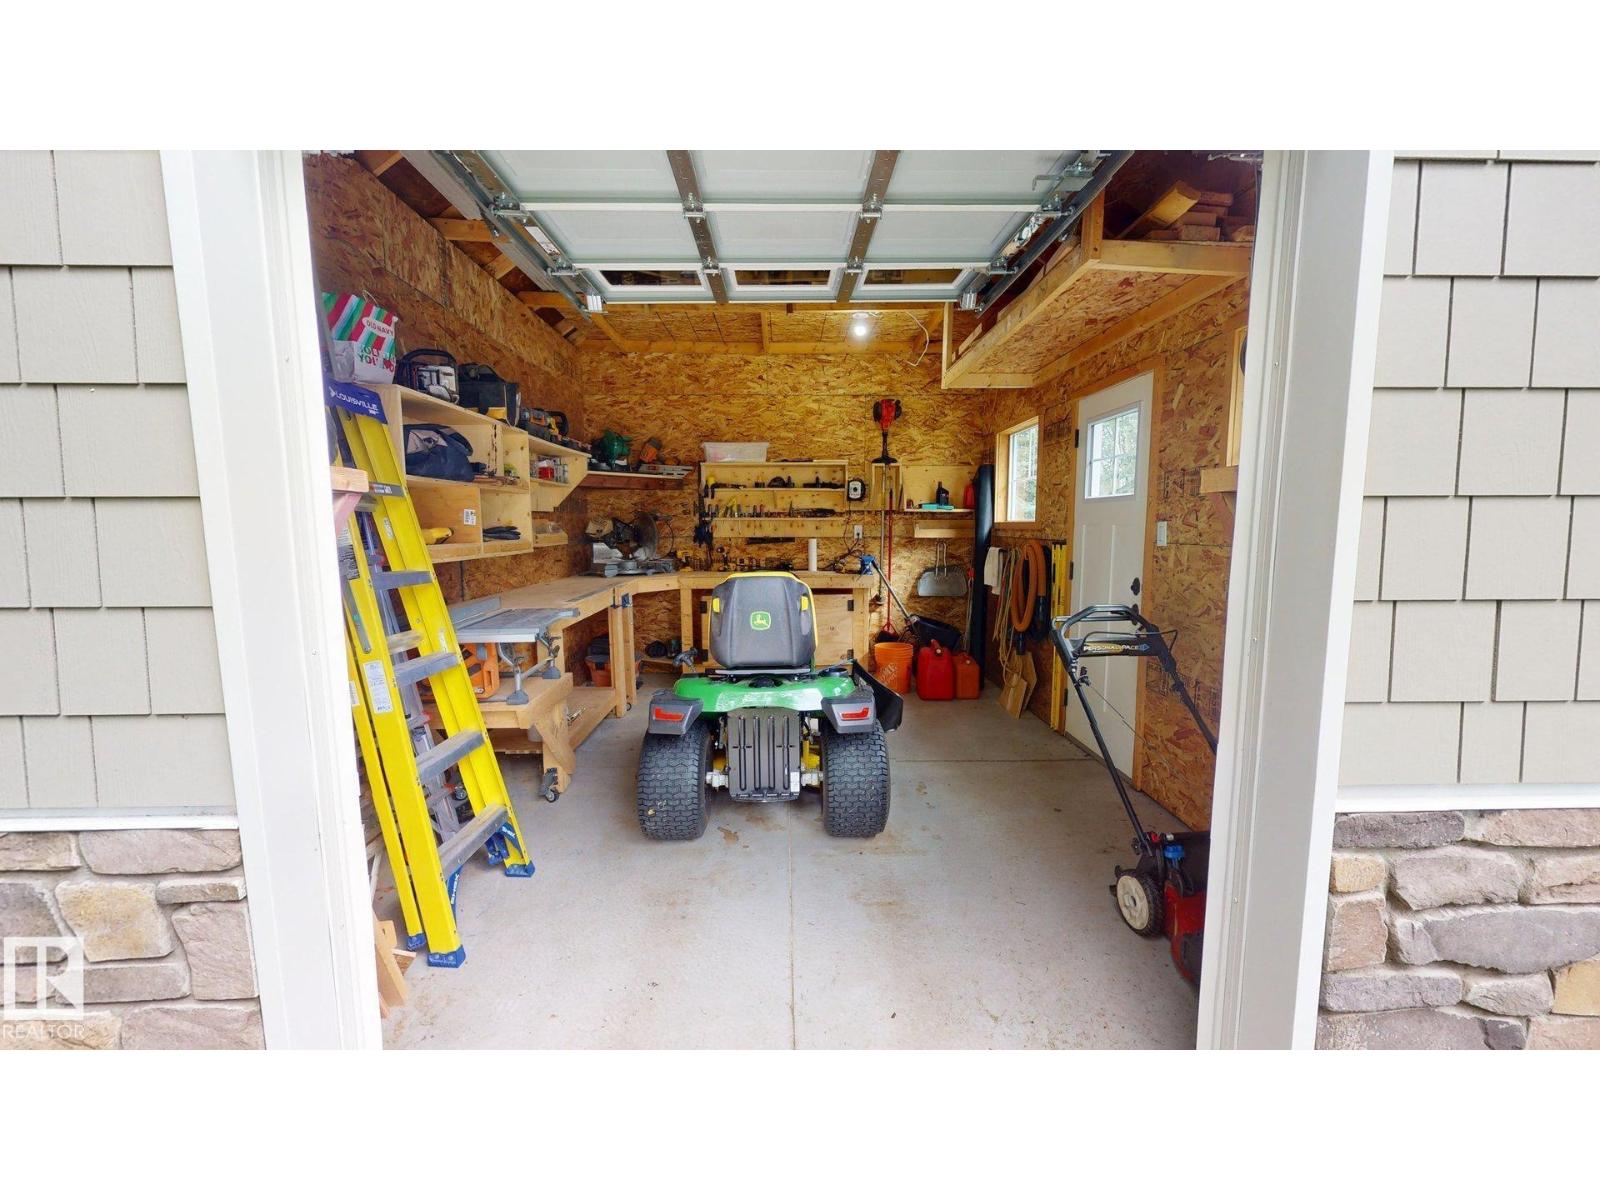
- Washer, Refrigerator, Satellite Dish, Central Vacuum, Gas stove(s), Dishwasher, Dryer, Alarm System, Garburator, Electronic Air Cleaner, Storage Shed, Window Coverings, Garage door opener
Parking
- Features:
- Attached Garage, Heated Garage
Lot / Land
- Lot Size:
- 0.55 acres
- Lot Features:
- Treed, Level
Utilities & Mechanical
- Heating:
- Forced air
- Cooling:
- Central air conditioning
Comfort & Security
- Fireplace(s):
- 1 Gas, Unknown
- Security:
- Smoke Detectors
Fees & Dates
- Last Modified:
- 09/29/2026 07:40:07 PM
- Status Change:
- 09/29/2026 07:32:30 PM
Room Dimensions
| Room | Level | Size |
|---|---|---|
| Living room | Main level | 5.67 x 5.54 |
| Dining room | Main level | 3.08 x 3.84 |
| Kitchen | Main level | 4.3 x 4.21 |
| Family room | Basement | 5.91 x 8.53 |
| Primary Bedroom | Main level | 4.75 x 4.08 |
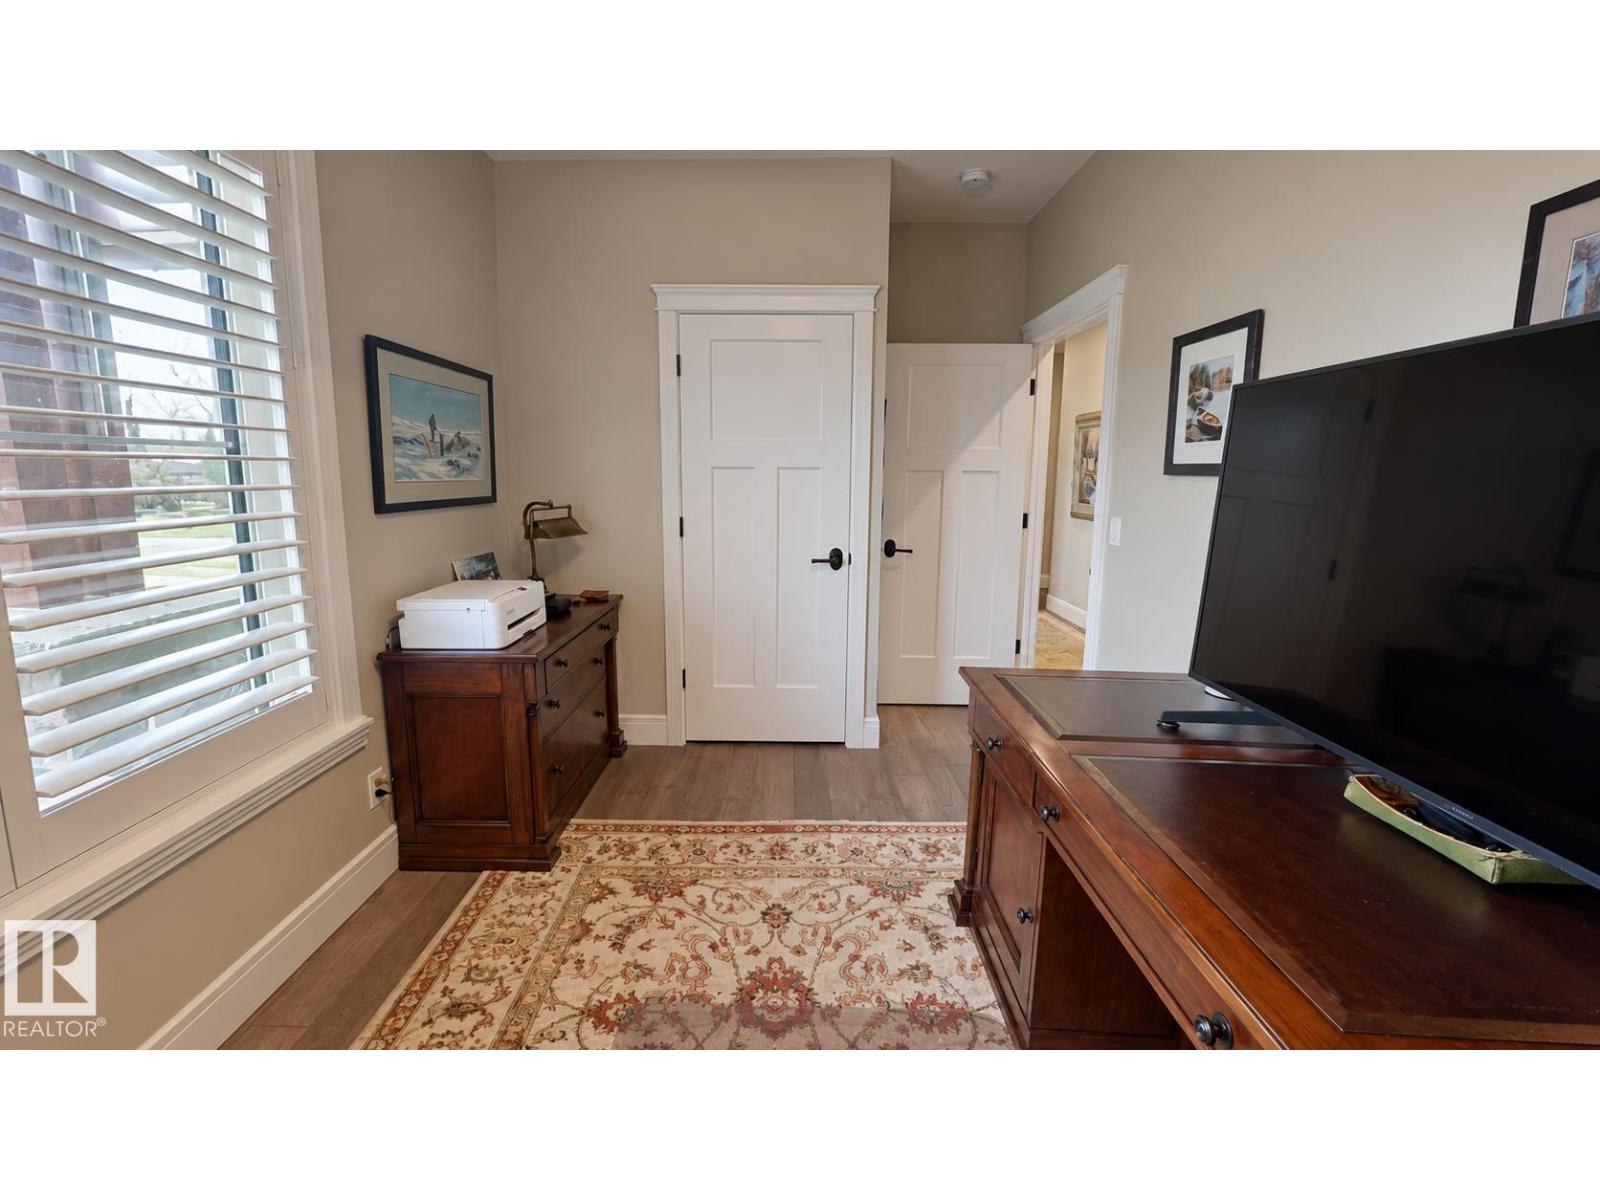
| Bedroom 2 | Main level | 2.47 x 3.84 |
| Bedroom 3 | Basement | 3.39 x 4.21 |
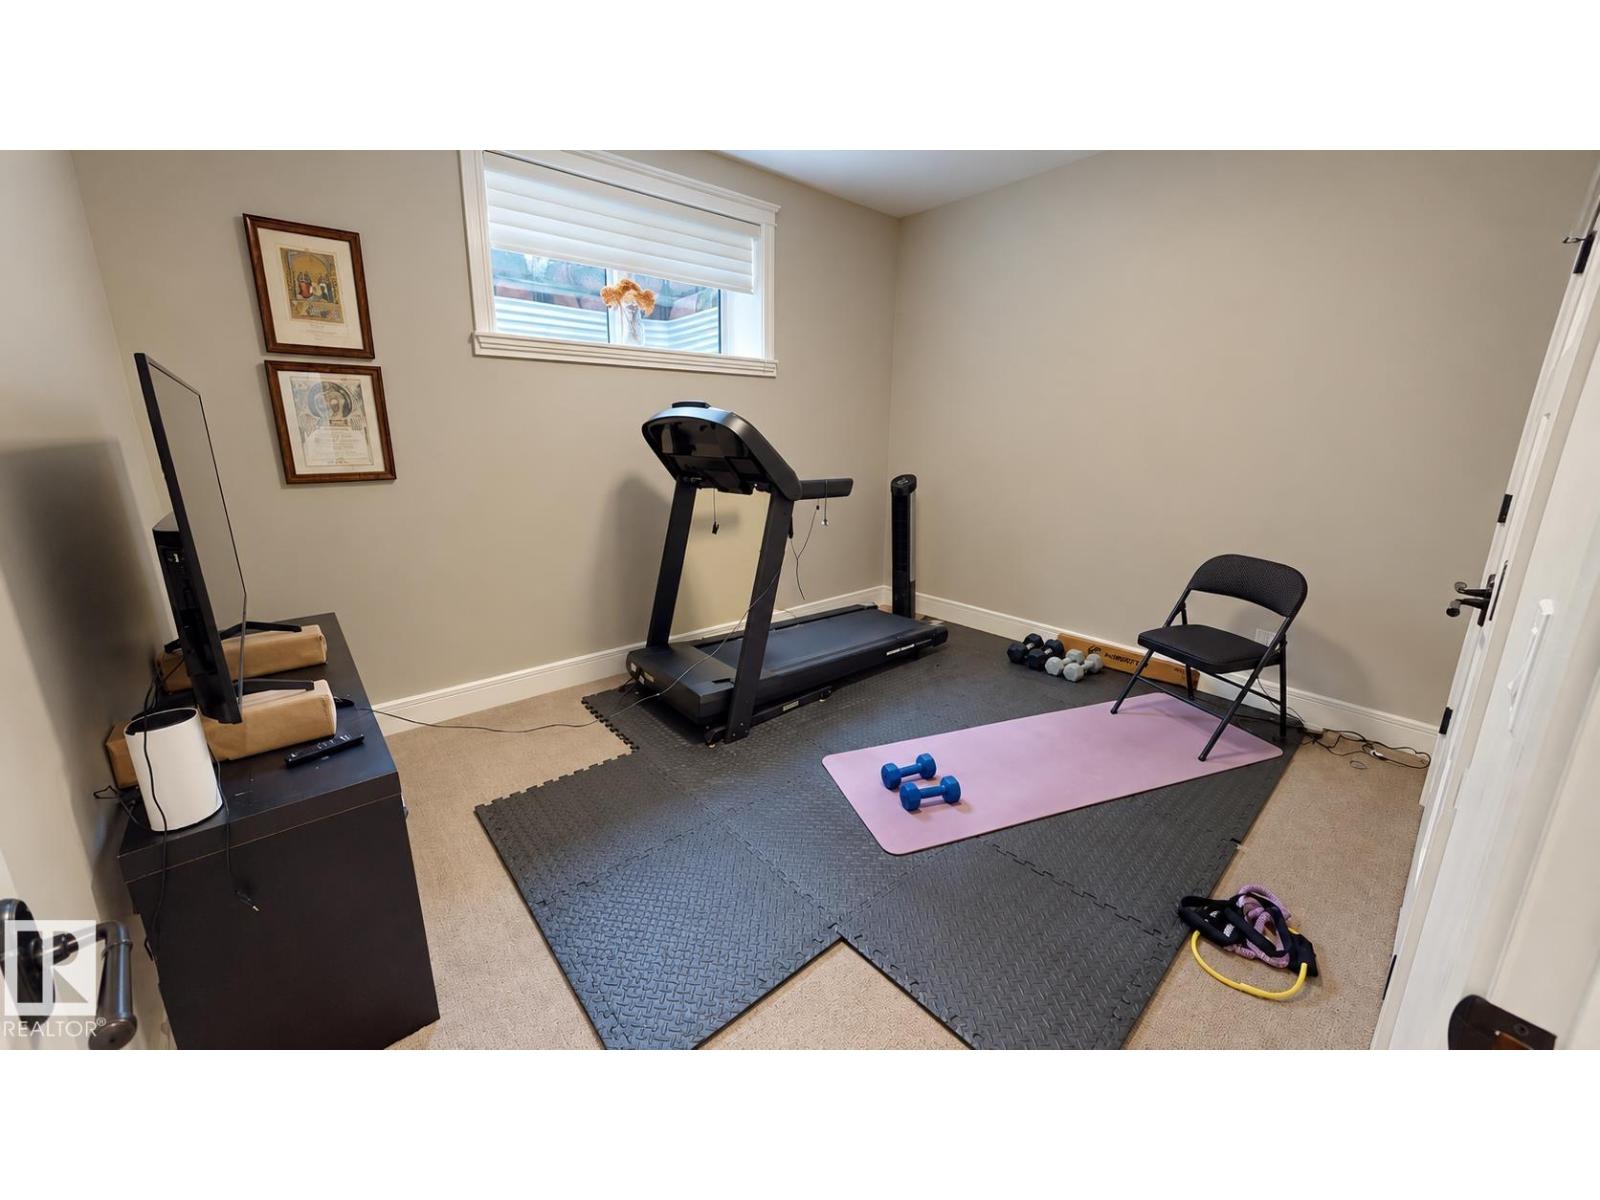
| Bedroom 4 | Basement | 3.14 x 3.69 |
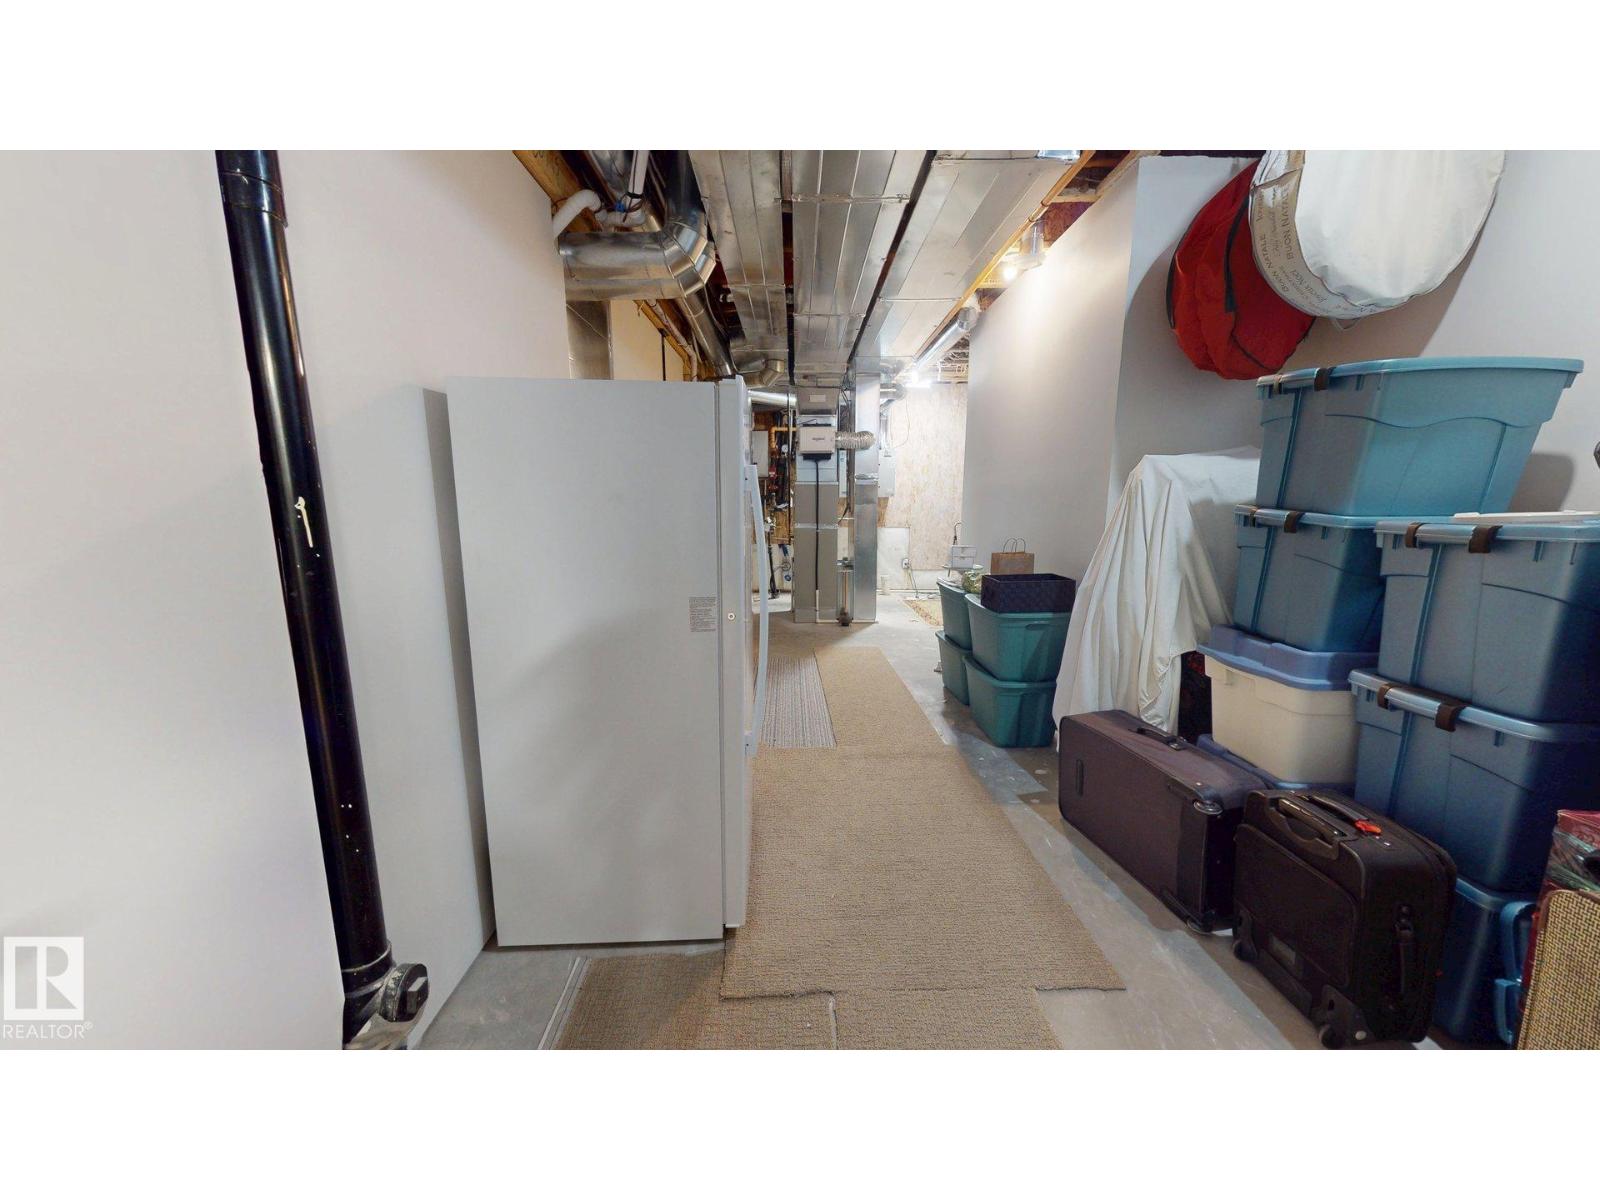
| Utility room | Basement | 3.23 x 8.6 |
| Games room | Basement | 2.01 x 3.54 |
Location
Data is supplied by Pillar 9 MLS® System. Pillar 9 is the owner of the copyright in its MLS® System. Data is deemed reliable but is not guaranteed accurate by Pillar 9.
The trademarks MLS®, Multiple Listing Service® and the associated logos are owned by The Canadian Real Estate Association (CREA) and identify the quality of services provided by real estate professionals who are members of CREA. Used under license.