Real estate on your terms®
$899,000
active
97 52356 RGE ROAD 221
Rural Strathcona County
,
AB
T8E1W2
Key Details
- MLS® Number:
- E4507147
- Building Type:
- House
- Interior Size:
- 2524 square feet
- Bedrooms:
- 3
- Parking Features:
- Attached Garage, RV, Heated Garage
- Lot Size:
- 5.76 acres

Property Description
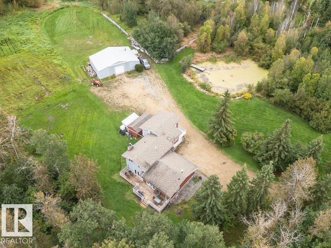
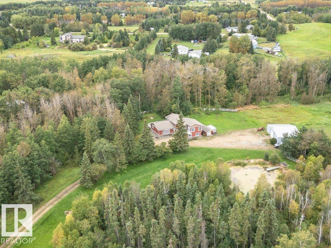
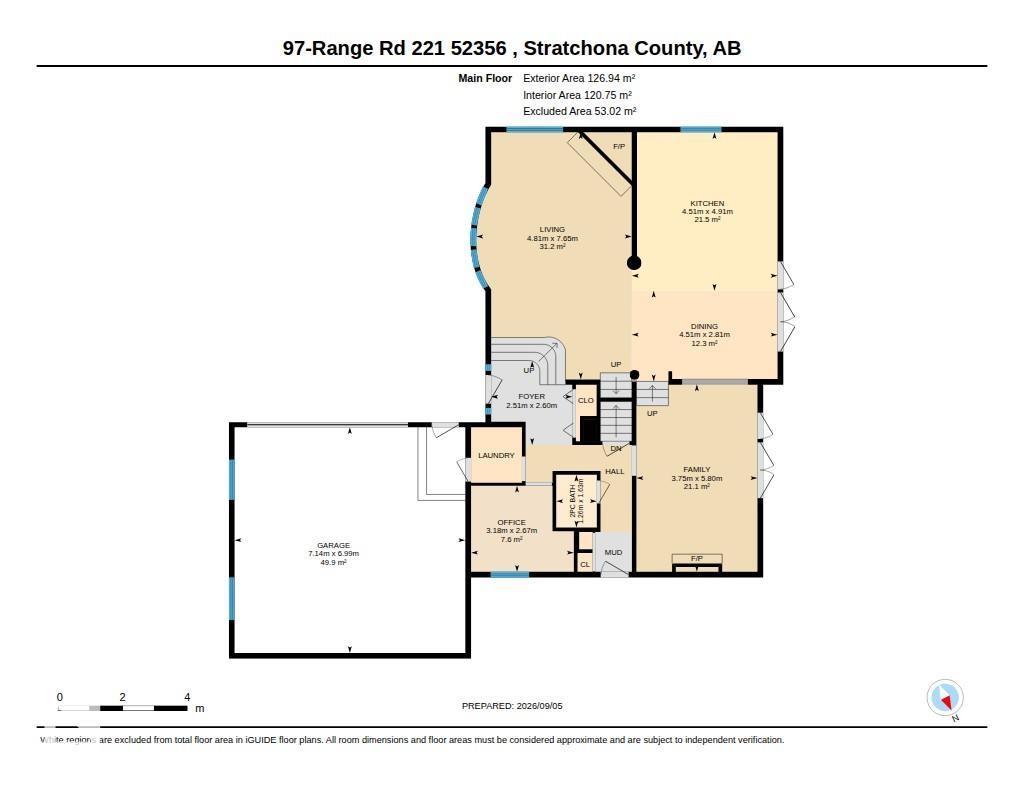
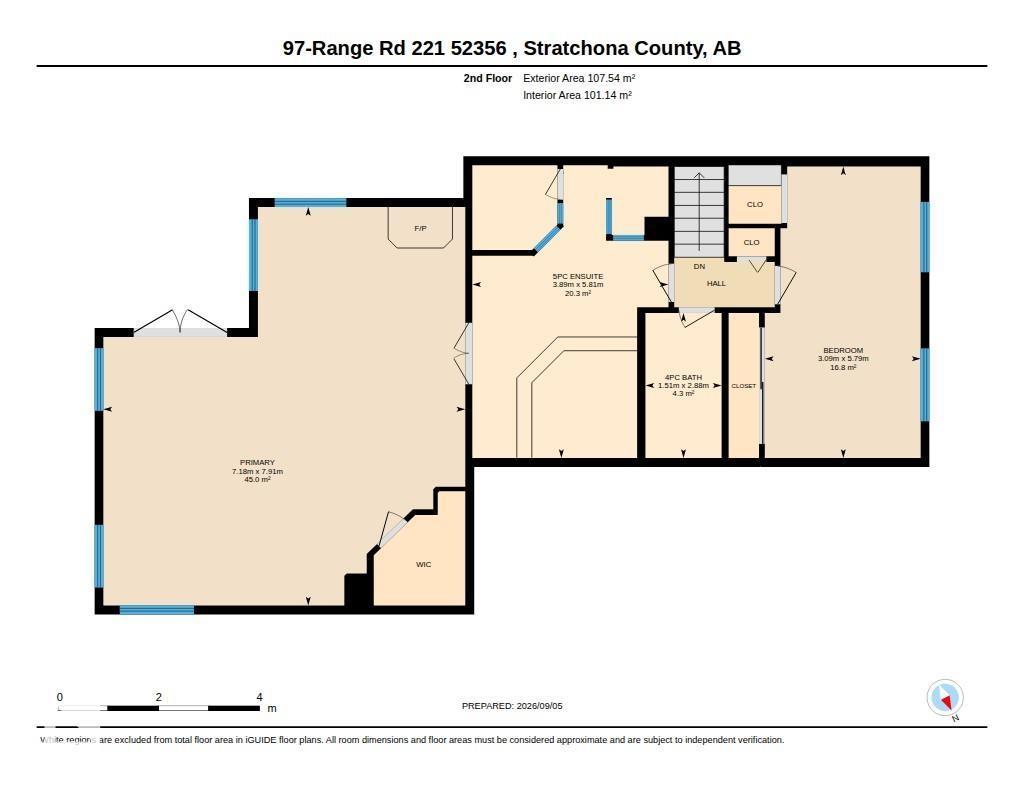
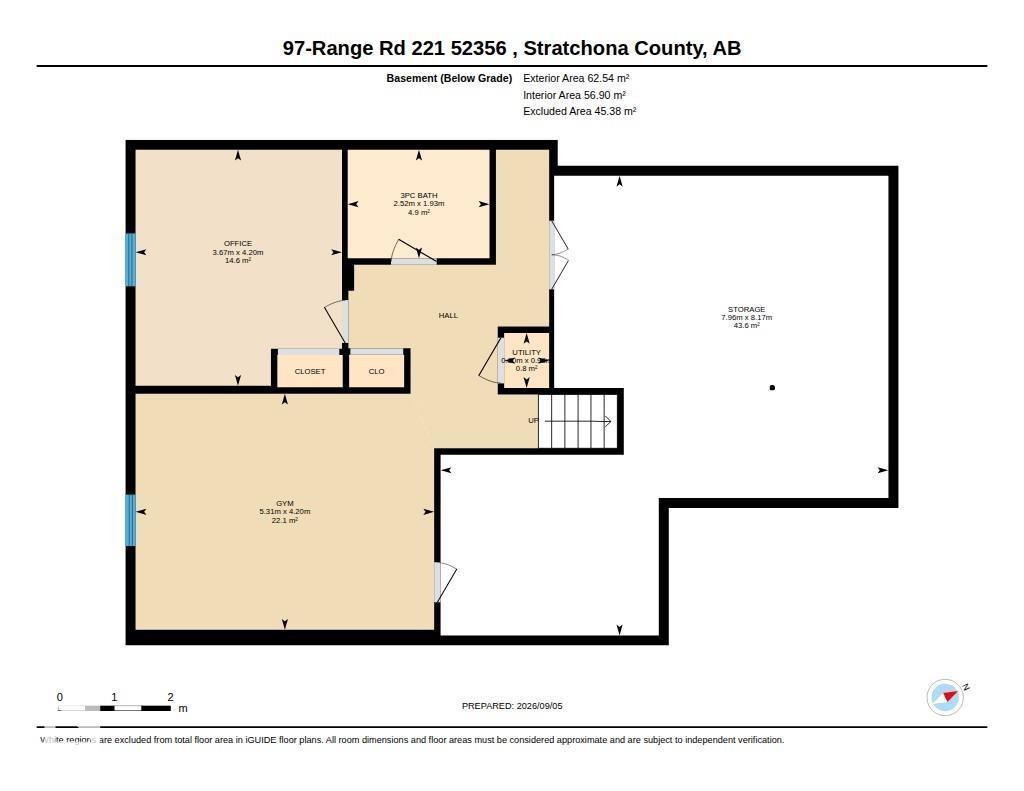
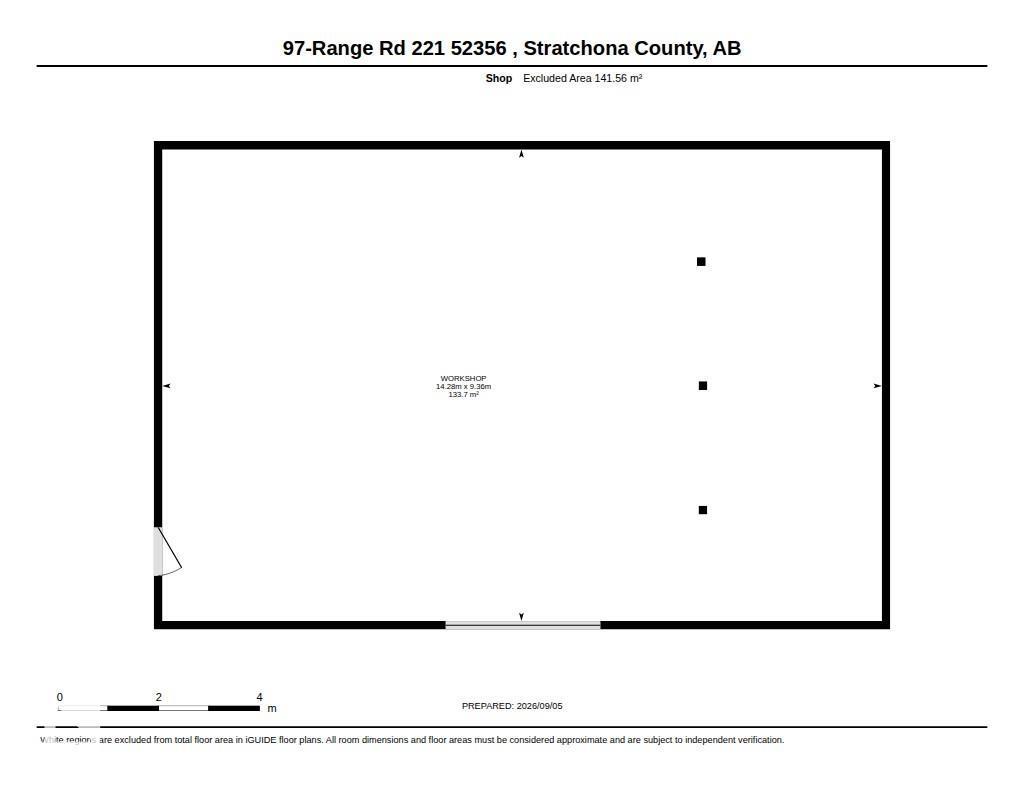
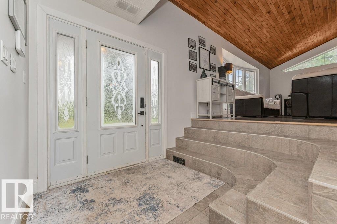
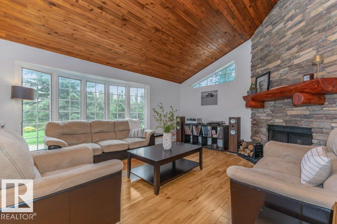
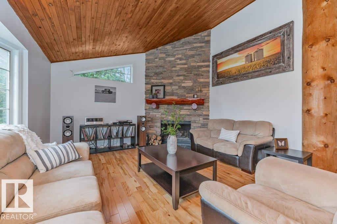
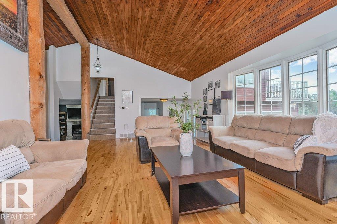
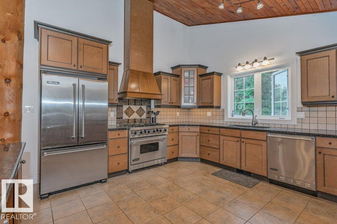
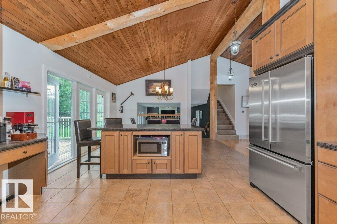
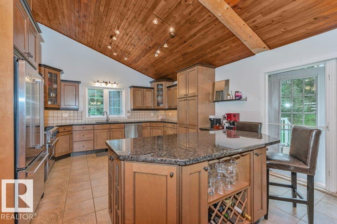
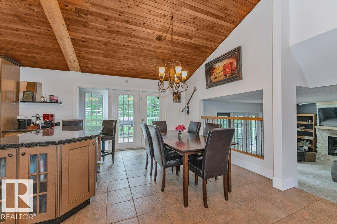
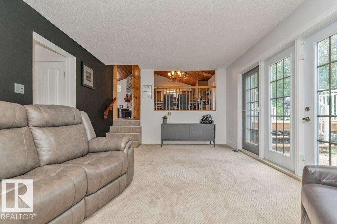
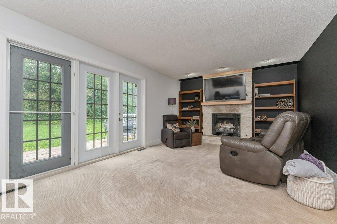
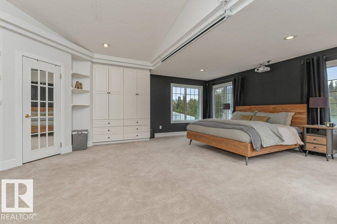
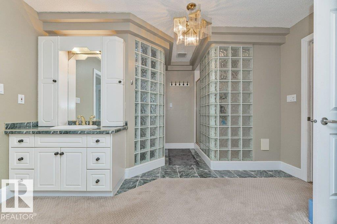
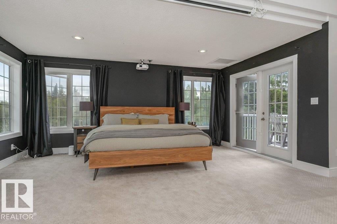
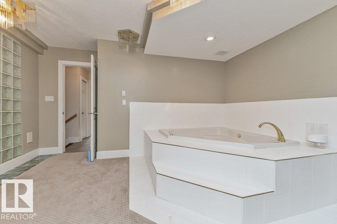
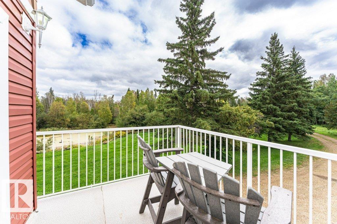
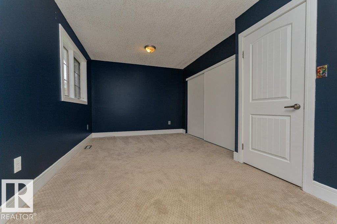
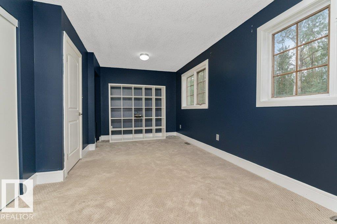
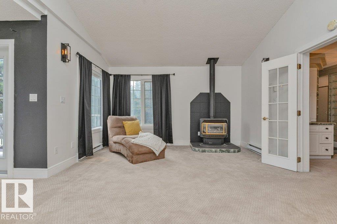
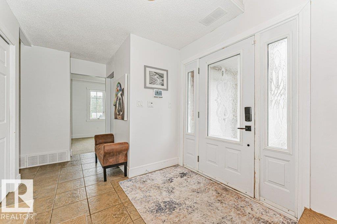
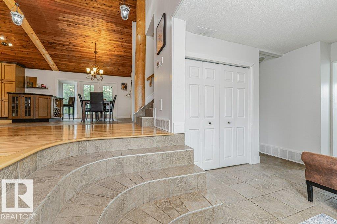
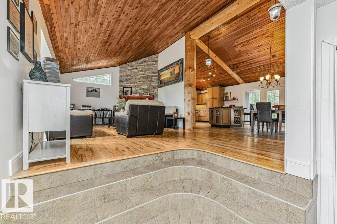
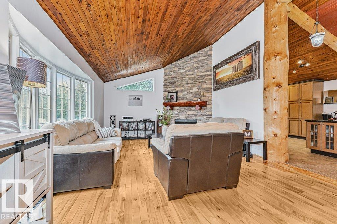
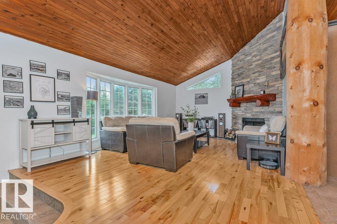
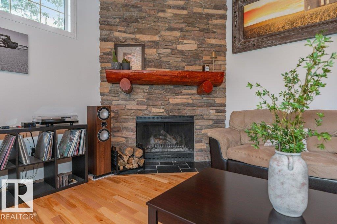
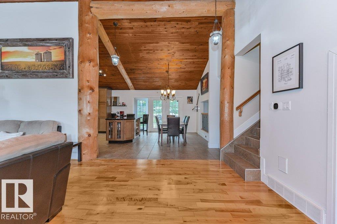
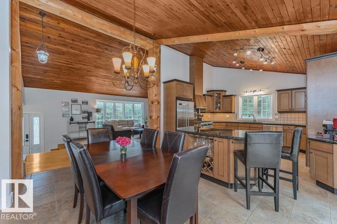
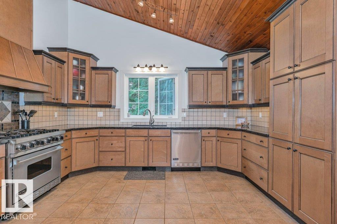
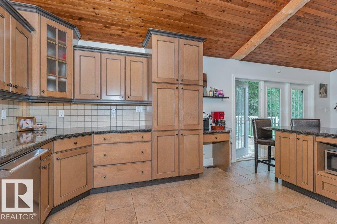
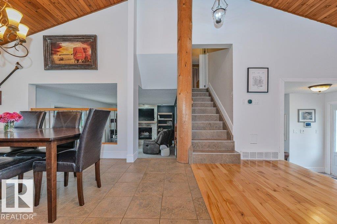
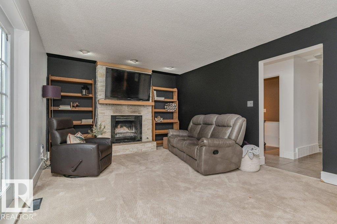
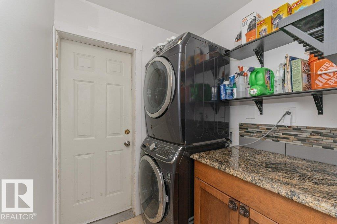
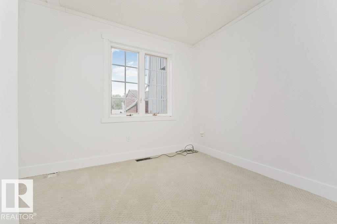
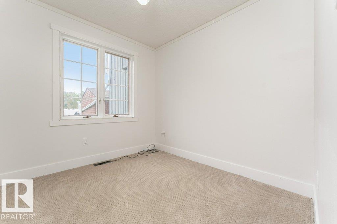
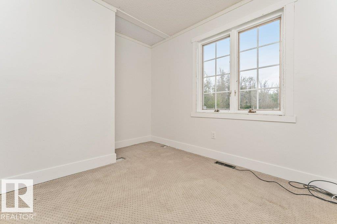
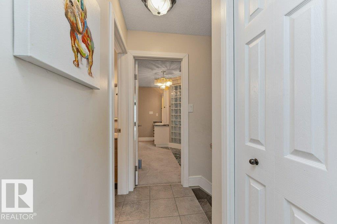
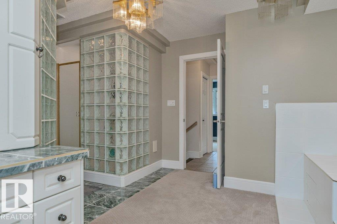
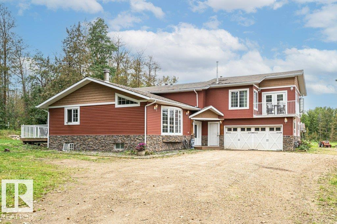
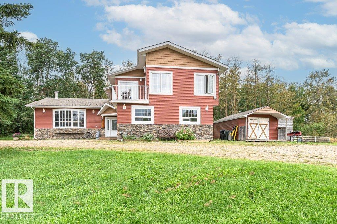
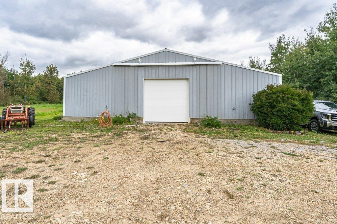
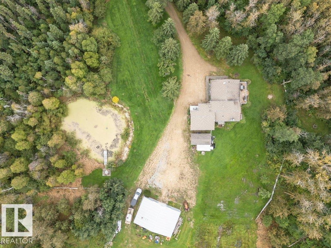
Gorgeous acreage minutes from Sherwood Park nestled in a quiet cul-de-sac, resting on 5.76 acres with very private setting. This property is fenced & cross fenced plus it features a 32x46 shop with 12 Roof. Back corner of lot backs onto and has access to park reserve. There are 2 bedrooms up with the primary bdrm with massive 4-pc ensuite and fireplace. The main floor boasts a large custom maple kitchen with exposed Timber Beams, granite counter tops, Viking stainless steel appliances and ceramic tile flooring. The Living room and dining area have beautiful hardwood floors with a floor to ceiling stone fireplace. The family room has newer patio doors, and stone fireplace. Additional upgrades , 2 high efficient furnaces (2006 & 2012), 55 gallon HWT (2020). Completing this property is a 3000 gallon cistern. The firepit, beautiful pond, and park like setting ready for you to relax and take it all in!! (id:53430)
Building
- Property Type:
- House
- Building Type:
- House
- Year Built:
- 1977
- Bedrooms:
- 3
- Bathrooms (total):
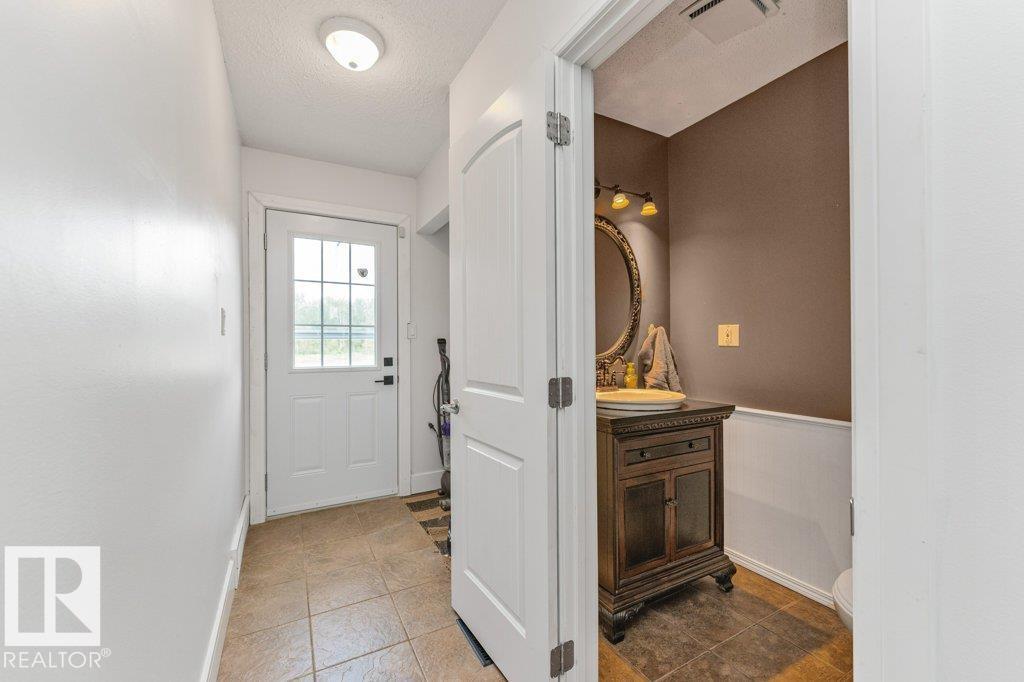
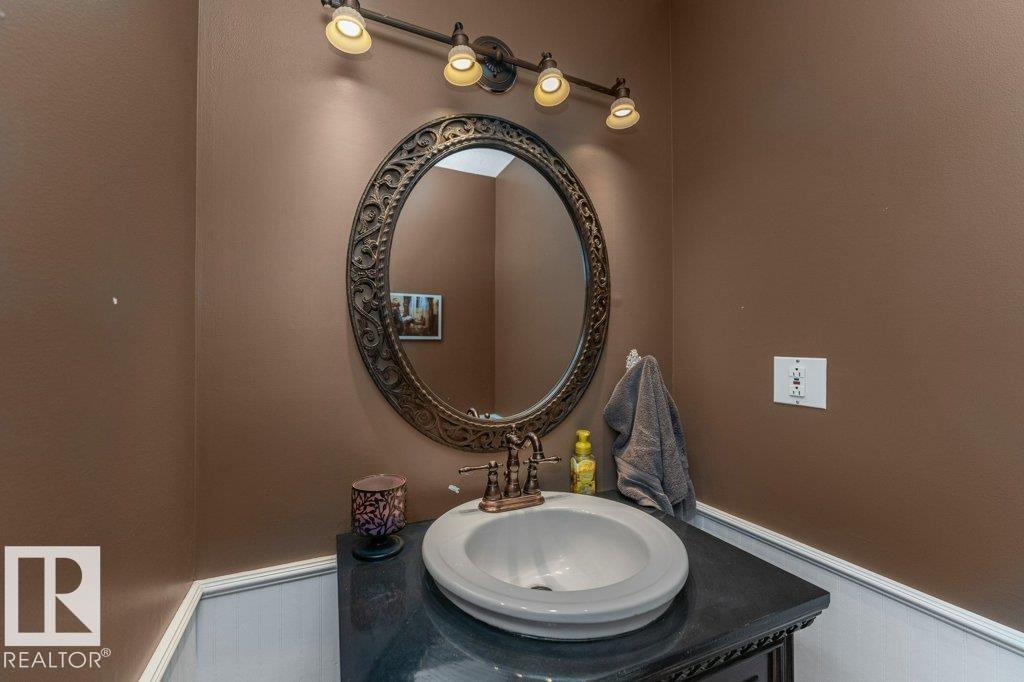
- 4.5 (1 half)
- Basement:
- Finished, Full
Finished Areas
- Interior Size (Total):
- 2524 square feet
Interior
- Appliances:
- Washer, Refrigerator, Gas stove(s), Dishwasher, Dryer, Microwave Range Hood Combo, See remarks, Storage Shed, Window Coverings, Garage door opener, Garage door opener remote(s), Fan
Parking
- Features:
- Attached Garage, RV, Heated Garage
Lot / Land
- Lot Size:
- 5.76 acres
- Lot Features:
- Private setting, Treed, Park/reserve
Utilities & Mechanical
- Heating:
- Forced air
Comfort & Security
- Fireplace(s):
- 1 Wood, Unknown
Fees & Dates
- Last Modified:
- 09/26/2026 02:30:07 AM
- Status Change:
- 09/26/2026 02:22:00 AM
Room Dimensions
| Room | Level | Size |
|---|---|---|
| Living room | Main level | 14'4 x 25'1 |
| Dining room | Main level | 12'7 x 14'4 |
| Kitchen | Main level | 12'7 x 14'4 |
| Family room | Main level | 12'3 x 19'2 |
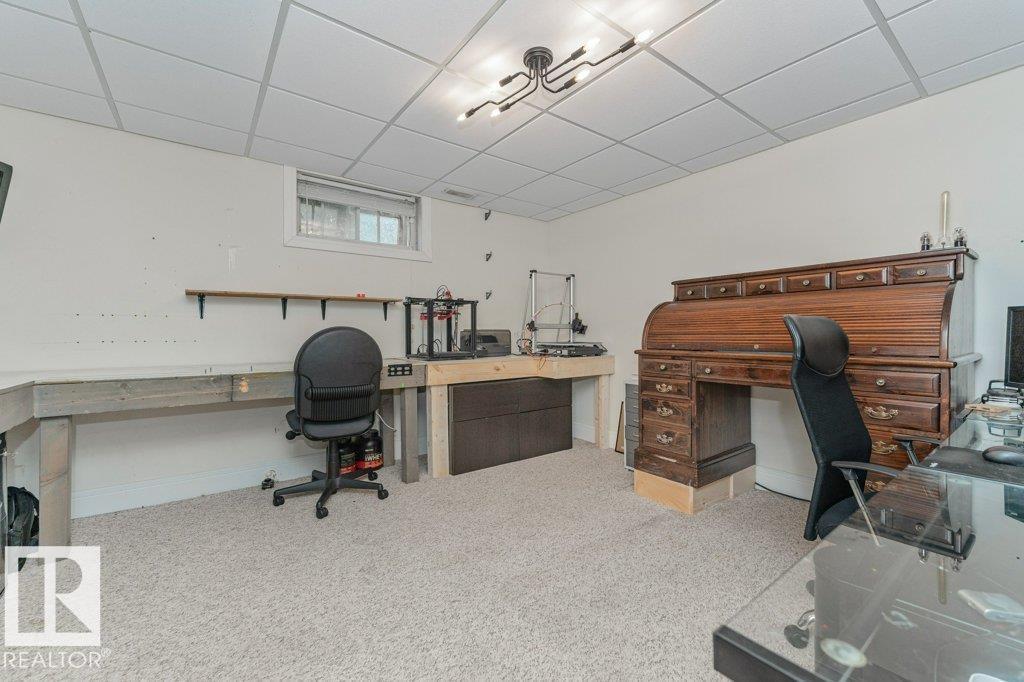
| Den | Main level | 8'2 x 8'7 |
| Primary Bedroom | Upper Level | 23'7 x 25'11 |
| Bedroom 2 | Upper Level | 10'2 x 19' |
| Bedroom 3 | Basement | 13'8 |
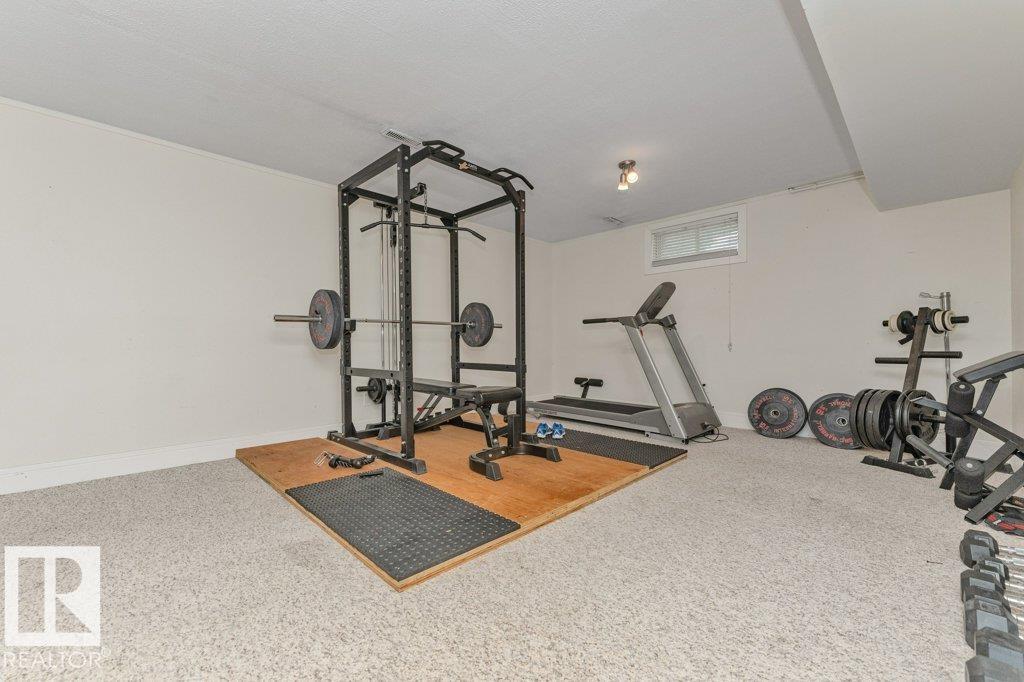
| Recreation room | Basement | 13'9 x 17'5 |
Location
Data is supplied by Pillar 9 MLS® System. Pillar 9 is the owner of the copyright in its MLS® System. Data is deemed reliable but is not guaranteed accurate by Pillar 9.
The trademarks MLS®, Multiple Listing Service® and the associated logos are owned by The Canadian Real Estate Association (CREA) and identify the quality of services provided by real estate professionals who are members of CREA. Used under license.