Real estate on your terms®
$1,999,900
active
50 52216 RGE ROAD 233
Rural Strathcona County
,
AB
T8B1C9
Key Details
- MLS® Number:
- E4505538
- Building Type:
- House
- Interior Size:
- 5096 square feet
- Bedrooms:
- 5
- Parking Features:
- Attached Garage
- Lot Size:
- 2.0 acres

Property Description
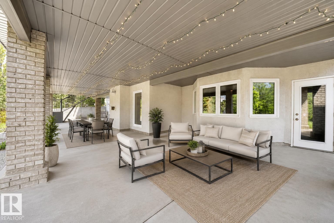
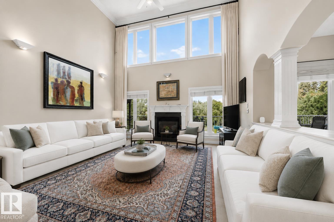
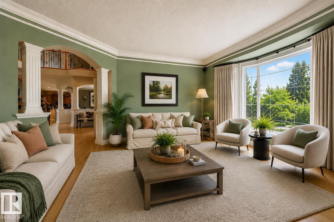
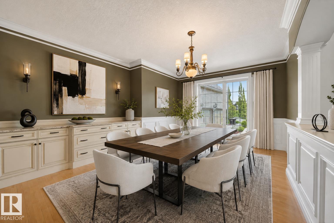
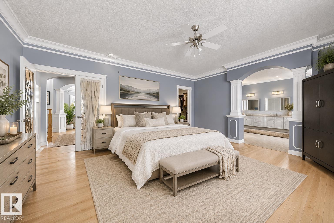
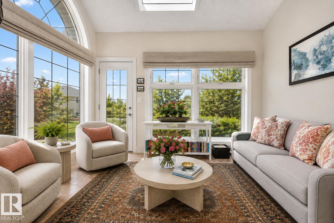
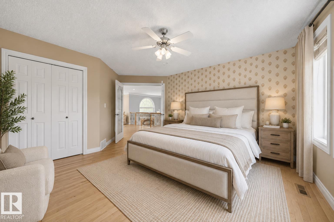
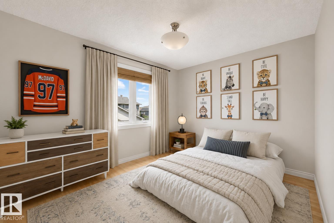
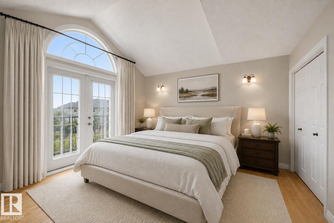
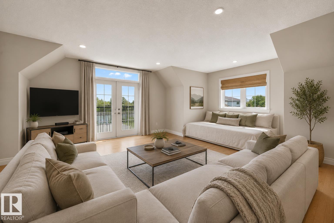
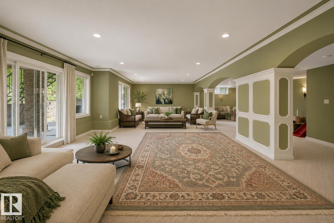
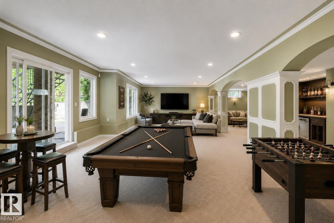
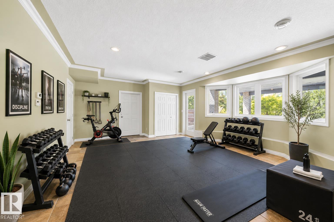
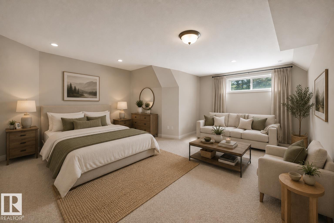
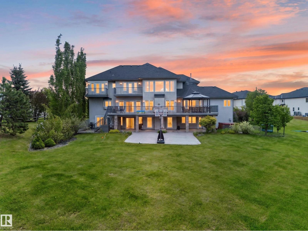
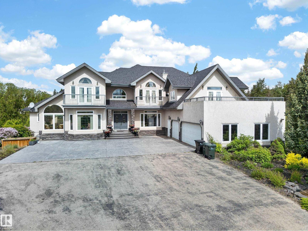
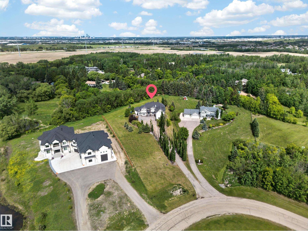
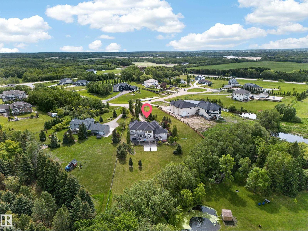
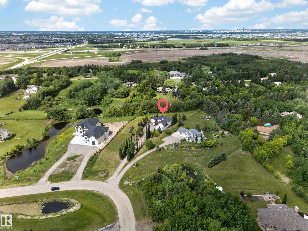
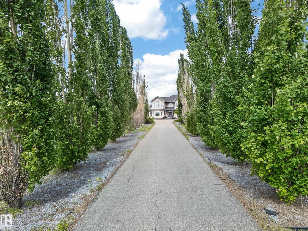
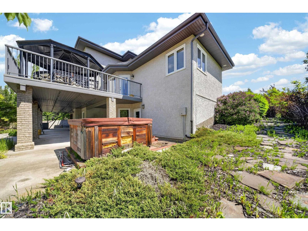
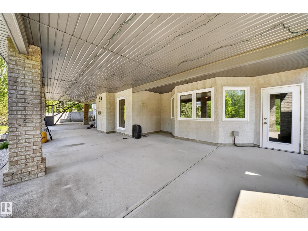
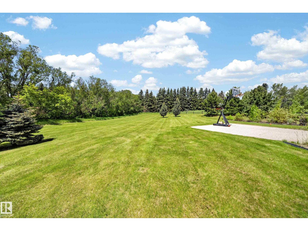
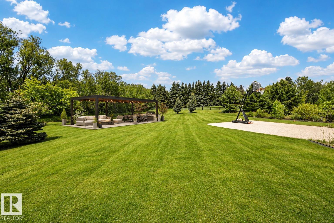
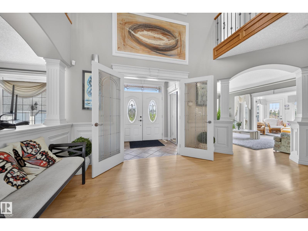
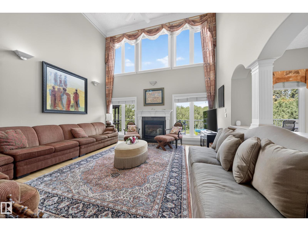
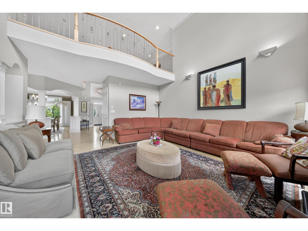
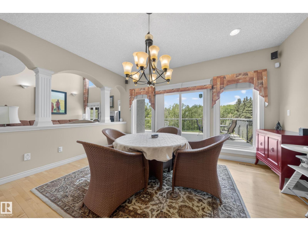
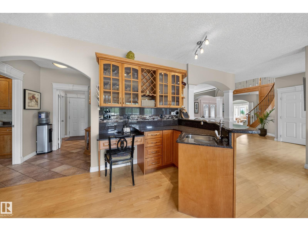
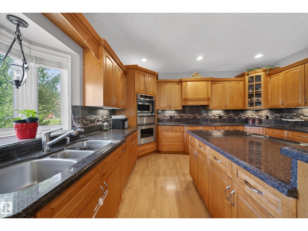
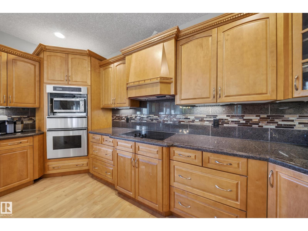
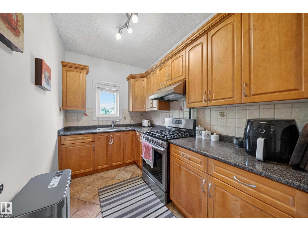
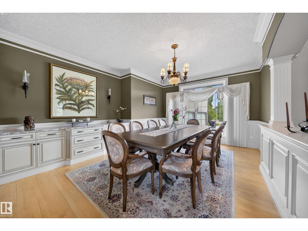
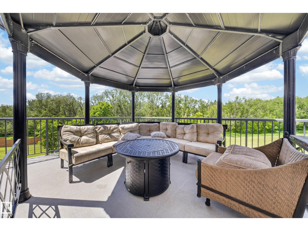
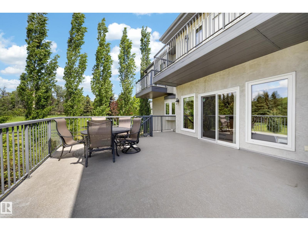
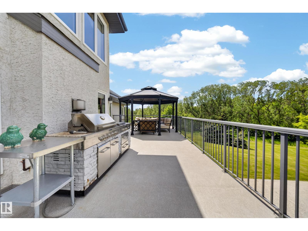
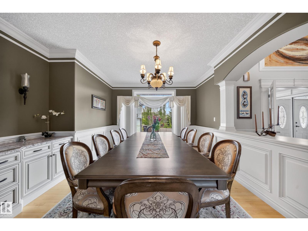
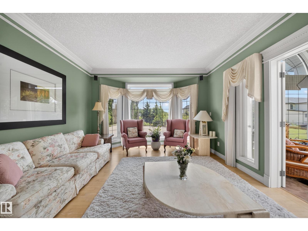
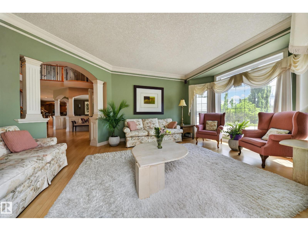
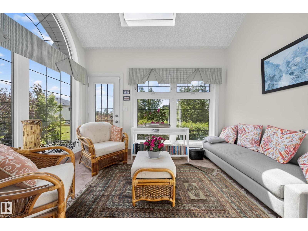
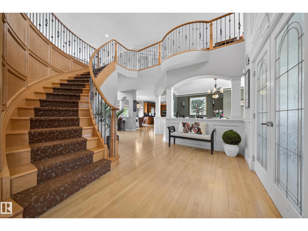
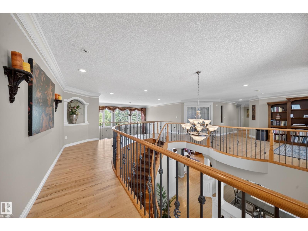
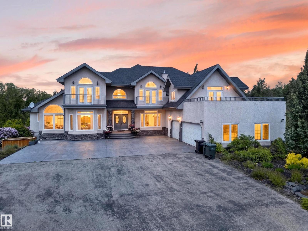
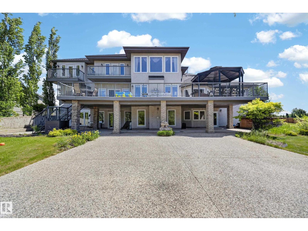
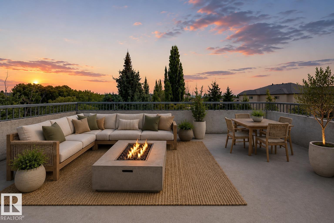
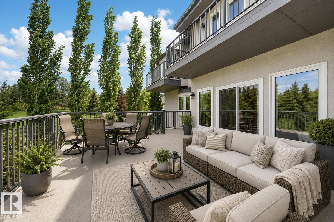
What if acreage life didn't mean leaving the city behind? Just five minutes from Edmonton and Sherwood Park, two private acres and over 7,700 sq ft create something increasingly hard to find: a home with room for every part of family life. Six bedrooms offer space for kids, guests and extended family, while soaring open-to-above living spaces, formal dining, an entertaining kitchen and separate spice kitchen bring everyone together. Slow mornings belong in the skylit sunroom. Summer evenings move outside to the decks, balconies and expansive yard surrounded by mature trees. Downstairs, the walkout opens to an enormous recreation space where movie nights, a home gym, games and a teen retreat can all coexist. There's even a basketball court outside and an oversized triple garage for everything that comes with acreage living. Here, you don't have to choose between privacy and convenience, or space and connection. You can simply have more of both. (id:53430)
Building
- Property Type:
- House
- Building Type:
- House
- Year Built:
- 2002
- Stories:
- 2.0
- Bedrooms:
- 5
- Bathrooms (total):
- 6.5 (1 half)
- Basement:
- Finished, Full
Finished Areas
- Interior Size (Total):
- 5096 square feet
Interior
- Appliances:
- Washer, Refrigerator, Gas stove(s), Dishwasher, Stove, Microwave, Oven - Built-In, Hood Fan, Window Coverings, Garage door opener, Garage door opener remote(s)
Parking
- Features:
- Attached Garage
Lot / Land
- Lot Size:
- 2.0 acres
- Lot Features:
- Private setting, Treed, See remarks, No back lane, No Animal Home, No Smoking Home, Skylight
Exterior
- Fencing:
- Fence
Utilities & Mechanical
- Heating:
- Forced air
Comfort & Security
- Security:
- Smoke Detectors
Fees & Dates
- Last Modified:
- 08/26/2026 05:50:01 AM
- Status Change:
- 08/26/2026 05:41:12 AM
Room Dimensions
| Room | Level | Size |
|---|---|---|
| Living room | Main level | 18'4" |
| Dining room | Main level | 14'2 x 17'4" |
| Kitchen | Main level | 16'4 x 21'8" |
| Family room | Main level | 16'9 x 17' |
| Den | Main level | 8'2 x 11'11" |
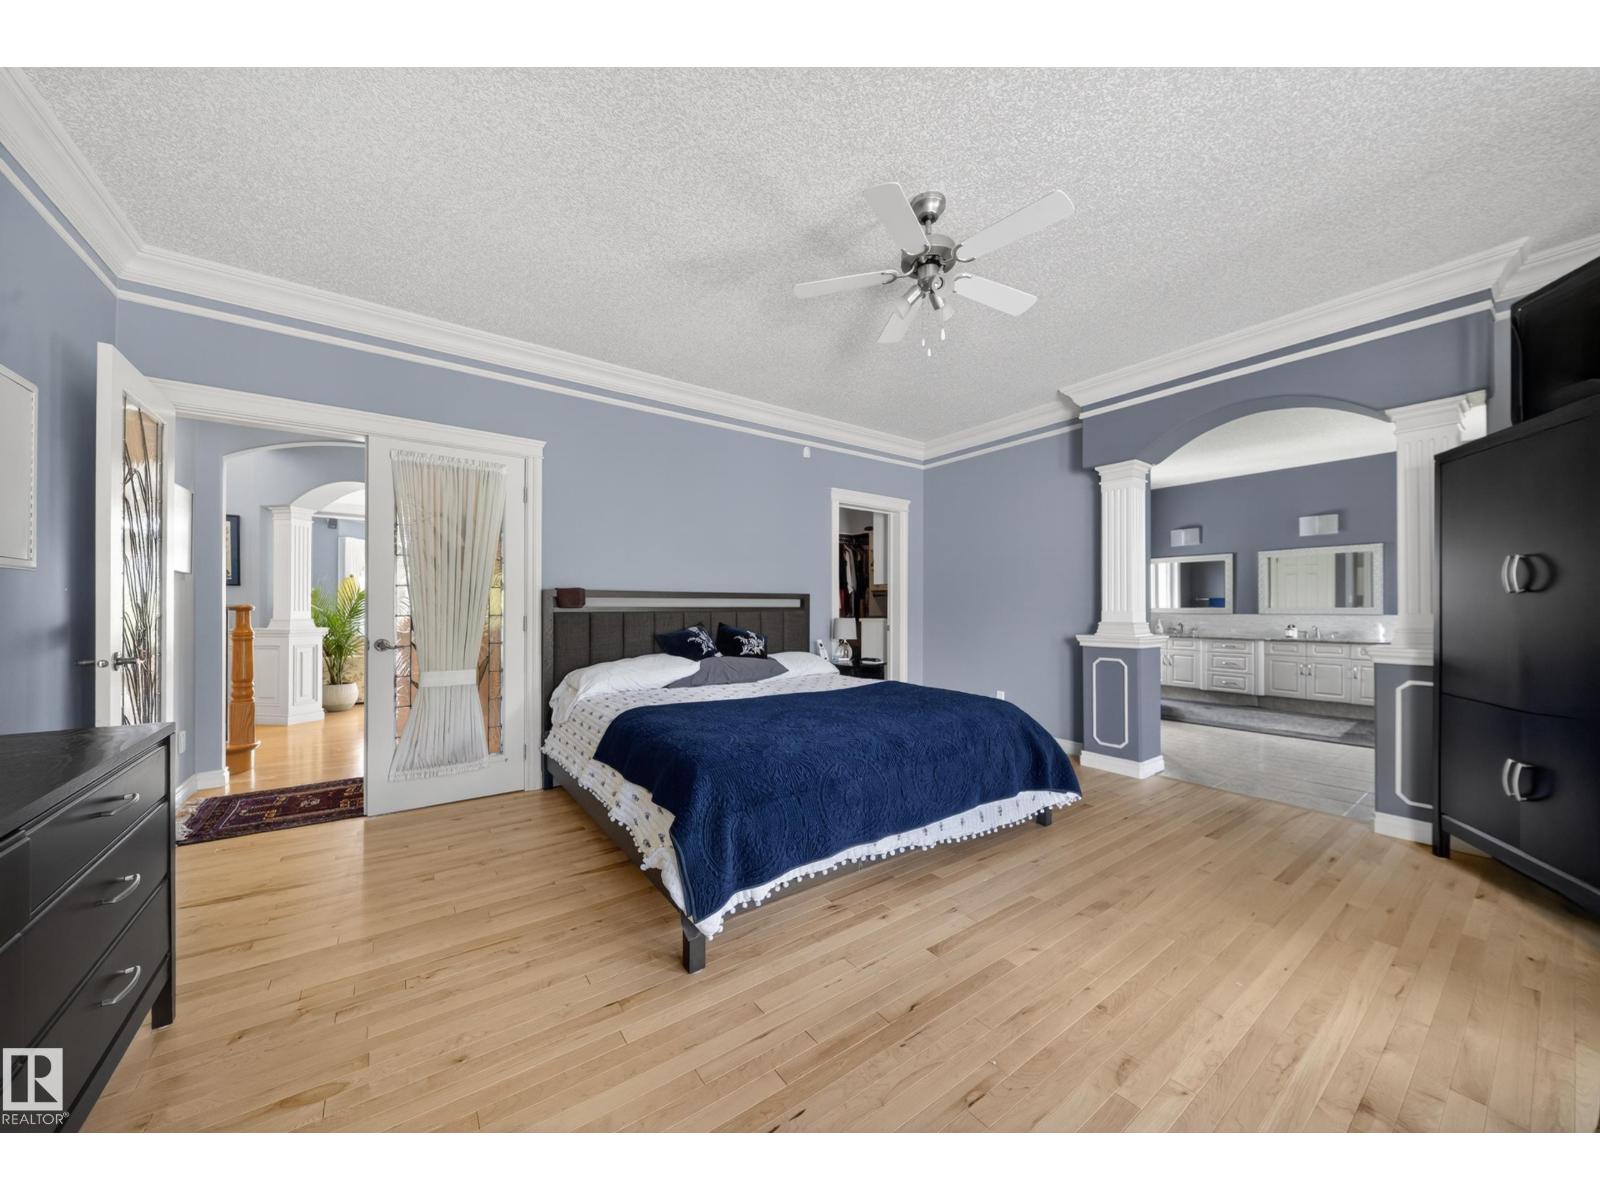
| Primary Bedroom | Main level | 17'4 x 17'10" |
| Bedroom 2 | Upper Level | 15'5 x 16'11" |
| Bedroom 3 | Upper Level | 15'3" |
| Bedroom 4 | Upper Level | 10'4 x 15'6" |
| Bonus Room | Upper Level | 23'6 x 23'6" |
| Second Kitchen | Main level | 10'6 x 6'11" |
| Breakfast | Main level | 14'7" x 18' |
| Bedroom 5 | Upper Level | 12'7" |
| Loft | Upper Level | 15'4 x 13'10" |
| Recreation room | Basement | 21'11 x 23'11 |
Location
Data is supplied by Pillar 9 MLS® System. Pillar 9 is the owner of the copyright in its MLS® System. Data is deemed reliable but is not guaranteed accurate by Pillar 9.
The trademarks MLS®, Multiple Listing Service® and the associated logos are owned by The Canadian Real Estate Association (CREA) and identify the quality of services provided by real estate professionals who are members of CREA. Used under license.