Real estate on your terms®
$729,900
active
217 22169 TWP ROAD 530
Rural Strathcona County
,
AB
T8E2J1
Key Details
- MLS® Number:
- E4504479
- Building Type:
- House
- Interior Size:
- 1482 square feet
- Bedrooms:
- 3
- Parking Features:
- Attached Garage, Oversize, Heated Garage
- Lot Size:
- 3.04 acres

Property Description
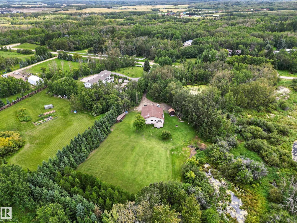
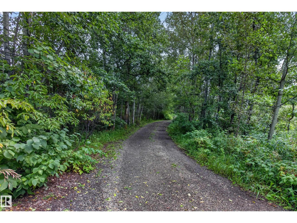
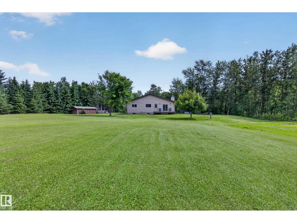
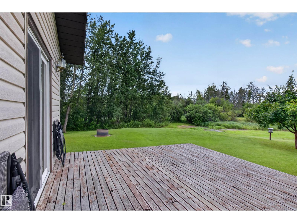
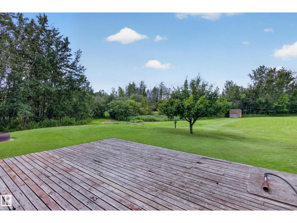
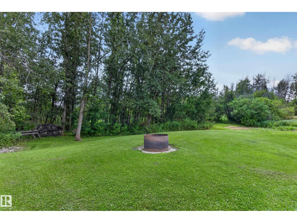
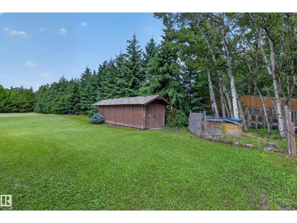
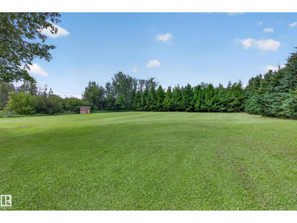
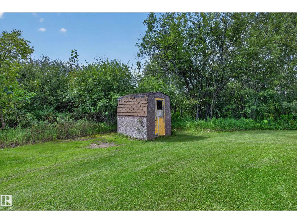
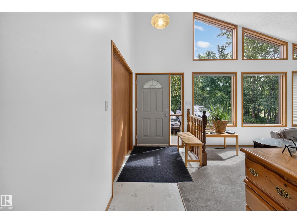
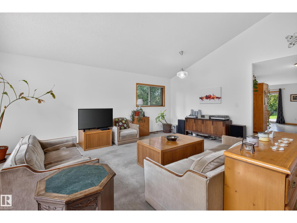
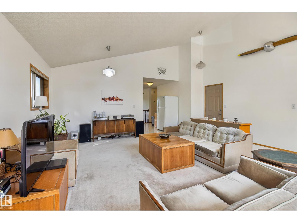
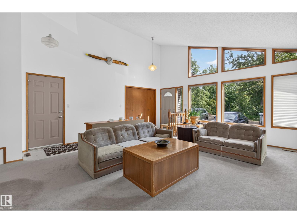
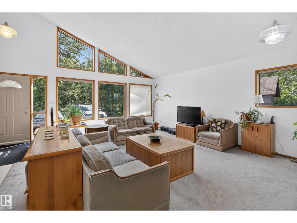
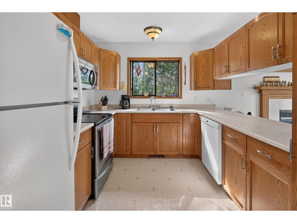
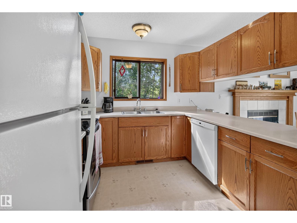
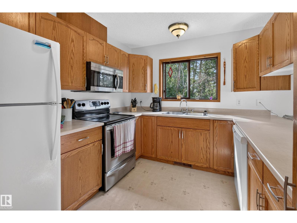
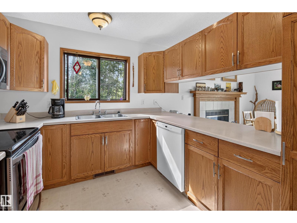
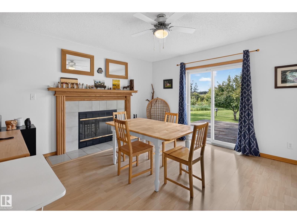
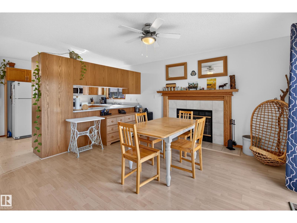
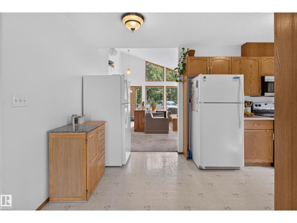
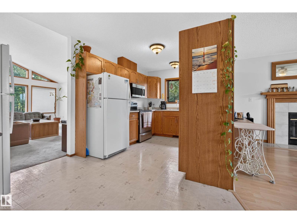
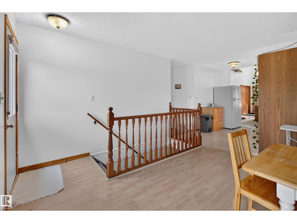
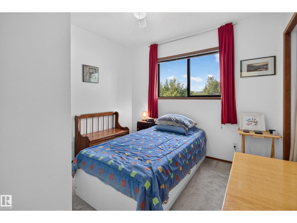
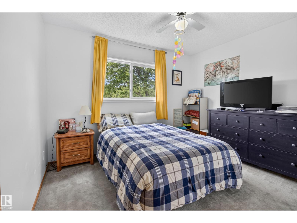
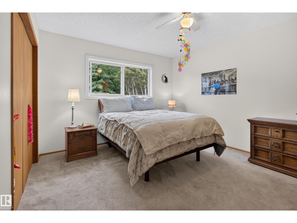
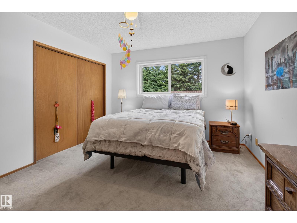
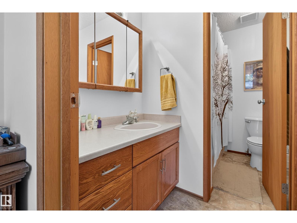
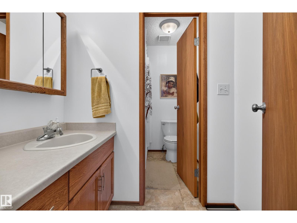
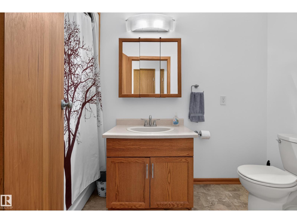
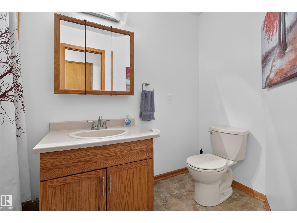
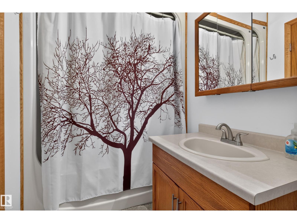
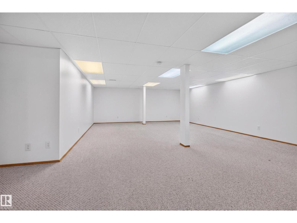
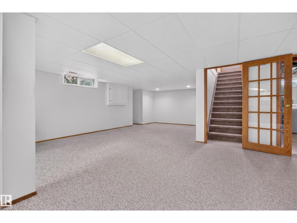
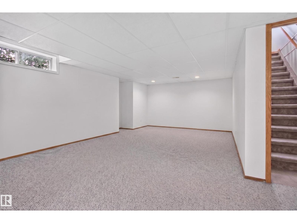
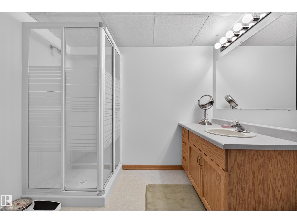
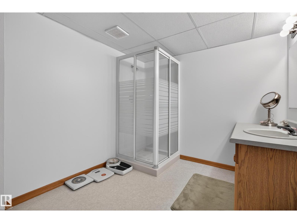
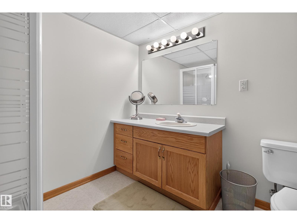
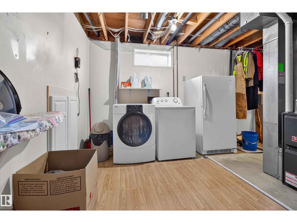
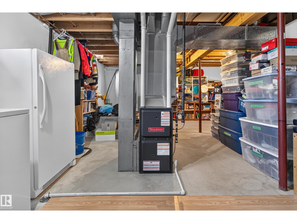
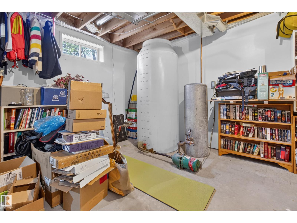
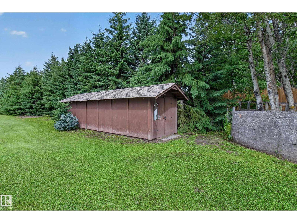
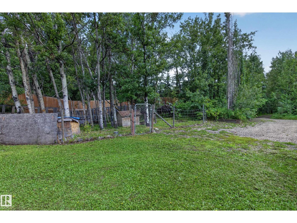
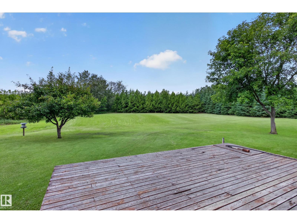
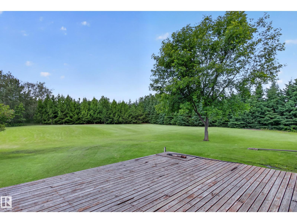
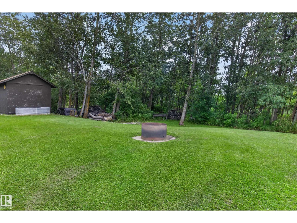
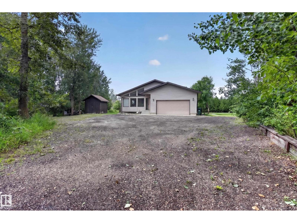
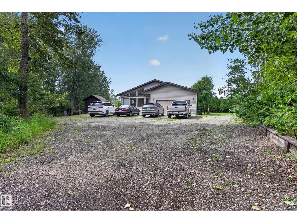
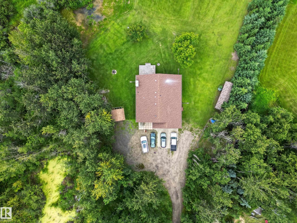
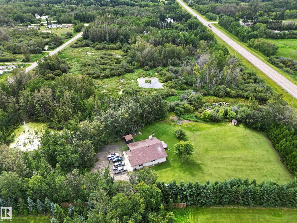
ESCAPE THE CITY AND ENJOY COUNTRY LIVING! MUNICIPAL WATER! SIDING RESERVE LAND! Located only 2 minutes from Ardrossan & 6 minutes from Sherwood Park! This lovely and well maintained bungalow is situated on 3 ACRES in a beautifully treed and private setting. It offers open-concept living with vaulted ceilings, lots of windows, laminate flooring & a spacious and bright living room. Generous eat-in country kitchen, with ample cabinetry & counter space, appliances, large dining area and a cozy wood-burning fireplace. There are 3 bedrooms on the main plus a 4-piece bathroom. The Primary Bedroom features a 4-piece ensuite. The basement offers a Rec Room, 3-piece bathroom, utility/laundry room & storage space. Shingles were replaced in 2015 & the FURNACE IS BRAND NEW! 1227 litres cistern & septic tank and field. Double attached garage with electric heat, 10 FT. ceilings and 220 wiring. There's an 8 FT. X 27 FT. steel shed with mezzanine & a 10x10 shed as well. Awesome backyard, deck and so much space to enjoy! (id:53430)
Building
- Property Type:
- House
- Building Type:
- House
- Style:
- Bungalow
- Year Built:
- 1992
- Stories:
- 1.0
- Bedrooms:
- 3
- Bathrooms (total):
- 3.0
- Basement:
- Partially finished, Full
Finished Areas
- Interior Size (Total):
- 1482 square feet
Interior
- Appliances:
- Washer, Refrigerator, Dishwasher, Stove, Dryer, Microwave Range Hood Combo, See remarks, Storage Shed, Window Coverings, Garage door opener, Garage door opener remote(s)
Parking
- Features:
- Attached Garage, Oversize, Heated Garage
Lot / Land
- Lot Size:
- 3.04 acres
- Lot Features:
- Private setting, Treed, No Animal Home, No Smoking Home
Utilities & Mechanical
- Heating:
- Forced air
Comfort & Security
- Fireplace(s):
- 1 Wood, Unknown
Fees & Dates
- Last Modified:
- 09/03/2026 06:50:02 PM
- Status Change:
- 09/03/2026 06:41:24 PM
Room Dimensions
| Room | Level | Size |
|---|---|---|
| Living room | Main level | - |
| Dining room | Main level | - |
| Kitchen | Main level | - |
| Family room | Basement | - |
| Primary Bedroom | Main level | - |
| Bedroom 2 | Main level | - |
| Bedroom 3 | Main level | - |
Location
Data is supplied by Pillar 9 MLS® System. Pillar 9 is the owner of the copyright in its MLS® System. Data is deemed reliable but is not guaranteed accurate by Pillar 9.
The trademarks MLS®, Multiple Listing Service® and the associated logos are owned by The Canadian Real Estate Association (CREA) and identify the quality of services provided by real estate professionals who are members of CREA. Used under license.