Real estate on your terms®
$749,990
active
170 22169 TWP ROAD 530
Rural Strathcona County
,
AB
T8E2J1
Key Details
- MLS® Number:
- E4502450
- Building Type:
- House
- Interior Size:
- 1382 square feet
- Bedrooms:
- 4
- Parking Features:
- Detached Garage
- Lot Size:
- 4.83 acres

Property Description
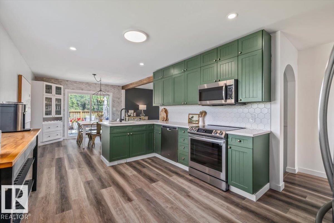
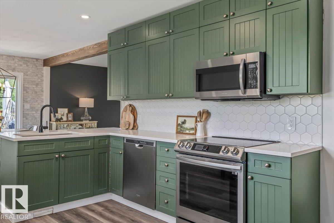
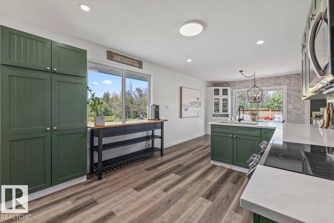
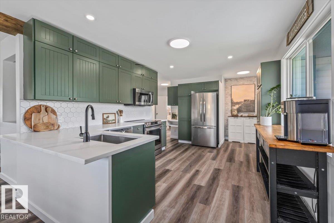
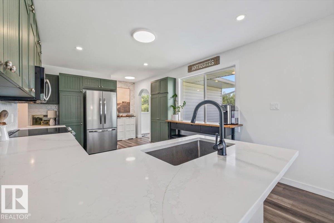
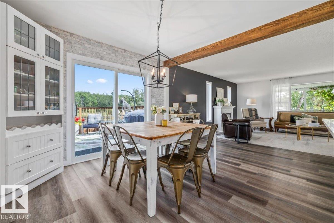
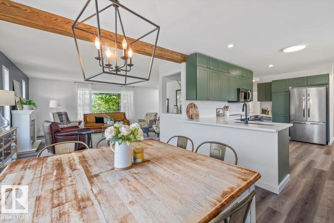
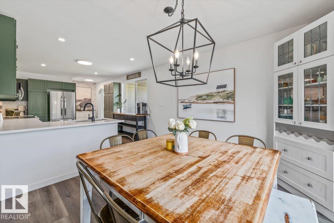
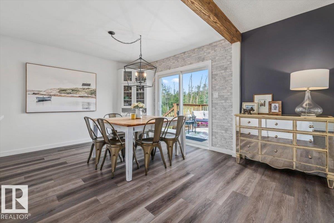
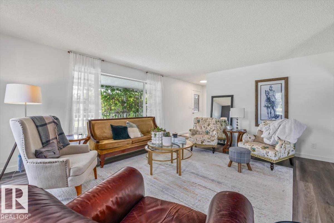
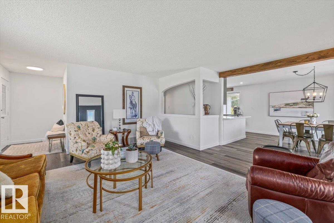
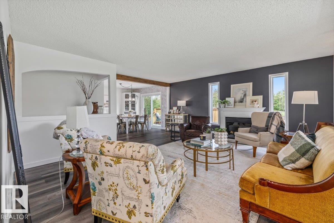
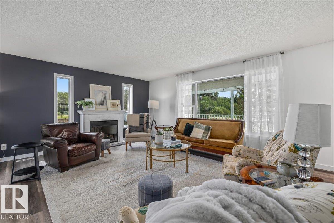
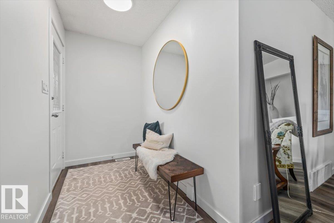
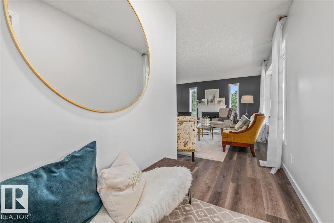
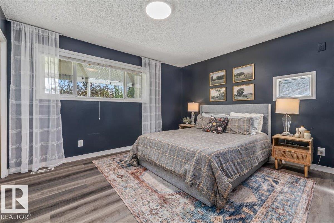
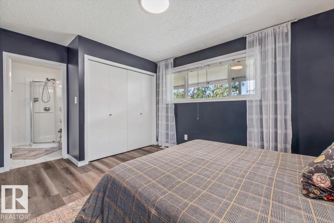
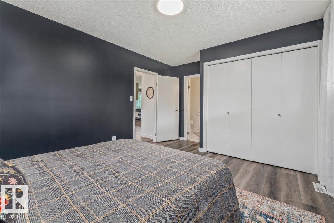
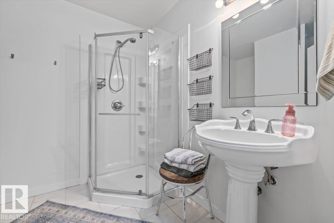
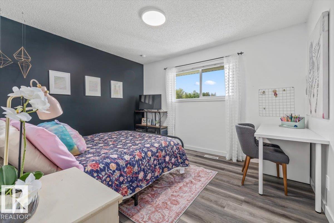
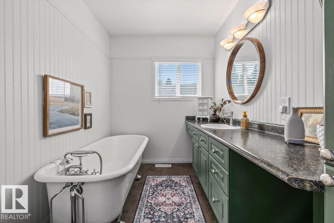
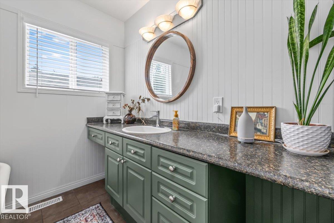
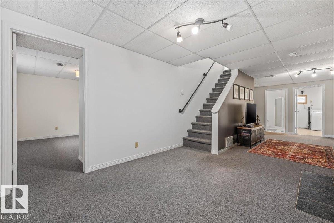
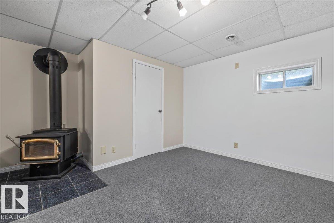
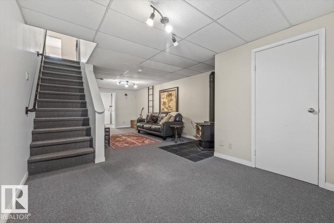
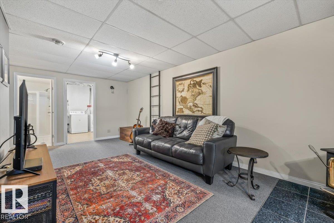
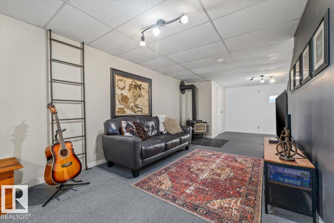
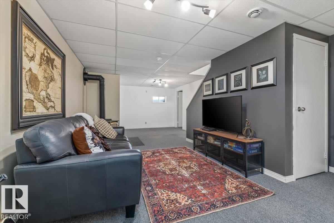
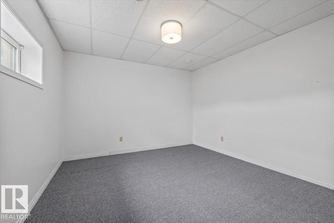
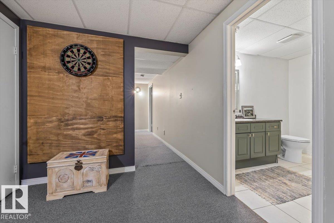
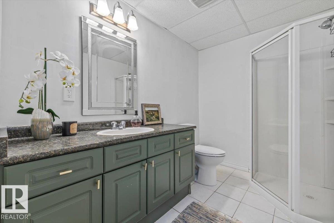
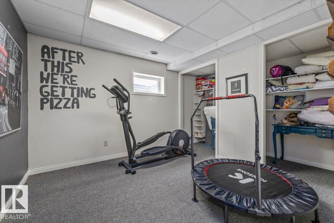
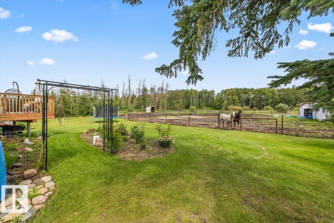
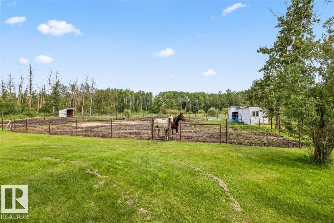
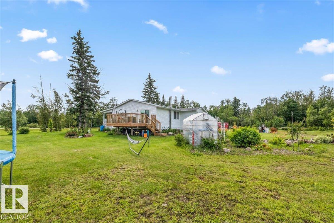
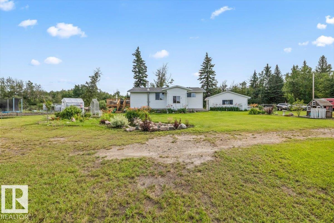
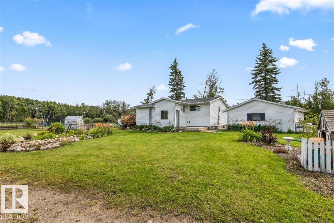
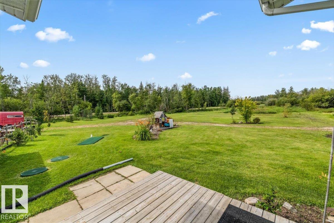
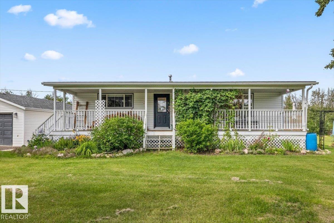
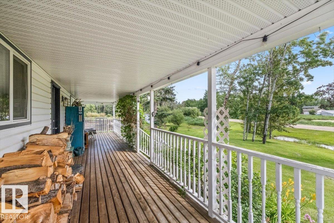
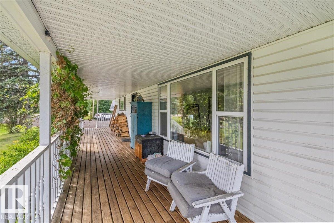
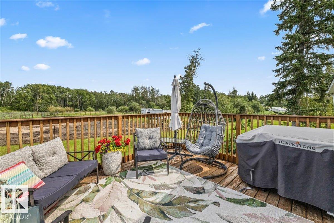
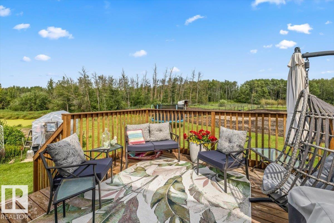
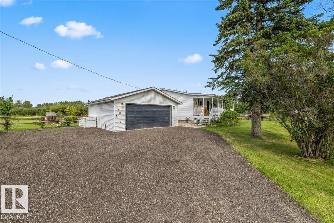
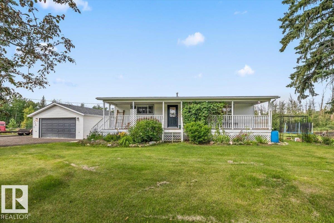
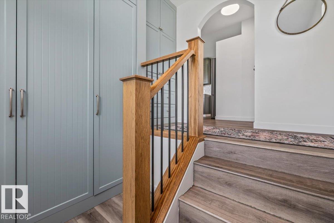
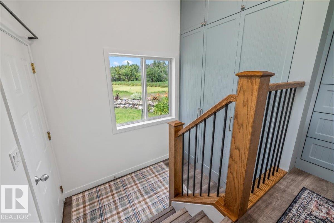
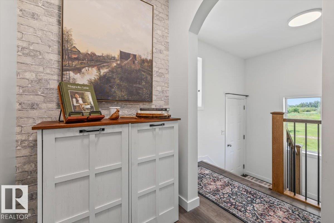
Welcome to a horse lover’s dream! This beautifully updated 1,382 sq. ft. home sits on 4.83 acres, just 2 minutes from Ardrossan and 10 minutes from Sherwood Park. The main floor offers two bedrooms, including a spacious primary suite with a 3-piece ensuite. The main bathroom features an antique-style tub and tile flooring, creating the perfect place to unwind. The open kitchen provides an abundance of cupboard and counter space, while the oversized living room showcases updated flooring and a feature window overlooking the inviting front veranda. The fully finished basement includes two additional bedrooms and a spacious recreation room with a wood-burning stove. Additional upgrades include the roof (2025), deck (2020), two sump pumps and weeping tile. Outside, you’ll find an oversized double detached garage, RV parking and cross-fenced pasture ready for horses. Enjoy peaceful country living without sacrificing convenience! (id:53430)
Building
- Property Type:
- House
- Building Type:
- House
- Style:
- Bungalow
- Year Built:
- 1964
- Stories:
- 1.0
- Bedrooms:
- 4
- Bathrooms (total):
- 3.0
- Basement:
- Finished, Full
Finished Areas
- Interior Size (Total):
- 1382 square feet
Interior
- Appliances:
- Washer, Refrigerator, Dishwasher, Stove, Dryer, Microwave Range Hood Combo, Window Coverings, Garage door opener, Garage door opener remote(s)
Parking
- Features:
- Detached Garage
Lot / Land
- Lot Size:
- 4.83 acres
- Lot Features:
- Treed, Corner Site, No back lane, No Smoking Home
Exterior
- Fencing:
- Cross fenced
Utilities & Mechanical
- Heating:
- Forced air
Comfort & Security
- Fireplace(s):
- 1 Wood, Woodstove
- Security:
- Smoke Detectors
Fees & Dates
- Last Modified:
- 08/06/2026 09:40:13 PM
- Status Change:
- 08/06/2026 09:32:35 PM
Room Dimensions
| Room | Level | Size |
|---|---|---|
| Living room | Main level | 17'11" x 18' |
| Dining room | Main level | 11'3 x 10'11" |
| Kitchen | Main level | 17'5 x 10'11" |
| Family room | Basement | 29'3" x 13'8" |
| Primary Bedroom | Main level | 15'3" x 11'4" |
| Bedroom 2 | Main level | 12'2" x 10'7" |
| Bedroom 3 | Basement | 11'1 x 13'11" |
| Bedroom 4 | Basement | 10'3" x 10'2" |
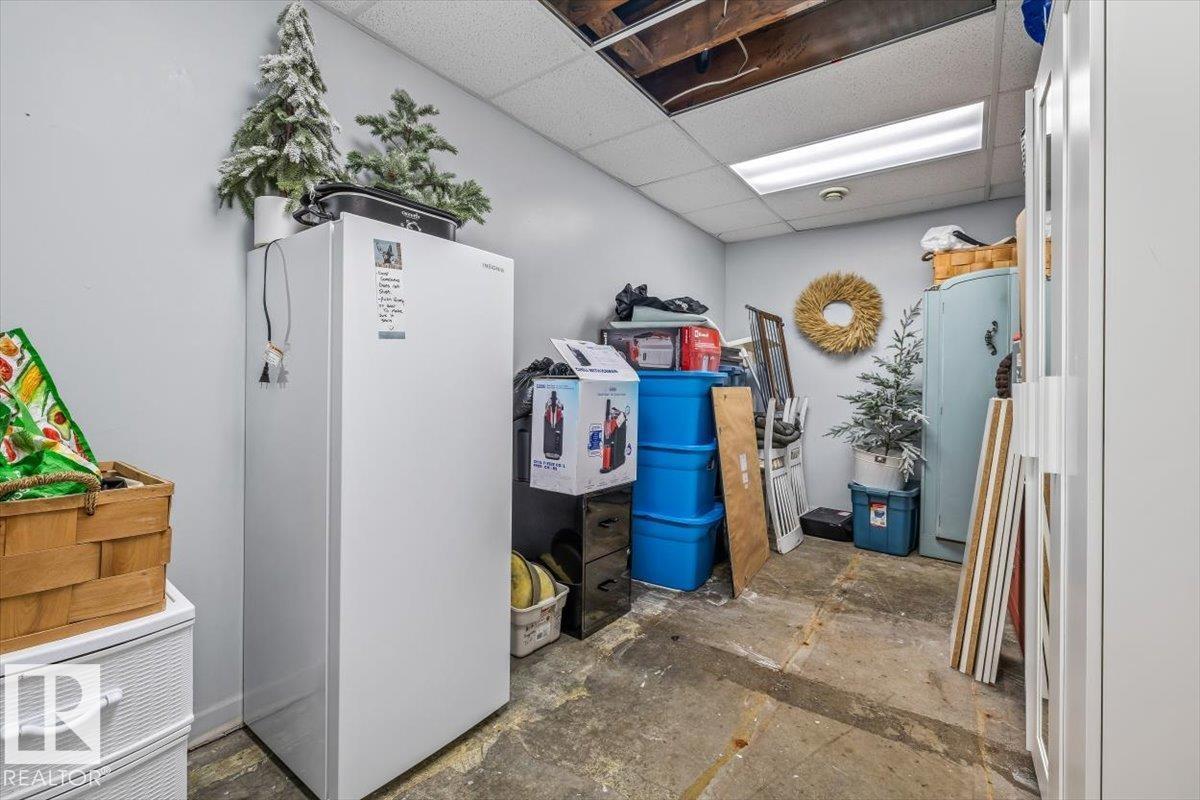
| Storage | Basement | 14'2" x 7'10" |
| Storage | Basement | 7'7" x 2'11" |
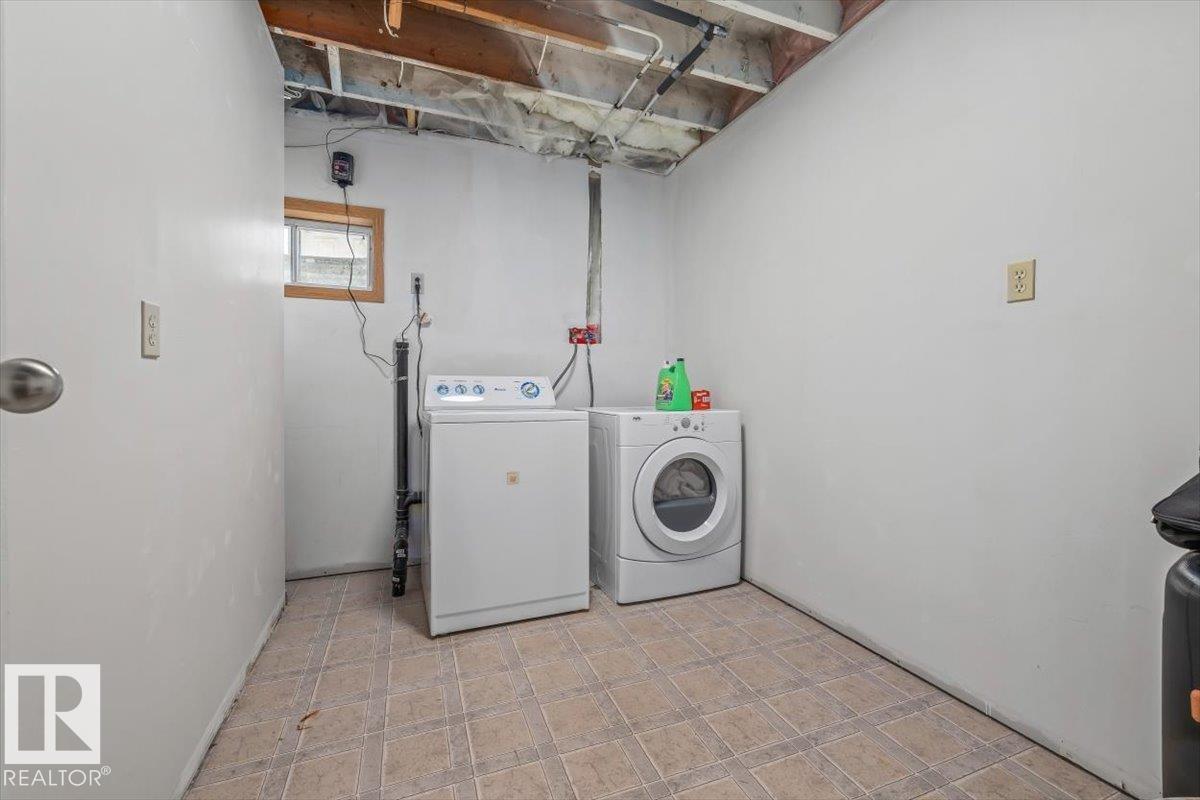
| Laundry room | Basement | 10'5" x 13'8" |
Location
Data is supplied by Pillar 9 MLS® System. Pillar 9 is the owner of the copyright in its MLS® System. Data is deemed reliable but is not guaranteed accurate by Pillar 9.
The trademarks MLS®, Multiple Listing Service® and the associated logos are owned by The Canadian Real Estate Association (CREA) and identify the quality of services provided by real estate professionals who are members of CREA. Used under license.