Real estate on your terms®
$839,999
active
25 52561 RGE ROAD 214
Rural Strathcona County
,
AB
T8E2H4
Key Details
- MLS® Number:
- E4502211
- Building Type:
- House
- Interior Size:
- 1547 square feet
- Bedrooms:
- 4
- Parking Features:
- Attached Garage, Detached Garage, RV, Oversize, Heated Garage
- Lot Size:
- 19.62 acres

Property Description
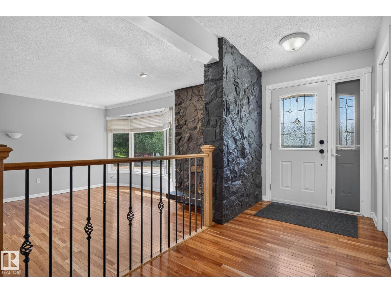
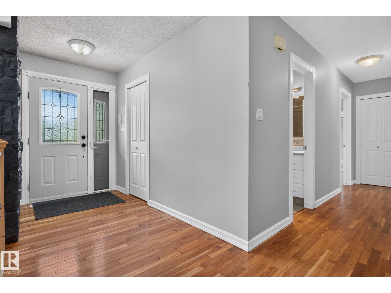
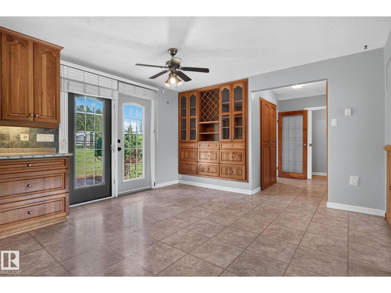
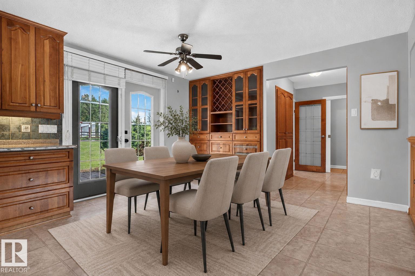
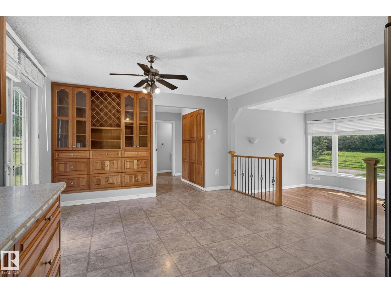
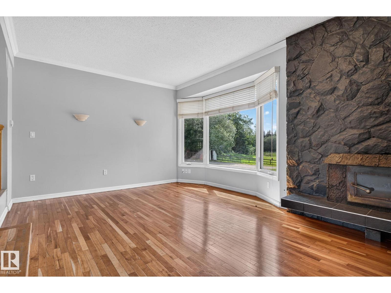
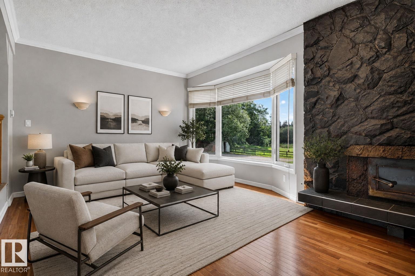
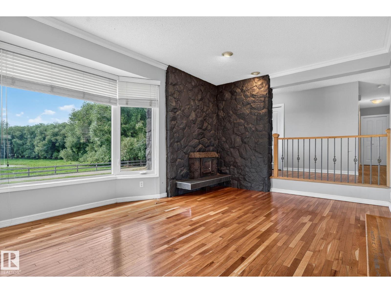
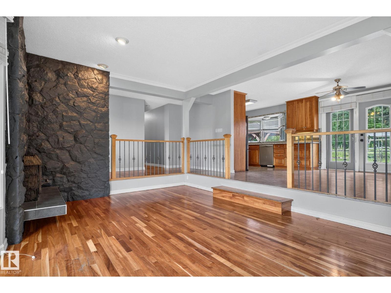
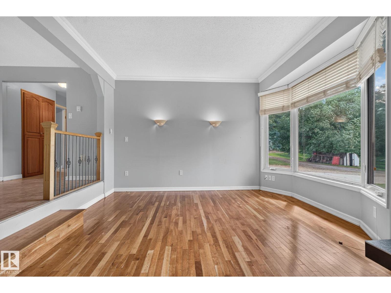
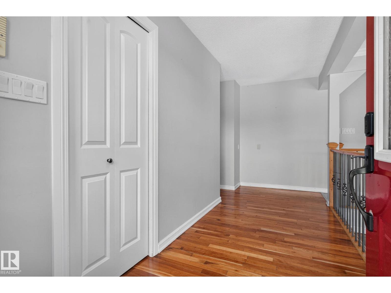
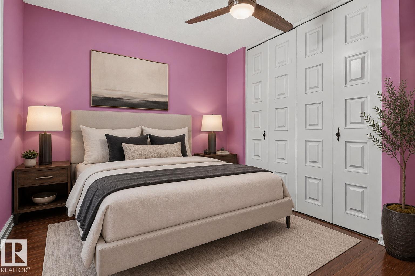
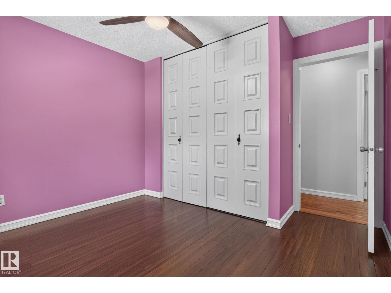
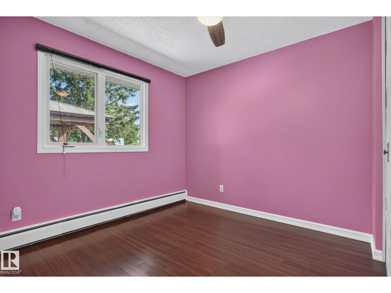
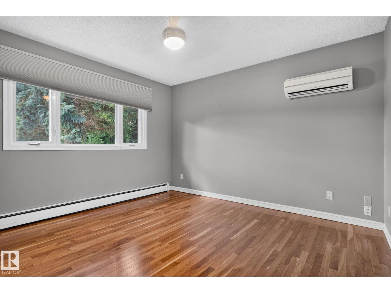
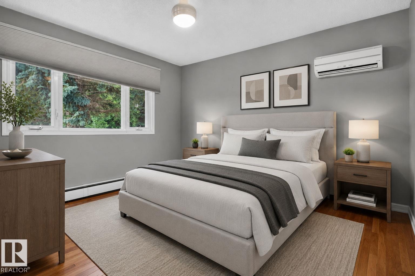
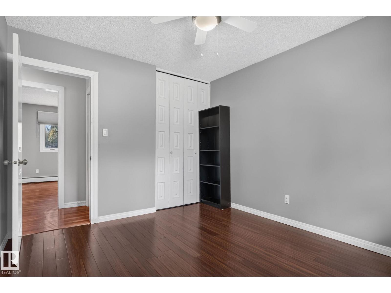
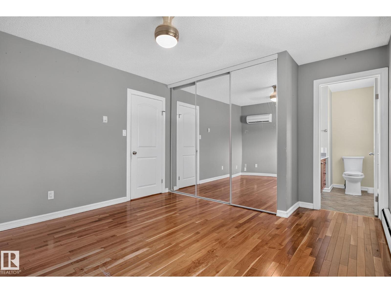
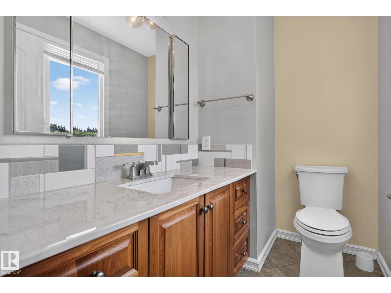
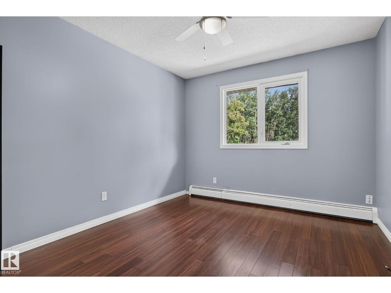
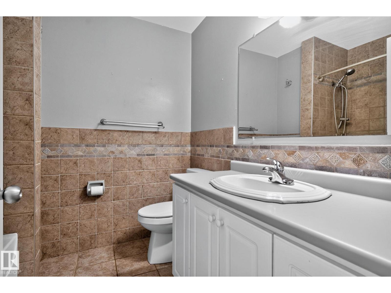
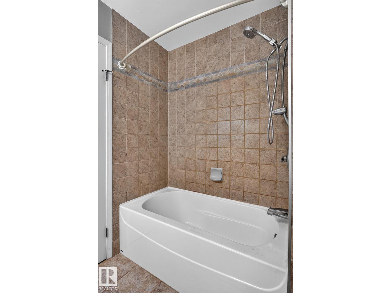
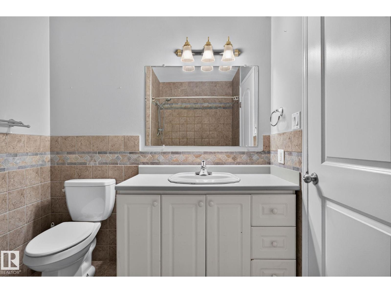
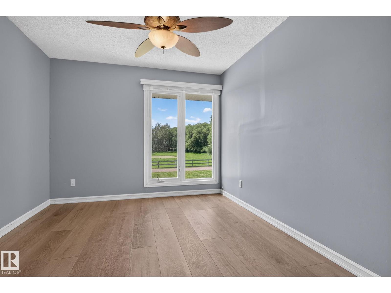
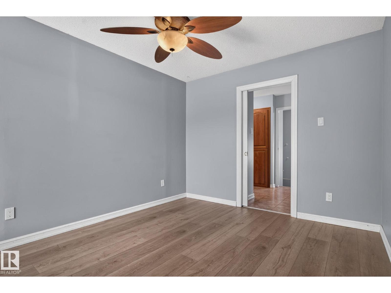
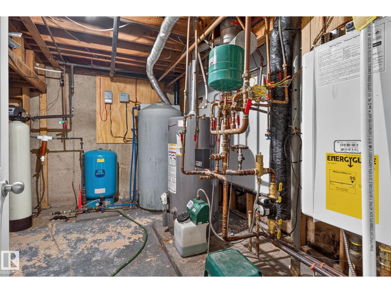
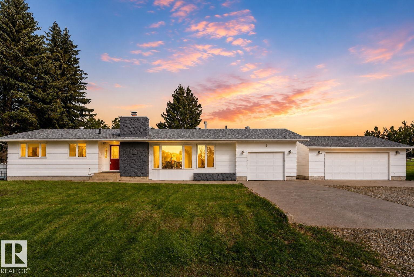
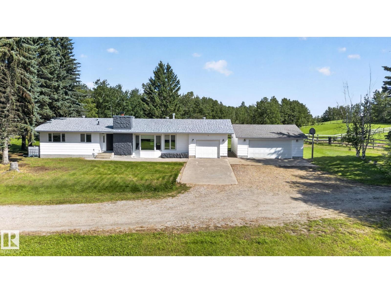
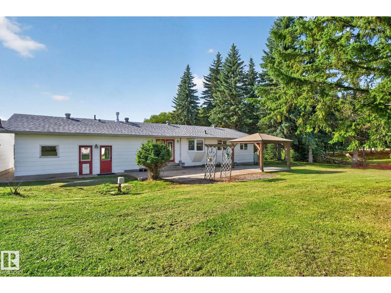
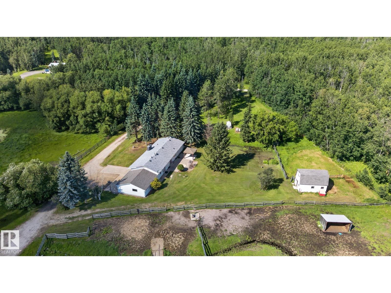
Welcome to a rare opportunity to own 19.62 acres of stunning countryside just 12 minutes east of Sherwood Park. Surrounded by mature trees, open pasture, winding trails, and two peaceful ponds, this is the kind of property people dream about—a place to slow down, unwind, and enjoy the privacy and beauty of country living. The renovated bungalow offers 3 bedrooms up, 1 down, and spacious living areas designed for everyday comfort. Recent updates include shingles and gutters (2026), exterior paint (2026), furnace (2024), upgraded electrical (2022), water softener (2026), water filtration system, and septic servicing (2024).Outside is where this property truly shines with a large barn built in 2022, additional powered outbuildings, riding arena, round pen, horse shelters, corrals, fenced pasture, greenhouse, and endless space to enjoy. Whether you're looking for room to ride, explore, or simply escape the pace of city life, this exceptional acreage offers a lifestyle that's becoming increasingly hard to find (id:53430)
Building
- Property Type:
- House
- Building Type:
- House
- Style:
- Bungalow
- Year Built:
- 1971
- Stories:
- 1.0
- Bedrooms:
- 4
- Bathrooms (total):
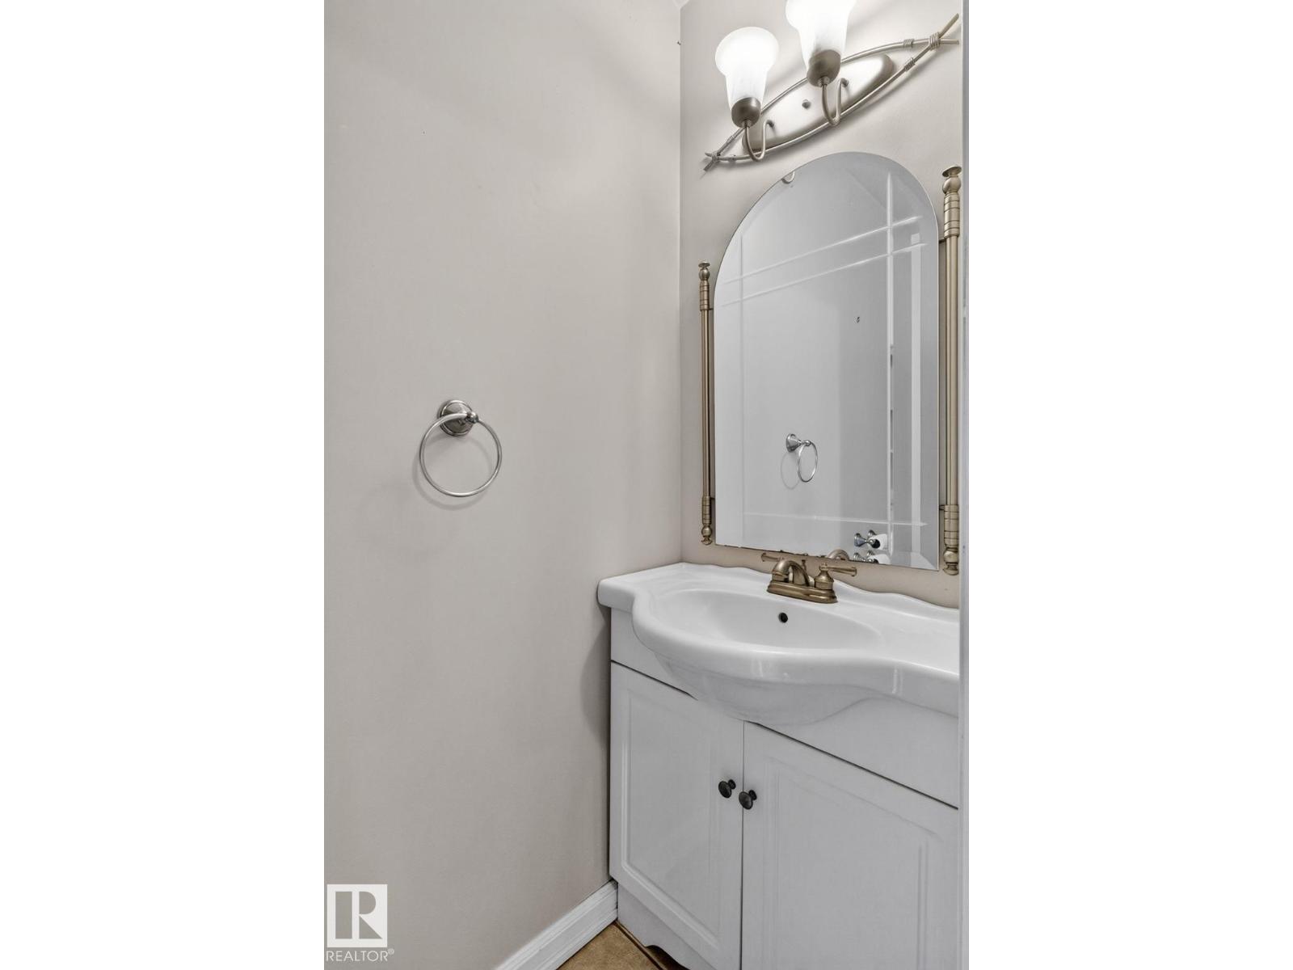
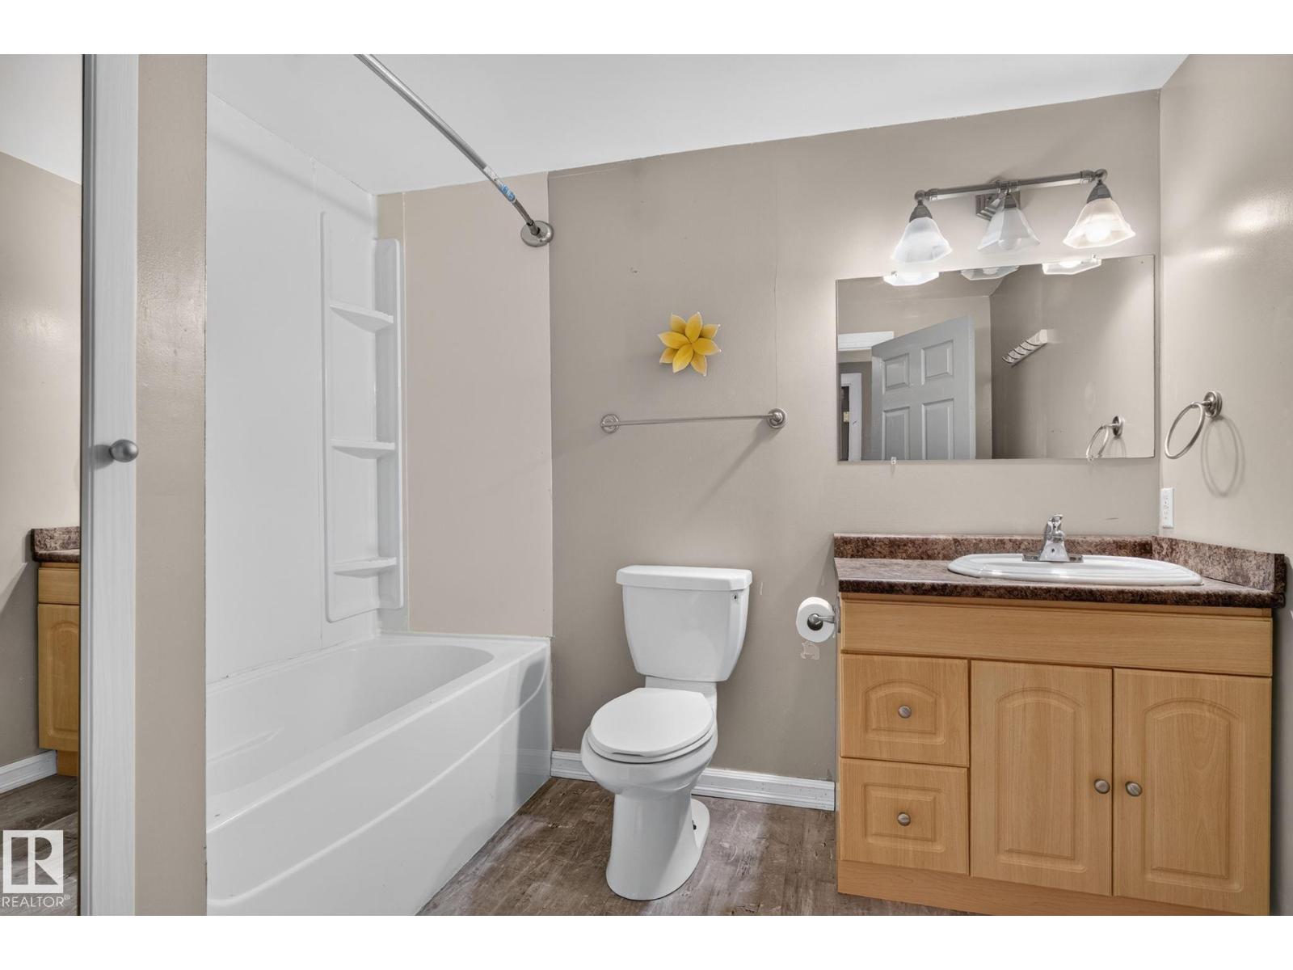
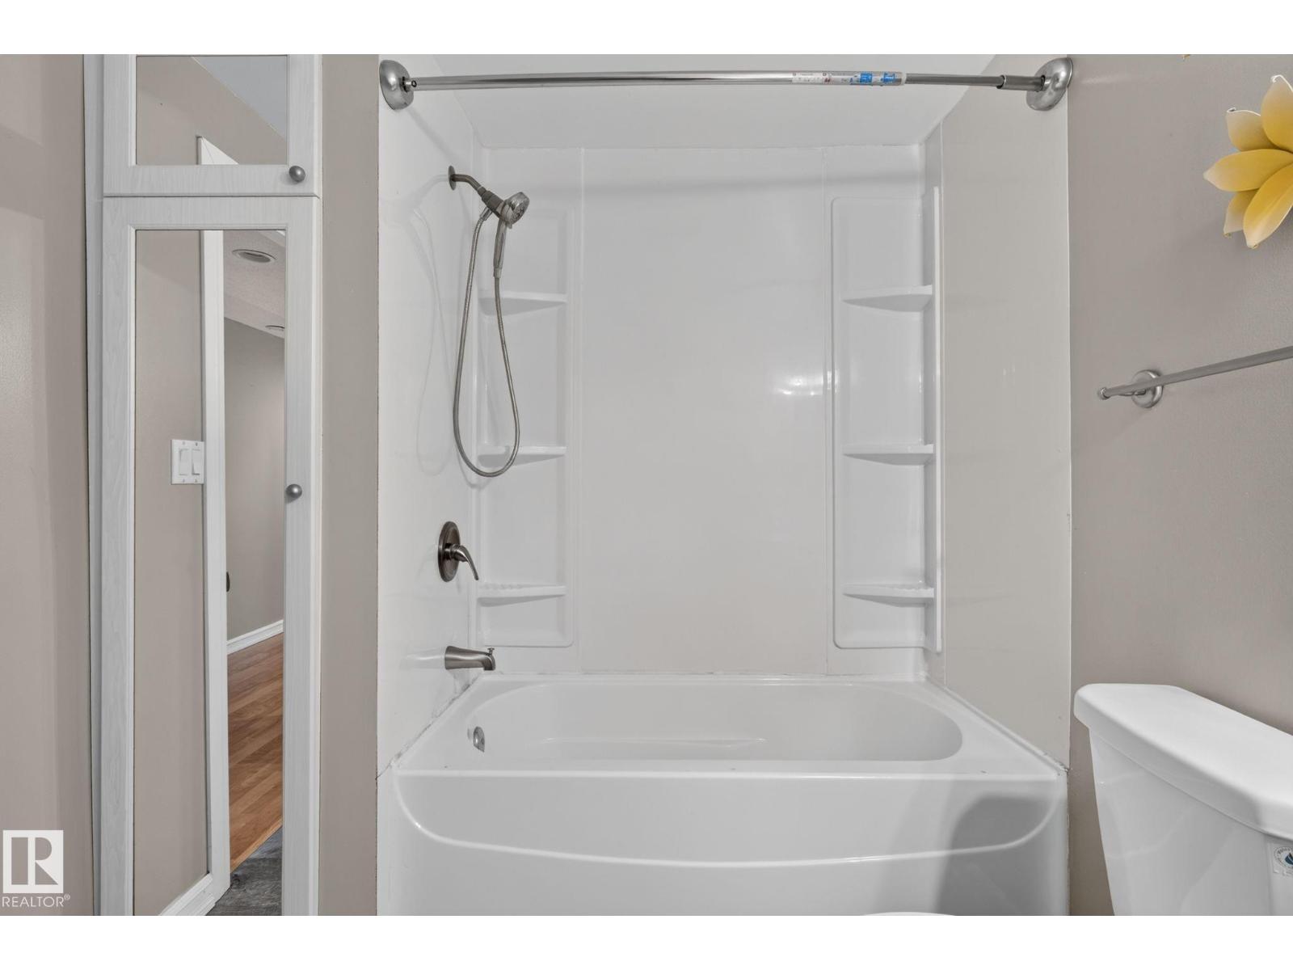
- 5.0 (2 half)
- Basement:
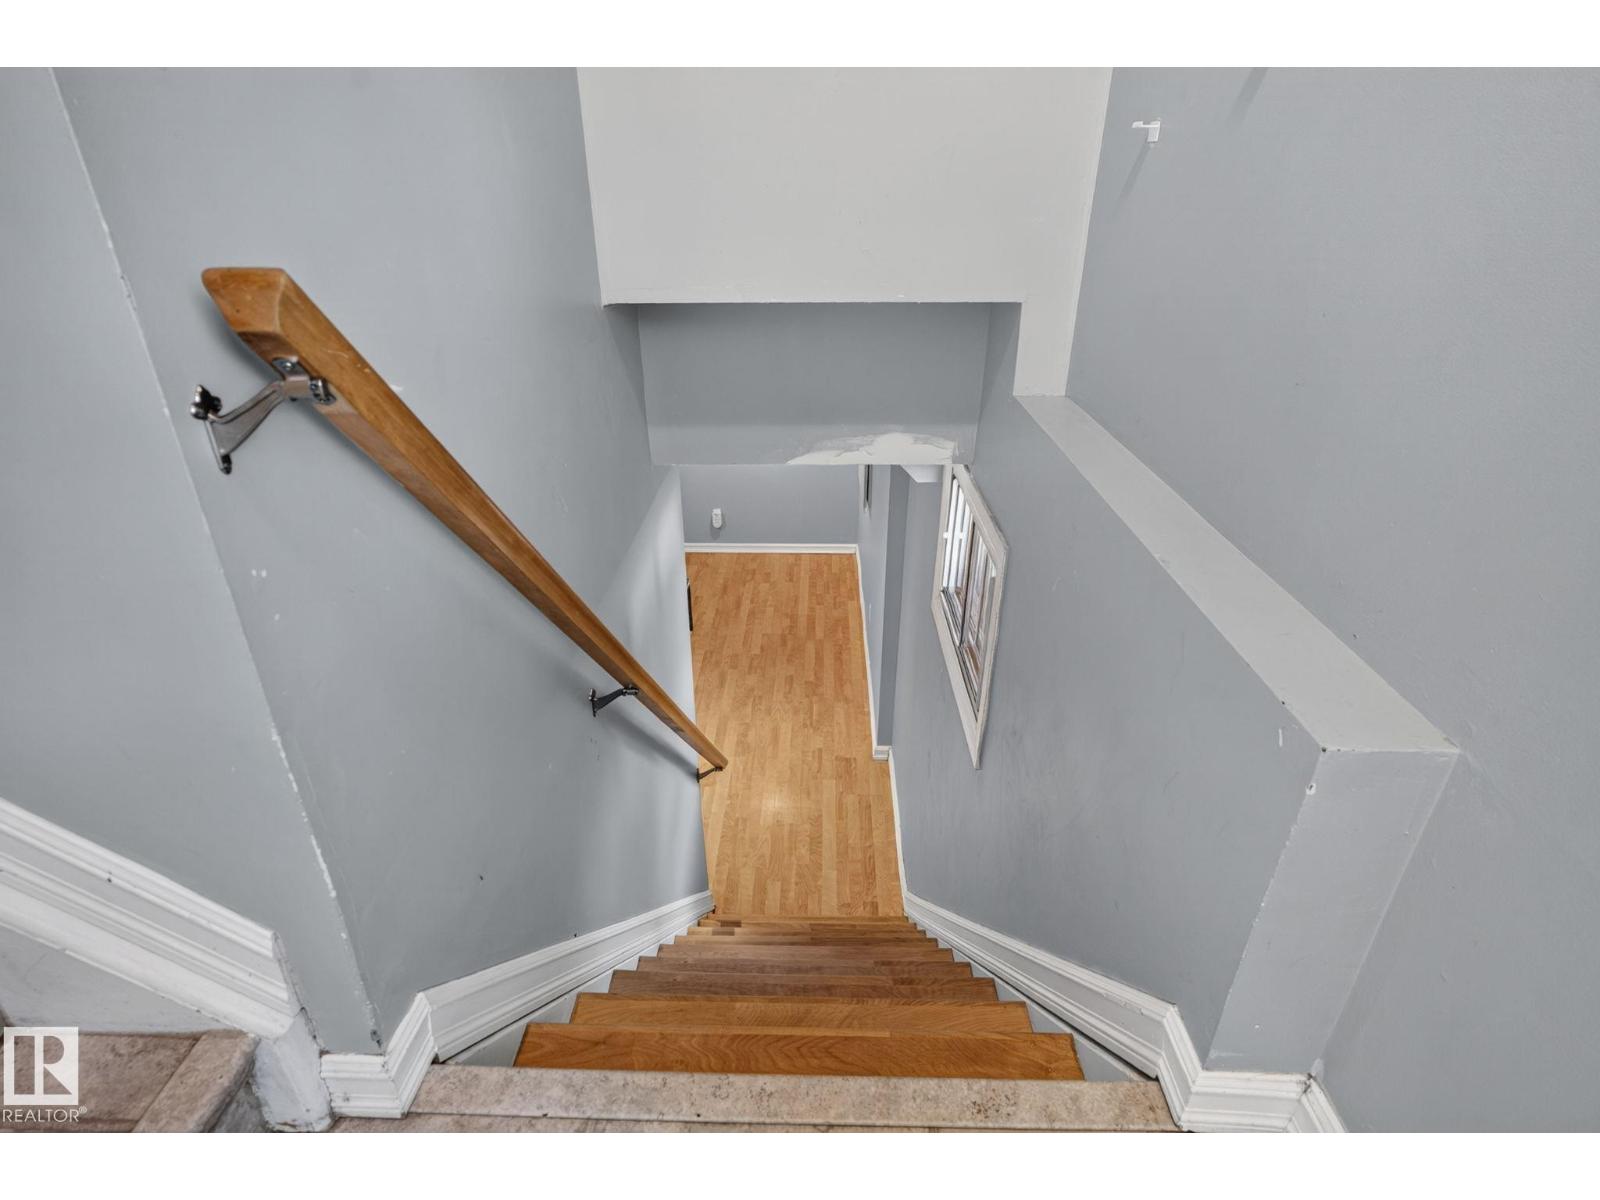
- Finished, Full
Finished Areas
- Interior Size (Total):
- 1547 square feet
Interior
- Appliances:
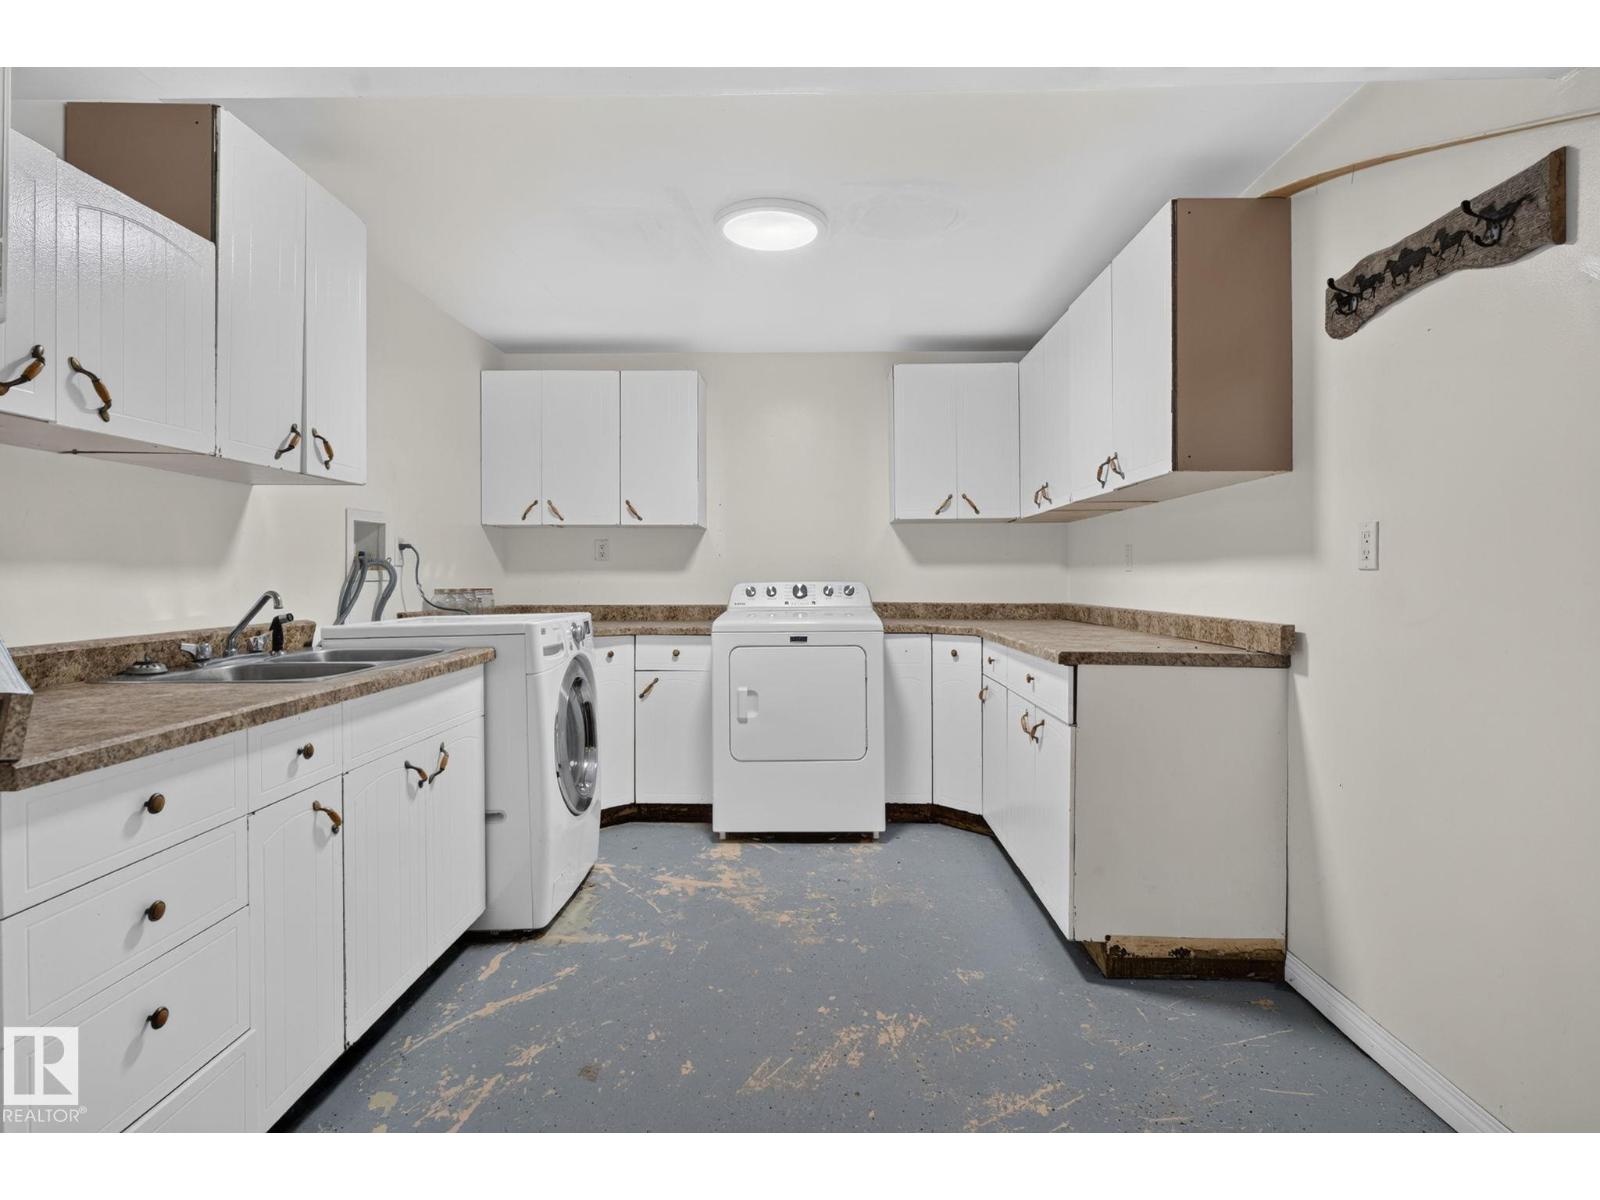
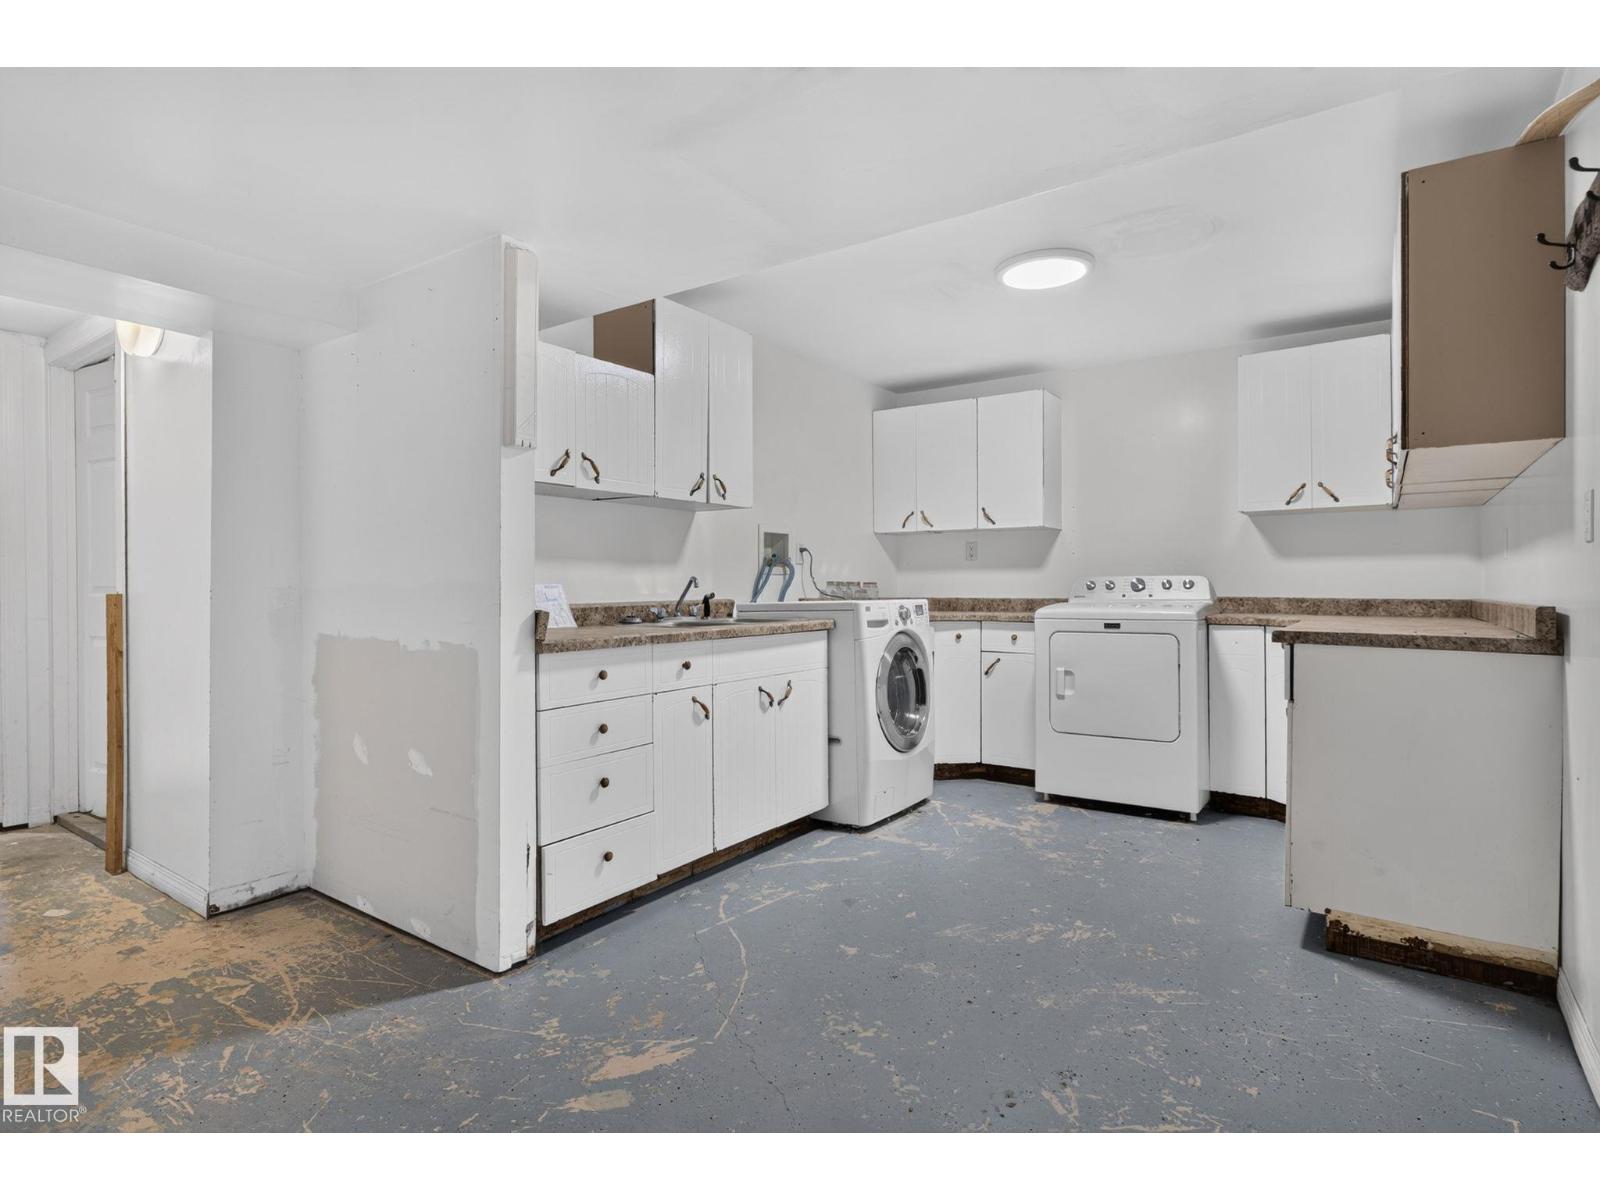
- Washer, Refrigerator, Water softener, Dishwasher, Stove, Dryer, Microwave Range Hood Combo, Window Coverings, Garage door opener, Garage door opener remote(s)
Parking
- Features:
- Attached Garage, Detached Garage, RV, Oversize, Heated Garage
Lot / Land
- Lot Size:
- 19.62 acres
- Lot Features:
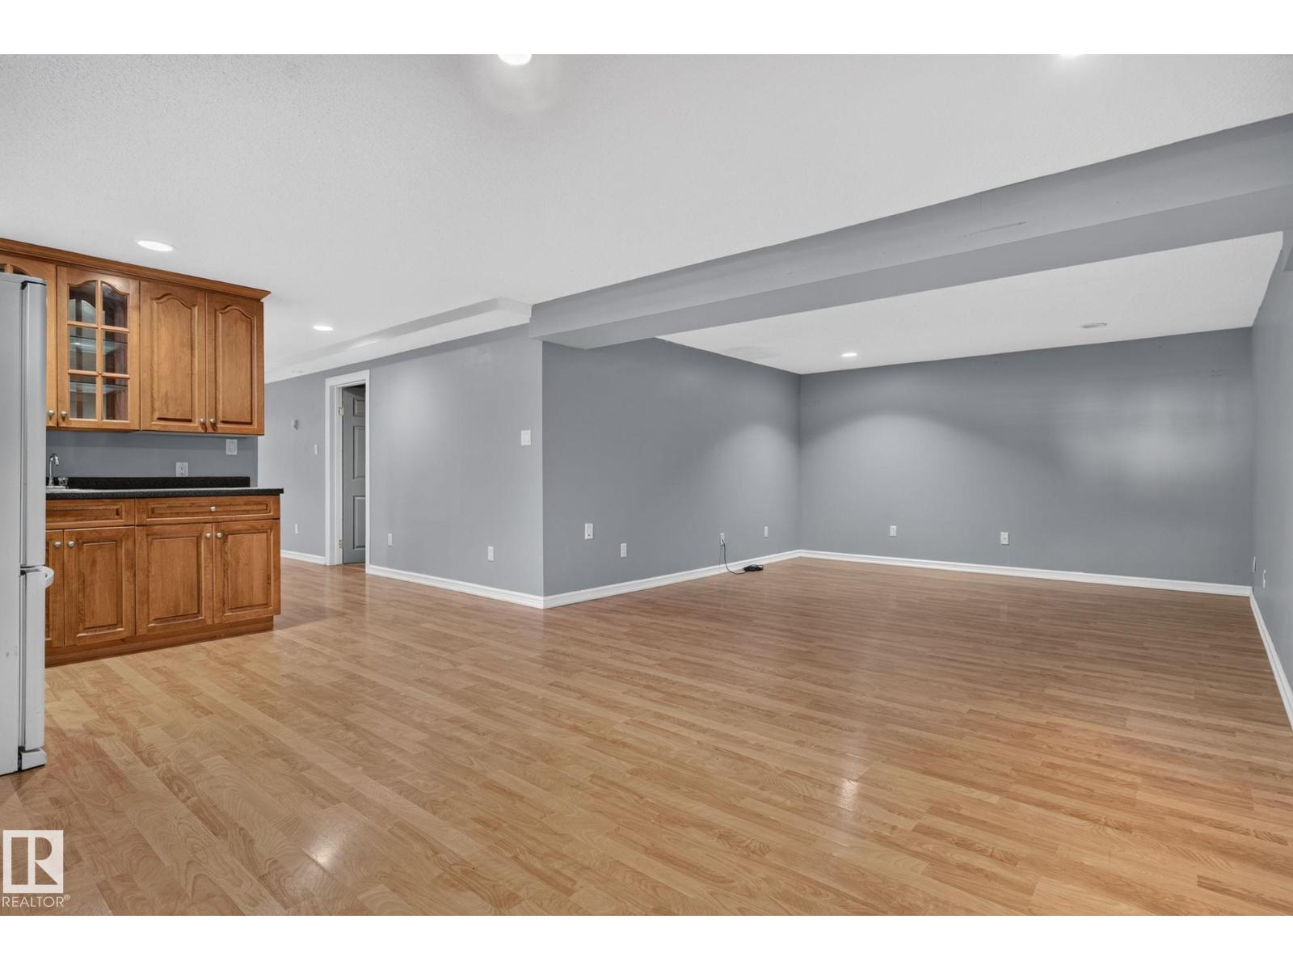
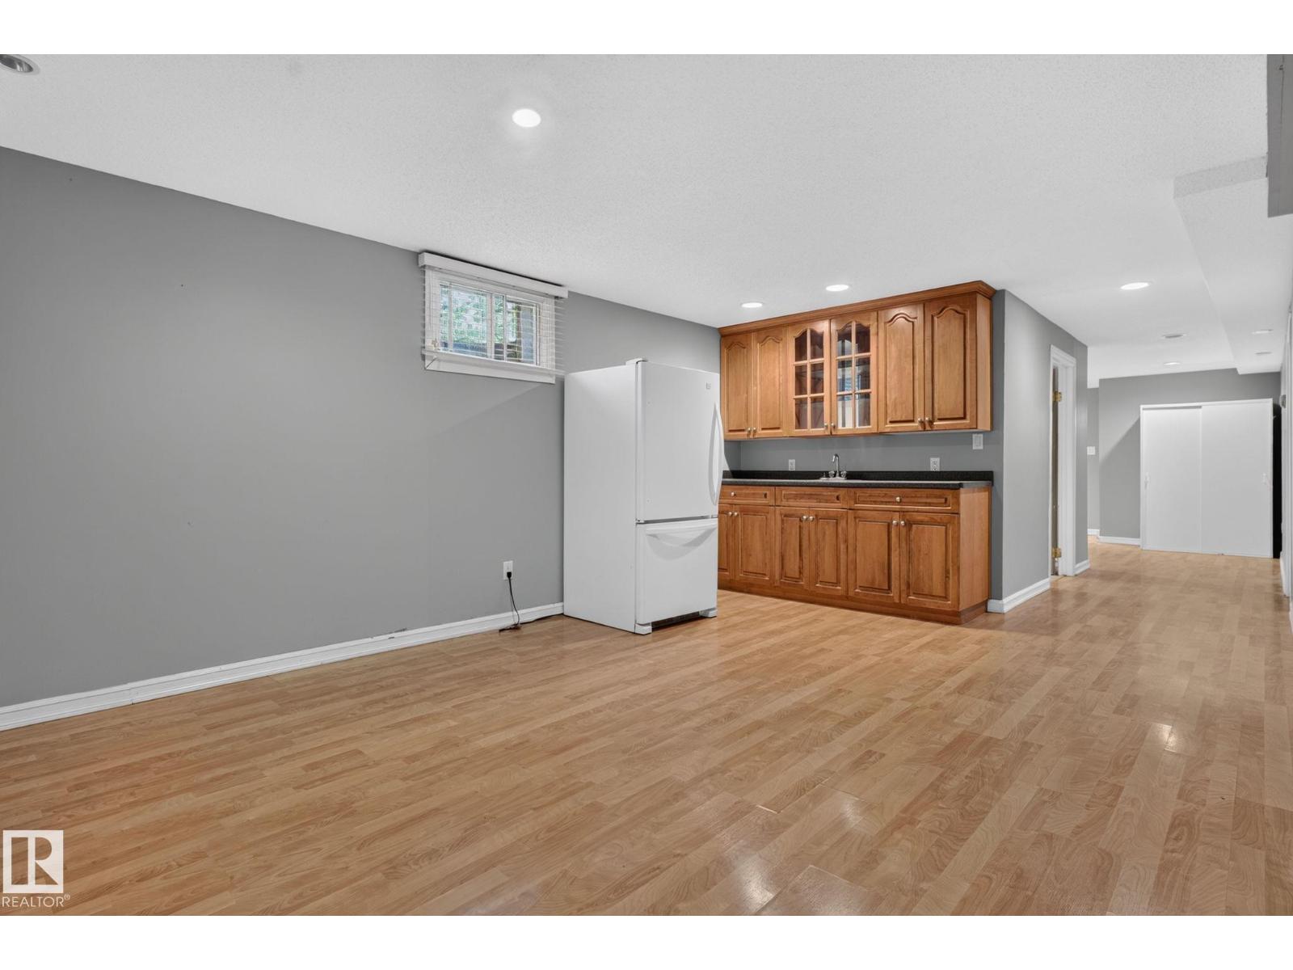
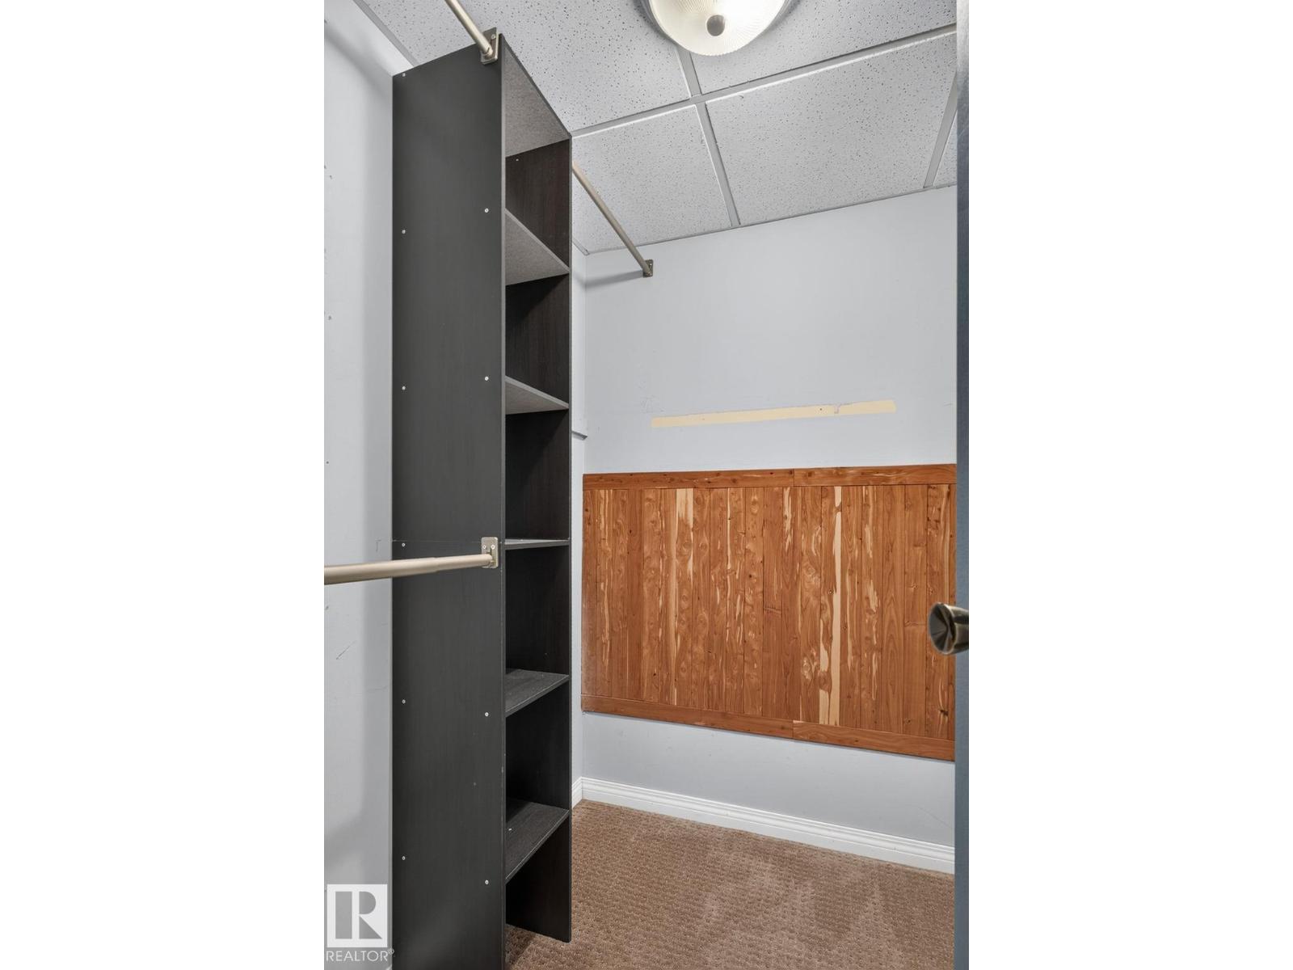
- Cul-de-sac, Private setting, Wet bar, Closet Organizers
Exterior
- Fencing:
- Fence, Cross fenced
Utilities & Mechanical
- Heating:
- Baseboard heaters, In Floor Heating
- Cooling:
- Central air conditioning
Comfort & Security
- Security:
- Smoke Detectors
Fees & Dates
- Last Modified:
- 08/11/2026 03:20:00 AM
- Status Change:
- 08/11/2026 03:11:24 AM
Room Dimensions
| Room | Level | Size |
|---|---|---|
| Living room | Main level | 5.26 x 4.11 |
| Dining room | Main level | 4.32 x 4.07 |
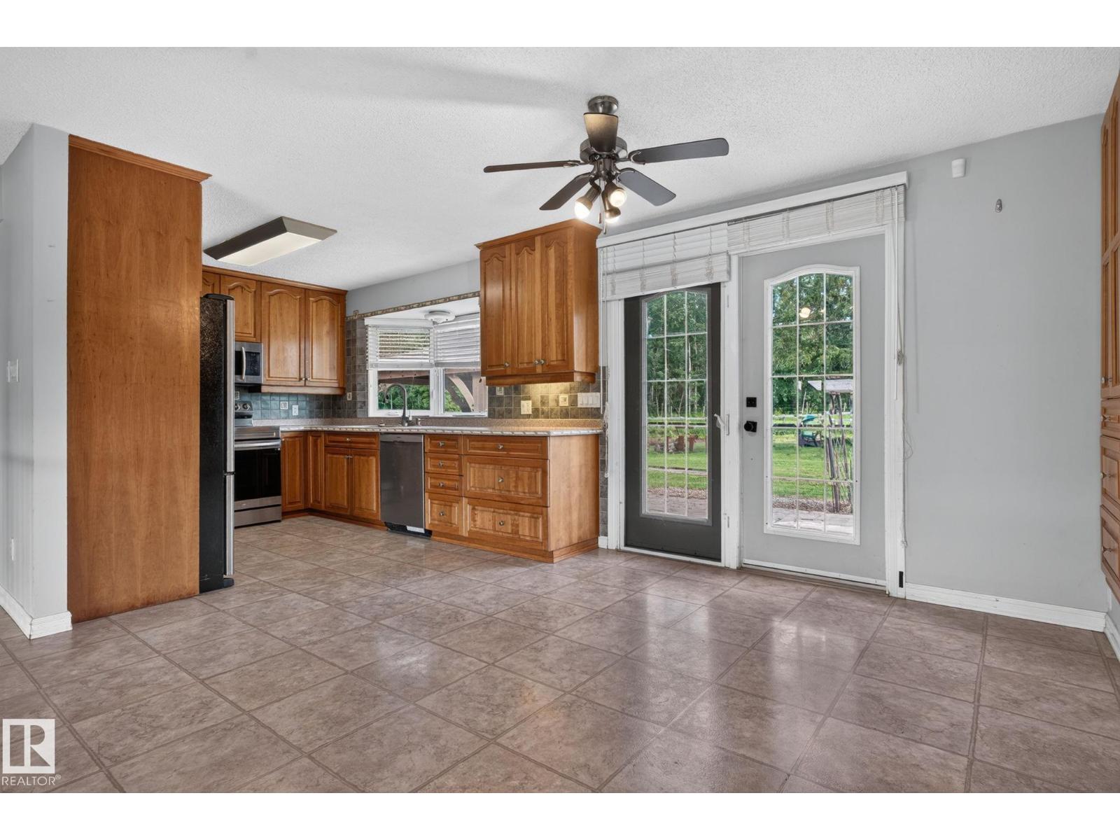
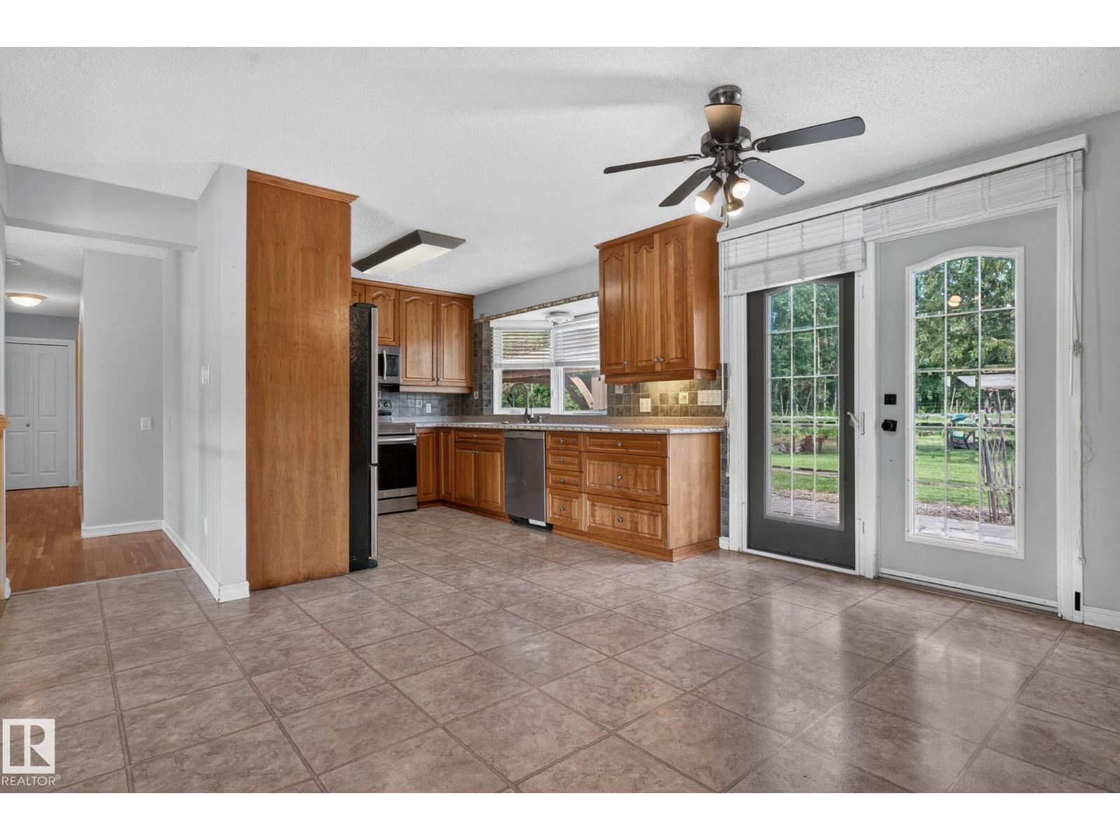
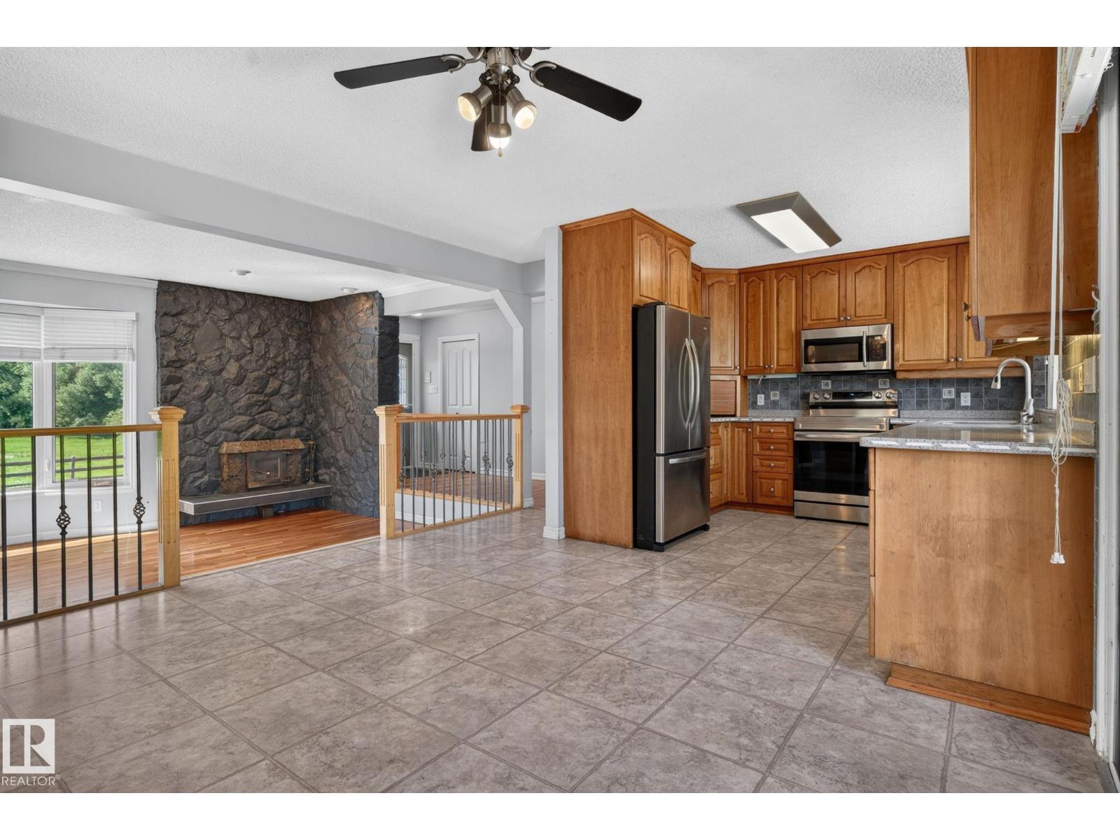
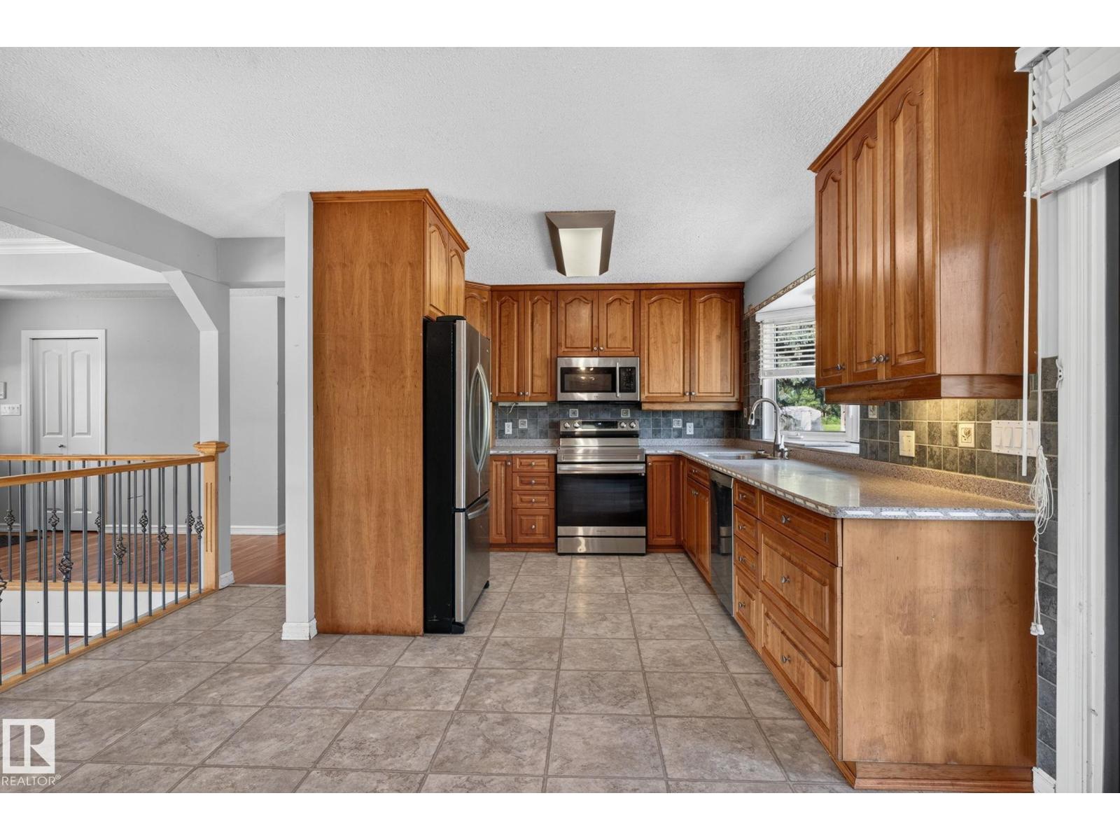
| Kitchen | Main level | 2.62 x 2.96 |
| Den | Main level | 3.08 x 3.64 |
| Primary Bedroom | Main level | 4.16 x 3.63 |
| Bedroom 2 | Main level | 3.02 x 3.49 |
| Bedroom 3 | Main level | 3.31 x 3.49 |
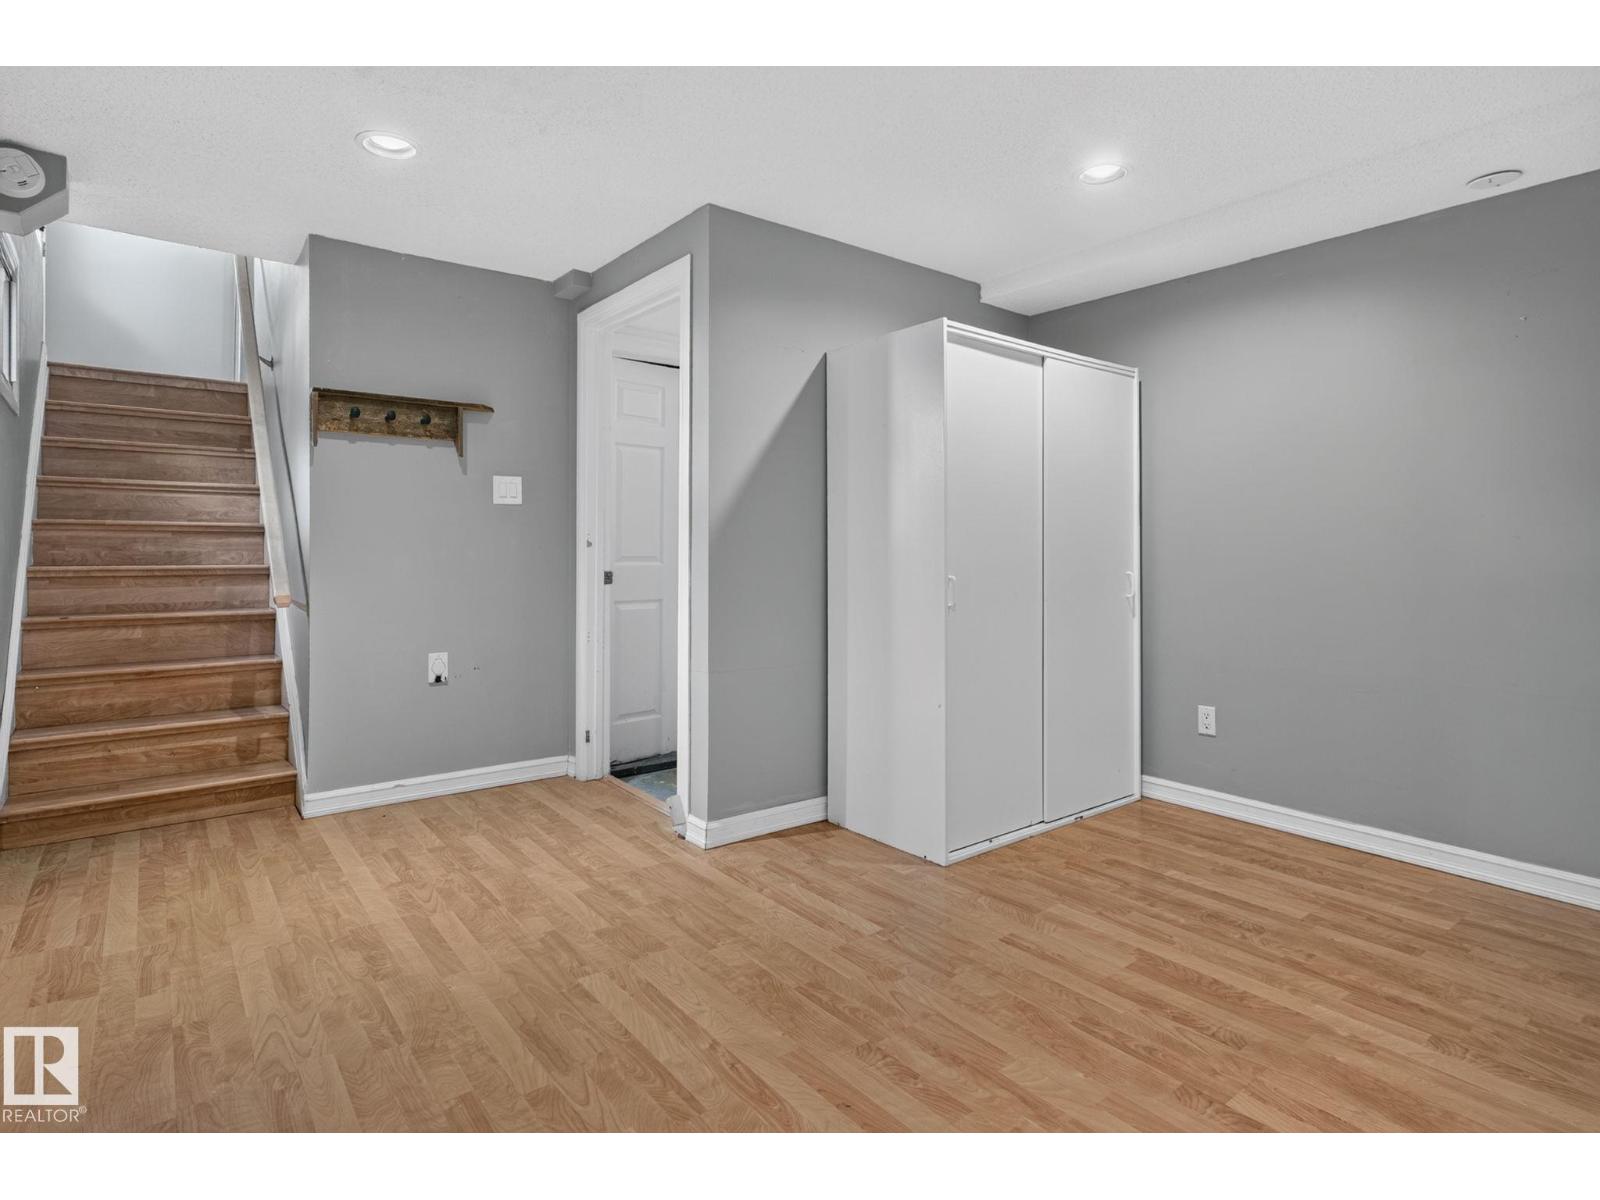
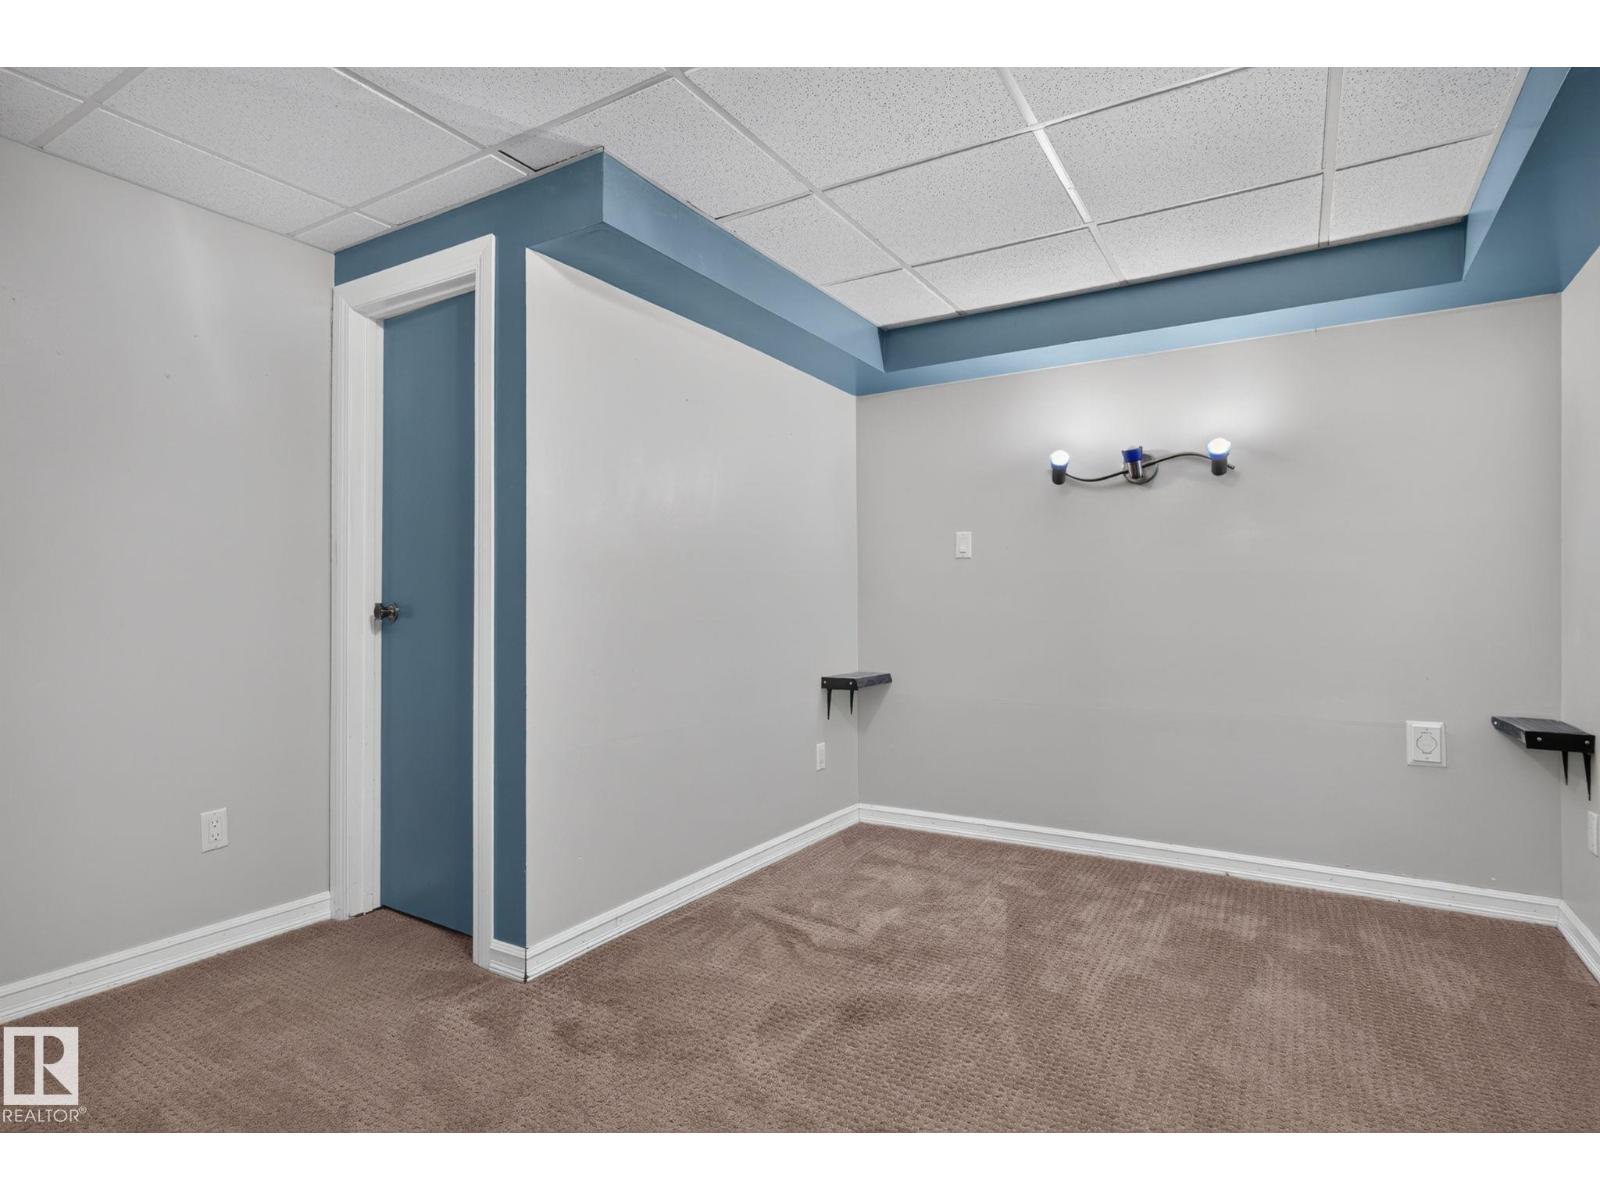
| Bedroom 4 | Basement | 3.73 x 3.45 |
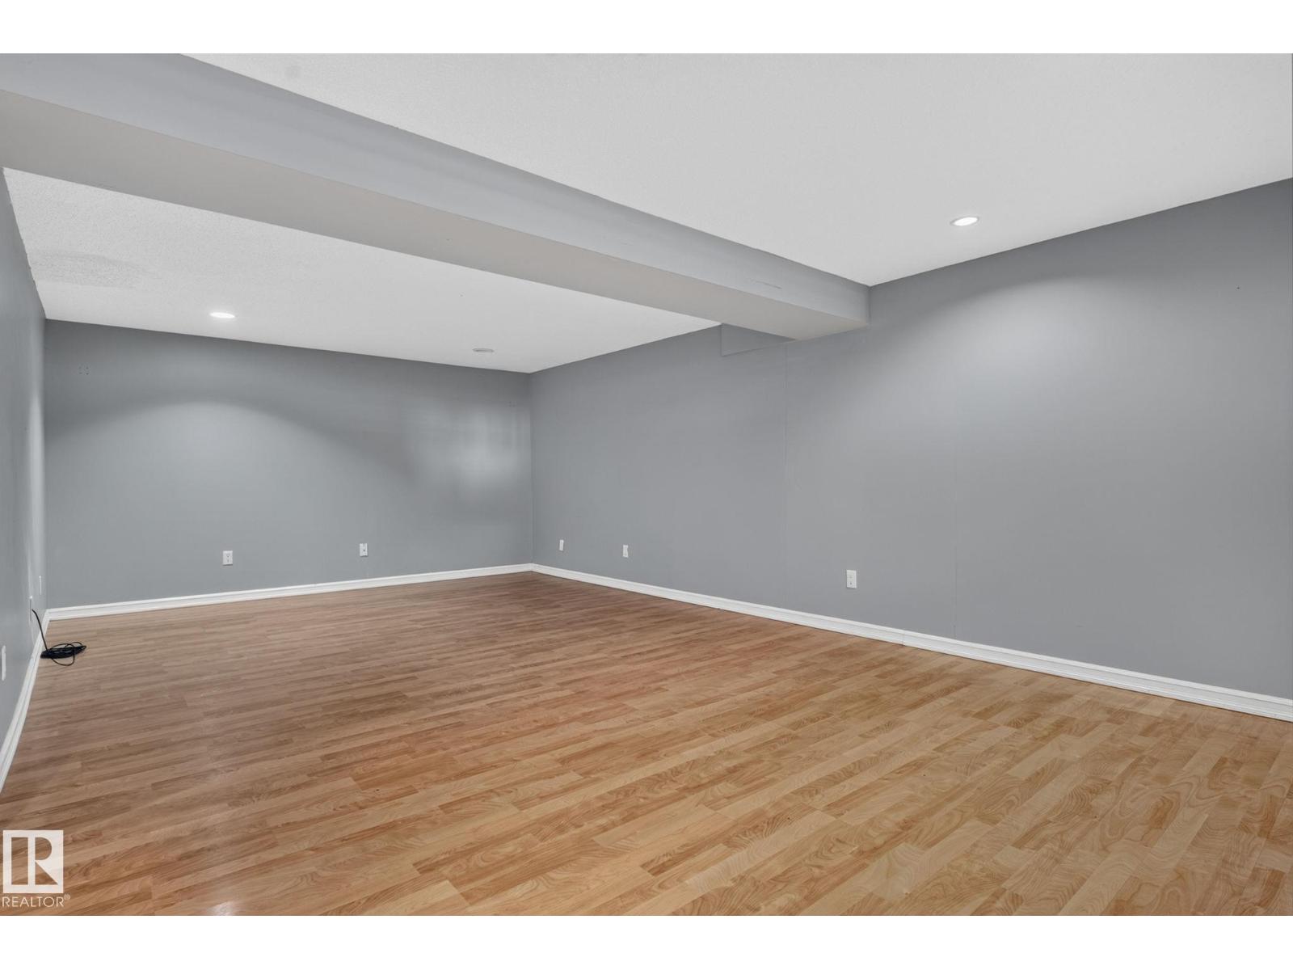
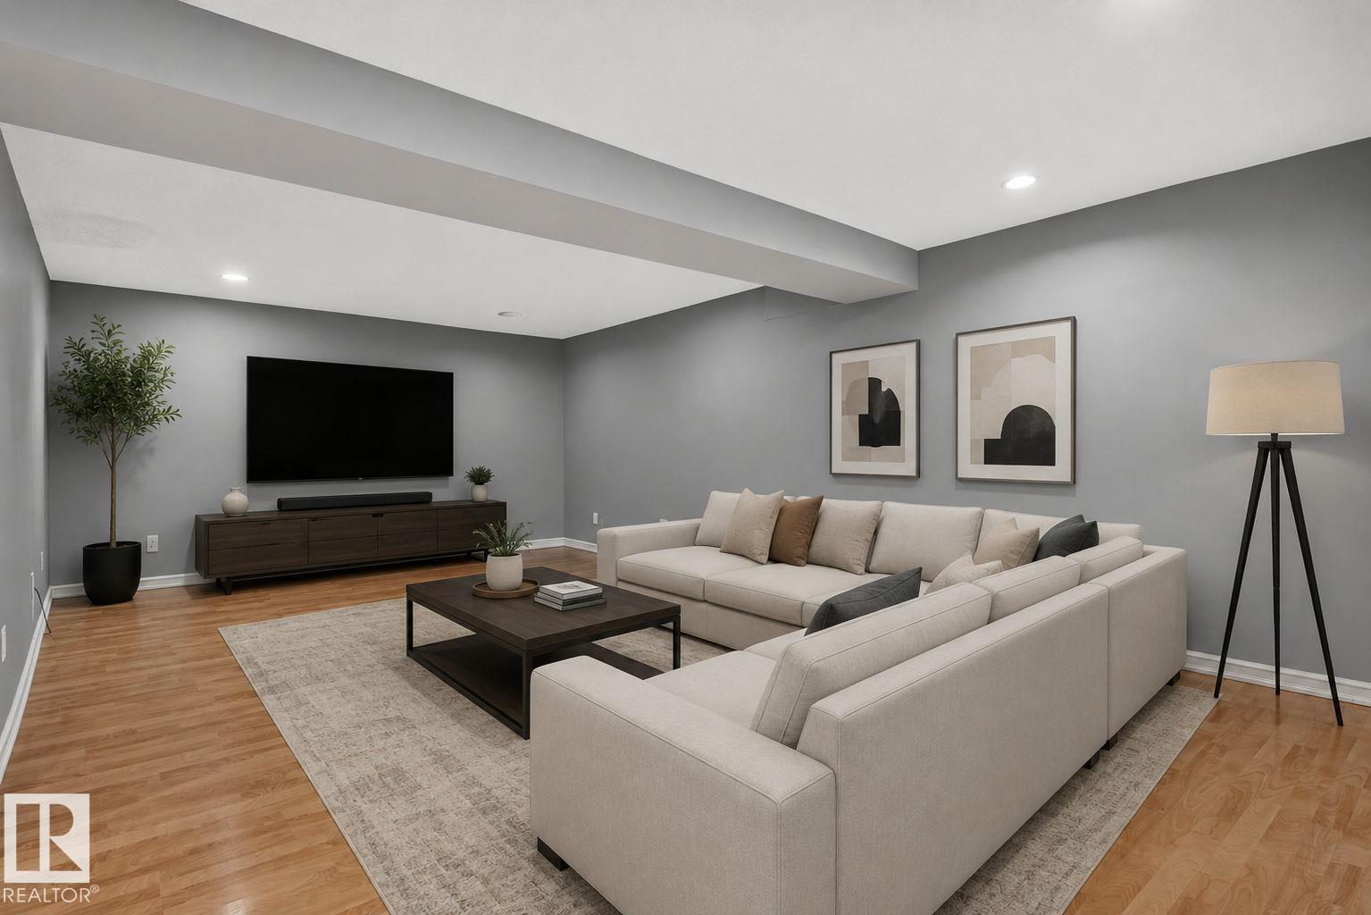
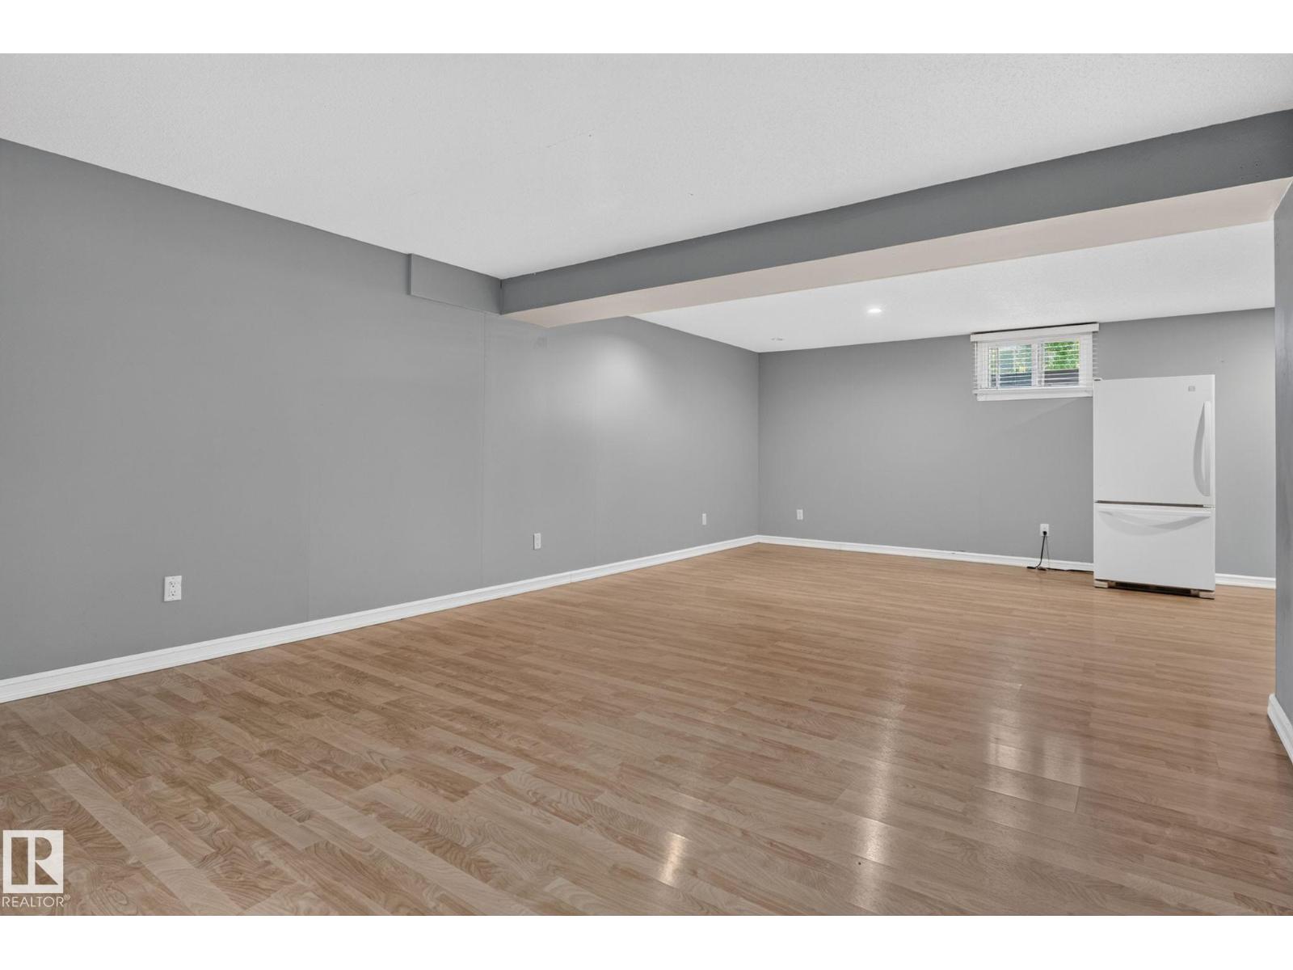
| Recreation room | Basement | 4.12 x 7.87 |
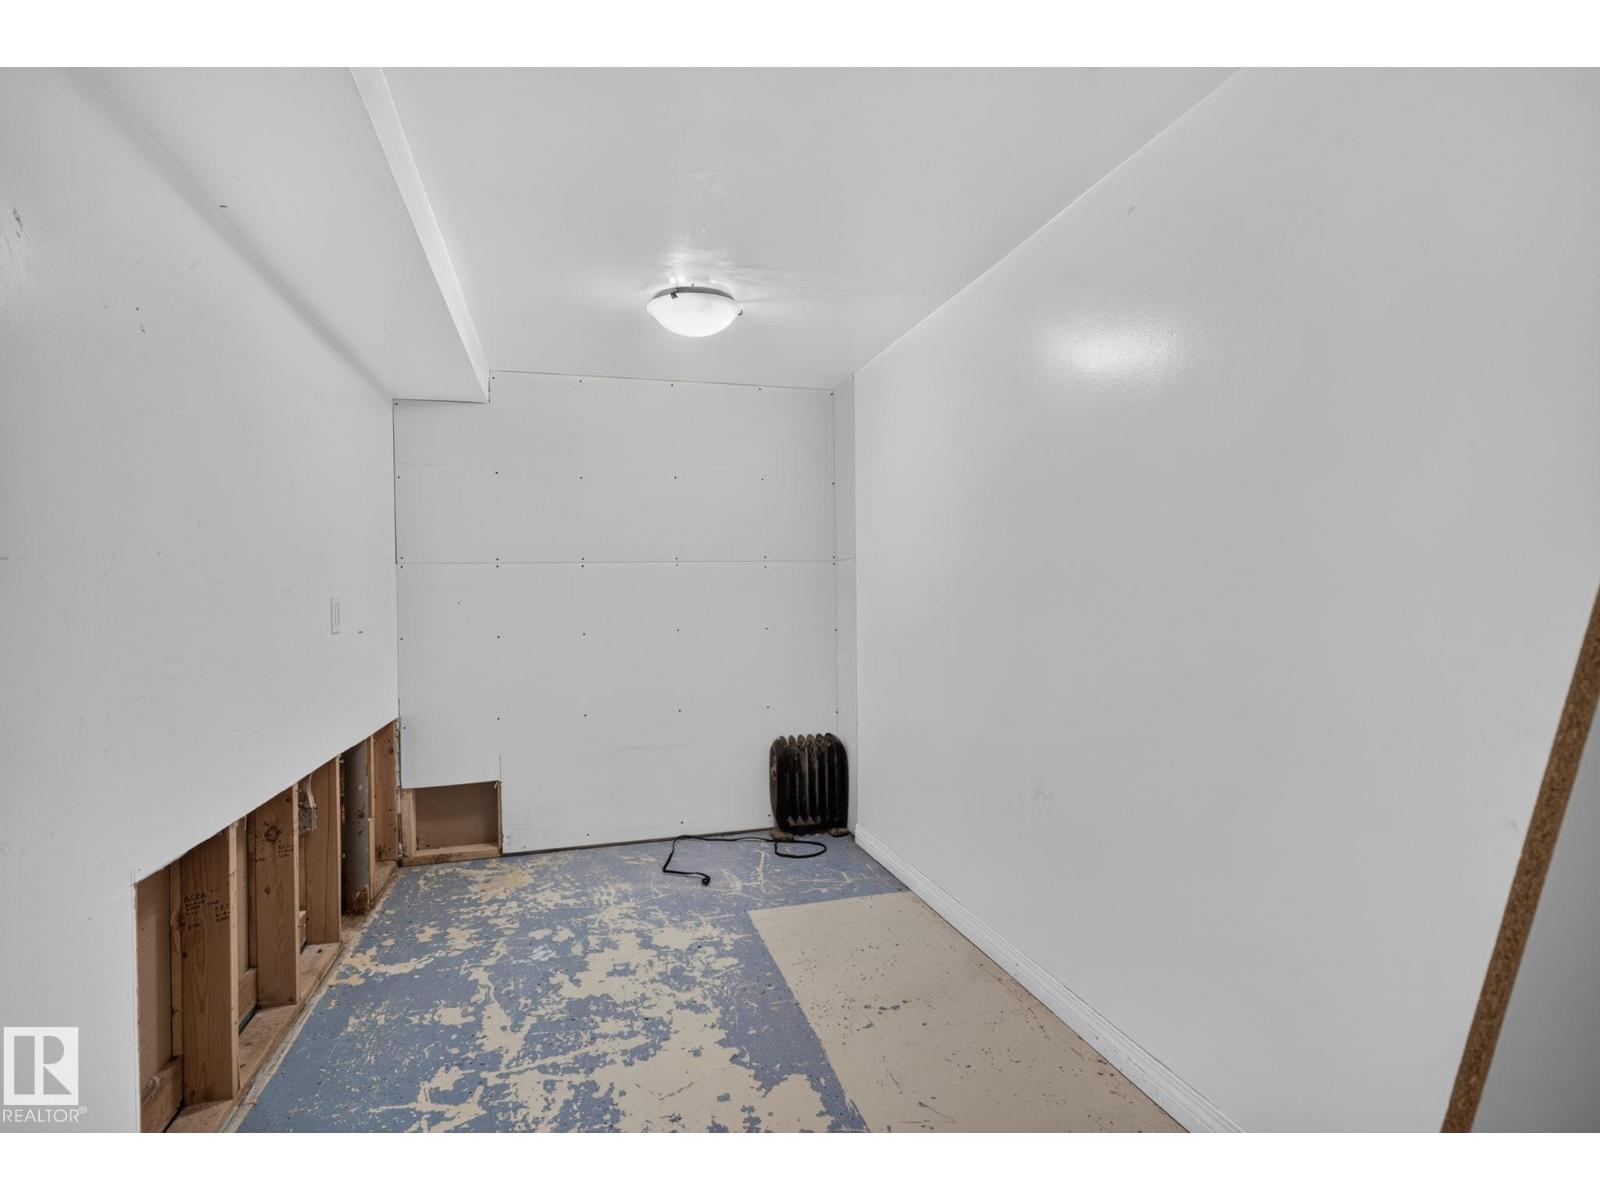
| Laundry room | Lower level | 5.3 x 5.29 |
| Utility room | Basement | 3.77 x 3.24 |
Location
Data is supplied by Pillar 9 MLS® System. Pillar 9 is the owner of the copyright in its MLS® System. Data is deemed reliable but is not guaranteed accurate by Pillar 9.
The trademarks MLS®, Multiple Listing Service® and the associated logos are owned by The Canadian Real Estate Association (CREA) and identify the quality of services provided by real estate professionals who are members of CREA. Used under license.