Real estate on your terms®
$739,000
active
170 21252 TWP ROAD 530
Rural Strathcona County
,
AB
T8G2C4
Key Details
- MLS® Number:
- E4501900
- Building Type:
- House
- Interior Size:
- 1352 square feet
- Bedrooms:
- 5
- Parking Features:
- Attached Garage, Heated Garage
- Lot Size:
- 3.2 acres

Property Description
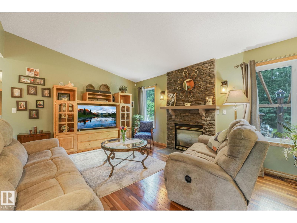
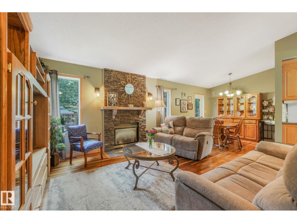
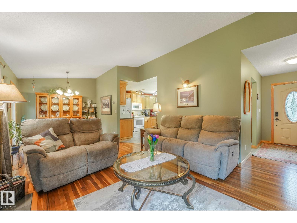
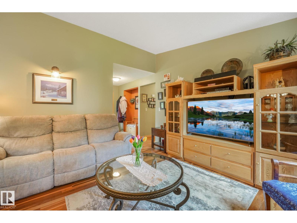
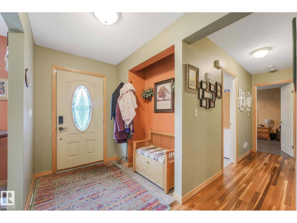
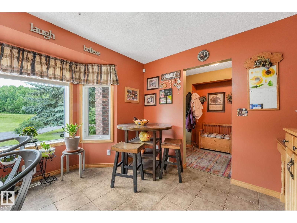
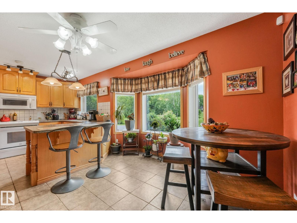
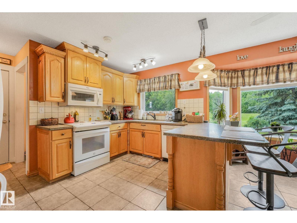
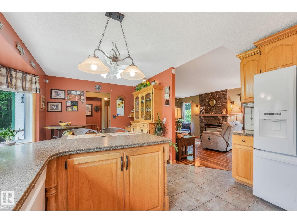
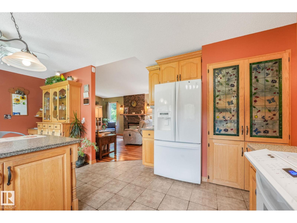
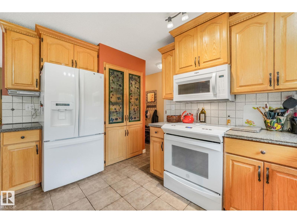
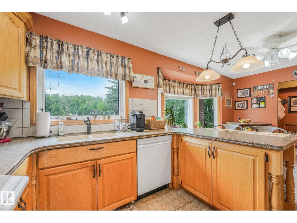
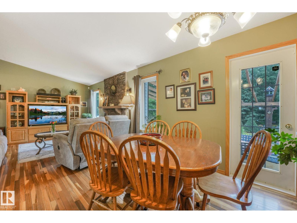
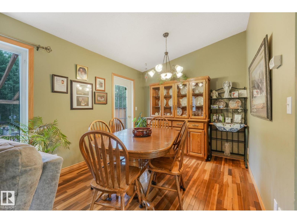
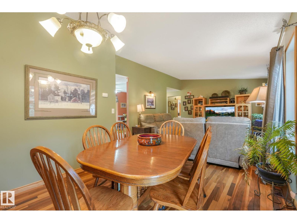
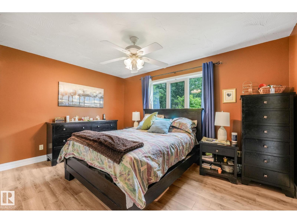
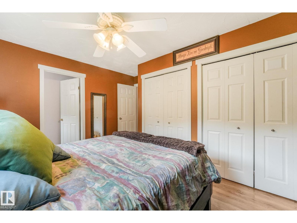
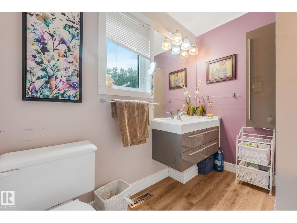
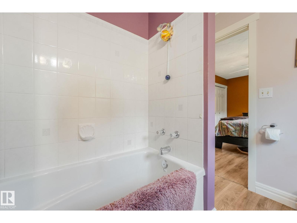
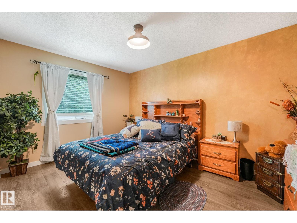
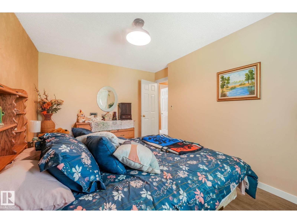
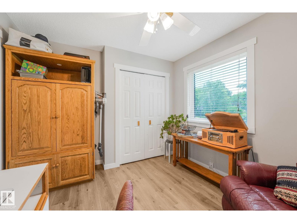
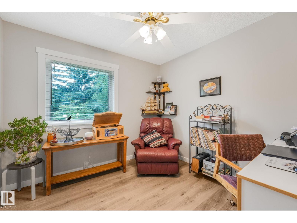
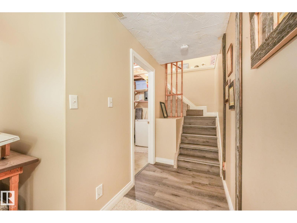
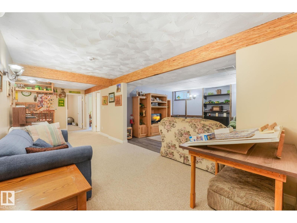
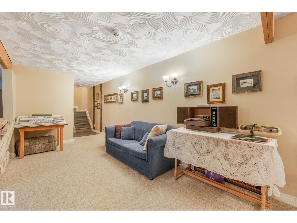
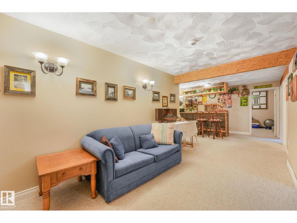
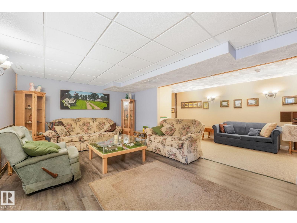
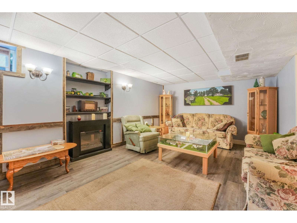
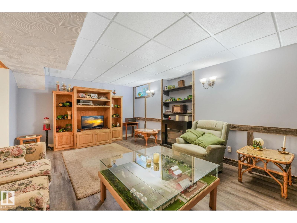
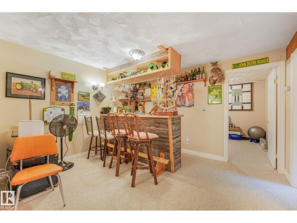
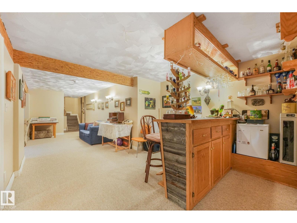
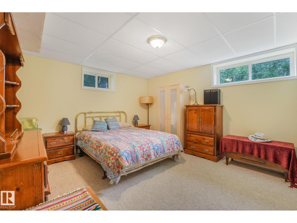
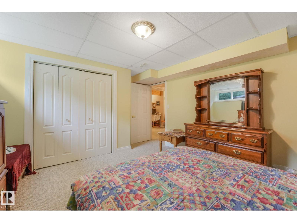
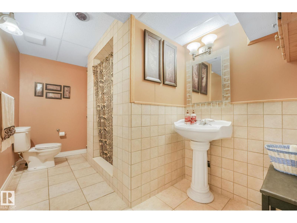
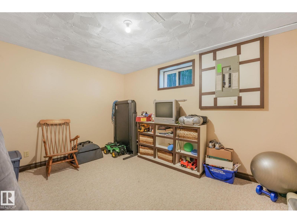
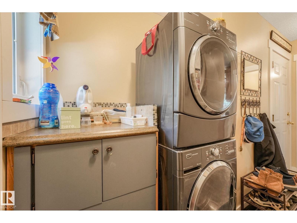
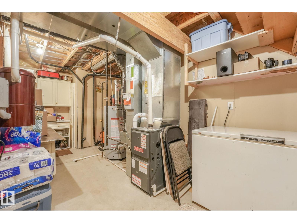
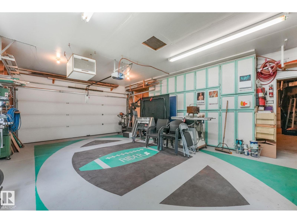
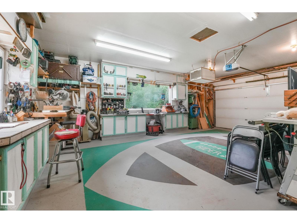
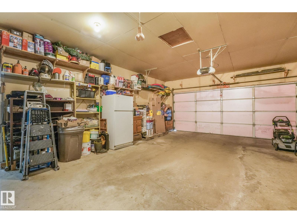
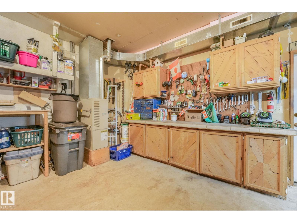
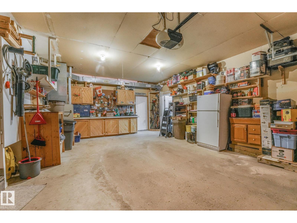
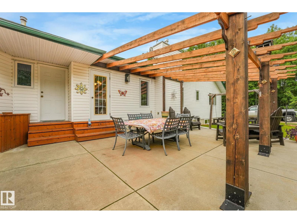
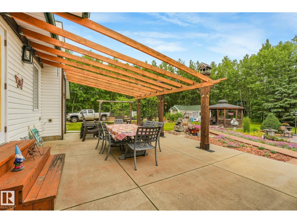
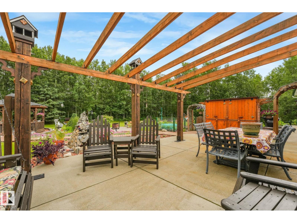
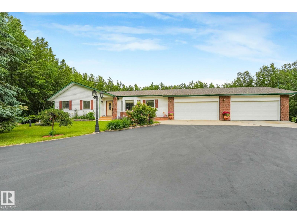
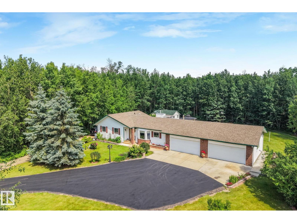
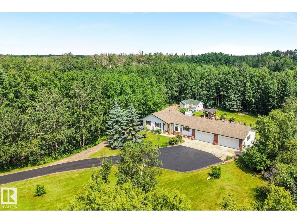
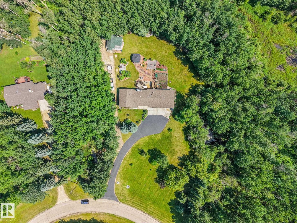
Set on 3.2 acres and BACKING 11 AC ENVIROMENTAL RESERVE, this 1352 sf bungalow offers 5 beds/3 baths PLUS a fully finished basement (for 2500+ sf of living space) and the ATTACHED HEATED/INSULATED QUAD GARAGE/WORKSHOP has 220V power! The main floor features exotic hardwood, solid oak cabinets w/custom pull-outs, new D/W, & a spacious living room w/gas fireplace. The primary bedroom has a fresh 4-pc ensuite. 2 more bedrooms & main floor laundry complete the main level. The finished basement offers a custom barnwood bar, HUGE family room, 2 more bedrooms & a full bath. Outside, your private oasis awaits - a hardscaped sitting area w/walking paths, gardens, fruit trees, greenhouse, gazebo, BBQ hut, fire pit, lighting & fountains invite you. The kids can play all day in their treehouse with ZIPLINE! Live confidently knowing the big ticket updates are done like windows, HE furnace & HWT (apx 4 y/o), ASPHALT DRIVEWAY & 30-yr architectural shingles (2010). Septic recently tested & in great shape! (id:53430)
Building
- Property Type:
- House
- Building Type:
- House
- Style:
- Bungalow
- Year Built:
- 1994
- Stories:
- 1.0
- Bedrooms:
- 5
- Bathrooms (total):
- 3.0
- Basement:
- Finished, Full
Finished Areas
- Interior Size (Total):
- 1352 square feet
Interior
- Appliances:
- Washer, Refrigerator, Central Vacuum, Dishwasher, Stove, Dryer, Microwave Range Hood Combo, Garage door opener, Garage door opener remote(s), Fan
Parking
- Features:
- Attached Garage, Heated Garage
Lot / Land
- Lot Size:
- 3.2 acres
- Lot Features:
- Flat site, Environmental reserve
Utilities & Mechanical
- Heating:
- Forced air
Comfort & Security
- Fireplace(s):
- 1 Gas, Unknown
- Security:
- Smoke Detectors
Fees & Dates
- Last Modified:
- 08/14/2026 08:40:03 PM
- Status Change:
- 08/14/2026 08:31:54 PM
Room Dimensions
| Room | Level | Size |
|---|---|---|
| Living room | Main level | 12'10 x 17'1" |
| Dining room | Main level | 7'9" x 9'7" |
| Kitchen | Main level | 14'7" x 19'9" |
| Family room | Basement | 13'6" x 19'1" |
| Den | Basement | 9'1" x 16'9" |
| Primary Bedroom | Main level | 12'5" x 14' |
| Bedroom 2 | Main level | 10' x 10'9" |
| Bedroom 3 | Main level | 10'6" x 13'6" |
| Bedroom 4 | Basement | 9'11" x 12'9" |
| Bedroom 5 | Basement | 12'3 x 14'11" |
| Utility room | Basement | 14'2" x 17' |
Location
Data is supplied by Pillar 9 MLS® System. Pillar 9 is the owner of the copyright in its MLS® System. Data is deemed reliable but is not guaranteed accurate by Pillar 9.
The trademarks MLS®, Multiple Listing Service® and the associated logos are owned by The Canadian Real Estate Association (CREA) and identify the quality of services provided by real estate professionals who are members of CREA. Used under license.