Real estate on your terms®
$1,695,000
active
80 23333 WYE Road
Rural Strathcona County
,
AB
T8B1K4
Key Details
- MLS® Number:
- E4501624
- Building Type:
- House
- Interior Size:
- 3326 square feet
- Bedrooms:
- 4
- Parking:
- 10
- Parking Features:
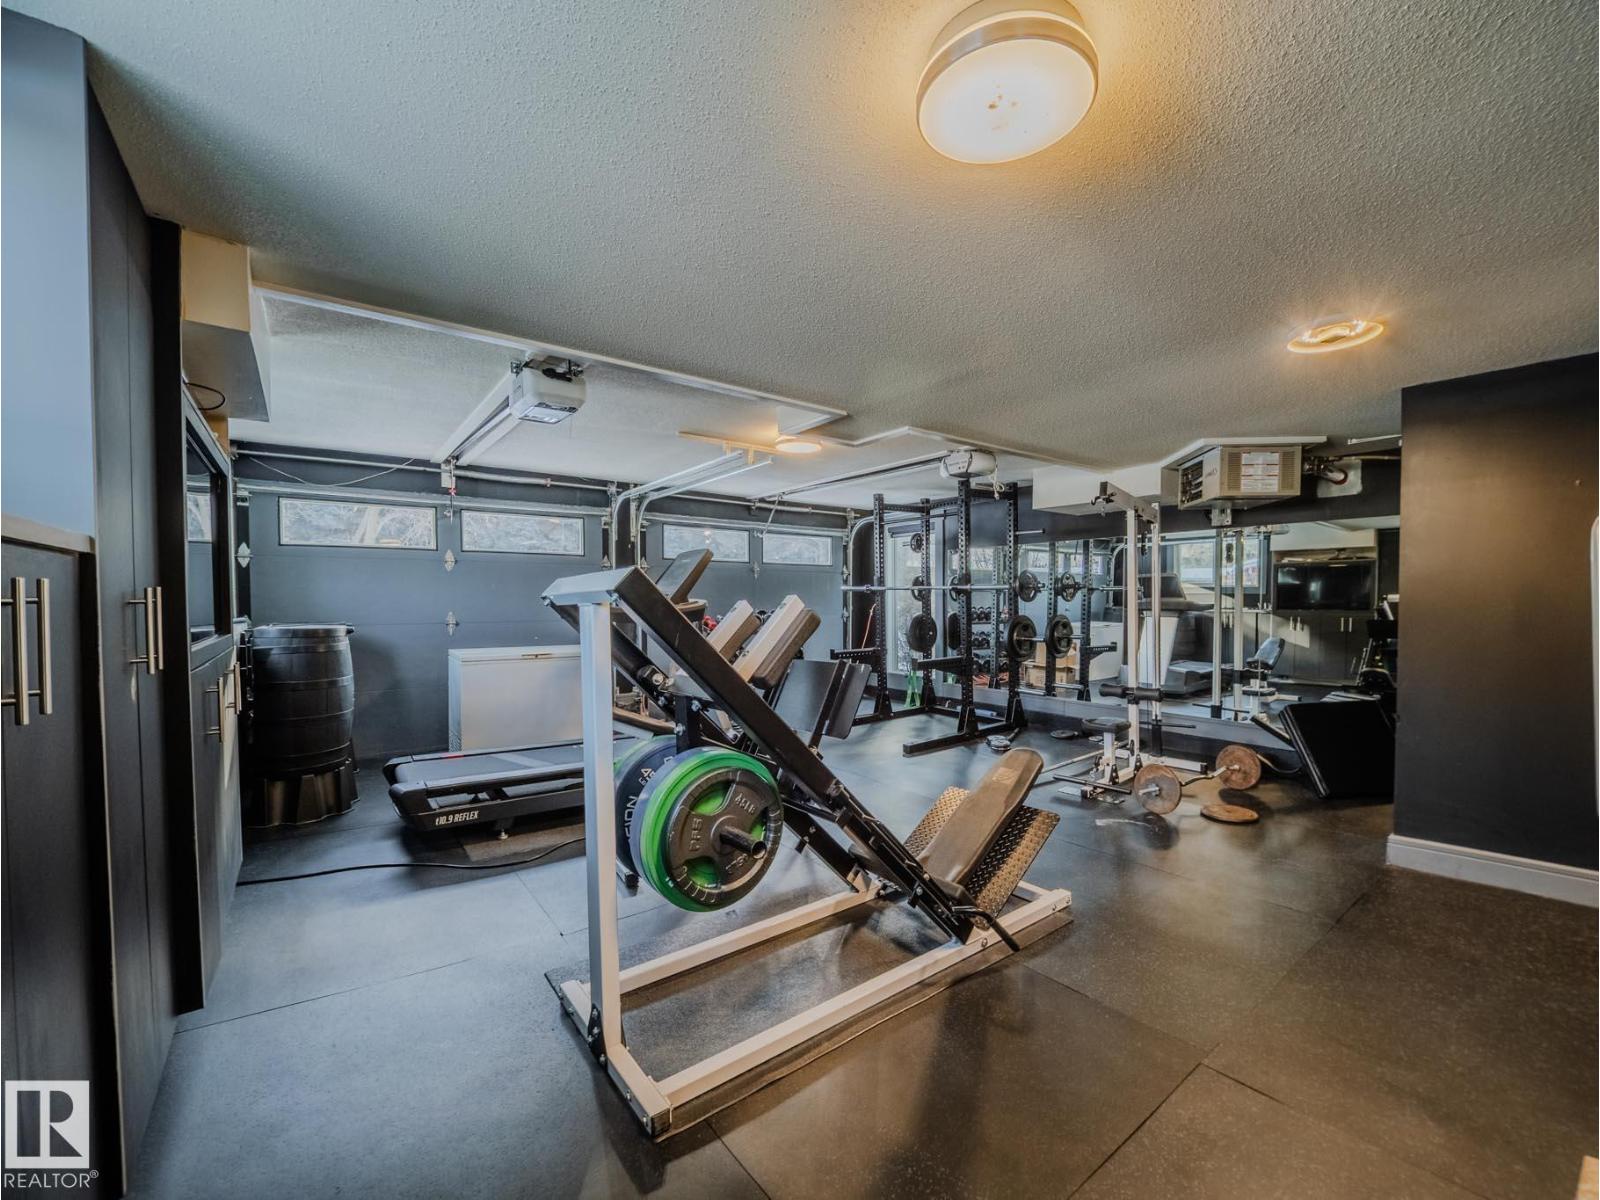
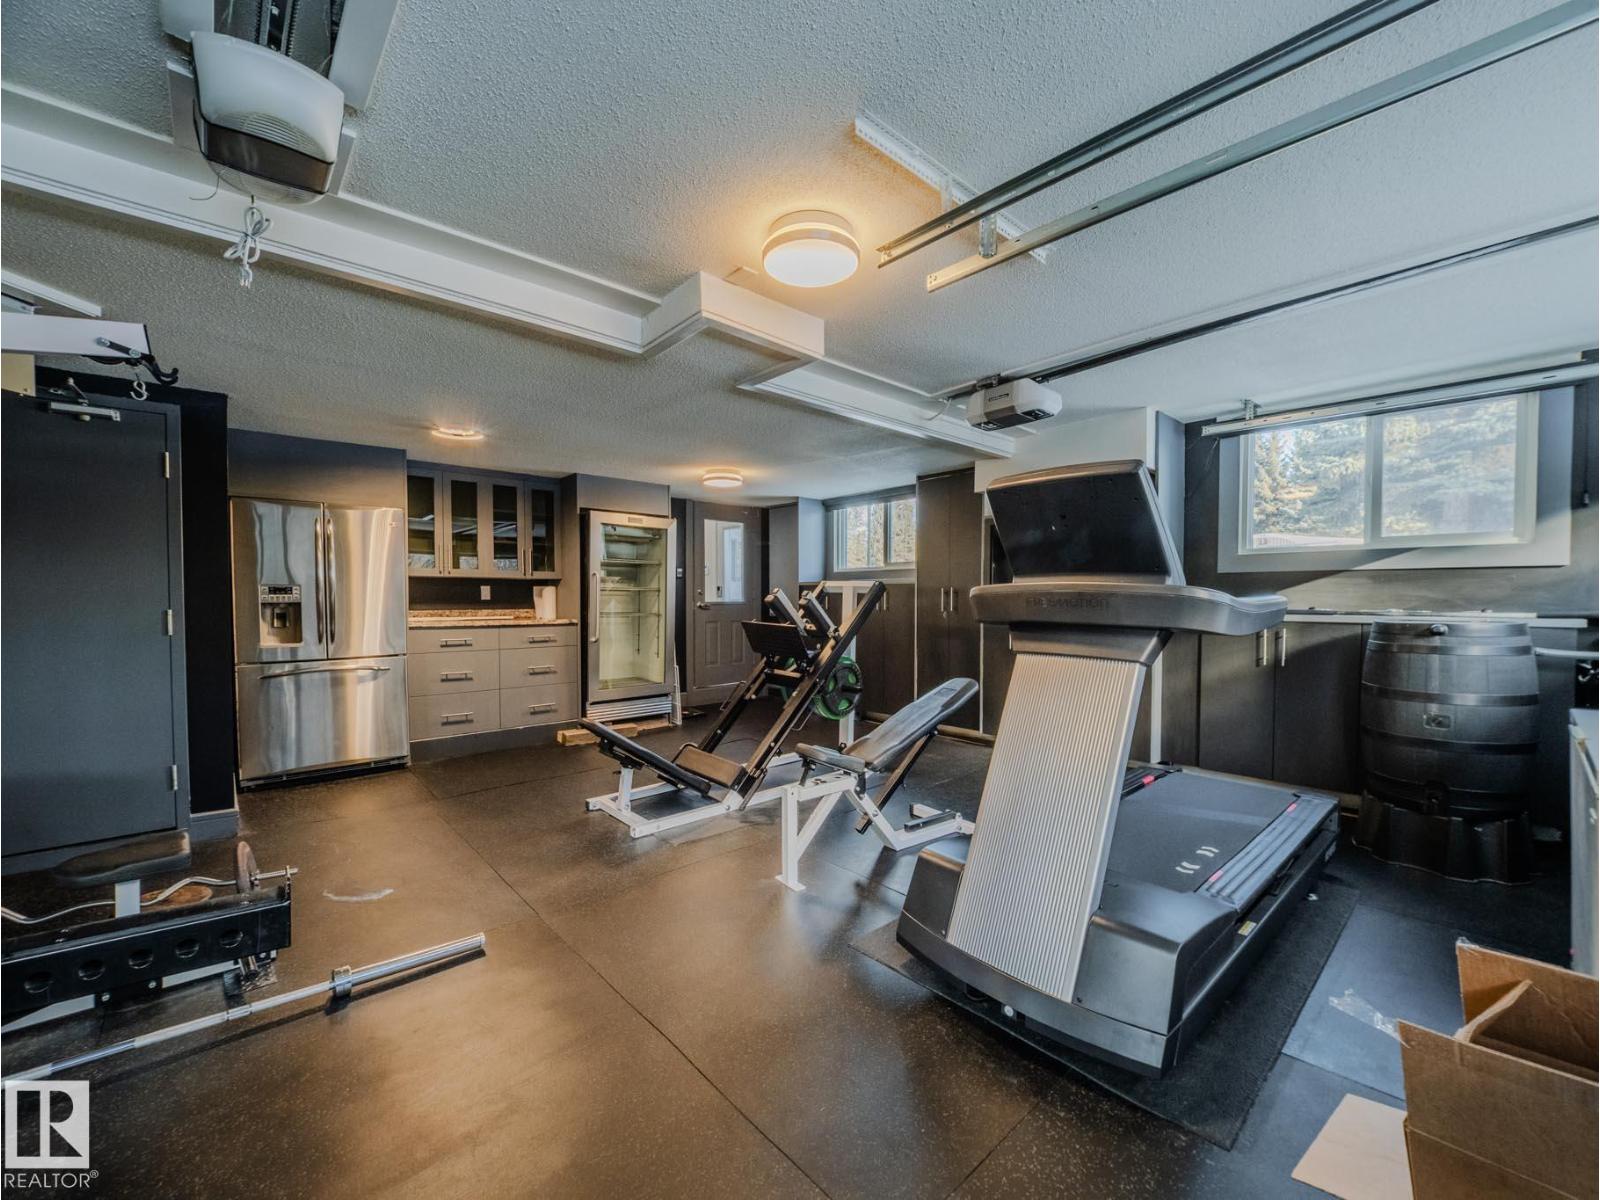
- Attached Garage, Detached Garage, RV, Heated Garage
- Lot Size:
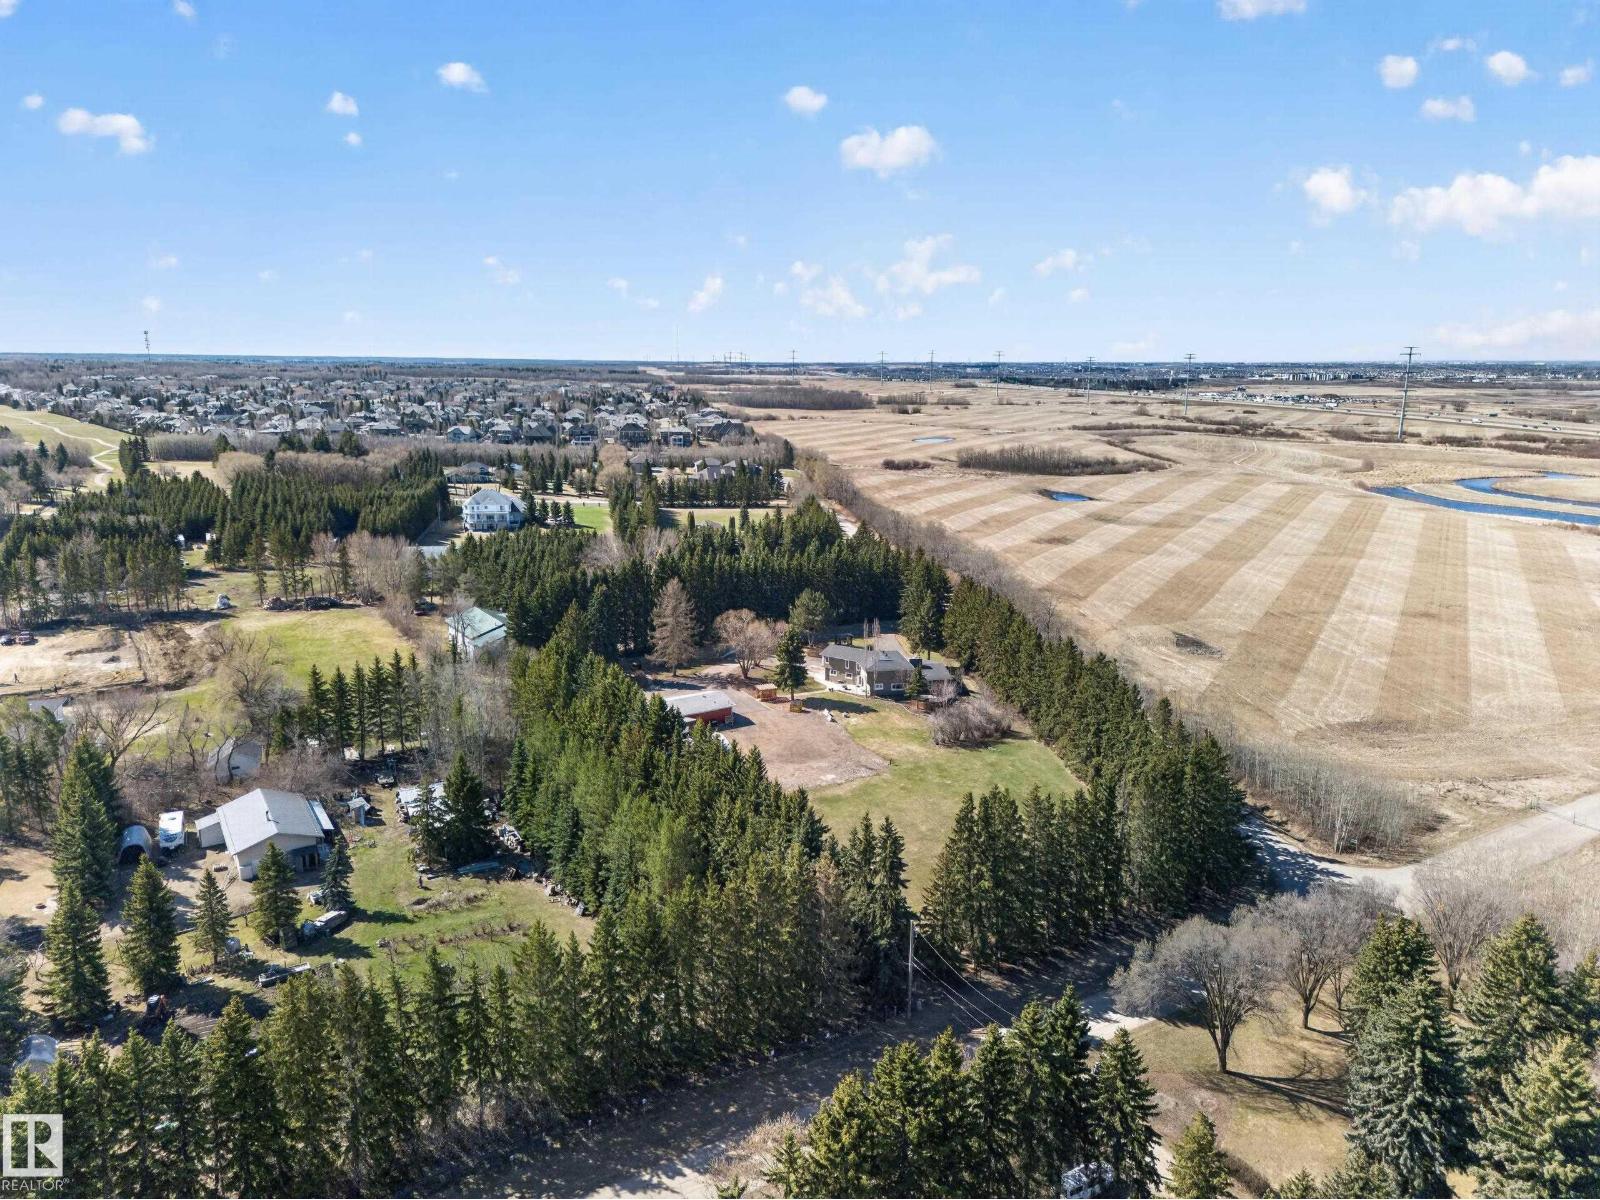
- 3.0 acres

Property Description
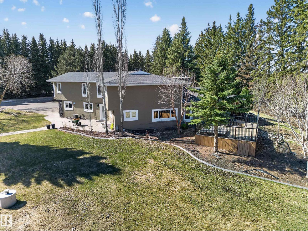
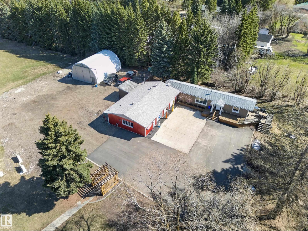
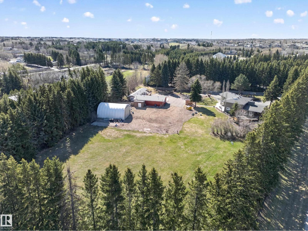
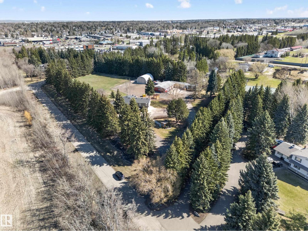
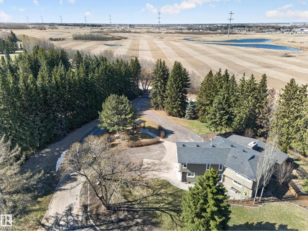
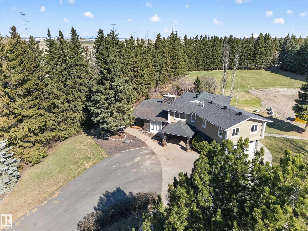
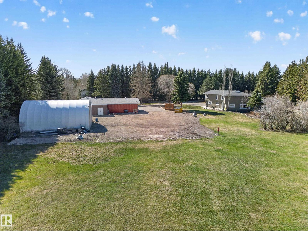
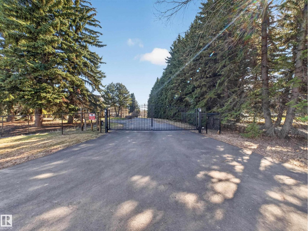
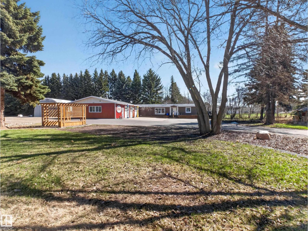
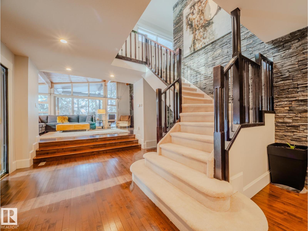
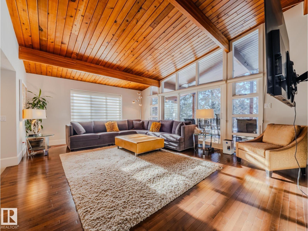
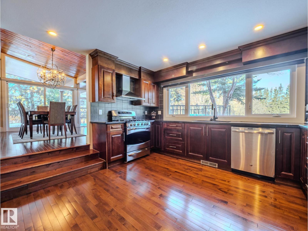
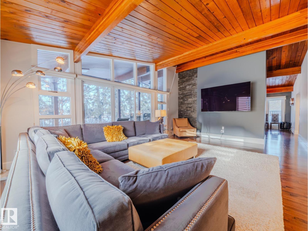
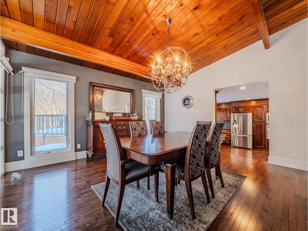
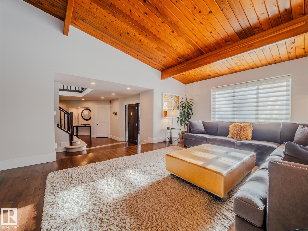
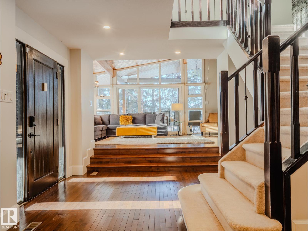
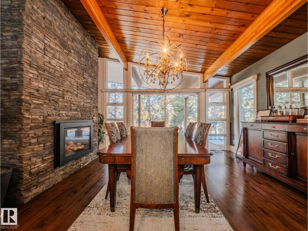
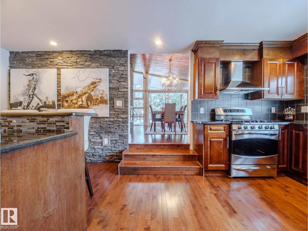
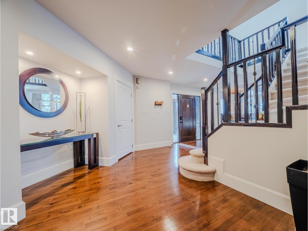
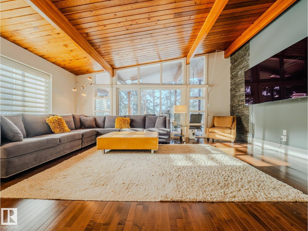
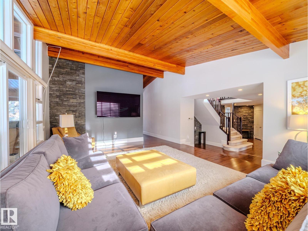
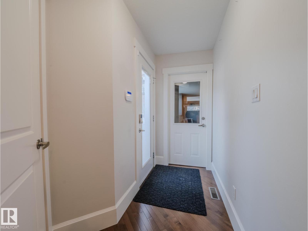
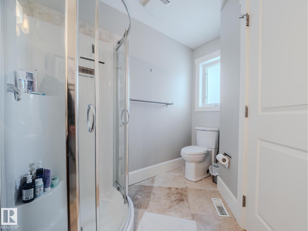
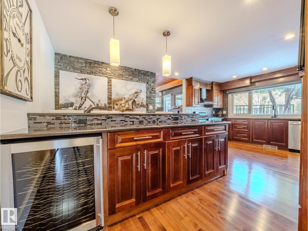
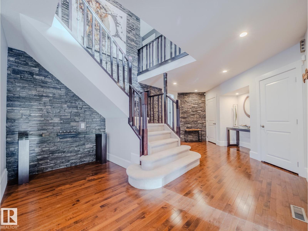
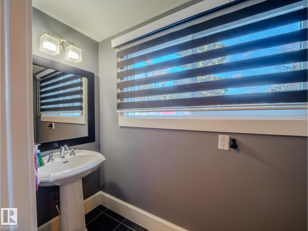
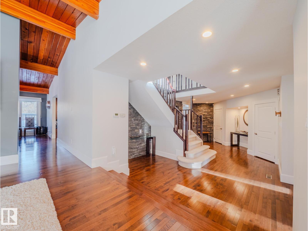
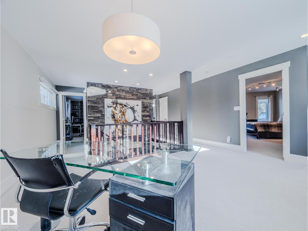
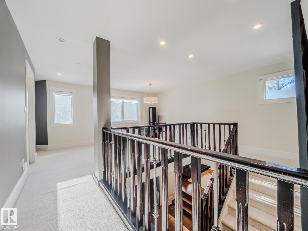
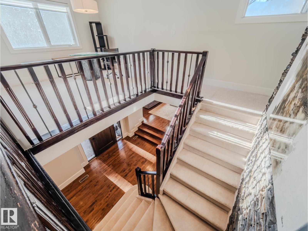
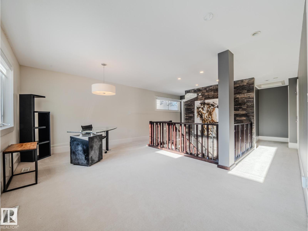
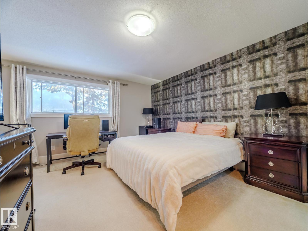
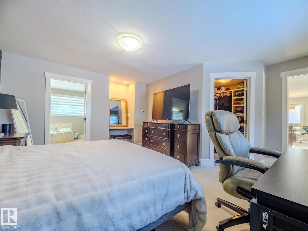
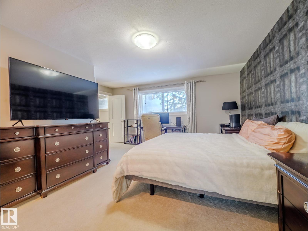
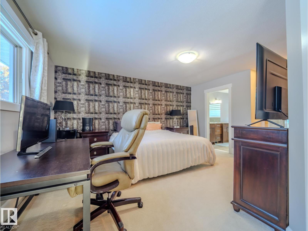
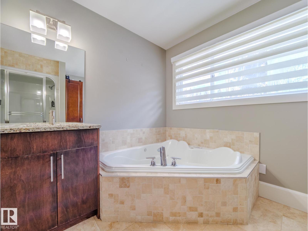
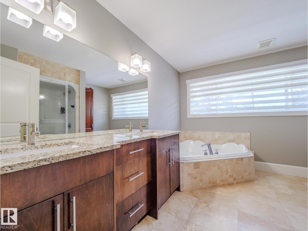
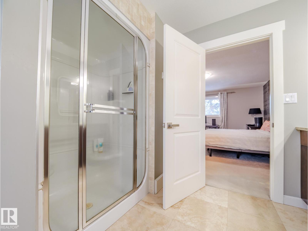
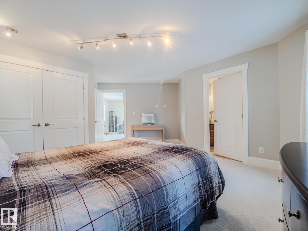
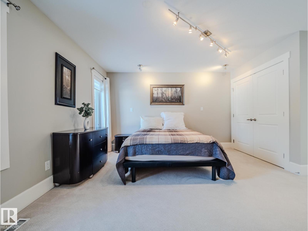
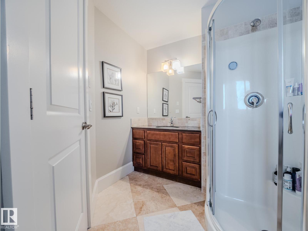
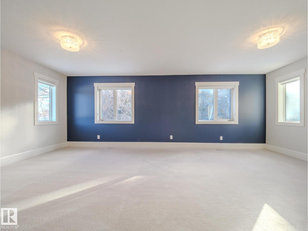
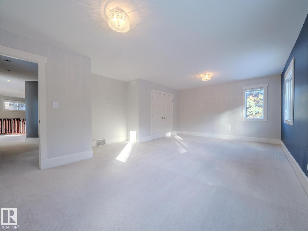
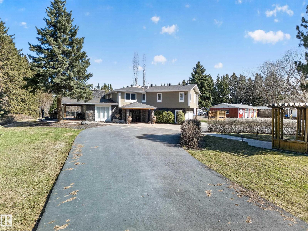
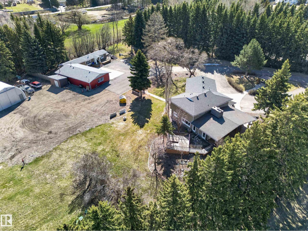
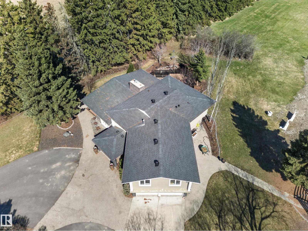
Rare opportunity to own a beautiful 3 acre property in Strathcona,Sherwood Park proper! This well maintained 2 storey home has much to offer including 2 primary bedrooms with ensuites, hardwood flooring throughout main, spacious kitchen and formal dining area. Upstairs is 3 huge bedrooms, 3 bathrooms plus a Den/Greatroom. The basement is fully finished including a rec room, bedroom and full bathroom. This property boasts some great outbuildings including a 60x30 heated shop and a paved enclosed Quonset. There is a also a second dwelling on the property great for family. The septic tanks and field and the cistern have both been replaced within the last 7 years. This is truly a unique one of a kind property in the ultimate location in Sherwood Park! (id:53430)
Building
- Property Type:
- House
- Building Type:
- House
- Year Built:
- 1971
- Stories:
- 2.0
- Bedrooms:
- 4
- Bathrooms (total):
- 5.5 (1 half)
- Basement:
- Finished, Full, Low
Finished Areas
- Interior Size (Total):
- 3326 square feet
Interior
- Appliances:
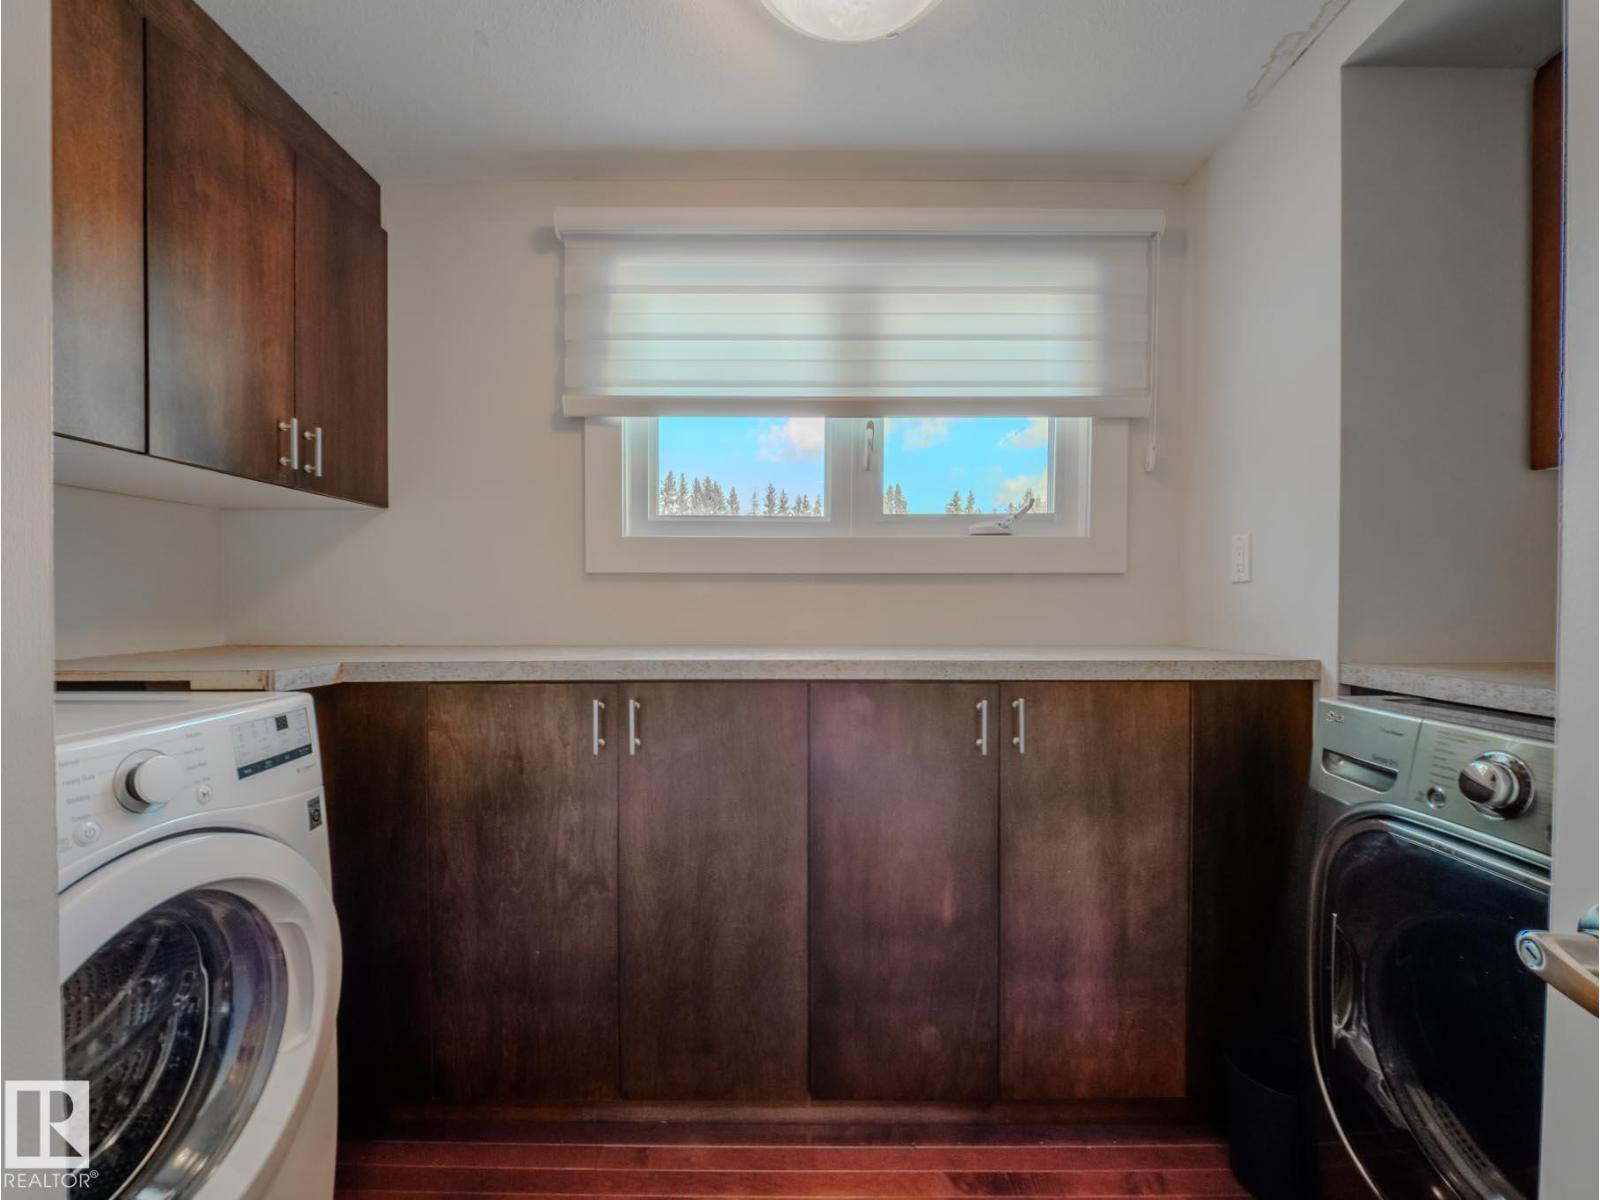
- Washer, Water softener, Gas stove(s), Dishwasher, Wine Fridge, Dryer, Garburator, Microwave Range Hood Combo, Oven - Built-In, Window Coverings, Garage door opener, Two Refrigerators
Parking
- Spaces:
- 10
- Features:
- Attached Garage, Detached Garage, RV, Heated Garage
Lot / Land
- Lot Size:
- 3.0 acres
- Lot Features:
- Cul-de-sac, See remarks, Level
Exterior
- Fencing:
- Fence
Utilities & Mechanical
- Heating:
- Forced air
- Cooling:
- Central air conditioning
Comfort & Security
- Fireplace(s):
- 1 Gas, Insert
Fees & Dates
- Last Modified:
- 09/14/2026 12:50:00 PM
- Status Change:
- 09/14/2026 12:41:15 PM
Room Dimensions
| Room | Level | Size |
|---|---|---|
| Living room | Main level | 4.38 x 6.17 |
| Dining room | Main level | 4.38 x 5.68 |
| Kitchen | Main level | 4.1 x 6.02 |
| Family room | Basement | 4.94 x 5.35 |
| Den | Upper Level | 3.46 x 4.85 |
| Primary Bedroom | Upper Level | 4.97 x 5.28 |
| Bedroom 2 | Upper Level | 5.18 x 5.75 |
| Bedroom 3 | Upper Level | 4.64 x 6.51 |
| Bedroom 4 | Basement | 4.22 x 4.94 |
Location
Data is supplied by Pillar 9 MLS® System. Pillar 9 is the owner of the copyright in its MLS® System. Data is deemed reliable but is not guaranteed accurate by Pillar 9.
The trademarks MLS®, Multiple Listing Service® and the associated logos are owned by The Canadian Real Estate Association (CREA) and identify the quality of services provided by real estate professionals who are members of CREA. Used under license.