Real estate on your terms®
$774,900
active
25 53051 RGE ROAD 211
Rural Strathcona County
,
AB
T8G2C6
Key Details
- MLS® Number:
- E4501071
- Building Type:
- House
- Interior Size:
- 1712 square feet
- Bedrooms:
- 5
- Parking Features:
- No Garage
- Lot Size:
- 3.06 acres

Property Description
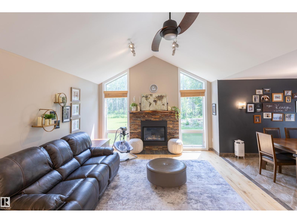
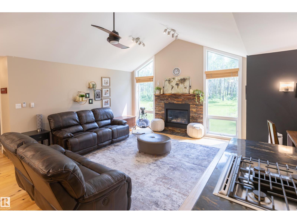
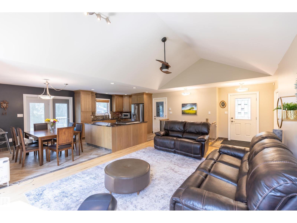
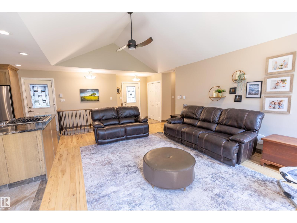
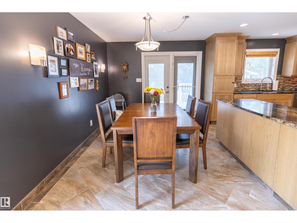
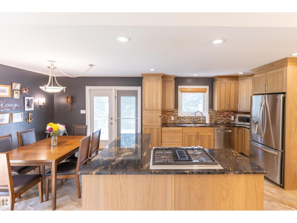
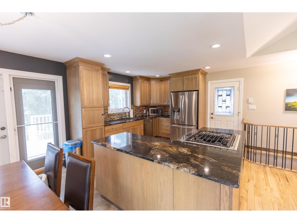
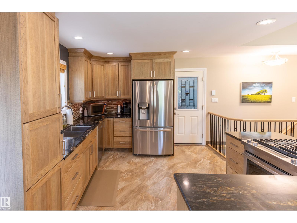
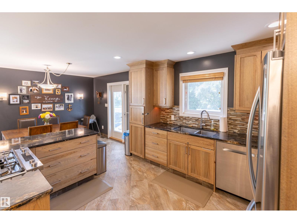
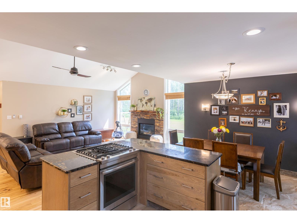
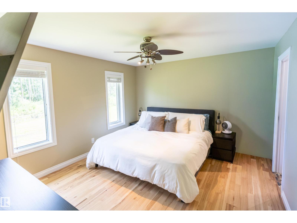
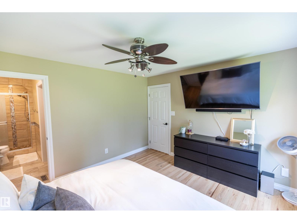
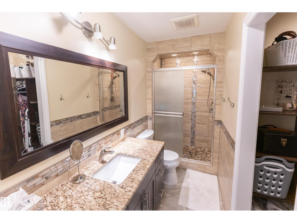
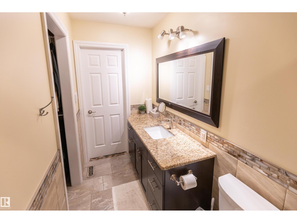
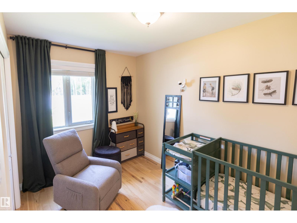
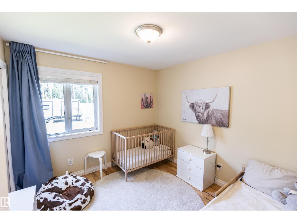
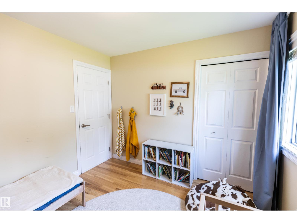
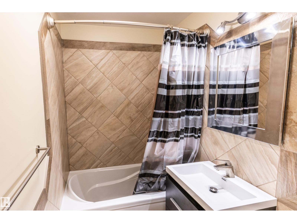
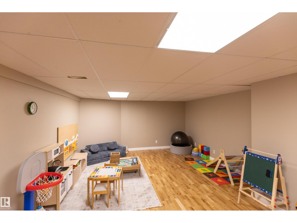
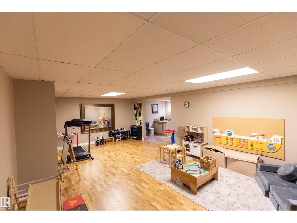
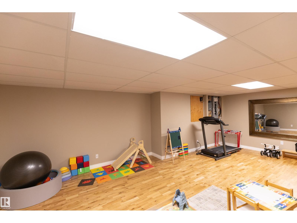
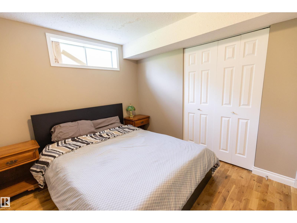
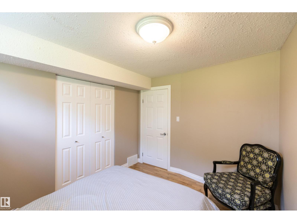
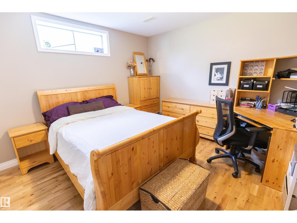
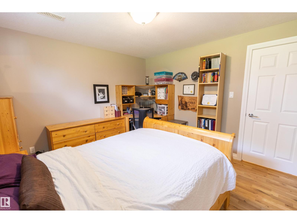
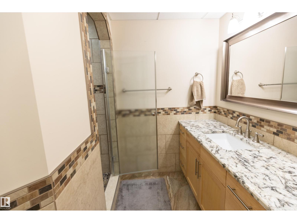
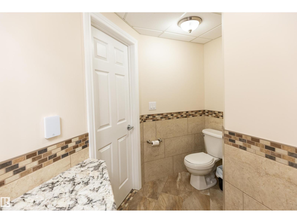
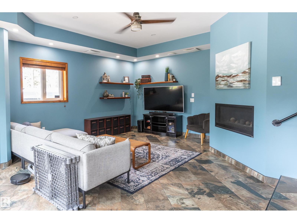
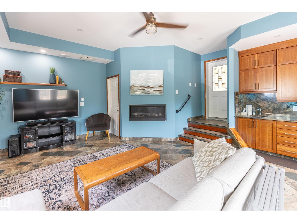
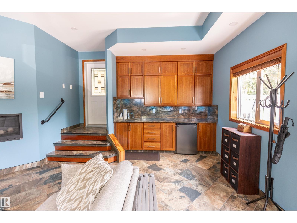
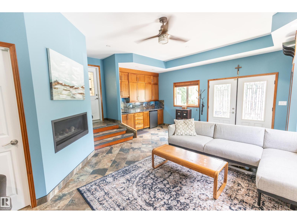
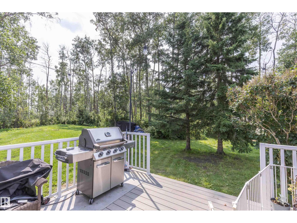
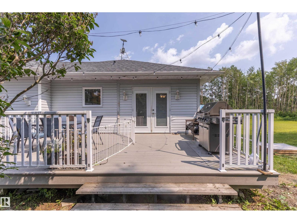
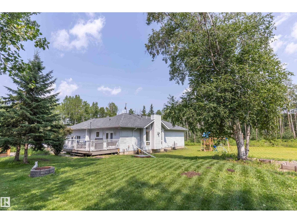
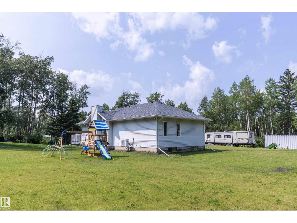
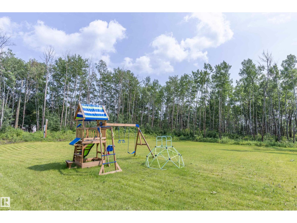
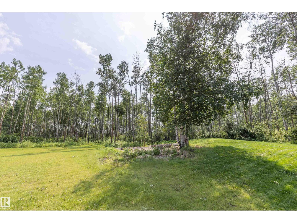
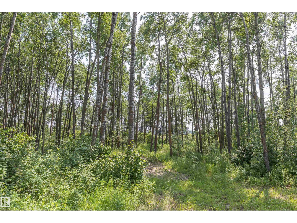
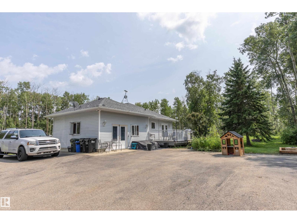
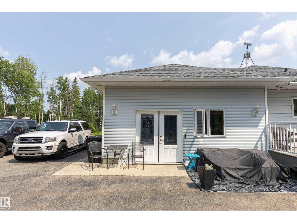
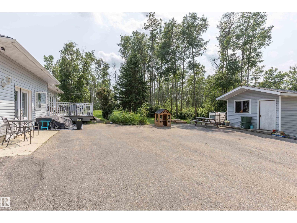
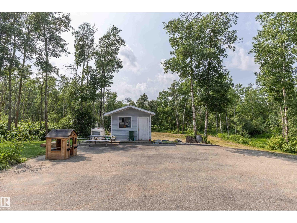
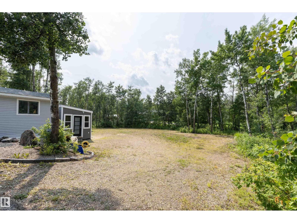
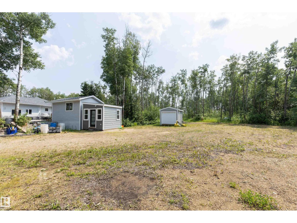
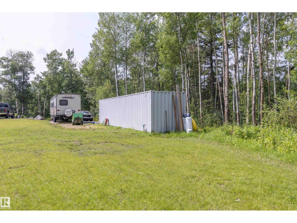
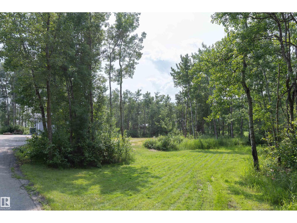
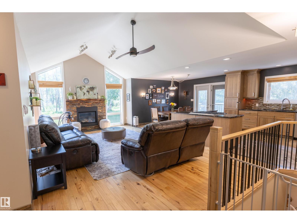
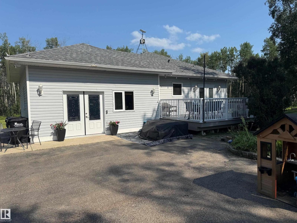
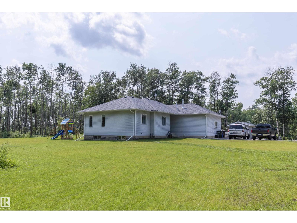
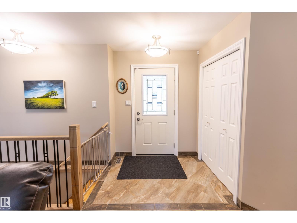
Just 10 minutes east of Sherwood Park, this stunning fully renovated 1700sqft 3+2 bedroom bungalow sits on an extremely private 3-acre treed parcel w/walking trails. The bright open living room & dining room feature vaulted ceilings, large windows, hardwood floors & a gas fireplace. The chef-inspired kitchen offers custom hickory cabinetry, tile backsplash, quality finishes, stainless steel appliances & a gas stove. The primary suite boasts hardwood floors, a walk-in closet & a luxurious ensuite w/granite tops & walk-in closet. The 2 additional bedrooms feature hardwood floors & an additional renovated 4-pc main bath. This home features in-floor heat in the basement & all tiled floors in the upper level. The fully finished basement features a large family room, 2 bedrooms, & a renovated 3-pc bath. New high-efficiency furnace & A/C plus additional main floor bonus room w/fireplace & custom wet bar. Cleared powered shop site, graveled plus a powered 40' seacan. Rare opportunity! (id:53430)
Building
- Property Type:
- House
- Building Type:
- House
- Style:
- Bungalow
- Year Built:
- 1993
- Stories:
- 1.0
- Bedrooms:
- 5
- Bathrooms (total):
- 3.0
- Basement:
- Finished, Full
Finished Areas
- Interior Size (Total):
- 1712 square feet
Interior
- Appliances:
- Washer, Refrigerator, Gas stove(s), Dishwasher, Wine Fridge, Dryer, Window Coverings
Parking
- Features:
- No Garage
Lot / Land
- Lot Size:
- 3.06 acres
- Lot Features:
- Private setting, Treed, Wet bar
Utilities & Mechanical
- Heating:
- Forced air, In Floor Heating
Comfort & Security
- Fireplace(s):
- 1 Gas, Unknown
Fees & Dates
- Last Modified:
- 08/11/2026 08:20:24 PM
- Status Change:
- 08/11/2026 08:11:37 PM
Room Dimensions
| Room | Level | Size |
|---|---|---|
| Living room | Main level | 4.13 x 6.07 |
| Dining room | Main level | 3.5 x 2.62 |
| Kitchen | Main level | 3.5 x 3.96 |
| Family room | Basement | 7.27 x 4.5 |
| Primary Bedroom | Main level | 3.65 x 4.05 |
| Bedroom 2 | Main level | 3.02 x 3.0 |
| Bedroom 3 | Main level | 2.42 x 3.45 |
| Bedroom 4 | Basement | 3.58 x 3.43 |
| Bonus Room | Lower level | 4.9 x 6.32 |
| Bedroom 5 | Basement | 2.85 x 3.43 |
| Laundry room | Lower level | 1.85 x 0.91 |
| Storage | Lower level | 2.68 x 2.23 |
| Storage | Basement | 3.2 x 2.07 |
Location
Data is supplied by Pillar 9 MLS® System. Pillar 9 is the owner of the copyright in its MLS® System. Data is deemed reliable but is not guaranteed accurate by Pillar 9.
The trademarks MLS®, Multiple Listing Service® and the associated logos are owned by The Canadian Real Estate Association (CREA) and identify the quality of services provided by real estate professionals who are members of CREA. Used under license.