Real estate on your terms®
$799,900
active
146 21410 TWP ROAD 524
Rural Strathcona County
,
AB
T8E2H5
Key Details
- MLS® Number:
- E4499644
- Building Type:
- House
- Interior Size:
- 1512 square feet
- Bedrooms:
- 5
- Parking Features:
- Attached Garage, RV, Oversize, Heated Garage
- Lot Size:
- 3.51 acres

Property Description
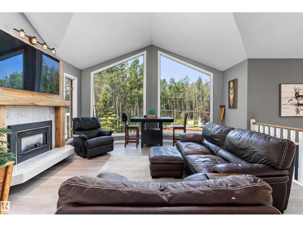
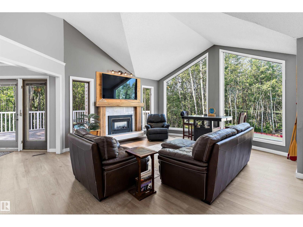
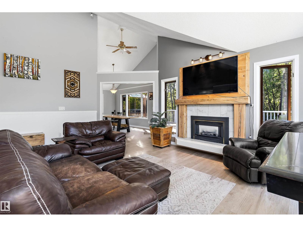
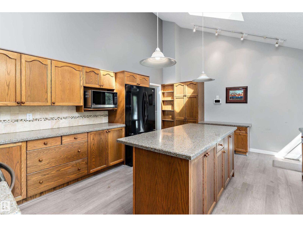
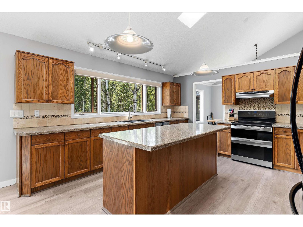
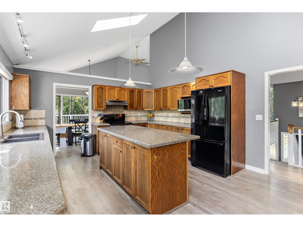
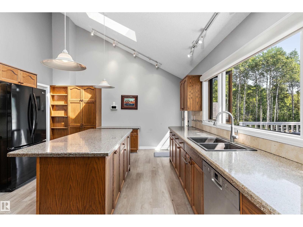
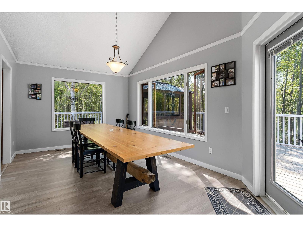
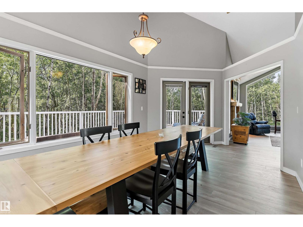
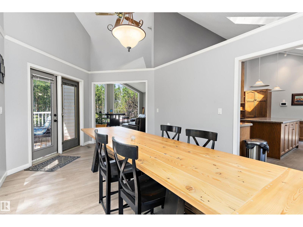
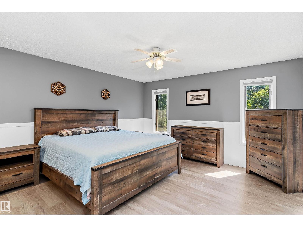
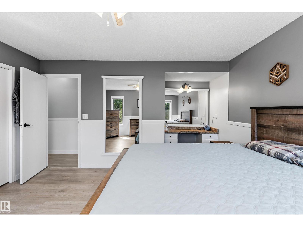
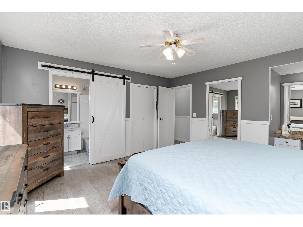
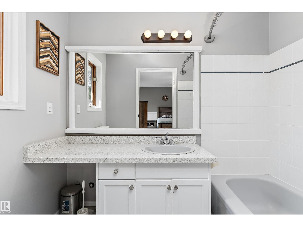
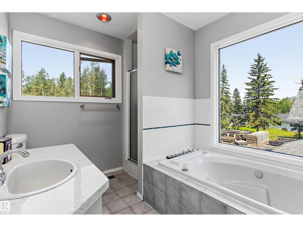
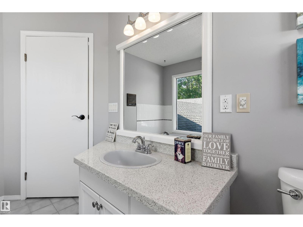
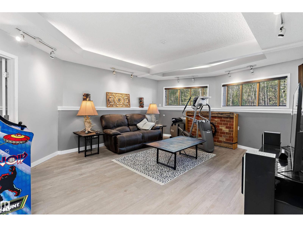
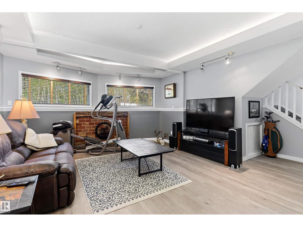
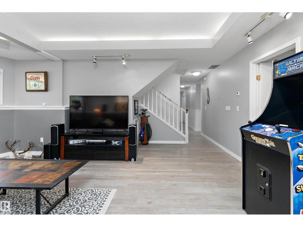
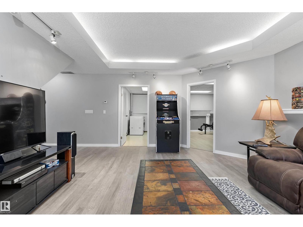
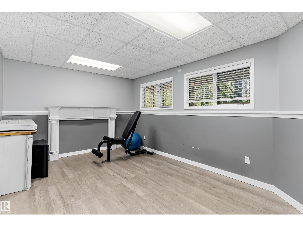
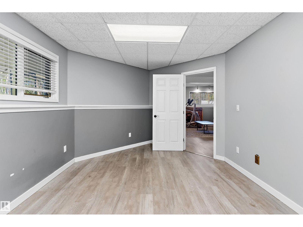
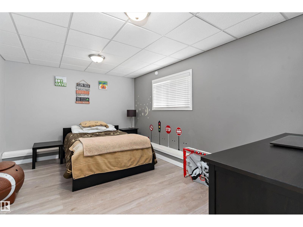
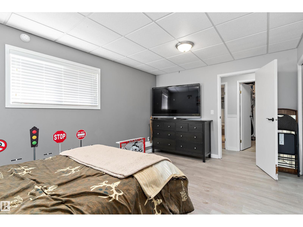
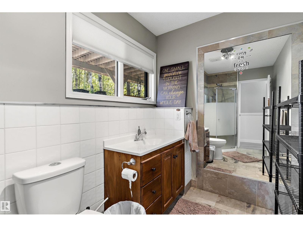
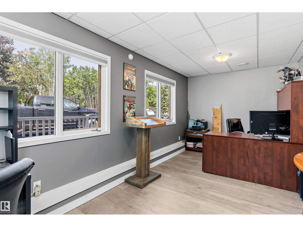
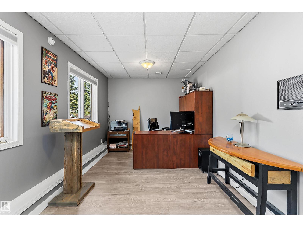
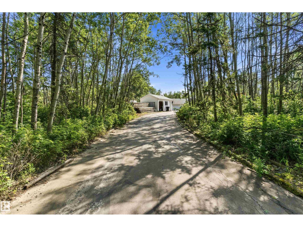
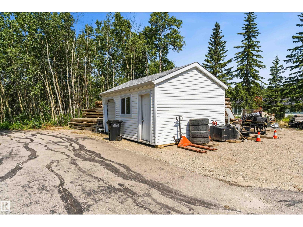
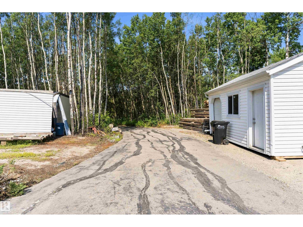
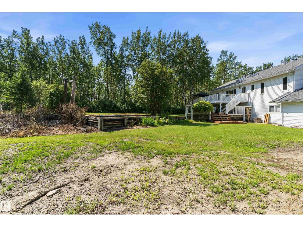
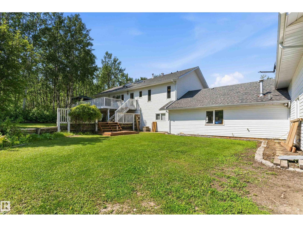
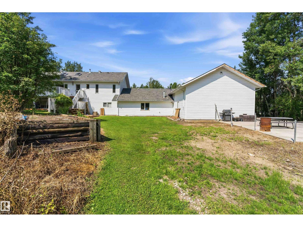
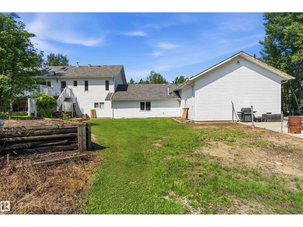
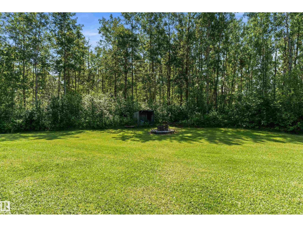
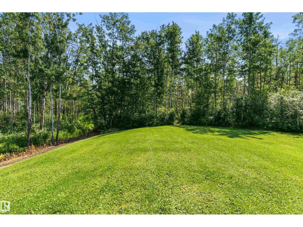
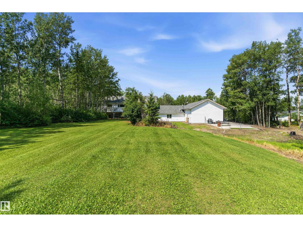
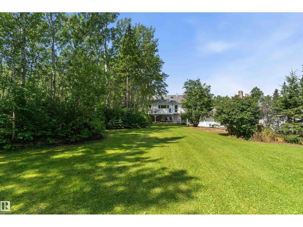
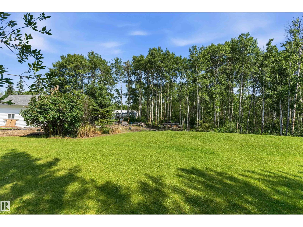
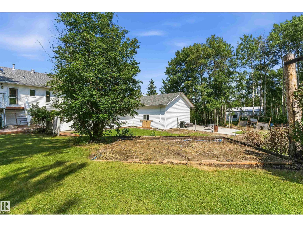
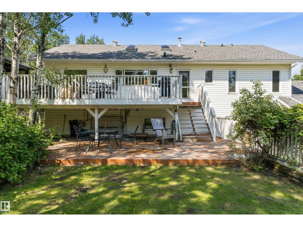
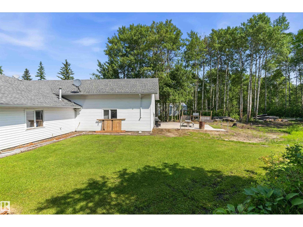
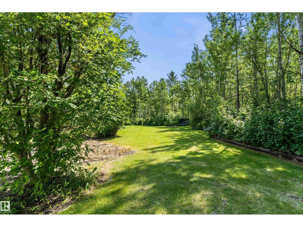
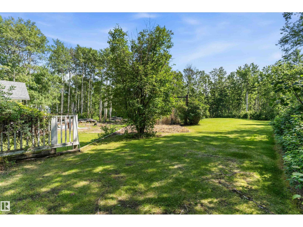
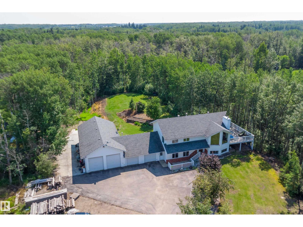
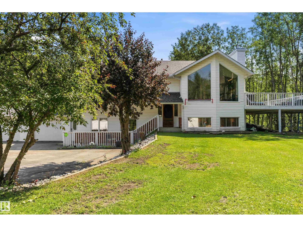
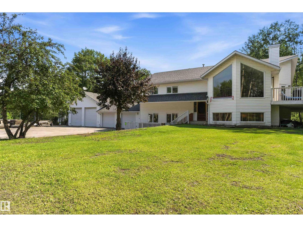
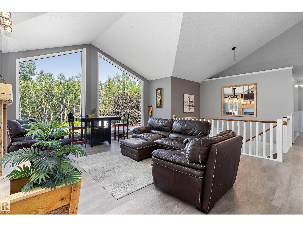
MASSIVE SHOP, RV PARKING & SWEAT EQUITY POTENTIAL! Are you a car enthusiast, woodworker, or buyer looking to build equity? Priced aggressively at $799,000, this 5-bedroom, 1,511 sq. ft. bi-level is the ultimate blank canvas. With the right cosmetic updates to its original 1991 fixtures, this property has the bones and infrastructure of a dream acreage! Plus, it offers the city water. THE SHOP: 24'x52' heated dream space! 12' ceilings, 10' doors, 100A/220V, hot/cold water, drains & 6' mezzanine. Connects to the oversized double garage. THE YARD: Concrete boat pad plus a massive gravel pad fitting 5-6 RVs! Cleared yard ready for a huge garden or second shop. THE HOME: Main floor offers vaulted ceilings, gas fireplace & kitchen with stone counters/stainless appliances. Upper level has primary + 1 bed (bathrooms await your modern touch). Lower level: in-floor heat, 3 beds, bath & direct shop access. LOCATION: 10 paved mins to Wye Rd. Mins to Uncas Elementary, Elk Island & dining. Bring your tools & vision! (id:53430)
Building
- Property Type:
- House
- Building Type:
- House
- Style:
- Bi-level
- Year Built:
- 1991
- Bedrooms:
- 5
- Bathrooms (total):
- 3.0
- Basement:
- Finished, Full
Finished Areas
- Interior Size (Total):
- 1512 square feet
Interior
- Appliances:
- Washer, Refrigerator, Dishwasher, Stove, Dryer, Storage Shed, Window Coverings, Garage door opener
Parking
- Features:
- Attached Garage, RV, Oversize, Heated Garage
Lot / Land
- Lot Size:
- 3.51 acres
- Lot Features:
- Private setting, Flat site, No Animal Home, Level
Utilities & Mechanical
- Heating:
- Forced air, In Floor Heating
Comfort & Security
- Fireplace(s):
- 1 Gas, Insert
Fees & Dates
- Last Modified:
- 08/09/2026 08:20:12 PM
- Status Change:
- 08/09/2026 08:11:31 PM
Room Dimensions
| Room | Level | Size |
|---|---|---|
| Living room | Main level | 4.54 x 6.14 |
| Dining room | Main level | 3.29 x 4.4 |
| Kitchen | Main level | 4.2 x 5.56 |
| Primary Bedroom | Main level | 4.28 x 4.41 |
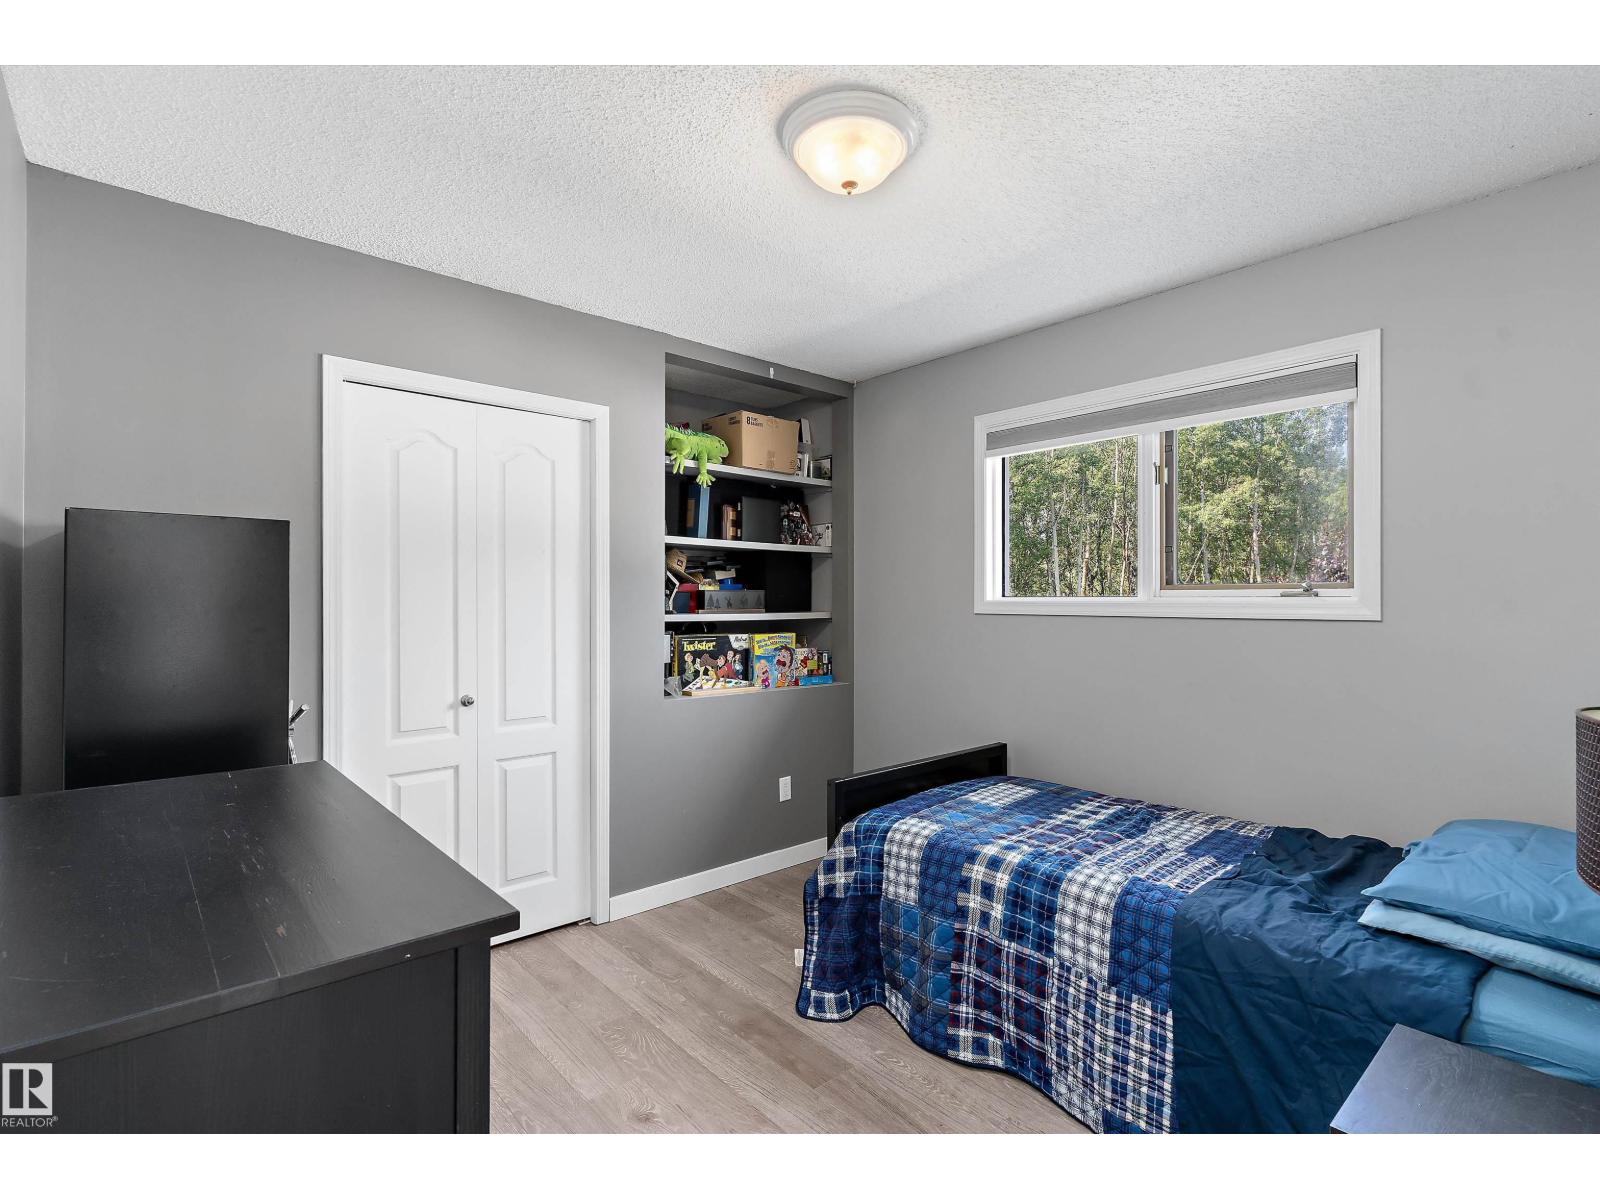
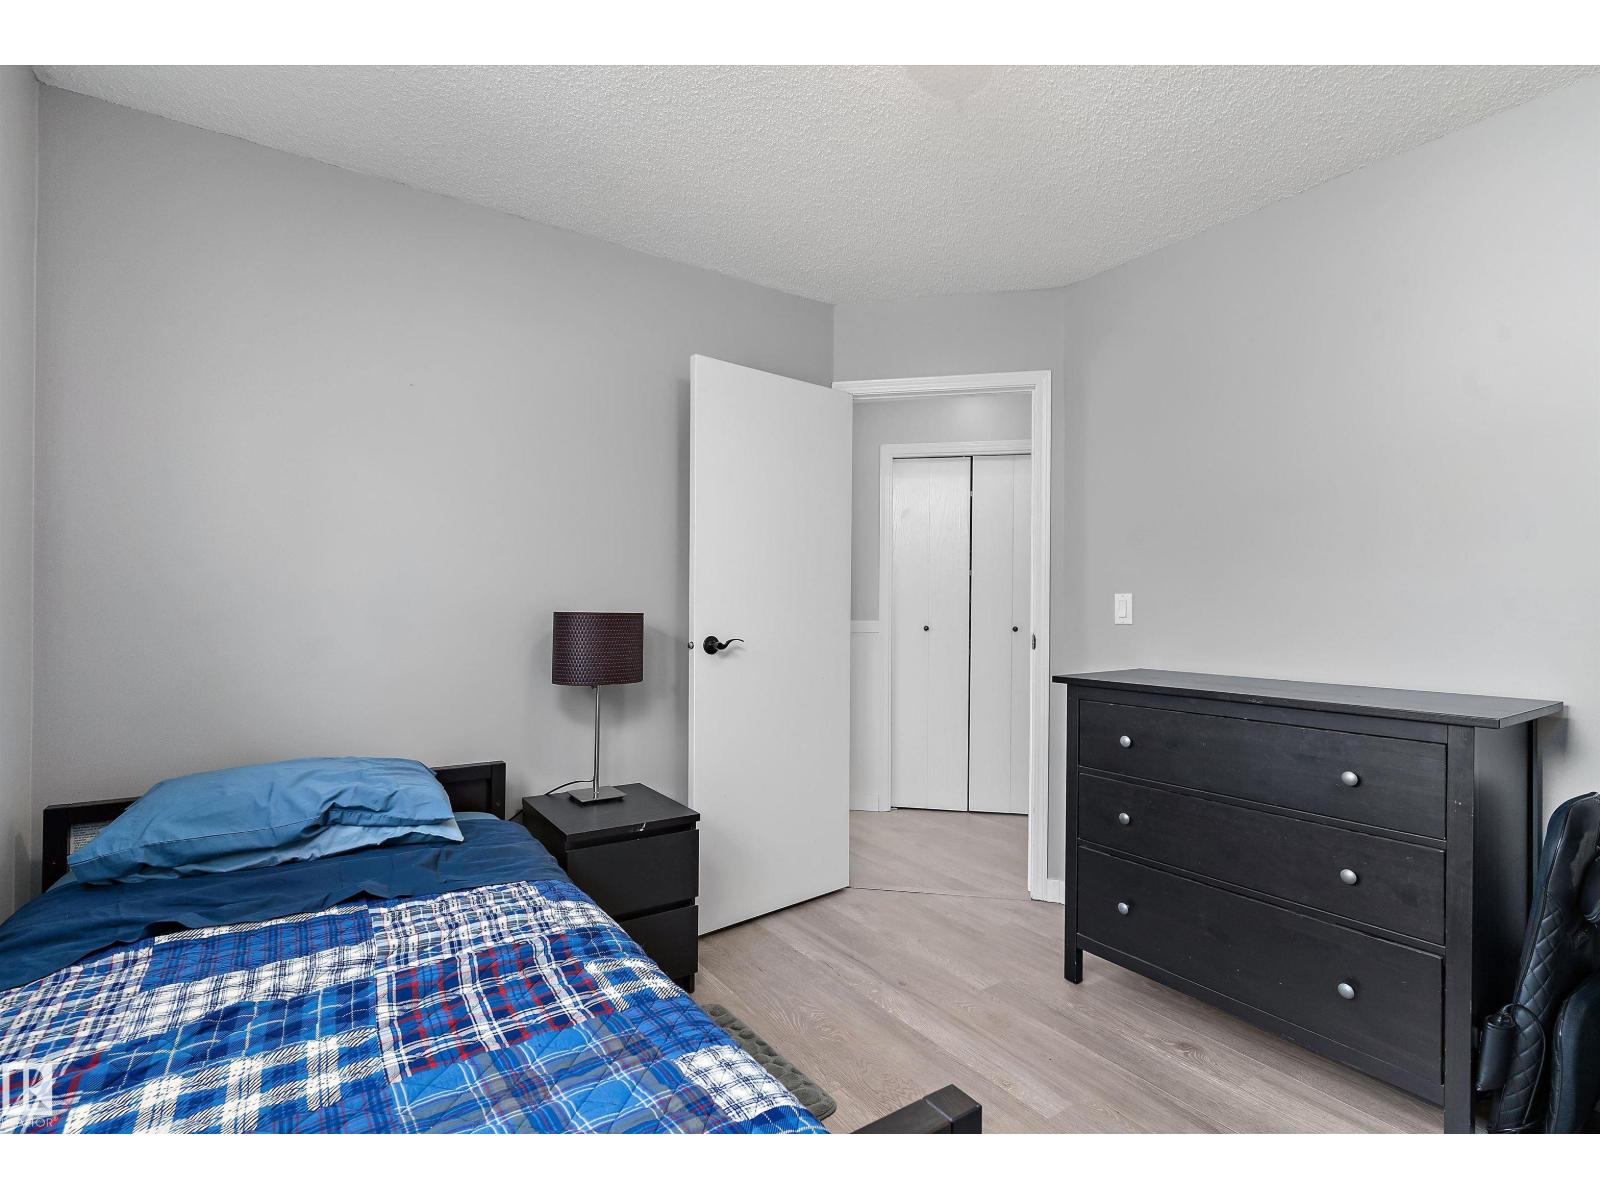
| Bedroom 2 | Main level | 3.04 x 3.08 |
| Bedroom 3 | Basement | 3.23 x 5.65 |
| Bedroom 4 | Basement | 3.34 x 4.71 |
| Bedroom 5 | Basement | 3.22 x 4.85 |
| Recreation room | Basement | 5.65 x 6.47 |
Location
Data is supplied by Pillar 9 MLS® System. Pillar 9 is the owner of the copyright in its MLS® System. Data is deemed reliable but is not guaranteed accurate by Pillar 9.
The trademarks MLS®, Multiple Listing Service® and the associated logos are owned by The Canadian Real Estate Association (CREA) and identify the quality of services provided by real estate professionals who are members of CREA. Used under license.