
Real estate on your terms®
$1,947,750
active
734 52328 RGE ROAD 233
Rural Strathcona County
,
AB
T8B0A2
Key Details
- MLS® Number:
- E4498159
- Building Type:
- House
- Interior Size:
- 3500 square feet
- Bedrooms:
- 4
- Parking Features:
- Attached Garage
- Lot Size:
- 0.08 acres

Property Description
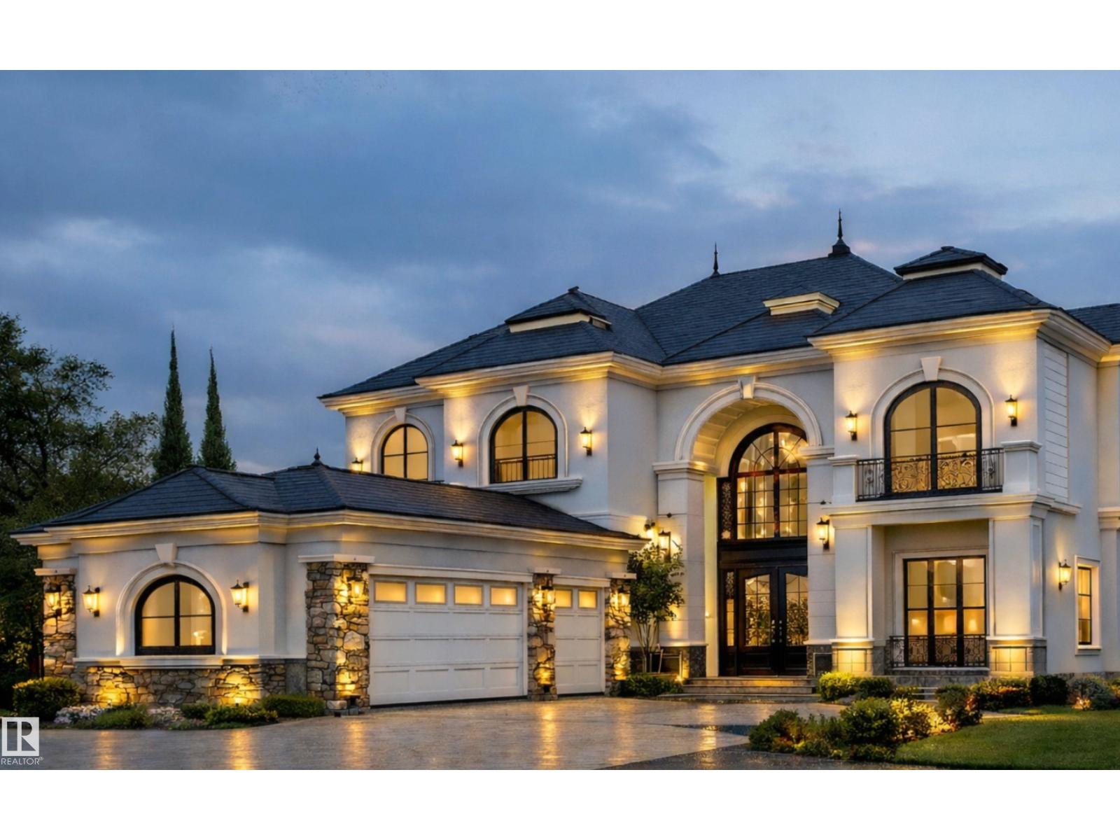
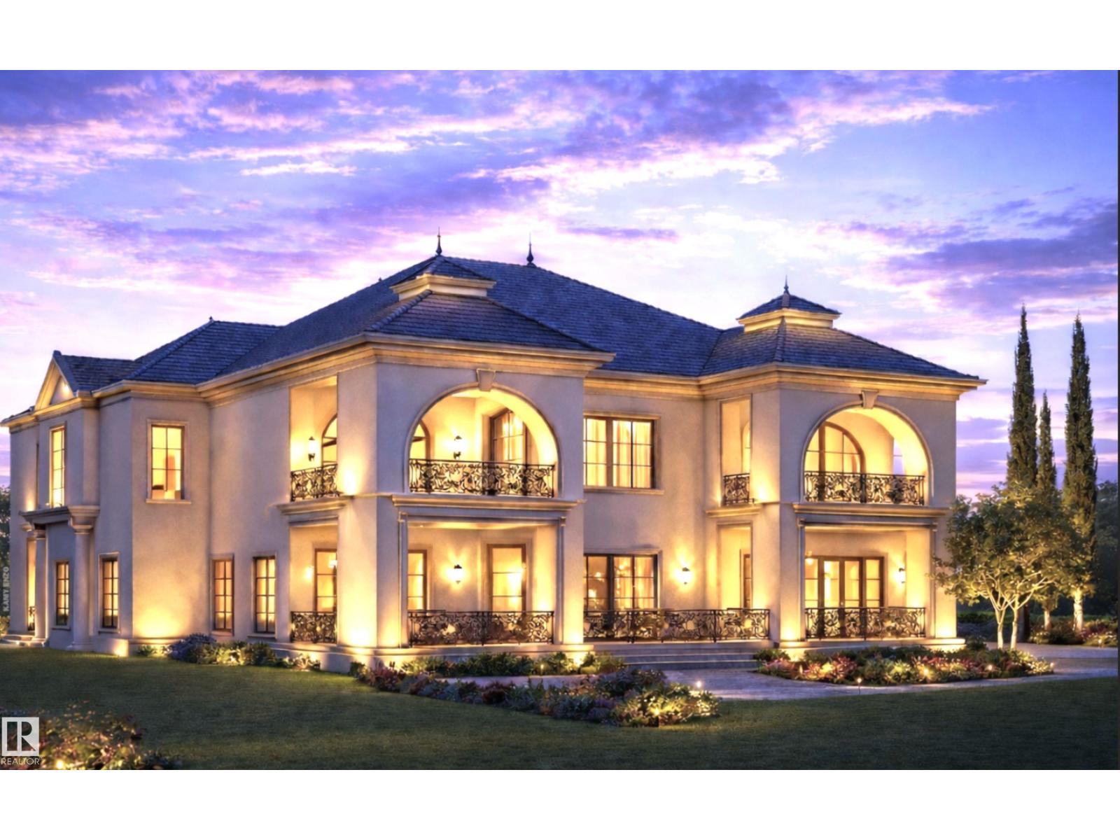
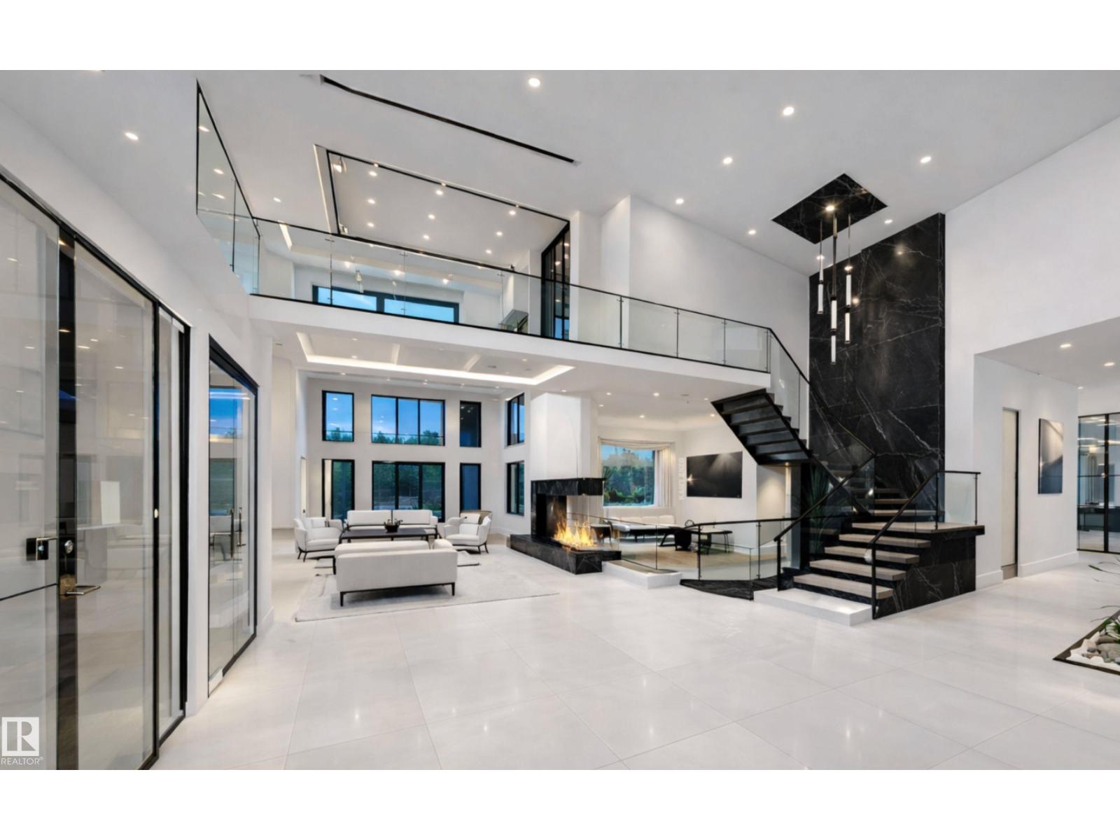
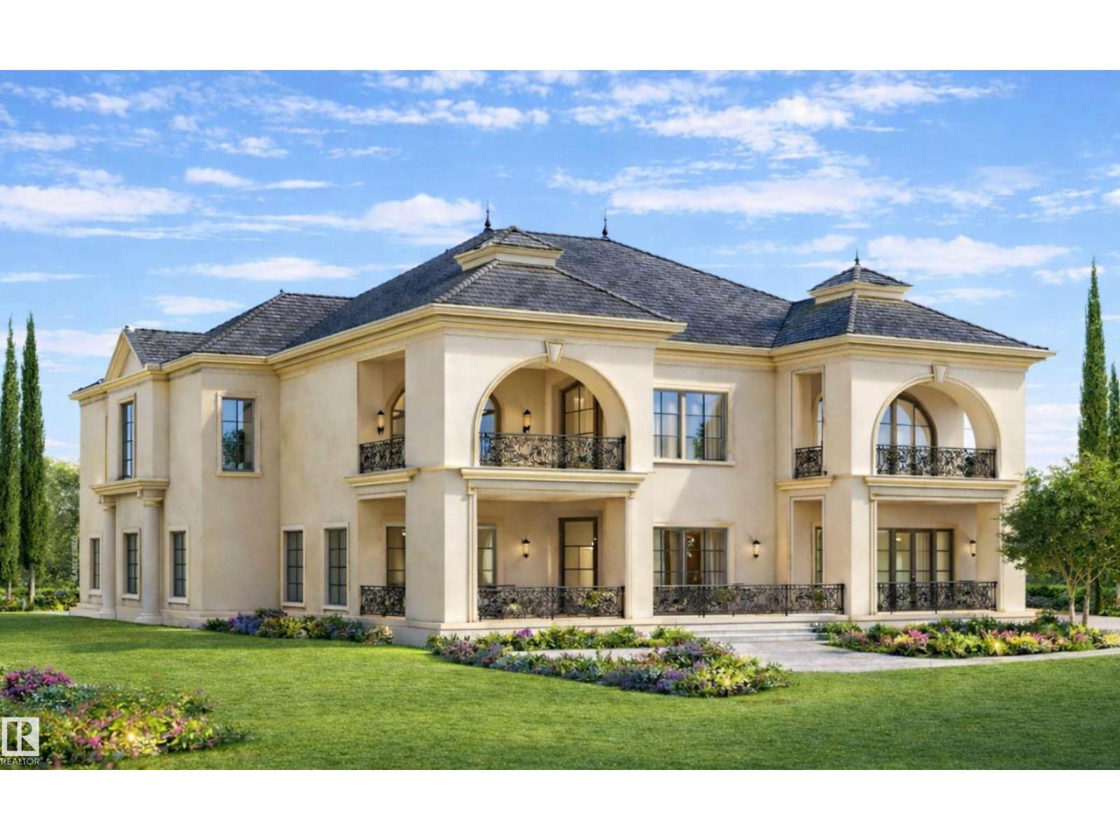
*ESTATE HOUSE* *BACKING ONTO TRAIL & GREEN SPACE* *QUIET CUL-DE-SAC LOCATION* *MAIN FLOOR BED & BATH* Discover a rare opportunity to build your custom dream home in prestigious Balmoral Heights on a spacious estate lot surrounded by nature and upscale homes. Perfectly located in a peaceful cul-de-sac, this property features beautiful green space views, offering exceptional privacy and year-round tranquility. Enjoy the comfort of full municipal services and quick access to Sherwood Park amenities. With generous building potential and flexible design options, this lot is ideal for a luxury custom residence or a private family retreat with seamless indoor-outdoor living in one of Strathcona County’s most desirable communities. The House is under construction, thus the photos are representative. (id:53430)
Building
- Property Type:
- House
- Building Type:
- House
- Year Built:
- 2026
- Stories:
- 2.0
- Bedrooms:
- 4
- Bathrooms (total):
- 3.0
- Basement:
- Unfinished, Full
Finished Areas
- Interior Size (Total):
- 3500 square feet
Interior
- Appliances:
- See remarks
Parking
- Features:
- Attached Garage
Lot / Land
- Lot Size:
- 0.08 acres
- Lot Features:
- See remarks, No Animal Home, No Smoking Home
Utilities & Mechanical
- Heating:
- Forced air
Comfort & Security
- Fireplace(s):
- 1 Electric, Unknown
- Security:
- Smoke Detectors
Fees & Dates
- Last Modified:
- 07/10/2026 04:50:03 PM
- Status Change:
- 07/10/2026 04:32:44 PM
Room Dimensions
| Room | Level | Size |
|---|---|---|
| Living room | Main level | - |
| Dining room | Main level | - |
| Kitchen | Main level | - |
| Family room | Main level | - |
| Primary Bedroom | Upper Level | - |
| Bedroom 2 | Upper Level | - |
| Bedroom 3 | Upper Level | - |
| Bedroom 4 | Main level | - |
| Second Kitchen | Main level | - |
Location
Data is supplied by Pillar 9 MLS® System. Pillar 9 is the owner of the copyright in its MLS® System. Data is deemed reliable but is not guaranteed accurate by Pillar 9.
The trademarks MLS®, Multiple Listing Service® and the associated logos are owned by The Canadian Real Estate Association (CREA) and identify the quality of services provided by real estate professionals who are members of CREA. Used under license.