Real estate on your terms®
$1,299,000
active
51559 RGE ROAD 204
Rural Strathcona County
,
AB
T8G1G3
Key Details
- MLS® Number:
- E4495791
- Building Type:
- House
- Interior Size:
- 3749 square feet
- Bedrooms:
- 5
- Parking Features:
- Attached Garage, Oversize, Heated Garage
- Lot Size:
- 39.54 acres

Property Description
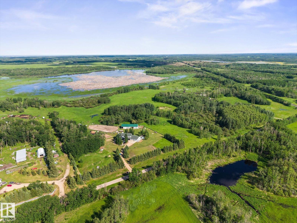
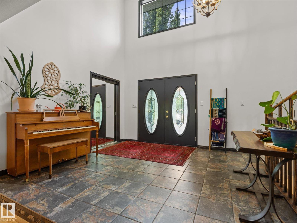
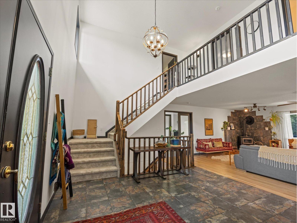
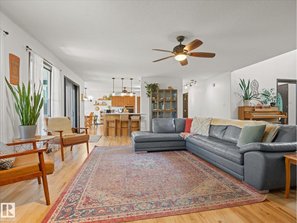
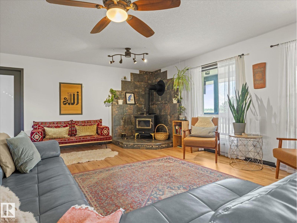
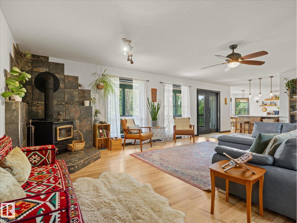
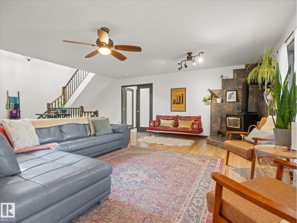
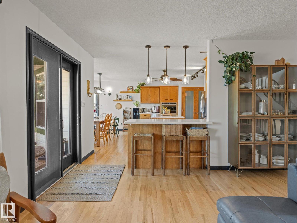
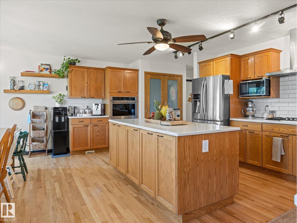
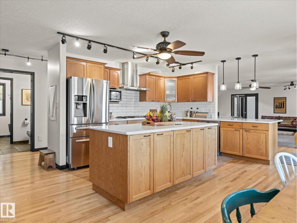
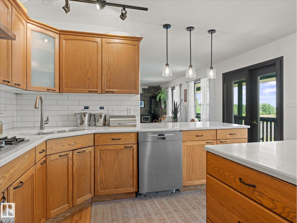
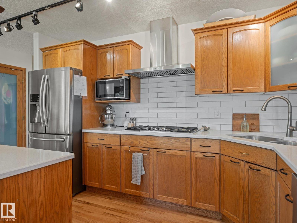
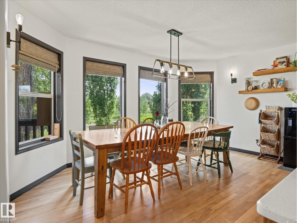
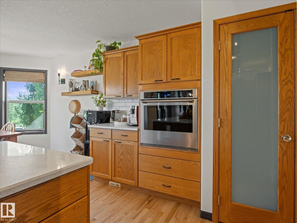
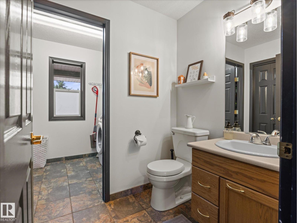
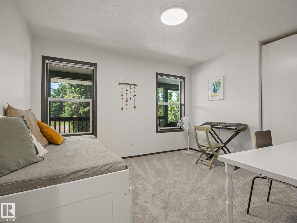
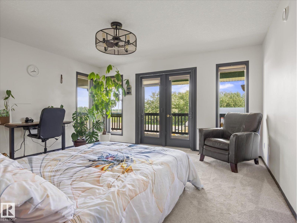
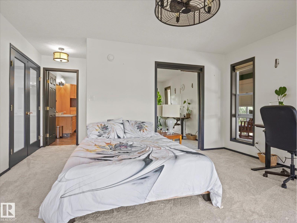
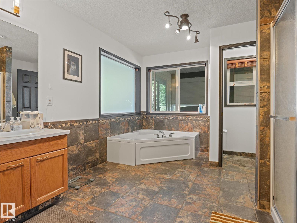
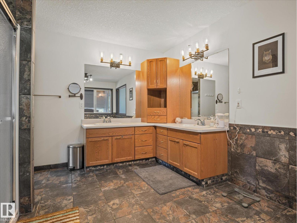
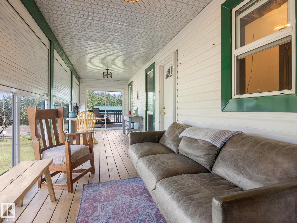
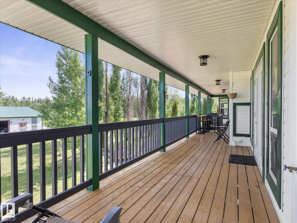
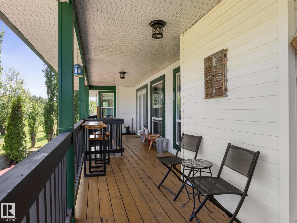
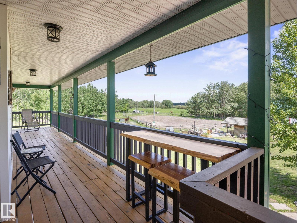
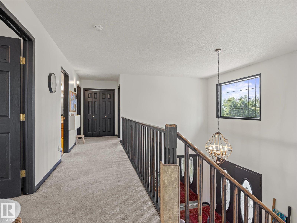
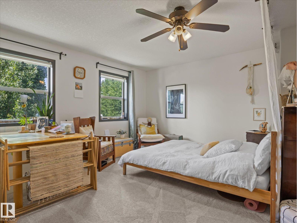
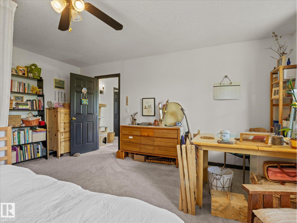
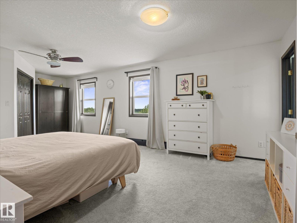
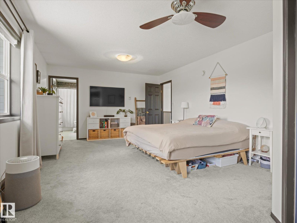
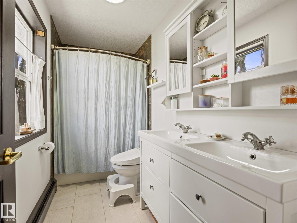
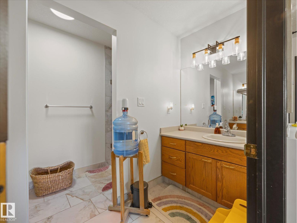
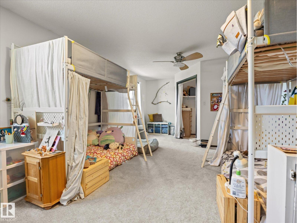
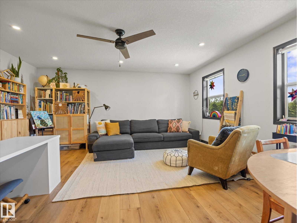
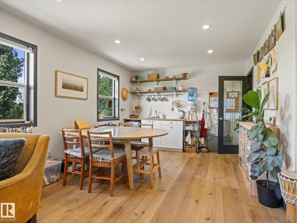
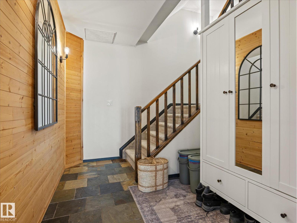
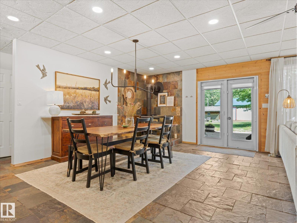
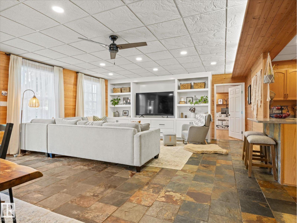
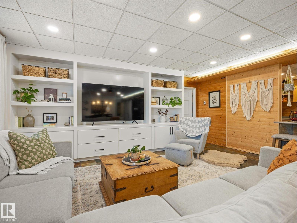
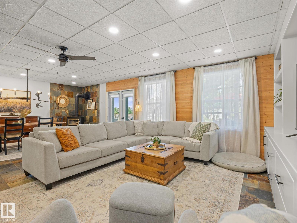
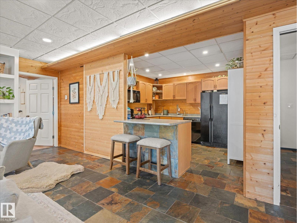
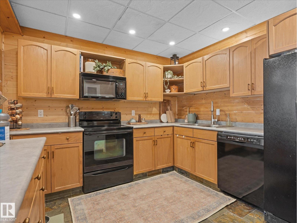
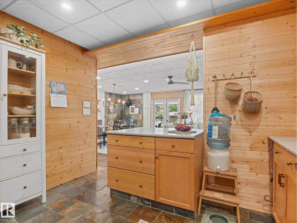
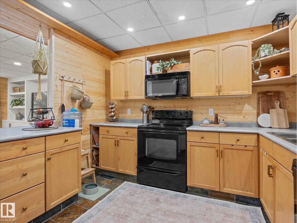
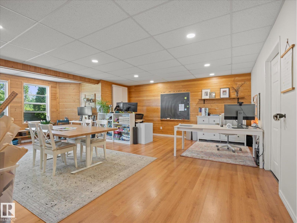
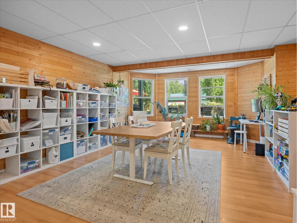
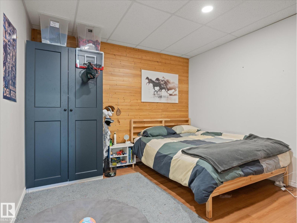
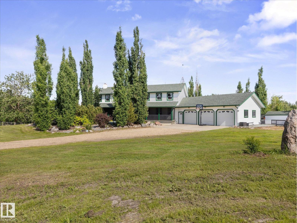
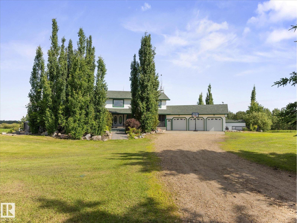
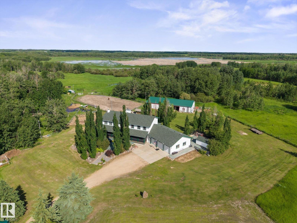
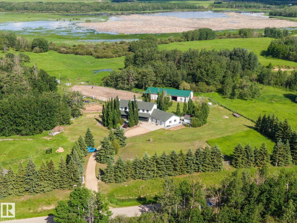
SO MANY POSSIBILITIES... need space for a large family, for your nanny or in-laws, for your horses or other animals, for a B&B or AirBnB, this home offers it all! Starting with the house, the 3,756 square foot 2 storey provides plenty of space plus a 3 sided wrap around deck! Upstairs features 3 HUGE bedrooms, one 3pce ensuite, a 4pce washroom, and a huge bonus room w/wet bar. The main floor features a Primary suite w/5 pc ensuite, and patio doors that lead to the 3 season sun room. Large living room with cozy wood stove, spacious kitchen w/quartz counters and gas range, office, 2 pc bath, laundry and huge pantry area that leads to an oversized TRIPLE Heated Garage. Walkout basement is fully finished with a 1 bedroom suite B/I wall unit and wood stove. Set up for horses with a 100x200 outdoor sand riding ring, 60x40 heated barn/shop with 3 12x12 horse stalls, 2 water hydrants, property is completely fenced, with electric gate. BRAND NEW WELL 2022 & SHINGLES 2021! Complete list of extras available. (id:53430)
Building
- Property Type:
- House
- Building Type:
- House
- Year Built:
- 1999
- Stories:
- 2.0
- Bedrooms:
- 5
- Bathrooms (total):
- 5.5 (1 half)
- Basement:
- Finished, Full, Low
Finished Areas
- Interior Size (Total):
- 3749 square feet
Interior
- Appliances:
- Central Vacuum, Dishwasher, Stove, Dryer, Microwave Range Hood Combo, Oven - Built-In, Hood Fan, Storage Shed, Window Coverings, Two Washers, Fan, Two Refrigerators
Parking
- Features:
- Attached Garage, Oversize, Heated Garage
Lot / Land
- Lot Size:
- 39.54 acres
- Lot Features:
- Closet Organizers, Built-in wall unit, Environmental reserve, Agriculture
Exterior
- Fencing:
- Fence, Cross fenced
Utilities & Mechanical
- Heating:
- Baseboard heaters, In Floor Heating
Comfort & Security
- Fireplace(s):
- 1 Wood, Woodstove
- Security:
- Smoke Detectors
Fees & Dates
- Last Modified:
- 07/13/2026 08:50:01 PM
- Status Change:
- 07/13/2026 08:41:15 PM
Room Dimensions
| Room | Level | Size |
|---|---|---|
| Living room | Main level | - |
| Dining room | Main level | - |
| Kitchen | Main level | - |
| Family room | Upper Level | - |
| Den | Main level | - |
| Primary Bedroom | Main level | - |
| Bedroom 2 | Upper Level | - |
| Bedroom 3 | Upper Level | - |
| Bedroom 4 | Upper Level | - |
| Bedroom 5 | Lower level | - |
| Laundry room | Main level | - |
| Second Kitchen | Lower level | - |
Location
Data is supplied by Pillar 9 MLS® System. Pillar 9 is the owner of the copyright in its MLS® System. Data is deemed reliable but is not guaranteed accurate by Pillar 9.
The trademarks MLS®, Multiple Listing Service® and the associated logos are owned by The Canadian Real Estate Association (CREA) and identify the quality of services provided by real estate professionals who are members of CREA. Used under license.