Real estate on your terms®
$1,749,702
active
87 52367 RGE ROAD 223
Rural Strathcona County
,
AB
T8C1A8
Key Details
- MLS® Number:
- E4493527
- Building Type:
- House
- Interior Size:
- 2067 square feet
- Bedrooms:
- 4
- Parking Features:
- Attached Garage
- Lot Size:
- 0.6 acres

Property Description
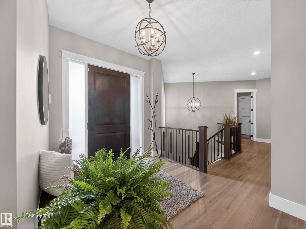
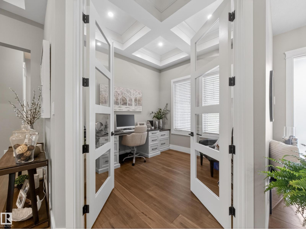
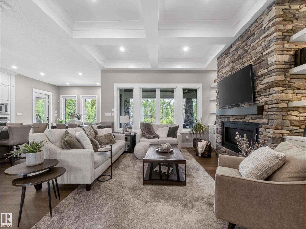
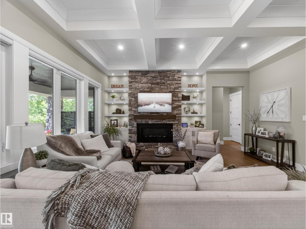
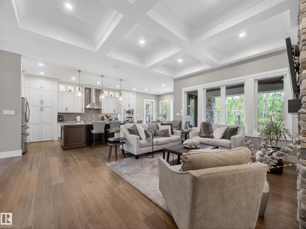
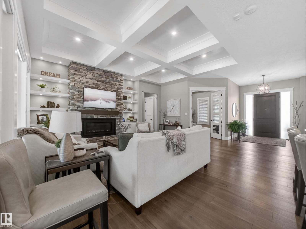
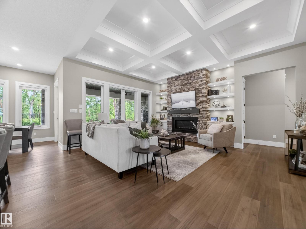
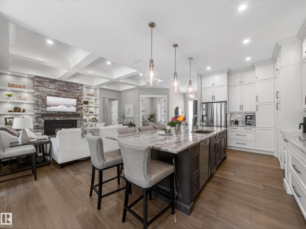
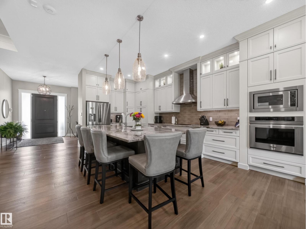
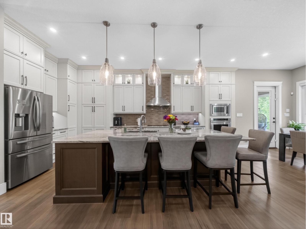
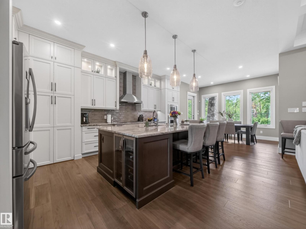
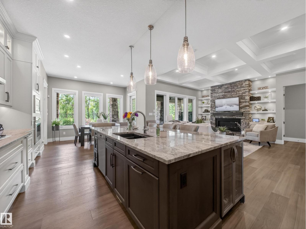
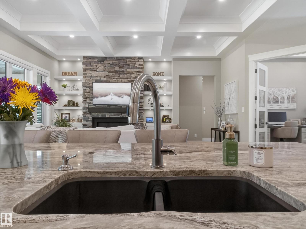
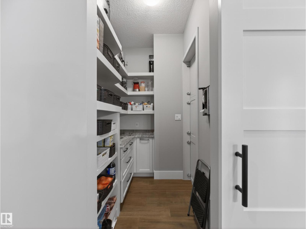
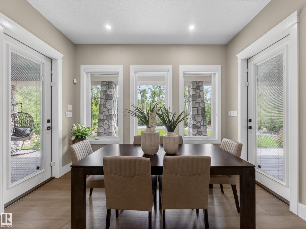
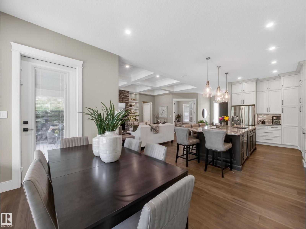
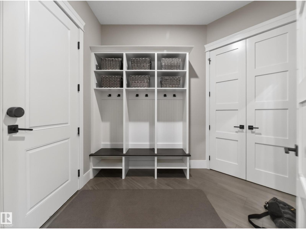
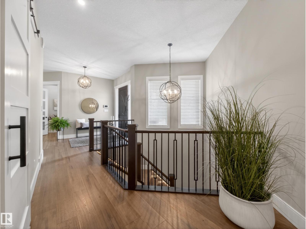
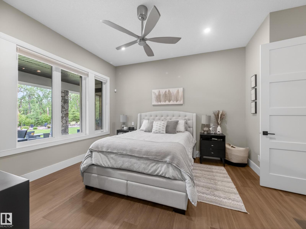
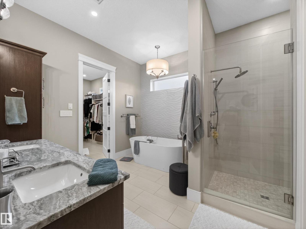
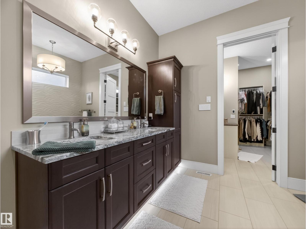
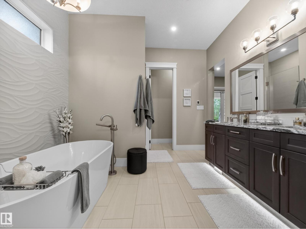
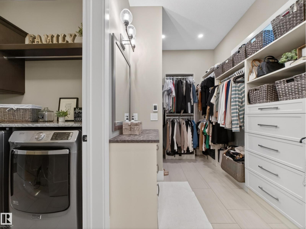
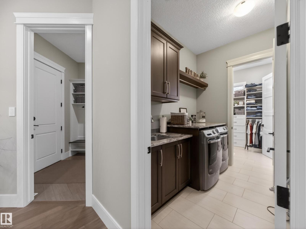
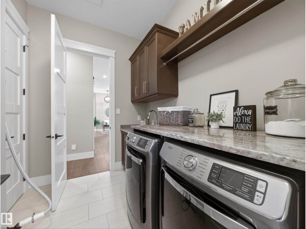
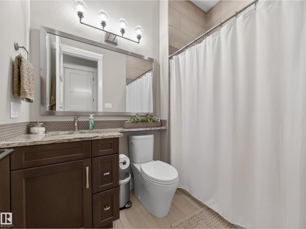
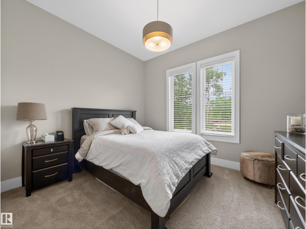
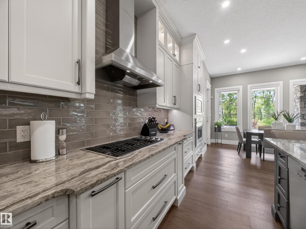
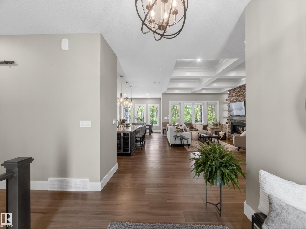
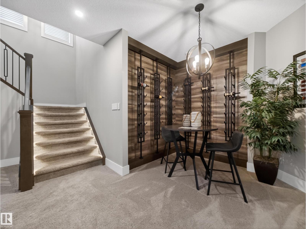
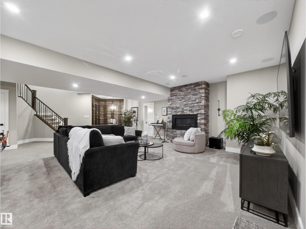
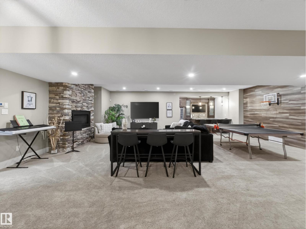
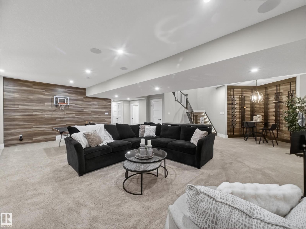
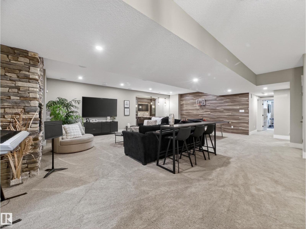
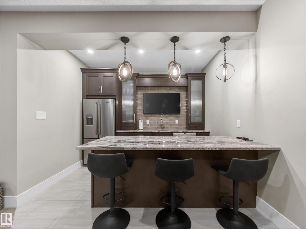
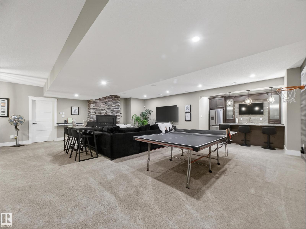
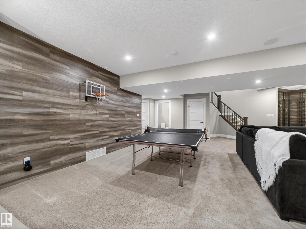
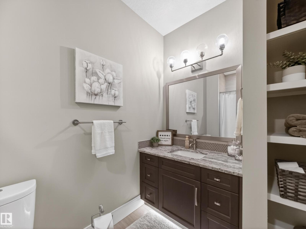
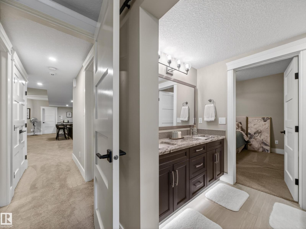
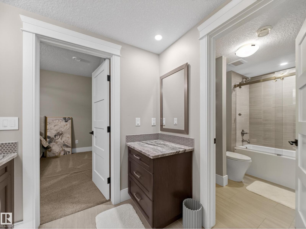
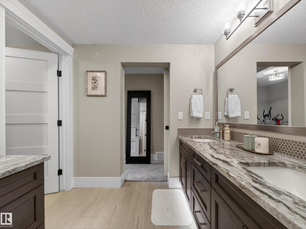
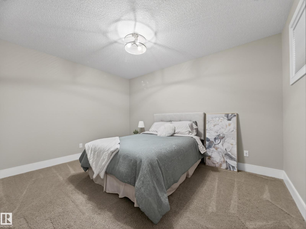
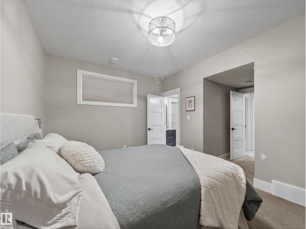
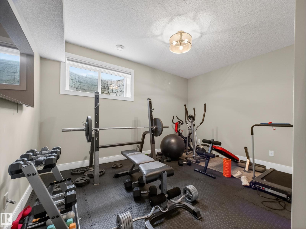
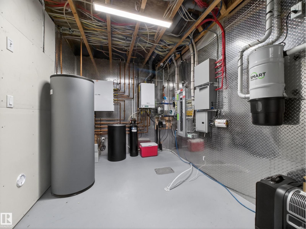
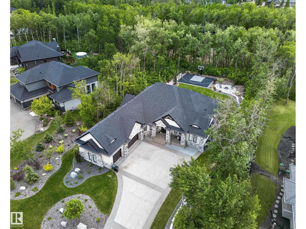
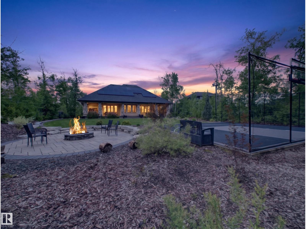
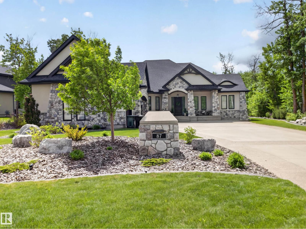
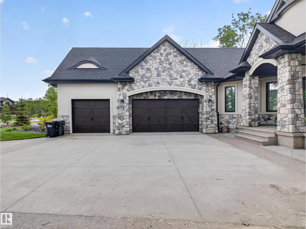
PERFECTION! This stunning custom-built bungalow offers exceptional craftsmanship, premium finishes, and an outstanding floor plan. The gourmet kitchen features a hidden walk-through pantry and opens to the spacious living area highlighted by a coffered ceiling and gas fireplace. Custom built-in closets, oversized doors, designer feature walls, and attention to detail are evident throughout. The fully finished basement is ideal for entertaining with a large rec room, wet bar, second gas fireplace, two generous bedrooms connected by a Jack & Jill bathroom, plus an additional full bathroom. The heated triple attached garage features epoxy floors and a floor drain. Outside, enjoy the front veranda, exposed aggregate concrete, underground sprinklers, professionally landscaped grounds, basketball court, and a beautiful fire pit area. Peaceful and serene, yet conveniently located with city water, city sewer, and easy access to Sherwood Park and Edmonton. ~WELCOME HOME!~ (id:53430)
Building
- Property Type:
- House
- Building Type:
- House
- Style:
- Bungalow
- Year Built:
- 2018
- Stories:
- 1.0
- Bedrooms:
- 4
- Bathrooms (total):
- 4.5 (1 half)
- Basement:
- Finished, Full
Finished Areas
- Interior Size (Total):
- 2067 square feet
Interior
- Appliances:
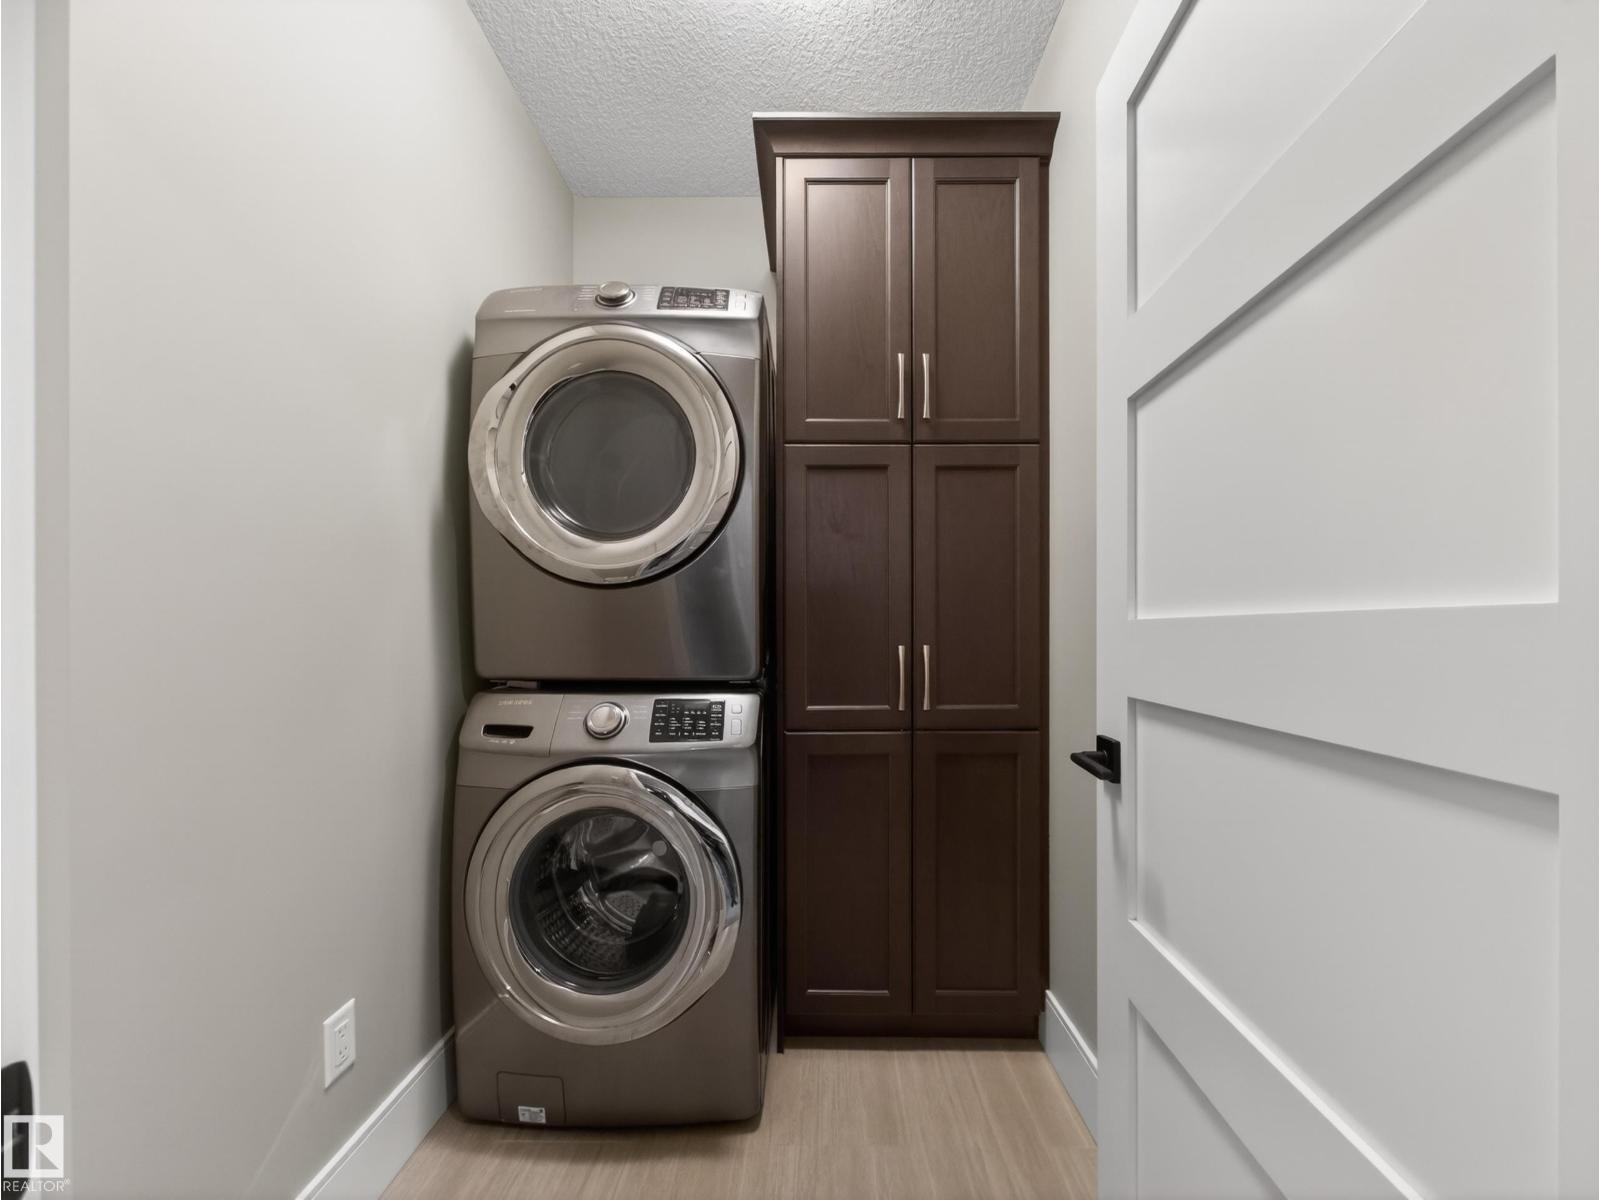
- Central Vacuum, Gas stove(s), Dishwasher, Wine Fridge, Dryer, Microwave, Oven - Built-In, Hood Fan, Storage Shed, Two Washers, Garage door opener, Garage door opener remote(s), Two Refrigerators
Parking
- Features:
- Attached Garage
Lot / Land
- Lot Size:
- 0.6 acres
- Lot Features:
- Private setting, Treed, See remarks, Closet Organizers
Utilities & Mechanical
- Heating:
- Forced air
- Cooling:
- Central air conditioning
Comfort & Security
- Fireplace(s):
- 1 Gas, Unknown
Fees & Dates
- Last Modified:
- 07/15/2026 06:10:04 PM
- Status Change:
- 07/15/2026 06:01:58 PM
Room Dimensions
| Room | Level | Size |
|---|---|---|
| Living room | Main level | - |
| Dining room | Main level | - |
| Kitchen | Main level | - |
| Den | Main level | - |
| Primary Bedroom | Main level | - |
| Bedroom 2 | Main level | - |
| Bedroom 3 | Basement | - |
| Bedroom 4 | Basement | - |
| Laundry room | Main level | - |
| Recreation room | Basement | - |
Location
Data is supplied by Pillar 9 MLS® System. Pillar 9 is the owner of the copyright in its MLS® System. Data is deemed reliable but is not guaranteed accurate by Pillar 9.
The trademarks MLS®, Multiple Listing Service® and the associated logos are owned by The Canadian Real Estate Association (CREA) and identify the quality of services provided by real estate professionals who are members of CREA. Used under license.