Real estate on your terms®
$3,200,000
active
190 52327 RGE ROAD 233
Rural Strathcona County
,
AB
T8B1C6
Key Details
- MLS® Number:
- E4492123
- Building Type:
- House
- Interior Size:
- 4458 square feet
- Bedrooms:
- 5
- Parking:
- 6
- Parking Features:
- Attached Garage
- Lot Size:
- 0.31 acres

Property Description
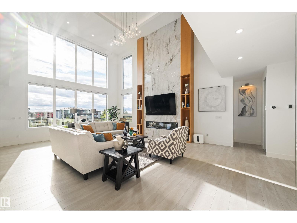
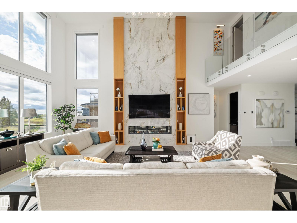
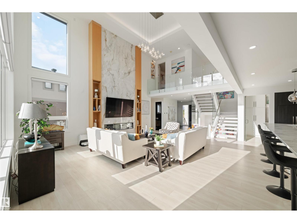
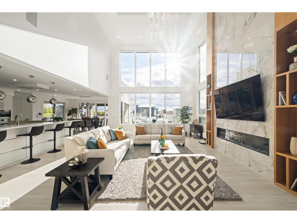
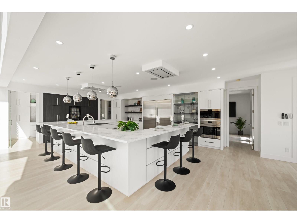
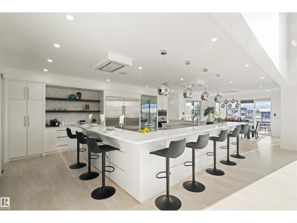
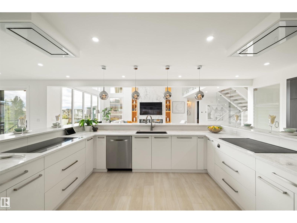
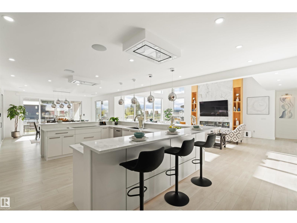
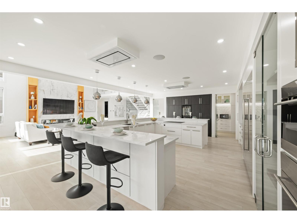
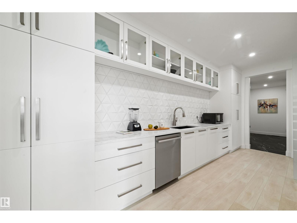
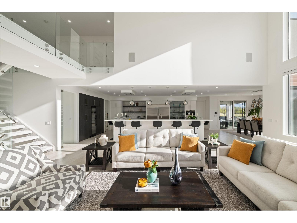
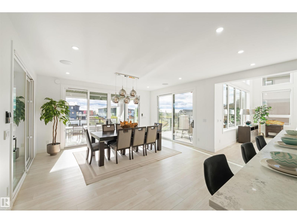
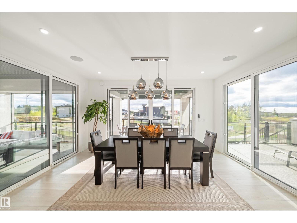
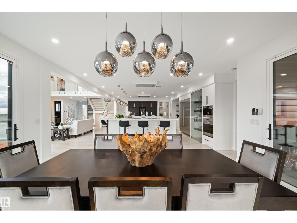
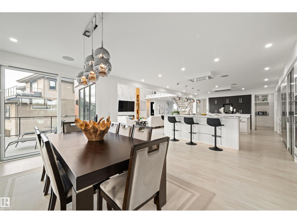
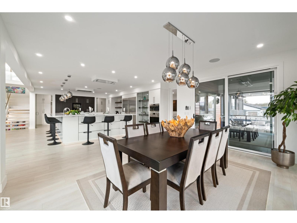
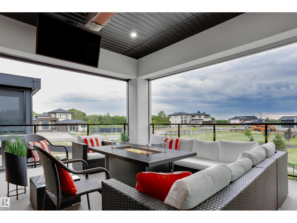
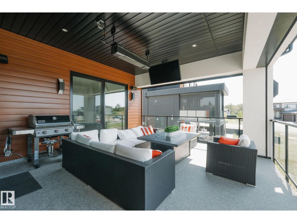
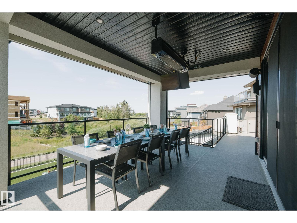
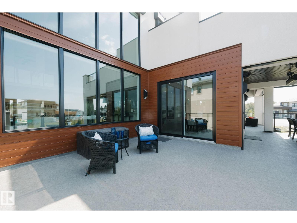
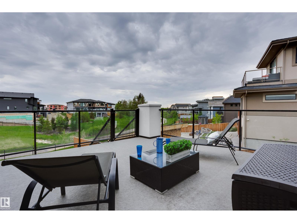
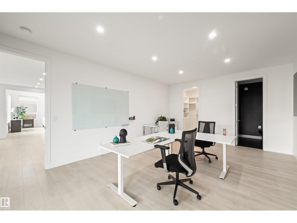
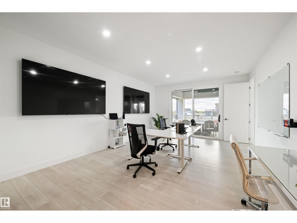
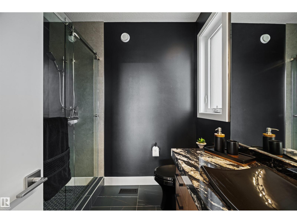
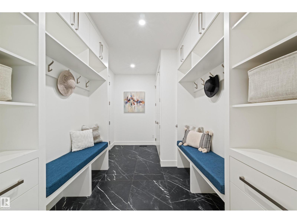
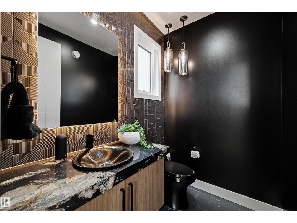
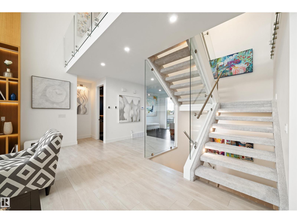
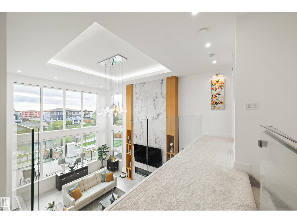
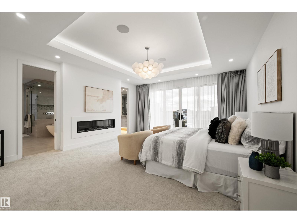
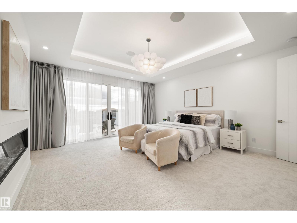
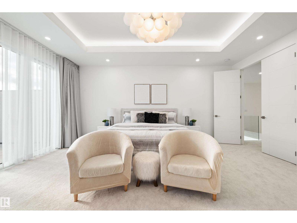
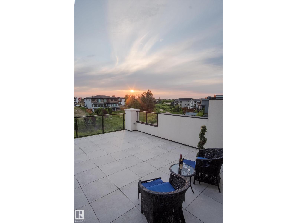
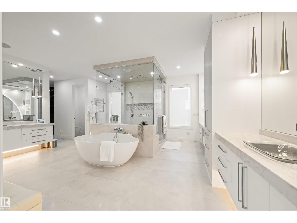
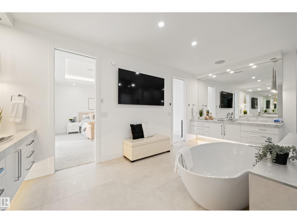
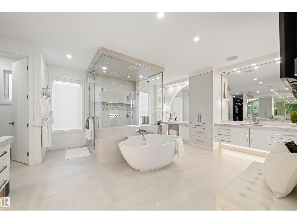
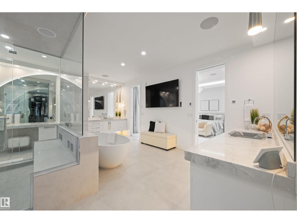
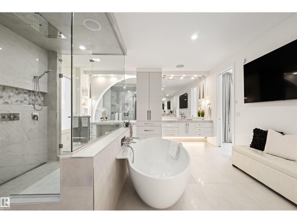
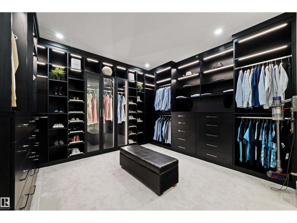
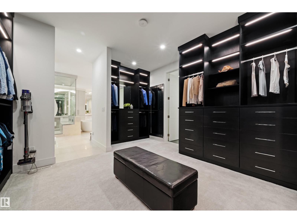
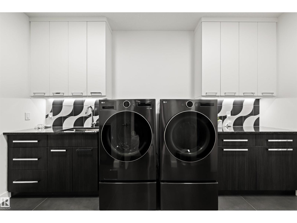
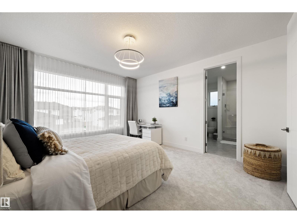
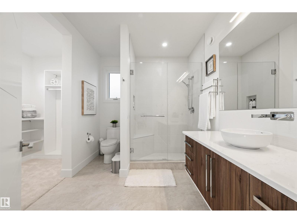
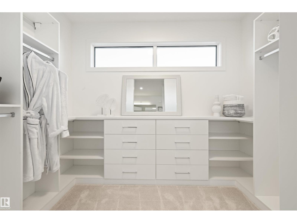
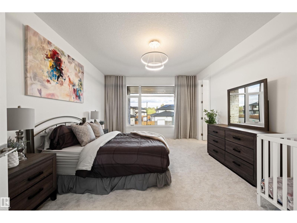
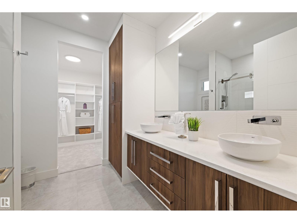
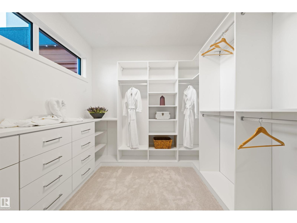
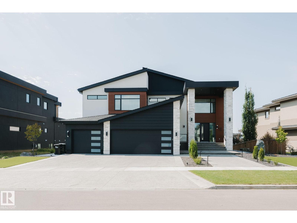
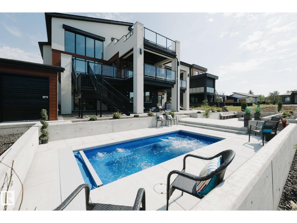
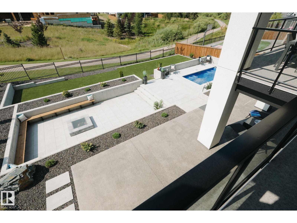
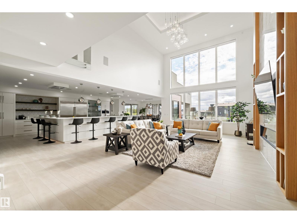
Come home to your new life in prestigious Sherwood Golf & Country Club Estates! This Custom 4,458 SqFt 2-Storey is a show-stopper. 5 Bedrms/5.5 Bathrms/Heated Triple Garage. Experience the pinnacle of Entertaining - from your 20-guest Kitchen Island to the 1,800+ SqFt of deck/patio space overlooking the $500k+ of outdoor space feat: an In-Ground Plunge Pool (B/I Spa-Jets); massive Firepit & Salisbury landscaping. Not to mention hosting in your 2,130 SqFt, 10' Walkout Basement showcasing a full-wall Bar; Rec Rm; Theatre Rm & a club-like Gym. Upstairs, retreat to the haven of your luxurious Primary Bedrm & spa-like Ensuite w a 2-person shower, soaker tub; your own rooftop balcony; a massive W/I Wardrobe Rm ($40k+) & adjoined Laundry Rm. Back to the Kitchen - the Chef's dream. 19' Spice Kitchen; $60k+ in Appliances incl. Sub-Zero fridge & freezer; Dual Wolf Hoodfans; 2 Wolf Wall-Ovens; Teppanyaki Grill - WOW! State-of-the-art Voice Automation system; In/Outdoor Sound System. Don’t delay. Your new life awaits (id:53430)
Building
- Property Type:
- House
- Building Type:
- House
- Year Built:
- 2023
- Stories:
- 2.0
- Bedrooms:
- 5
- Bathrooms (total):
- 6.5 (1 half)
- Basement:
- Finished, Full
Finished Areas
- Interior Size (Total):
- 4458 square feet
Interior
- Appliances:
- Water softener, Dishwasher, Wine Fridge, Stove, Dryer, Oven - Built-In, Hood Fan, Window Coverings, Two Washers, Garage door opener, Garage door opener remote(s), Two Refrigerators
Parking
- Spaces:
- 6
- Features:
- Attached Garage
Lot / Land
- Lot Size:
- 0.31 acres
- Lot Features:
- See remarks, Park/reserve, Wet bar, Closet Organizers
Exterior
- Fencing:
- Fence
Utilities & Mechanical
- Heating:
- Forced air, In Floor Heating
- Cooling:
- Central air conditioning
Comfort & Security
- Fireplace(s):
- 1 Gas, Unknown
- Pool:
- Outdoor pool
Fees & Dates
- Last Modified:
- 09/12/2026 01:10:00 AM
- Status Change:
- 09/12/2026 01:01:34 AM
Room Dimensions
| Room | Level | Size |
|---|---|---|
| Living room | Basement | 6.54 x 8.24 |
| Dining room | Main level | 5.0 x 3.7 |
| Kitchen | Main level | 6.03 x 8.74 |
| Family room | Basement | 9.97 x 10.68 |
| Primary Bedroom | Upper Level | 5.16 x 5.76 |
| Bedroom 2 | Upper Level | 3.93 x 6.71 |
| Bedroom 3 | Upper Level | 4.08 x 4.52 |
| Bedroom 4 | Main level | 4.2 x 6.09 |
| Bedroom 5 | Basement | 4.84 x 3.72 |
| Media | Basement | - |
| Pantry | Main level | 5.82 x 2.72 |
| Laundry room | Upper Level | 2.65 x 4.07 |
| Utility room | Basement | 5.16 x 6.83 |
Location
Data is supplied by Pillar 9 MLS® System. Pillar 9 is the owner of the copyright in its MLS® System. Data is deemed reliable but is not guaranteed accurate by Pillar 9.
The trademarks MLS®, Multiple Listing Service® and the associated logos are owned by The Canadian Real Estate Association (CREA) and identify the quality of services provided by real estate professionals who are members of CREA. Used under license.