Real estate on your terms®
$1,299,999
active
51574 RGE ROAD 225A
Rural Strathcona County
,
AB
T8C1H5
Key Details
- MLS® Number:
- E4489841
- Building Type:
- House
- Interior Size:
- 1568 square feet
- Bedrooms:
- 4
- Parking Features:
- Attached Garage, Heated Garage
- Lot Size:
- 3.75 acres

Property Description
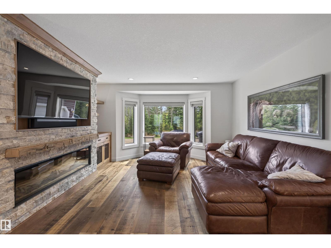
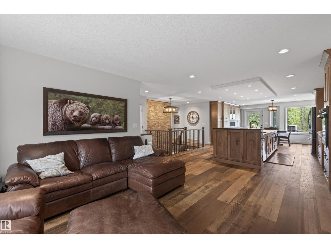
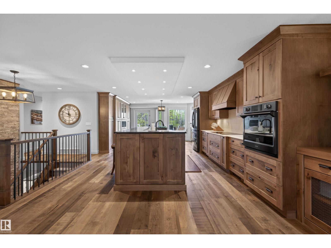
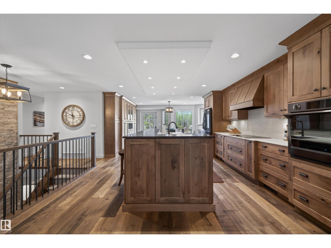
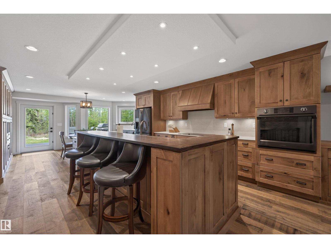
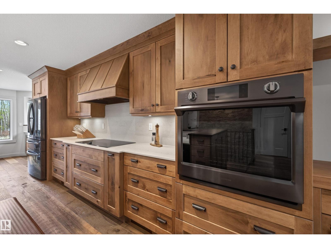
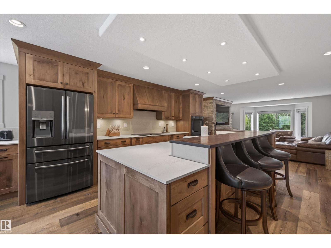
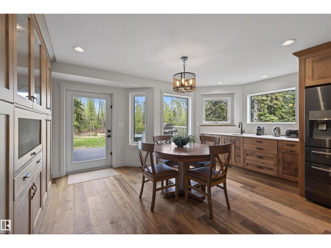
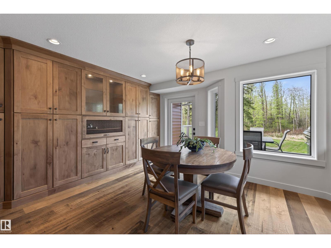
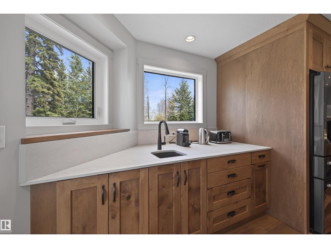
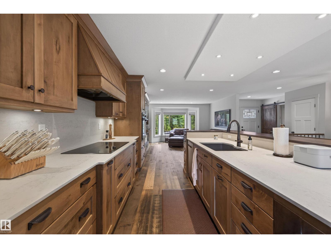
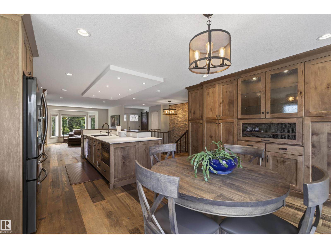
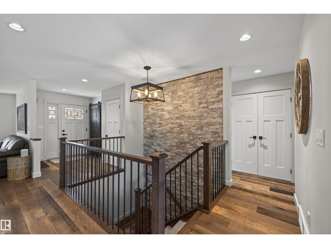
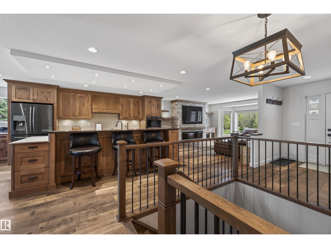
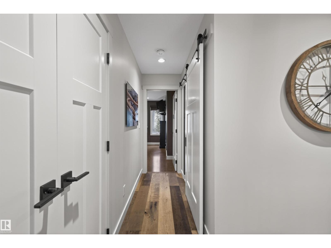
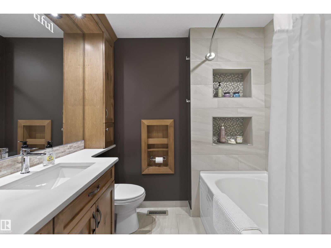
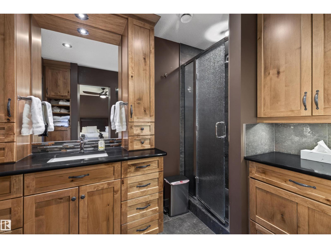
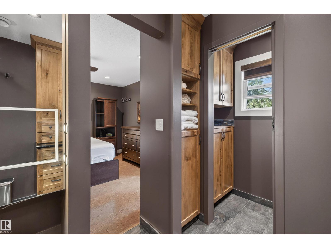
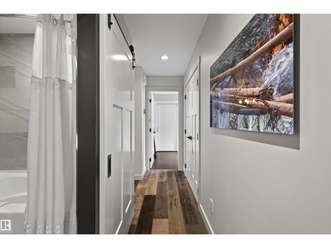
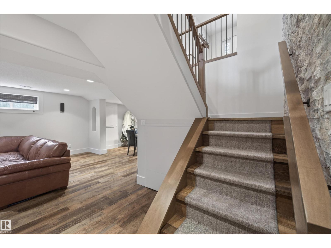
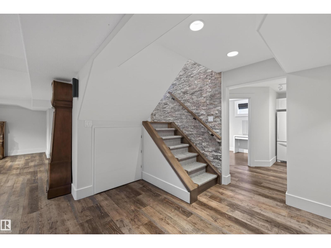
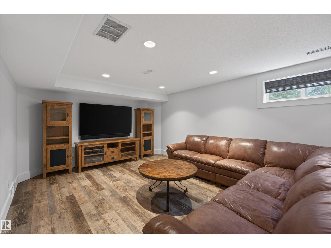
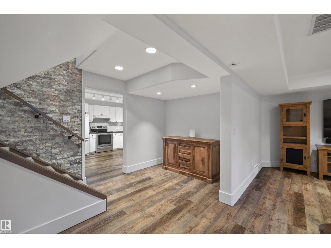
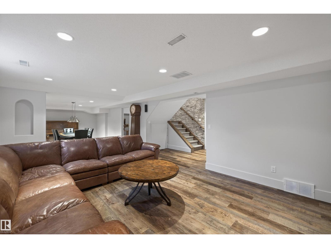
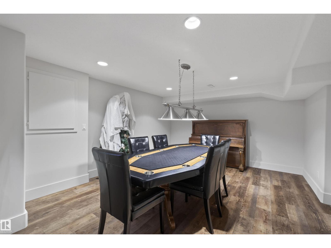
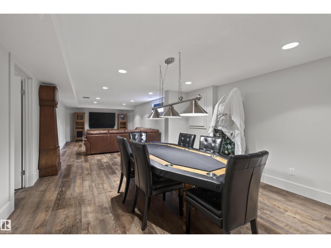
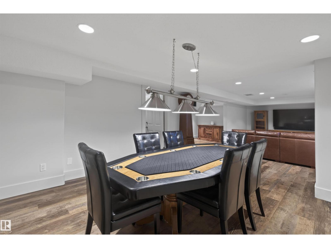
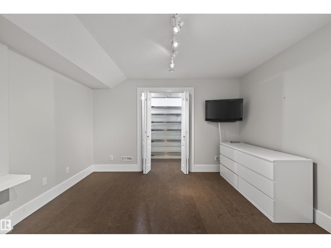
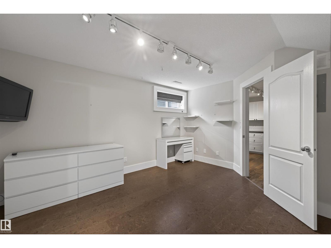
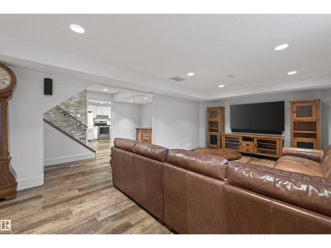
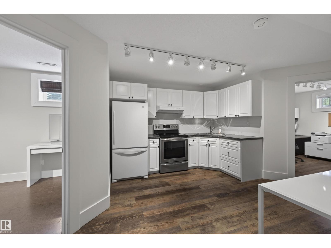
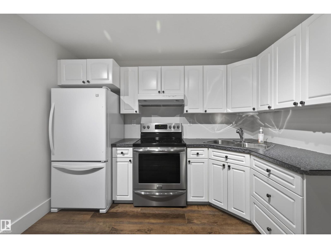
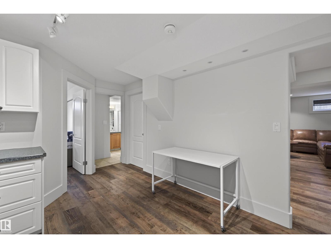
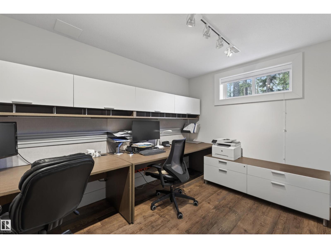
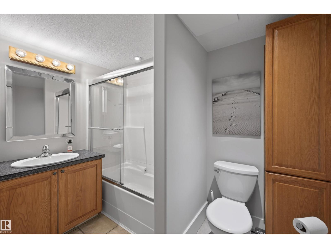
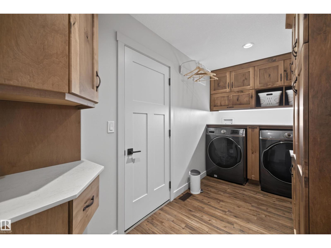
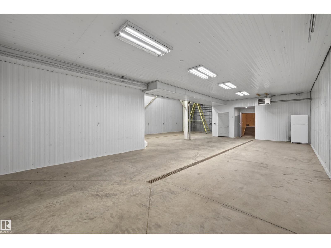
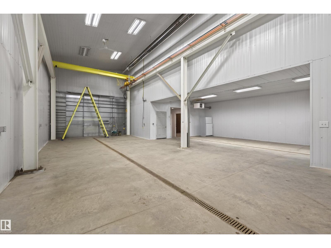
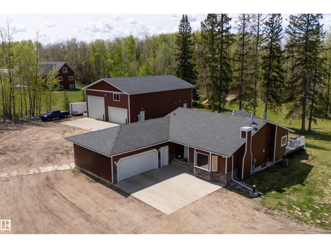
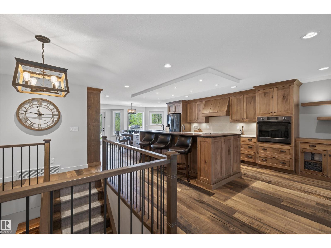
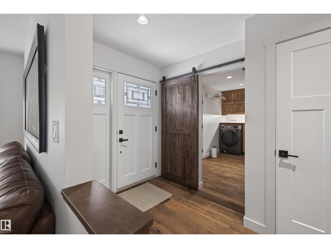
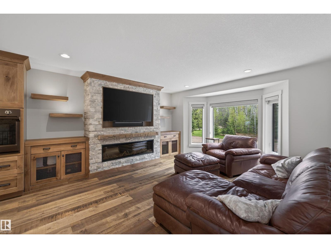
60x40 HEATED SHOP WITH A FULL CRANE SYSTEM! Welcome to this beautifully renovated 3.75-acre property offering the perfect blend of country living and city convenience minutes from Fultonvale School, Sherwood Park and Henday access. The updated home showcases modern renovations throughout, including rustic maple cabinets, Dekton countertops & backsplash, luxurious heated bathroom floors and so much more! The f/finshd bsmt features a second kitchen, creating excellent flexibility for extended family, entertaining, or multi-generational living potential.This beautiful bungalow along with the shop, makes this property ideal for mechanics, contractors, hobbyists, or business use as above the shop, you'll find an incredible 60x20 finished mancave, the perfect setup for entertaining, relaxing, or creating the ultimate work-from-home retreat. With ample room for equipment, toys, trailers, and future expansion, this property offers endless possibilities in a highly desirable location close to all major amenities. (id:53430)
Building
- Property Type:
- House
- Building Type:
- House
- Style:
- Bungalow
- Year Built:
- 1997
- Stories:
- 1.0
- Bedrooms:
- 4
- Bathrooms (total):
- 3.0
- Basement:
- Finished, Full
Finished Areas
- Interior Size (Total):
- 1568 square feet
Interior
- Appliances:
- Washer, Water softener, Dishwasher, Stove, Dryer, Oven - Built-In, Two Refrigerators
Parking
- Features:
- Attached Garage, Heated Garage
Lot / Land
- Lot Size:
- 3.75 acres
- Lot Features:
- See remarks, No Smoking Home
Utilities & Mechanical
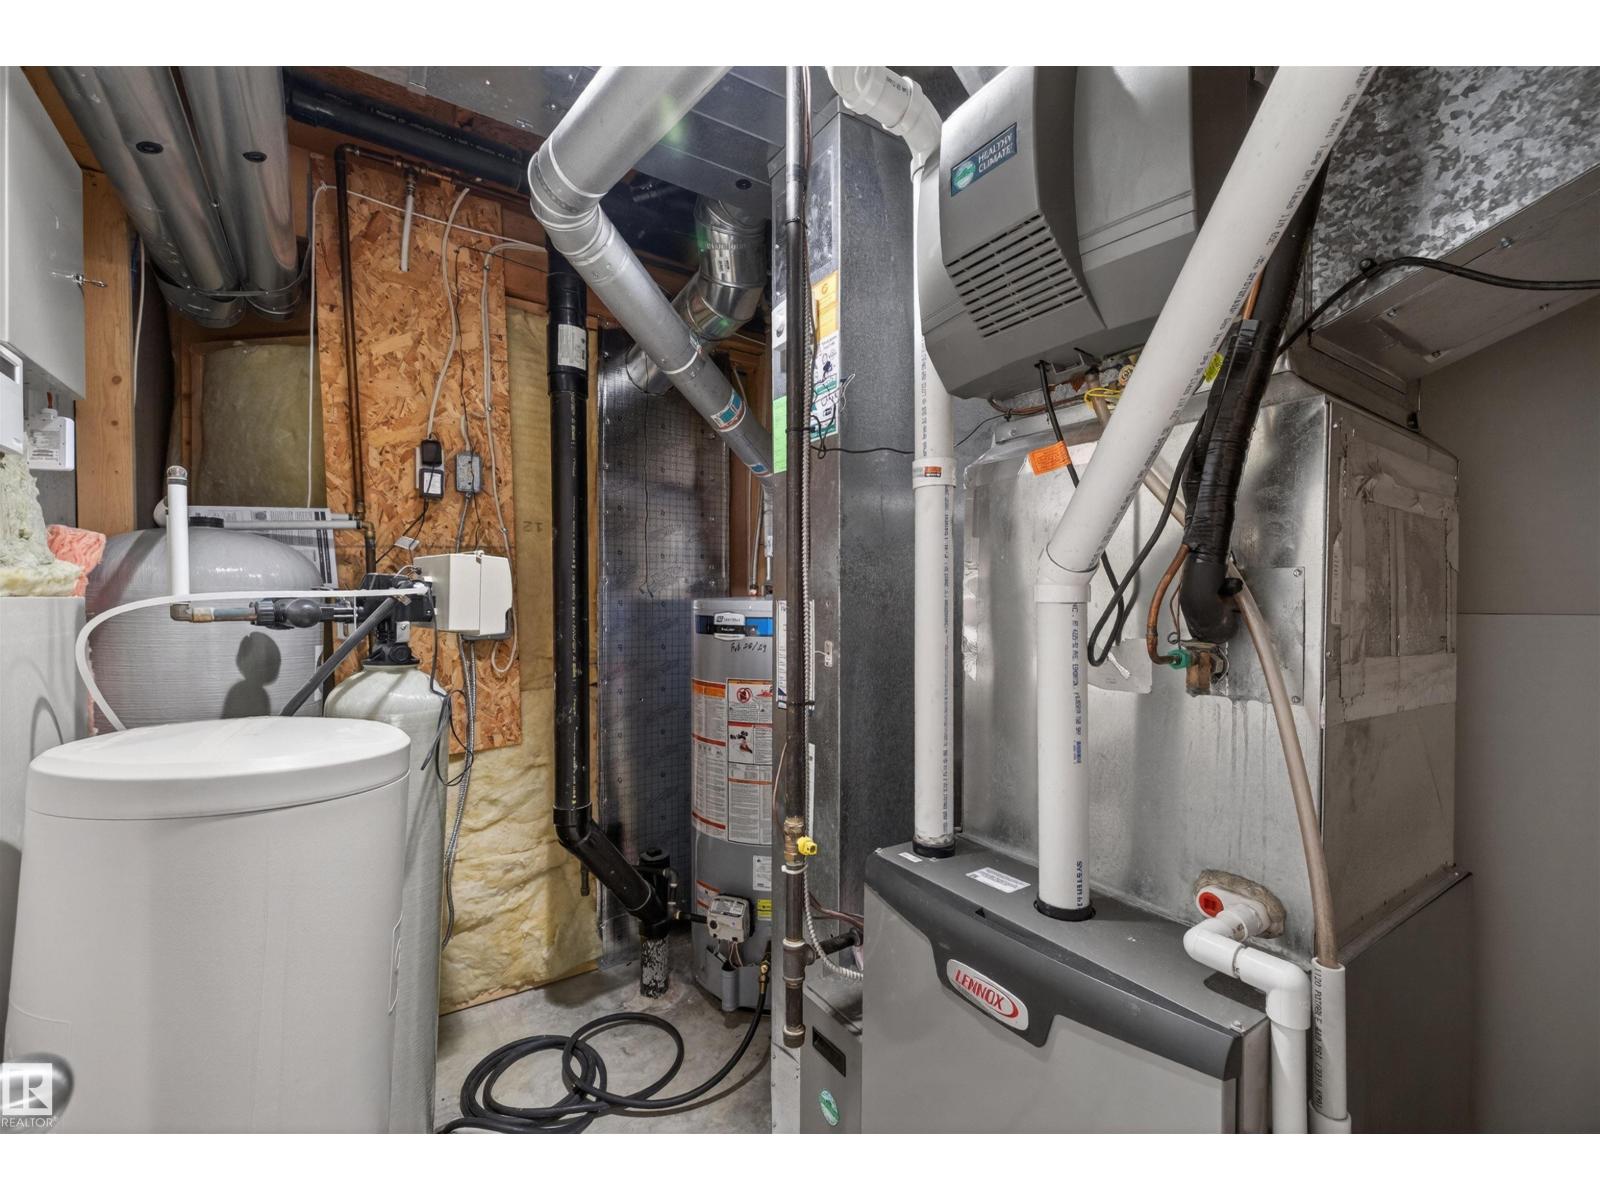
- Heating:
- Forced air
- Cooling:
- Central air conditioning
Comfort & Security
- Fireplace(s):
- 1 Electric, Unknown
Fees & Dates
- Last Modified:
- 09/25/2026 03:00:00 AM
- Status Change:
- 09/25/2026 02:51:37 AM
Room Dimensions
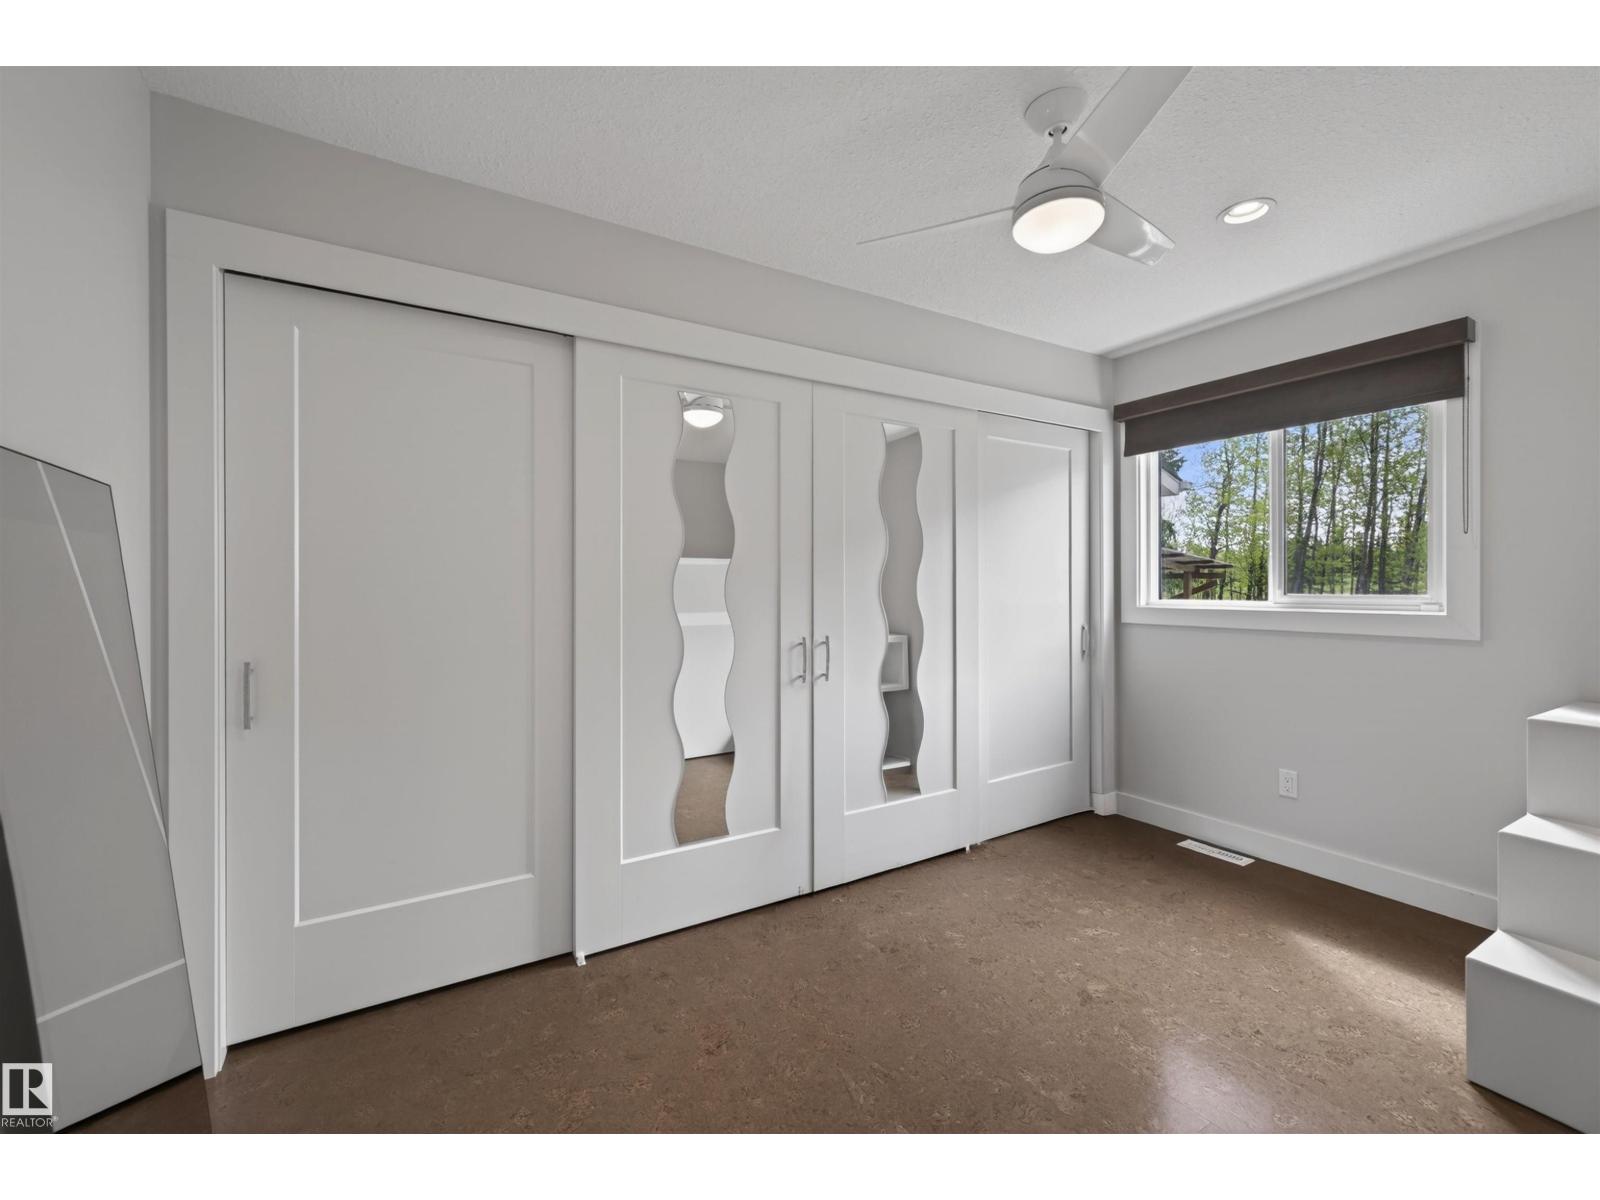
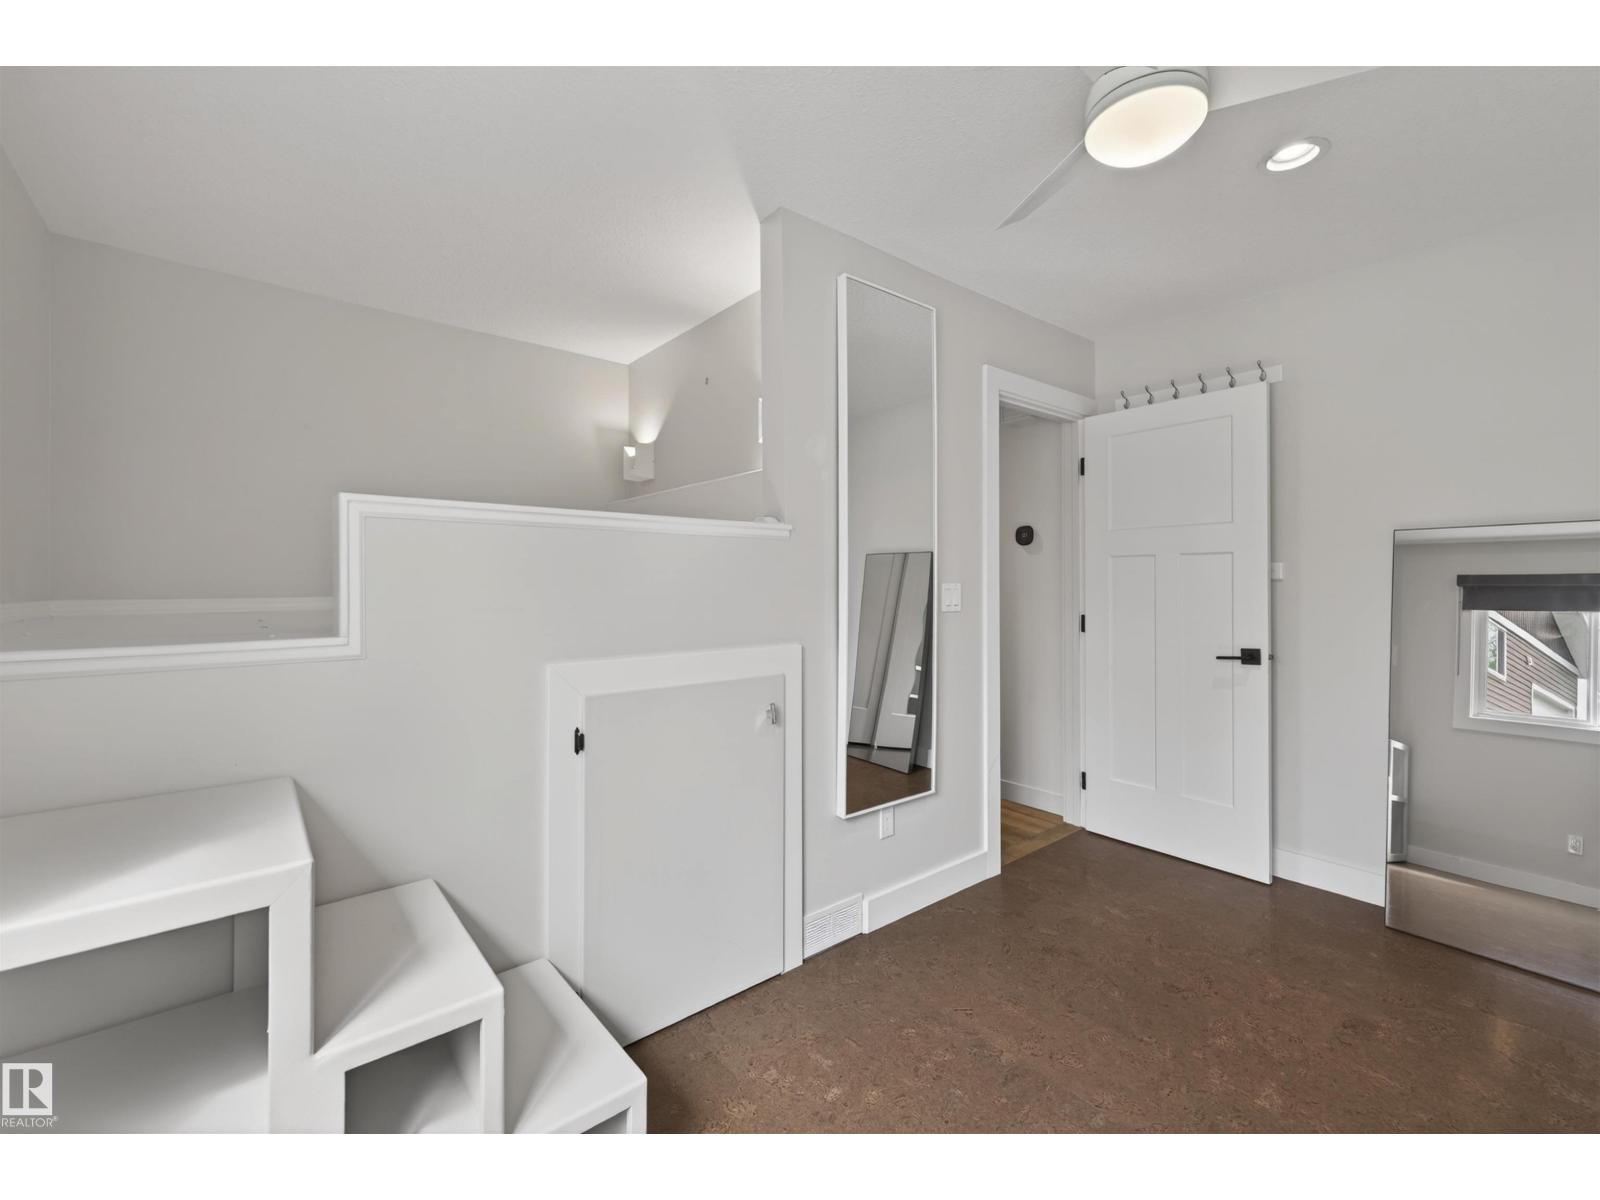
| Room | Level | Size |
|---|---|---|
| Living room | Main level | 5.19 x 4.24 |
| Kitchen | Main level | 4.8 x 6.82 |
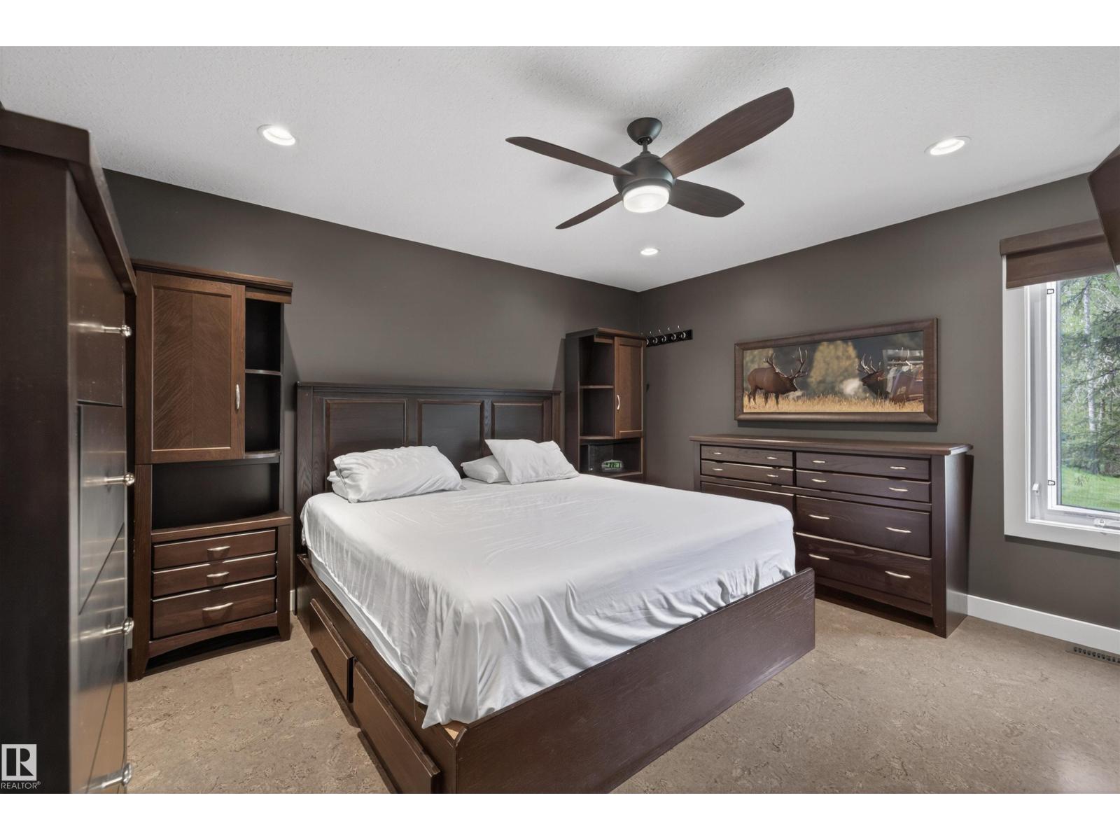
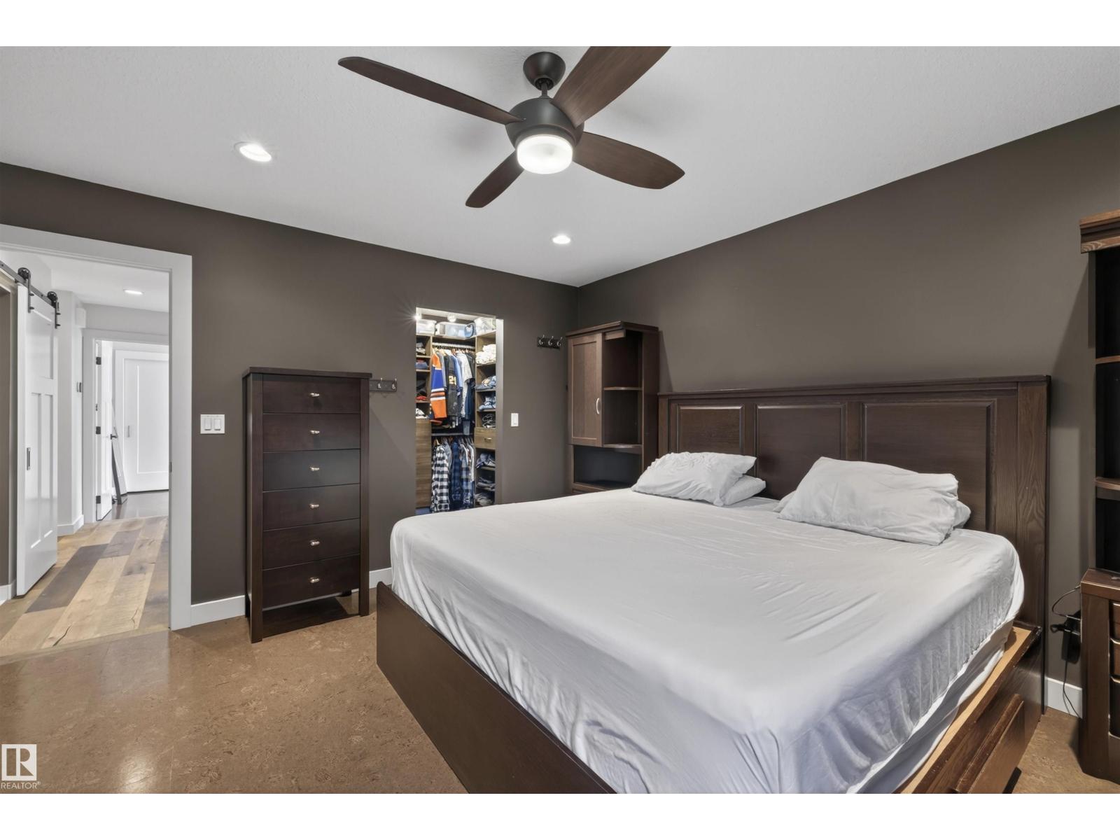
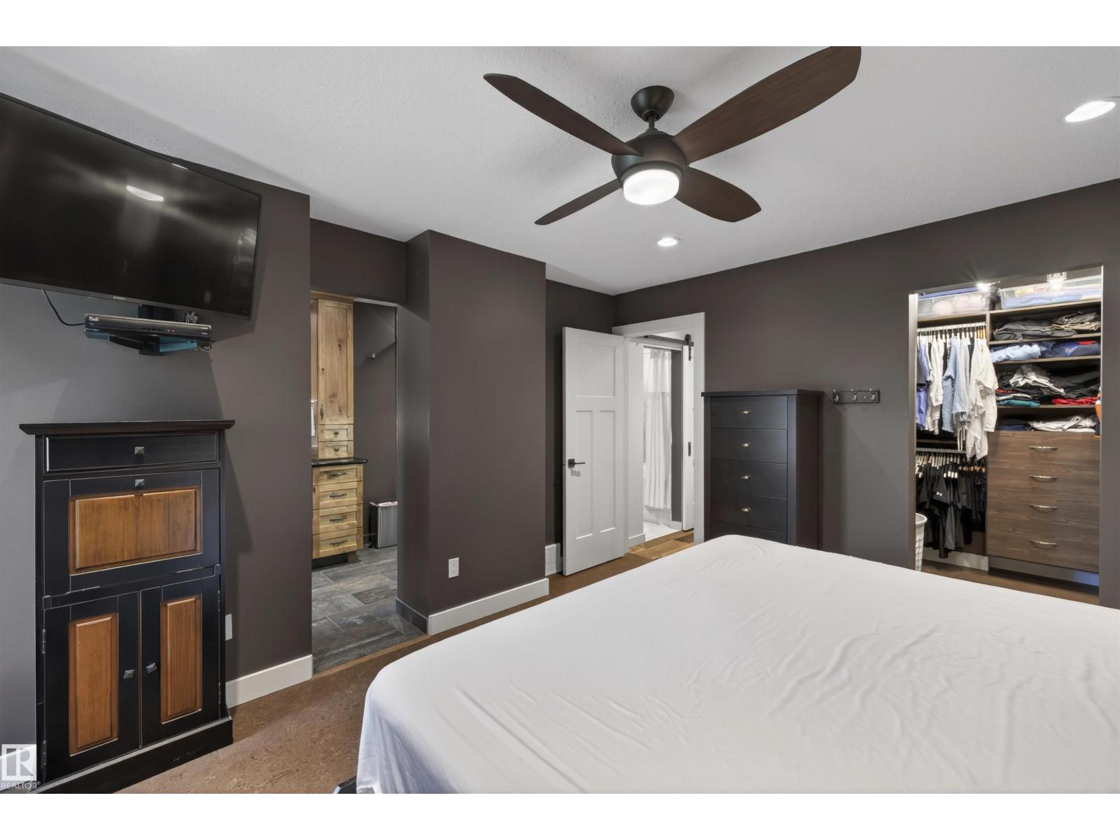
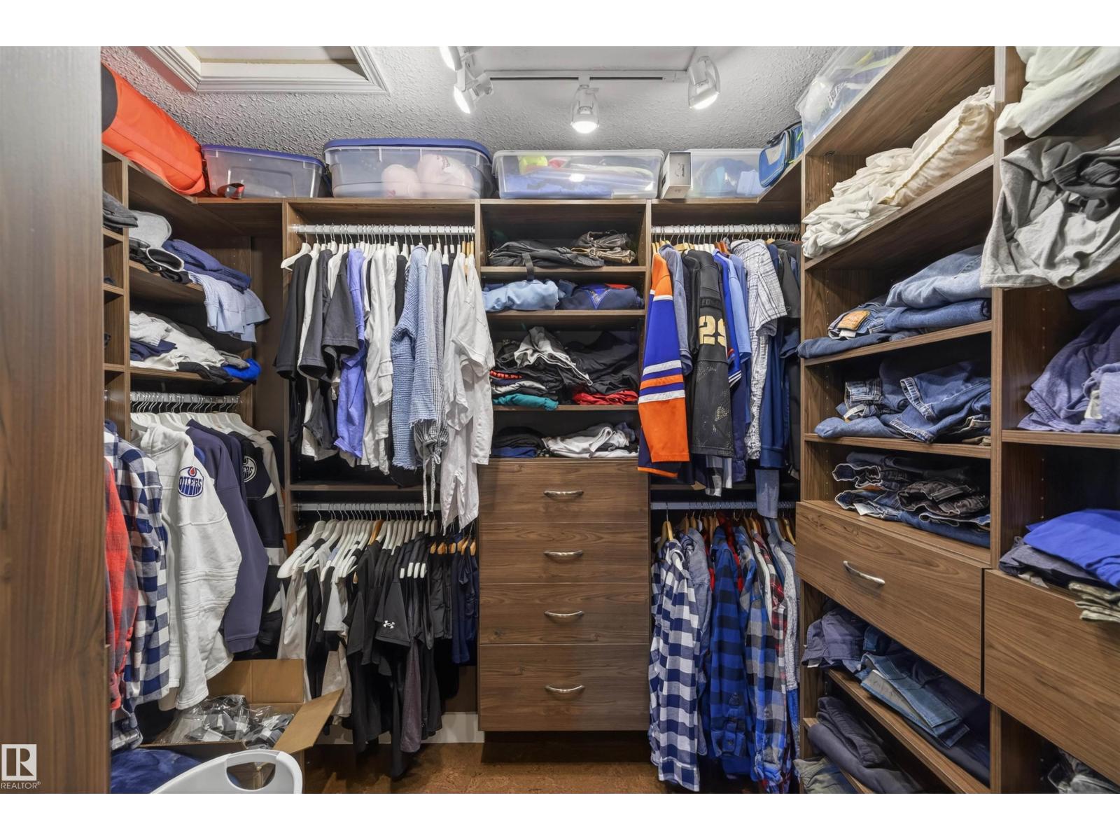
| Primary Bedroom | Main level | 4.16 x 3.75 |
| Bedroom 2 | Main level | 3.93 x 3.75 |
| Bedroom 3 | Basement | 4.43 x 3.75 |
| Bedroom 4 | Basement | 3.77 x 2.67 |
| Second Kitchen | Basement | - |
Location
Data is supplied by Pillar 9 MLS® System. Pillar 9 is the owner of the copyright in its MLS® System. Data is deemed reliable but is not guaranteed accurate by Pillar 9.
The trademarks MLS®, Multiple Listing Service® and the associated logos are owned by The Canadian Real Estate Association (CREA) and identify the quality of services provided by real estate professionals who are members of CREA. Used under license.