Real estate on your terms®
$874,444
active
55268 Range Road 212
Rural Strathcona County
,
AB
T8L4A9
Key Details
- MLS® Number:
- E4488865
- Building Type:
- House
- Interior Size:
- 1644 square feet
- Bedrooms:
- 4
- Parking Features:
- Detached Garage, RV, Oversize
- Lot Size:
- 18.07 acres

Property Description
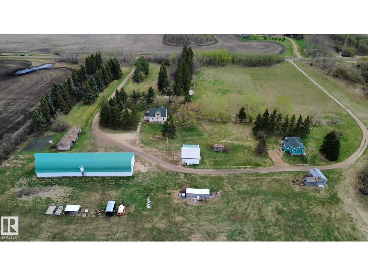
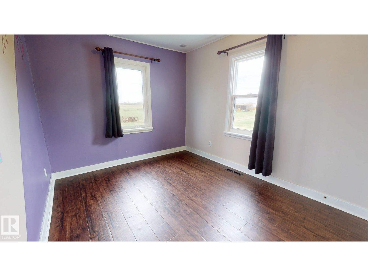
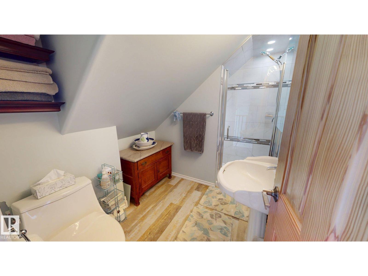
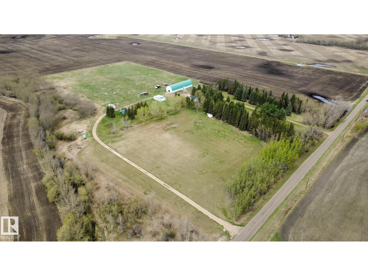
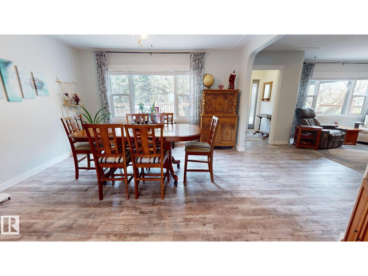
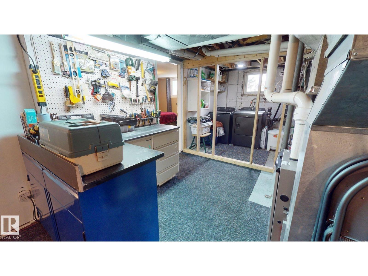
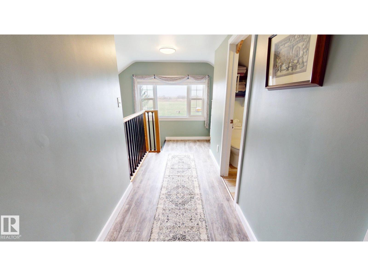
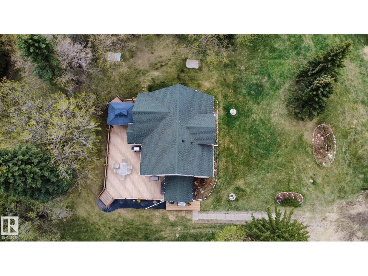
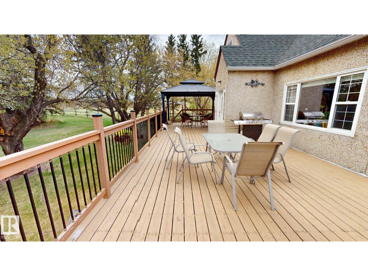
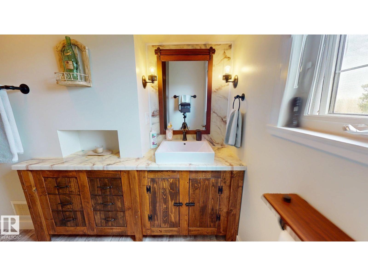
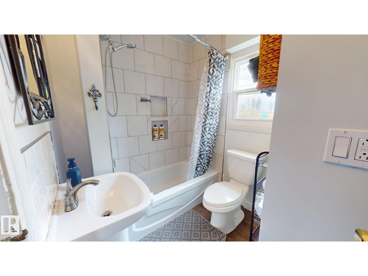
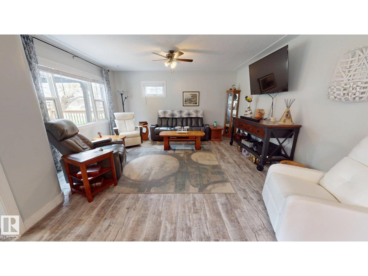
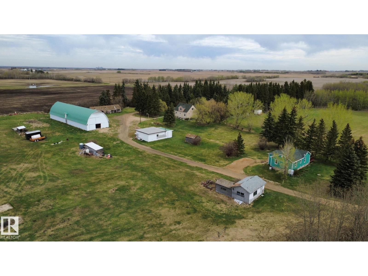
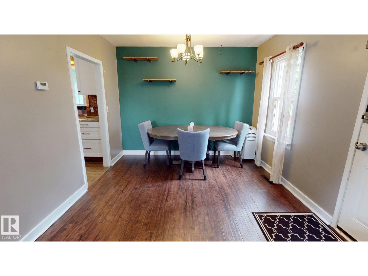
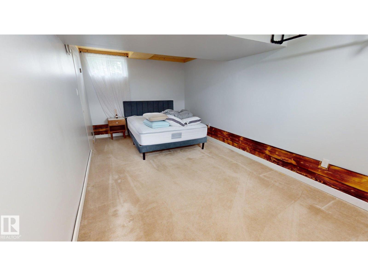
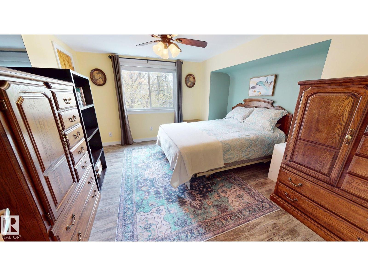
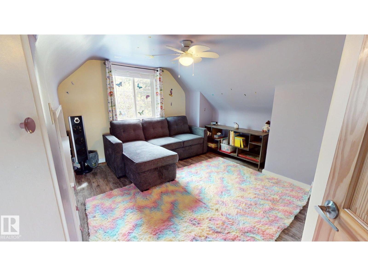
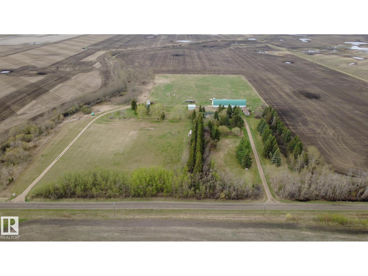
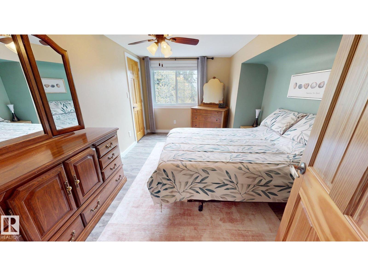
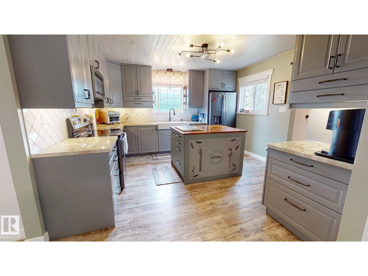
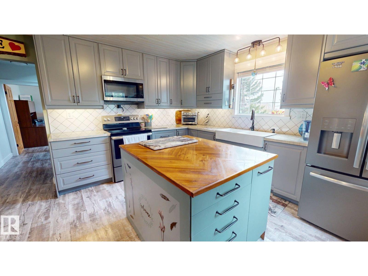
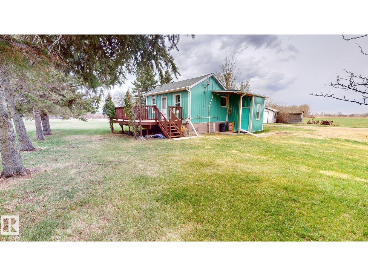
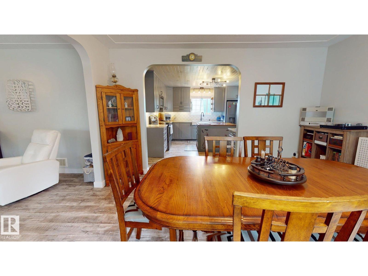
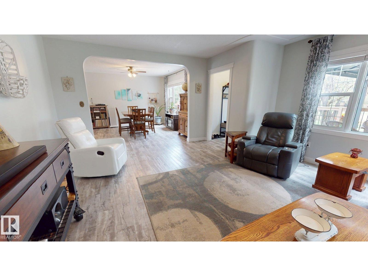
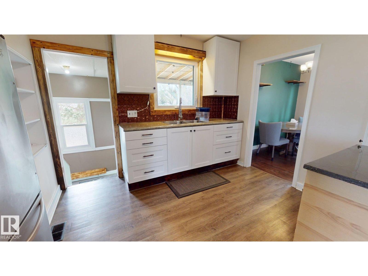
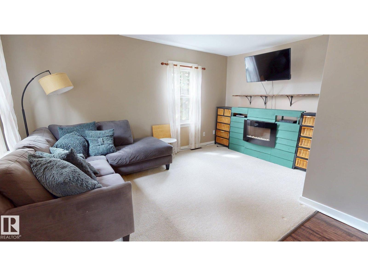
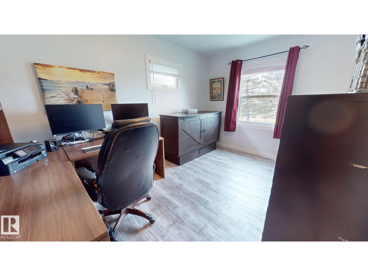
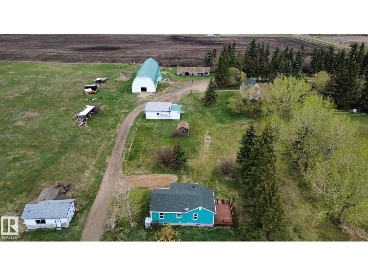
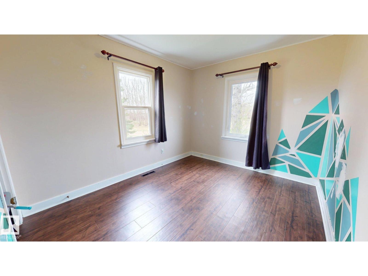
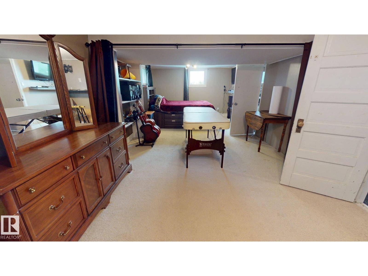

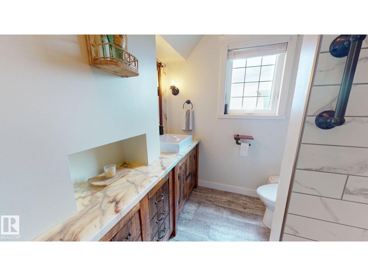
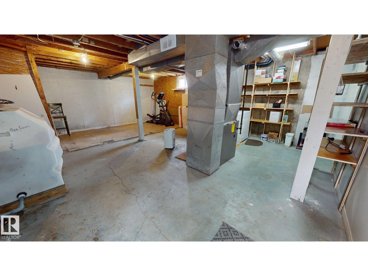
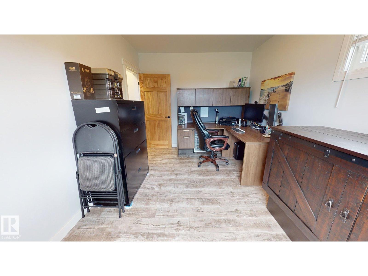
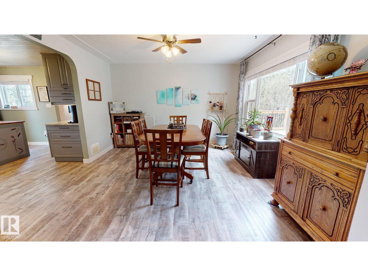
UNIQUE 18 ACRE PROPERTY with 2 HOUSES. Fully renovated country charmers that are nestled on a beautifully treed yard bordered by a creek and surrounded by open fields providing privacy and zen. Main house is approx 1,644sf., 4piece bath and kitchen with a movable island (2019), office/bdrm on main floor. 2nd level offers 3bedrooms with a 3-piece bath (2017). Other upgrades include asphalt shingles and extra-large deck (2018), HE gas furnace and 60 gallon HWT (2020). 2nd house is approx 812 sf, 2bdrms, new: flooring, windows, kitchen, 4-piece bath, asphalt singles, metal siding and 12 x 18 ft; deck, HE gas furnace and HWT (2017-2024). Additional highlights include large 34 x 132 ft barn with metal roof/siding (2024), a 24x 26 ft. Garage with metal roof /siding. Remaining land is seeded with hay, mature fruit trees, 2 vegetable gardens, lots of perennial flowers, garden shed and fire pit. Conveniently located: 5 min to Scotford Industrial Area, 15 min from Fort Sask. (id:53430)
Building
- Property Type:
- House
- Building Type:
- House
- Year Built:
- 1955
- Stories:
- 1.5
- Bedrooms:
- 4
- Bathrooms (total):
- 2.0
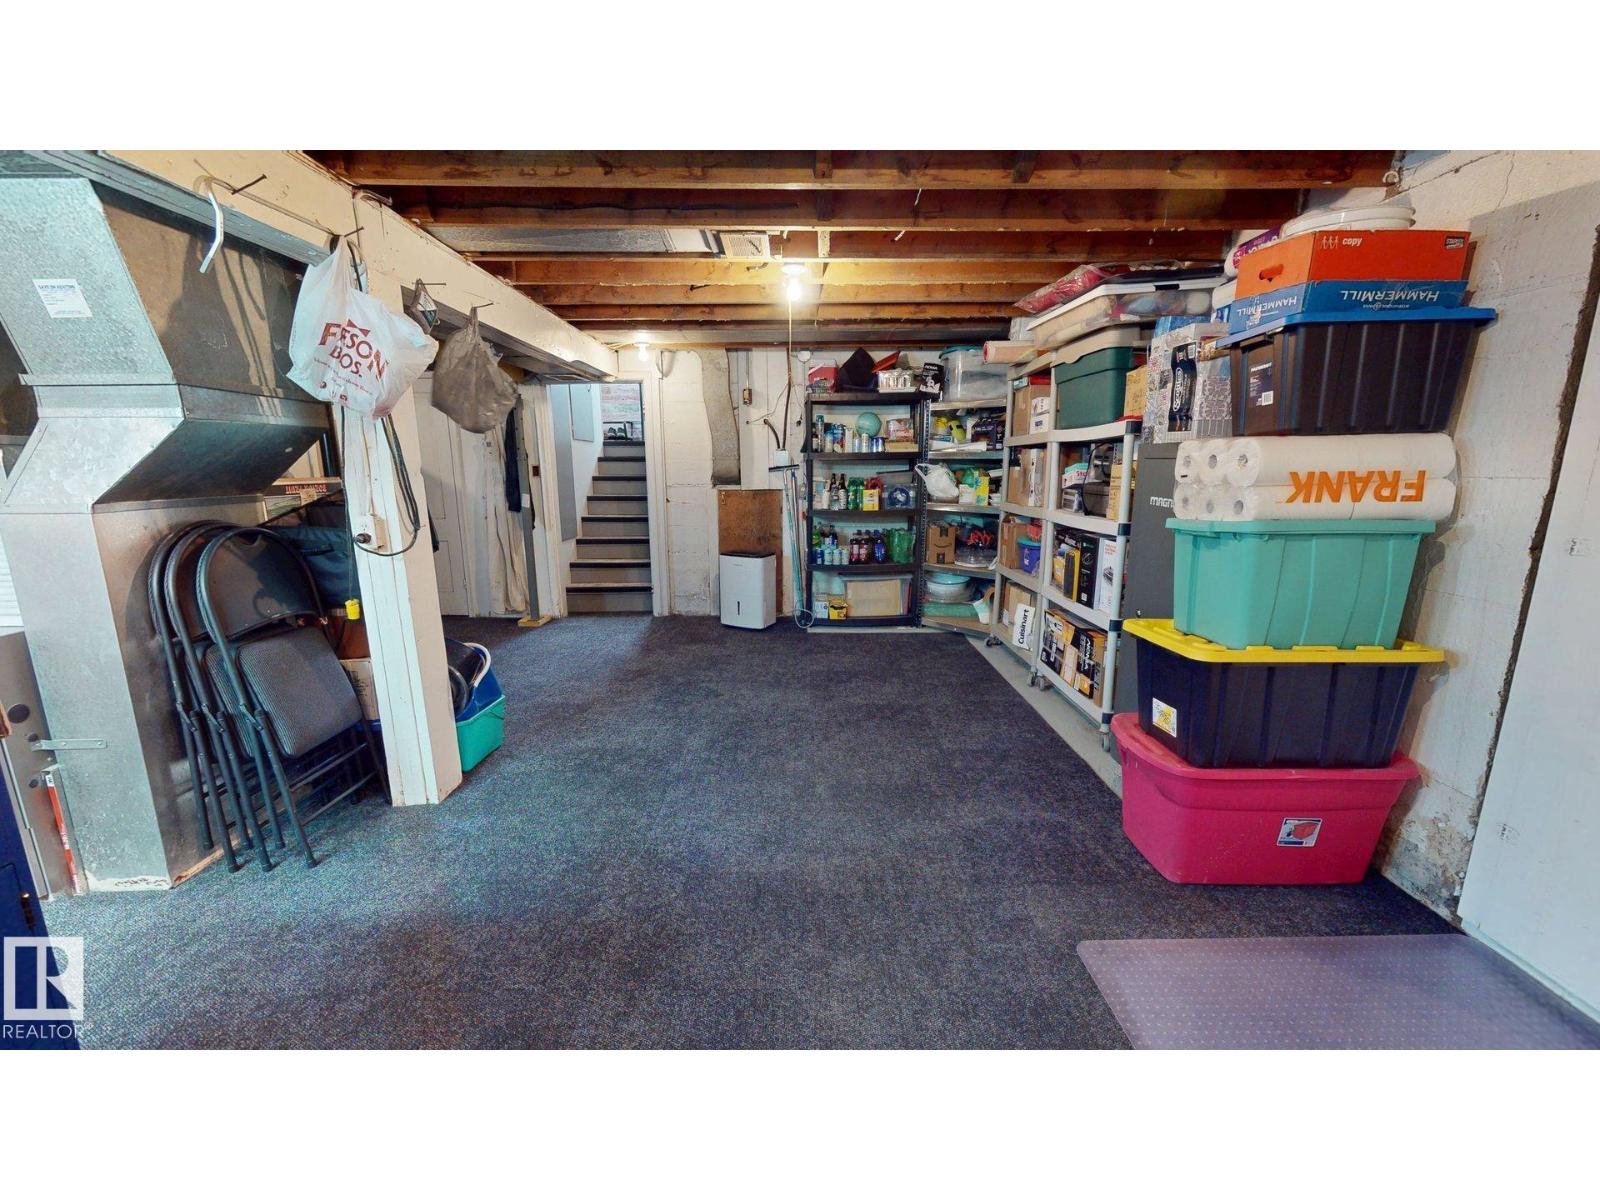
- Basement:
- Partially finished, Full
Finished Areas
- Interior Size (Total):
- 1644 square feet
Interior
- Appliances:
- Washer, Refrigerator, Satellite Dish, Dishwasher, Dryer, Microwave, Microwave Range Hood Combo, Storage Shed, Window Coverings, Garage door opener
Parking
- Features:
- Detached Garage, RV, Oversize
Lot / Land
- Lot Size:
- 18.07 acres
- Lot Features:
- Treed, Level
Utilities & Mechanical
- Heating:
- Forced air
Comfort & Security
- Security:
- Smoke Detectors
Fees & Dates
- Last Modified:
- 05/25/2026 06:20:11 AM
- Status Change:
- 05/25/2026 06:13:12 AM
Room Dimensions
| Room | Level | Size |
|---|---|---|
| Living room | Main level | - |
| Dining room | Main level | - |
| Kitchen | Main level | - |
| Family room | Main level | - |
| Den | Basement | - |
| Primary Bedroom | Upper Level | - |
| Bedroom 2 | Upper Level | - |
| Bedroom 3 | Main level | - |
| Bedroom 4 | Upper Level | - |
| Bonus Room | Main level | - |
Location
Data is supplied by Pillar 9 MLS® System. Pillar 9 is the owner of the copyright in its MLS® System. Data is deemed reliable but is not guaranteed accurate by Pillar 9.
The trademarks MLS®, Multiple Listing Service® and the associated logos are owned by The Canadian Real Estate Association (CREA) and identify the quality of services provided by real estate professionals who are members of CREA. Used under license.