Real estate on your terms®
$329,900
active
0 Buffalo Drive
Rural Stettler No. 6, County of
,
AB
T0C3B0
Key Details
- MLS® Number:
- A2328572
- Community:
- Scenic Sands
- Building Type:
- House
- Interior Size:
- 943 square feet
- Bedrooms:
- 3
- Parking:
- 2
- Parking Features:
- Parking Pad
- Lot Size:
- 0.45 acres

Property Description
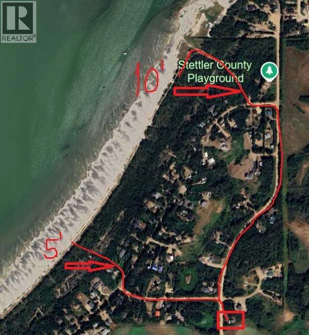
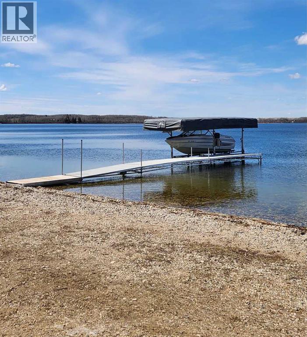
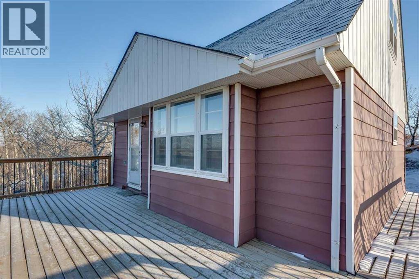
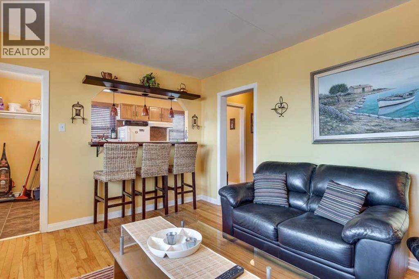
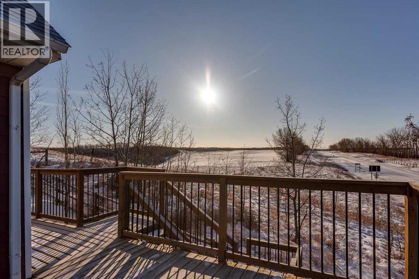
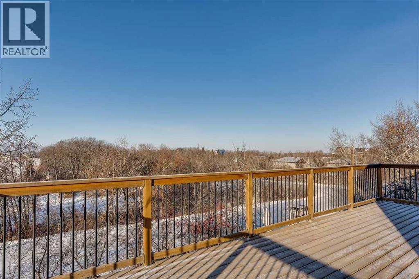
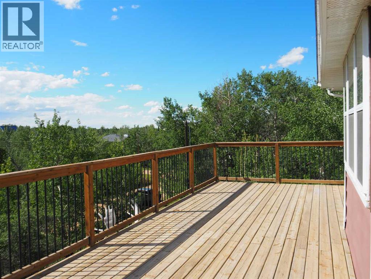
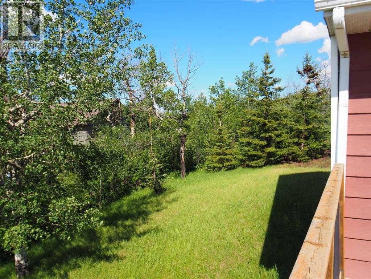
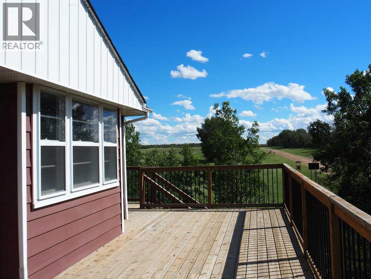
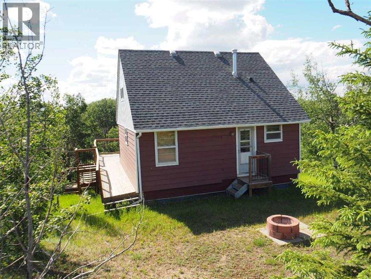
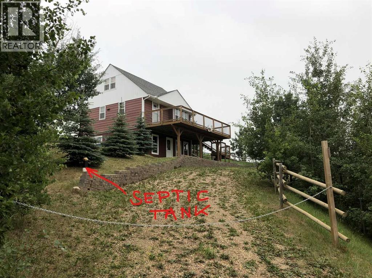
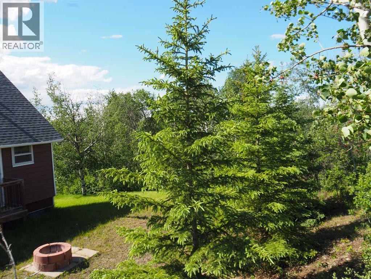
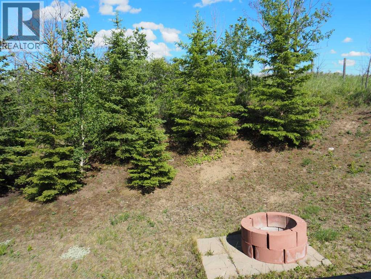
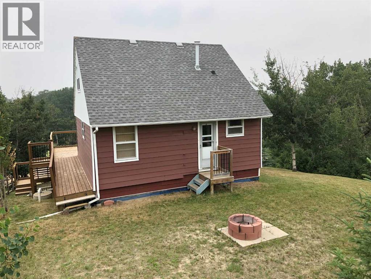
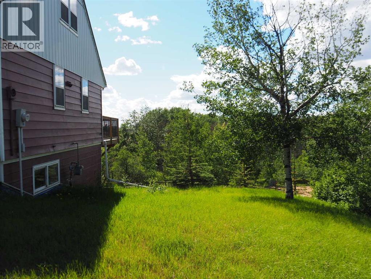
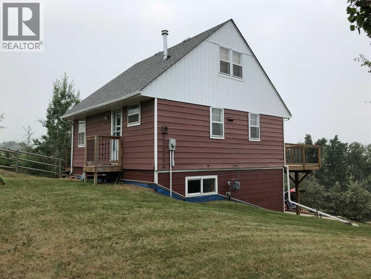
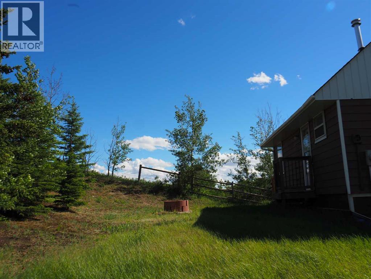
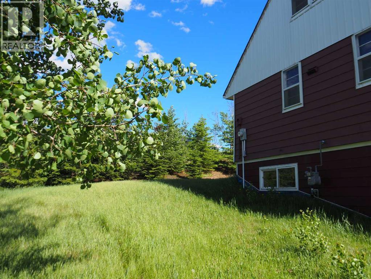
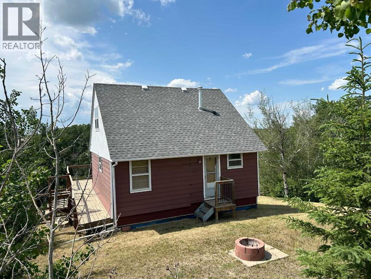
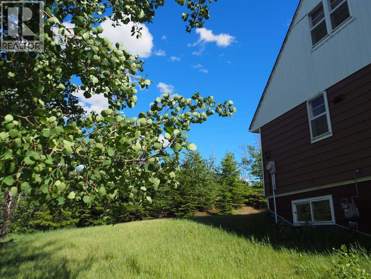
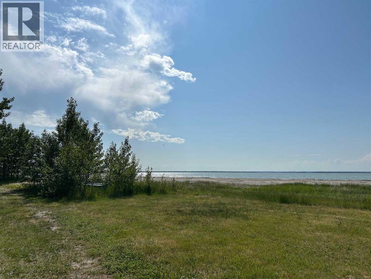
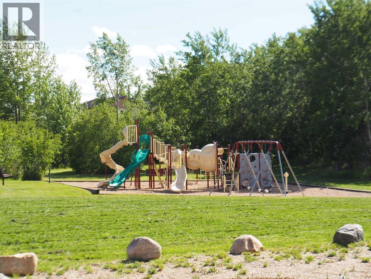
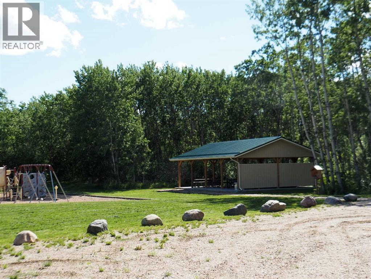
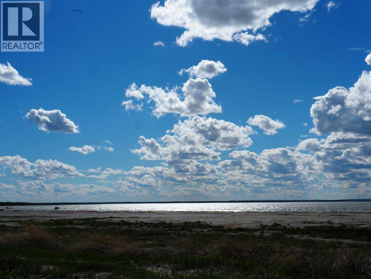
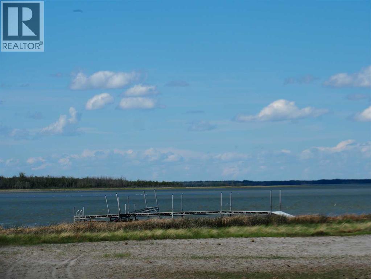
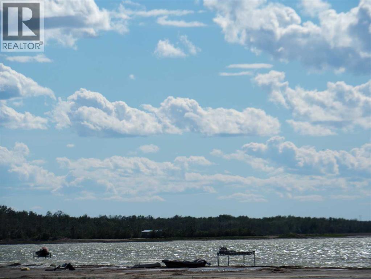
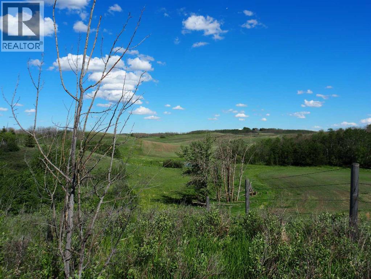
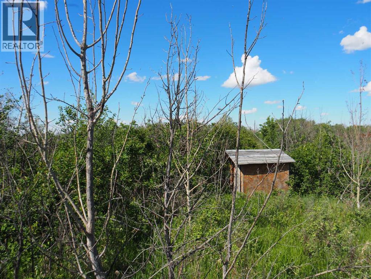
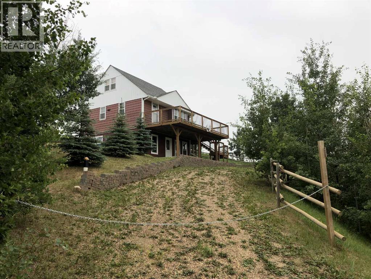
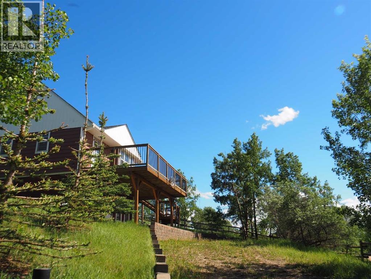
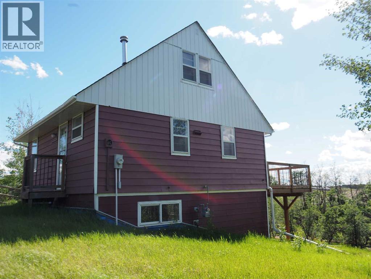
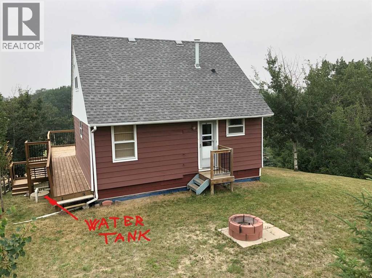
Views forever. Looking for peace and quiet, privacy, serenity? A place to unwind and watch the world go by? Well, here it is. Secluded, private living at its best. Heavily treed for keeping the world away. Sit around the firepit and stare deep into the fire with your thoughts while roasting marshmallows or hot dogs. The raised deck offers eye catching beautiful views from all sides. You’ll enjoy uninterrupted 360 degree views from your bedrooms, the living area or monster deck. And don’t forget about the lake! It’s just a short walk or zoom around in your golf cart to get there faster. Create lasting memories with loved ones on Buffalo Lake’s south shore, nestled within the warm community of Scenic Sands. The kids and grandkids will spend countless hours at the playground or swimming and exploring at the beach.The private backyard invites you to spend some quality time with family and friends: fun and laughter is guaranteed. Scenic Sands at Buffalo Lake is easily accessible and well-located—a wonderful neighborhood for building cherished memories with family and friends, whether for summer escapes or full-time living. Don’t forget to bring the cards and board games to keep the fun and laughter rolling. The long weekends with family and friends will carve out invaluable memories.And if you have to many people dropping by there is always the family campground of Old MacDonalds farm just down the road. (id:53430)
Building
- Property Type:
- House
- Building Type:
- House
- Stories:
- 1.5
- Bedrooms:
- 3
- Bathrooms (total):
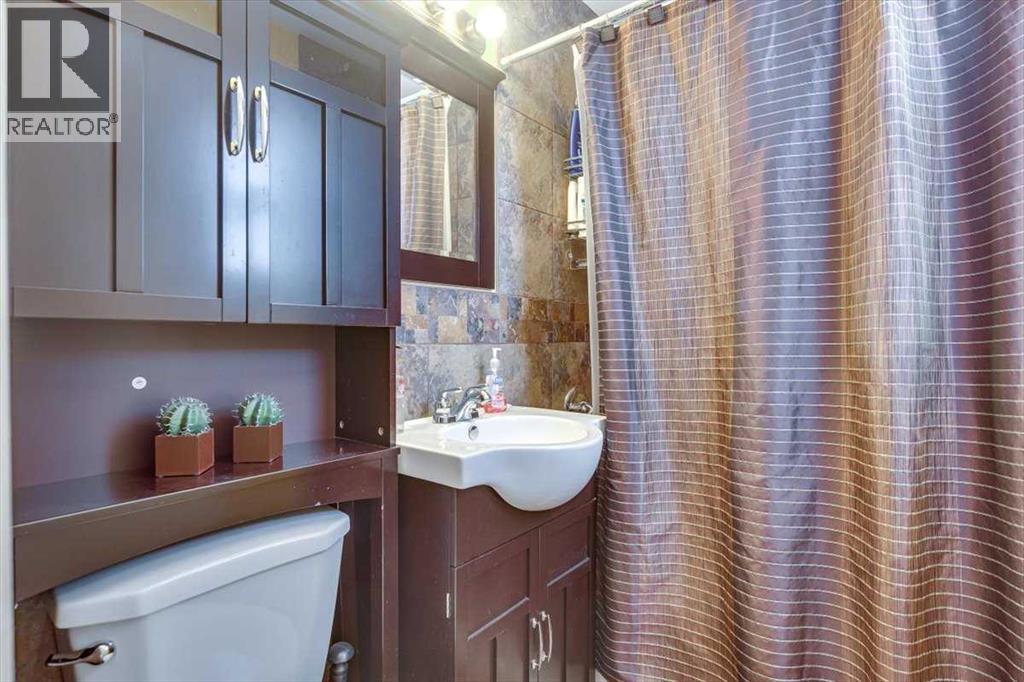
- 1.0
- Basement:
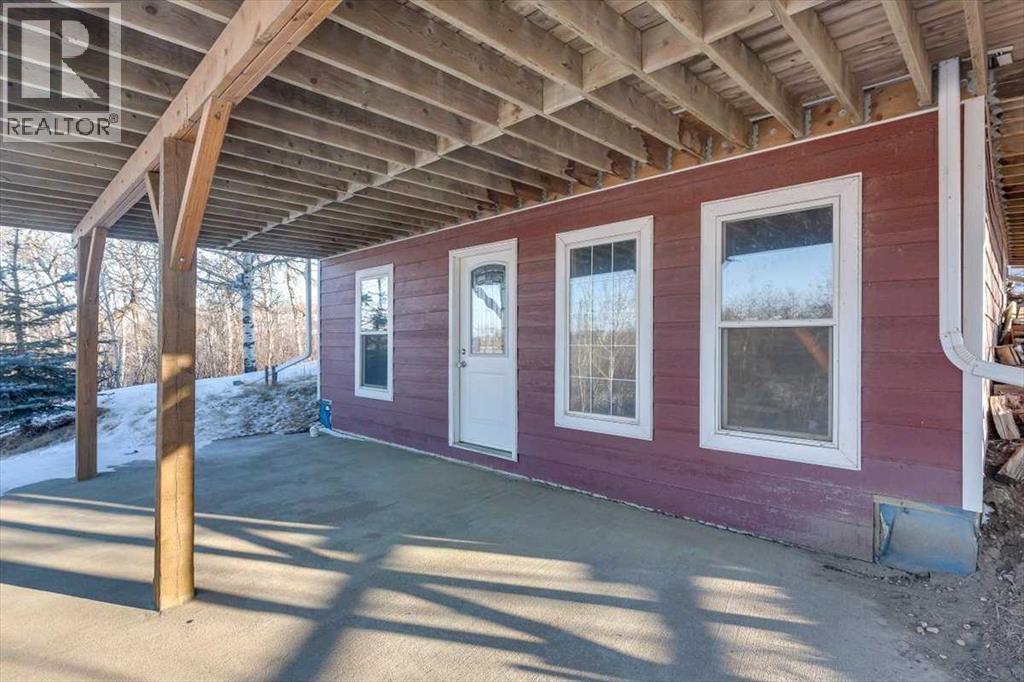
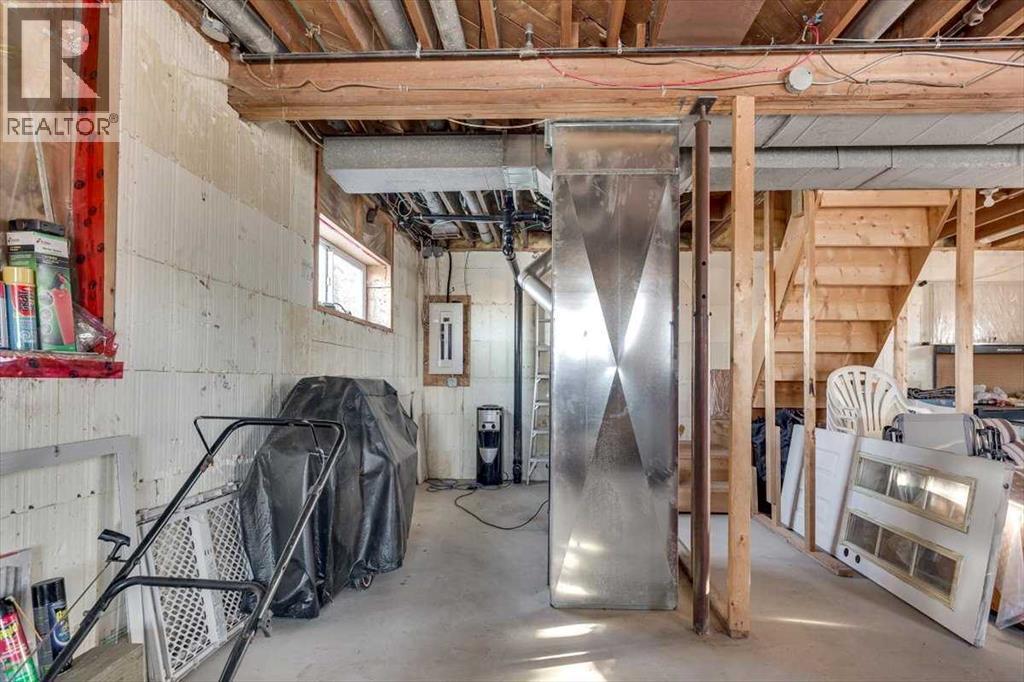
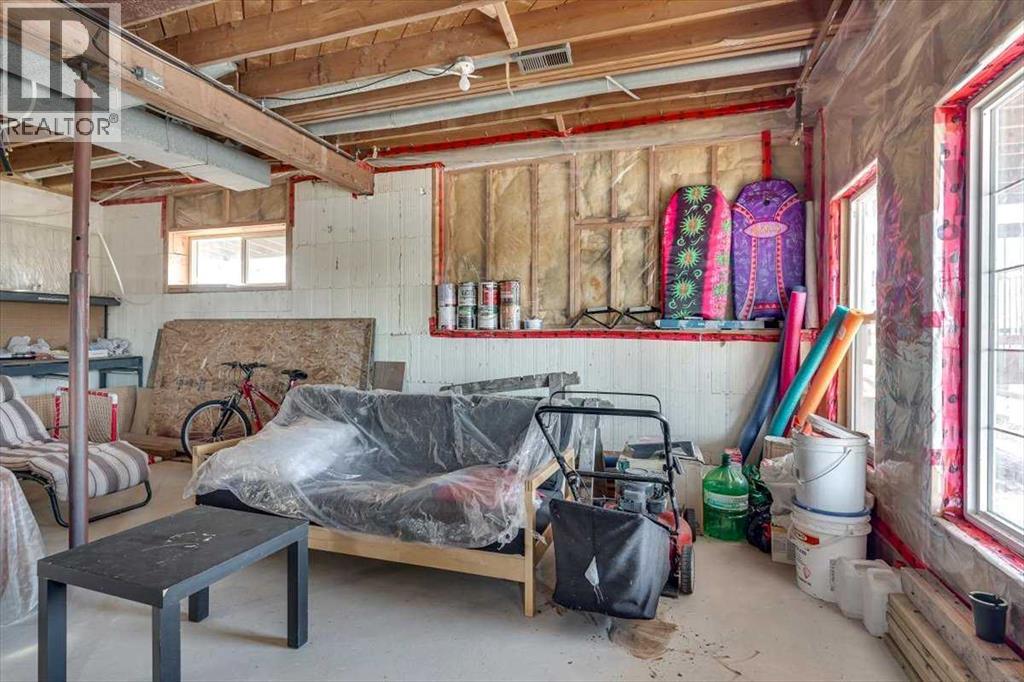
- Partially finished, Full, Walk out
Finished Areas
- Interior Size (Total):
- 943 square feet
- Above Grade:
- 943 square feet
Interior
- Flooring:
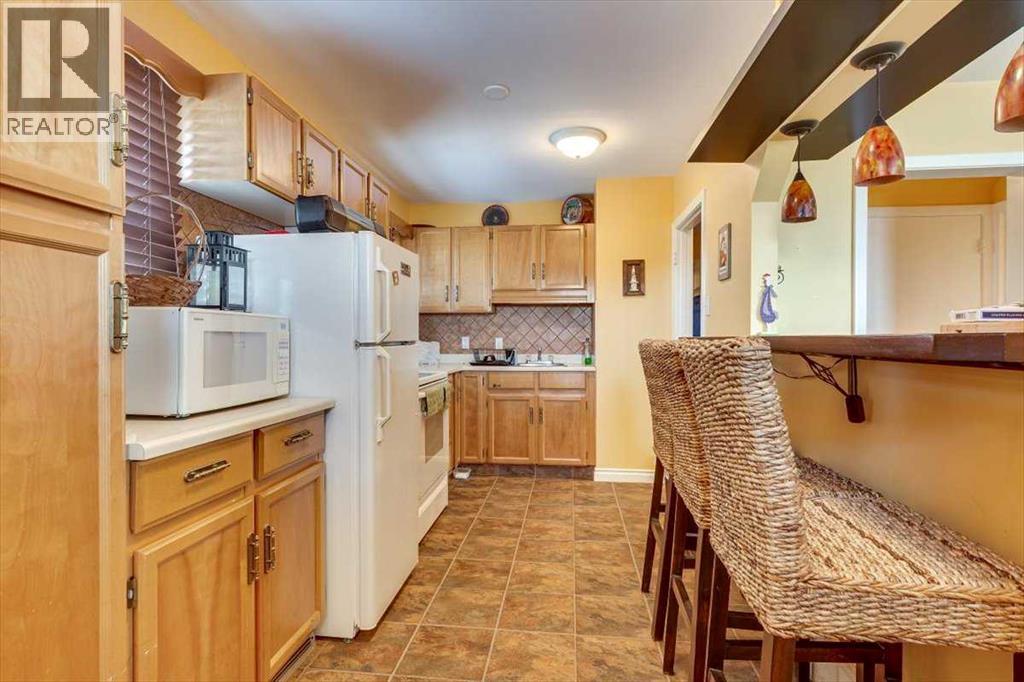
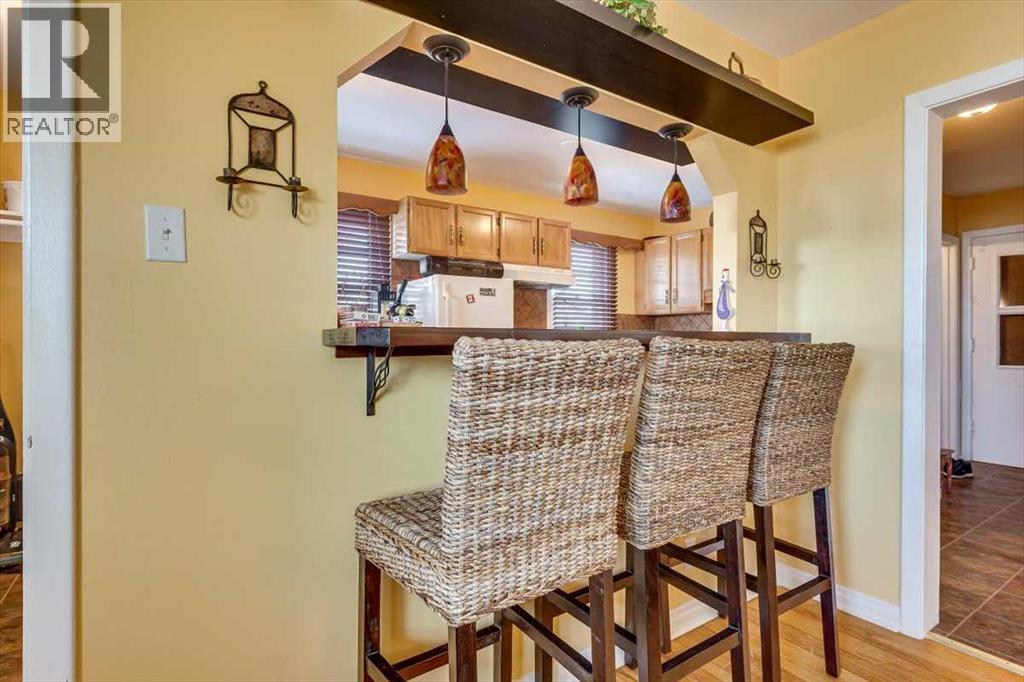
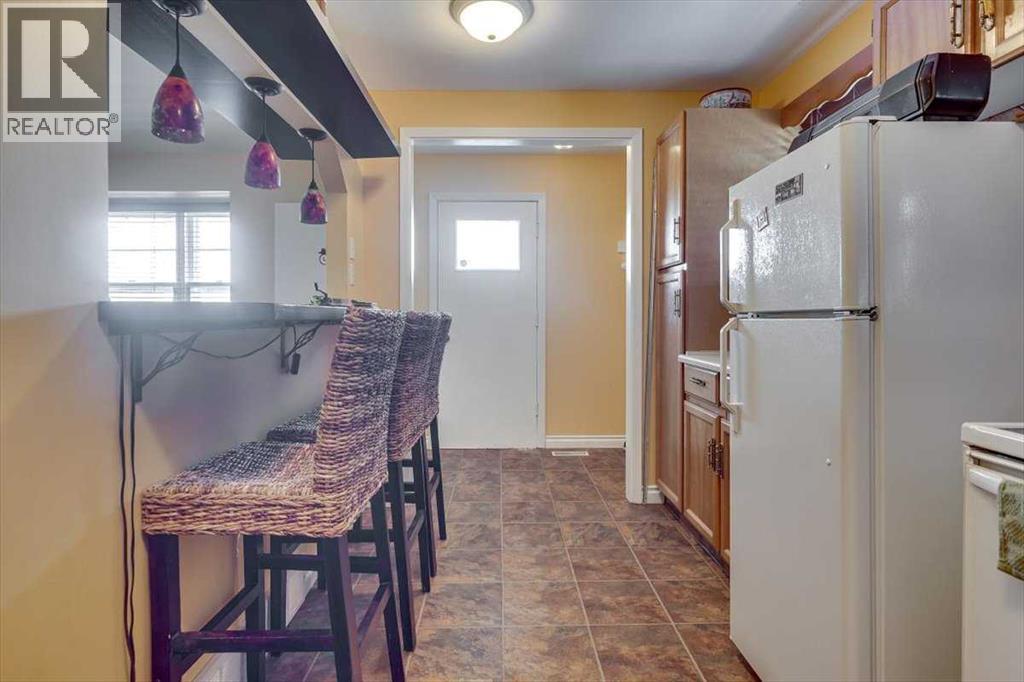
- Hardwood, Ceramic Tile, Linoleum
- Appliances:
- Refrigerator, Stove
Parking
- Spaces:
- 2
- Features:
- Parking Pad
Lot / Land
- Lot Size:
- 0.45 acres
- Frontage:
- 30.48 meters
Exterior
- Construction:
- Wood frame
- Foundation:
- See Remarks
- Fencing:
- Not fenced
Utilities & Mechanical
- Heating:
- Forced air, Natural gas
- Cooling:
- None
- Water Source:
- Cistern
Views & Waterfront
- View:
- View
Fees & Dates
- Property Taxes:
- $1,737
- Tax Year:
- 2025
- Last Modified:
- 08/15/2026 01:15:31 PM
- Status Change:
- 08/15/2026 01:08:28 PM
Association / Ownership
- Common Interest:
- Freehold
Room Dimensions
| Room | Level | Size |
|---|---|---|
| 4pc Bathroom | Main level | 4.83 Ft x 6.67 Ft |
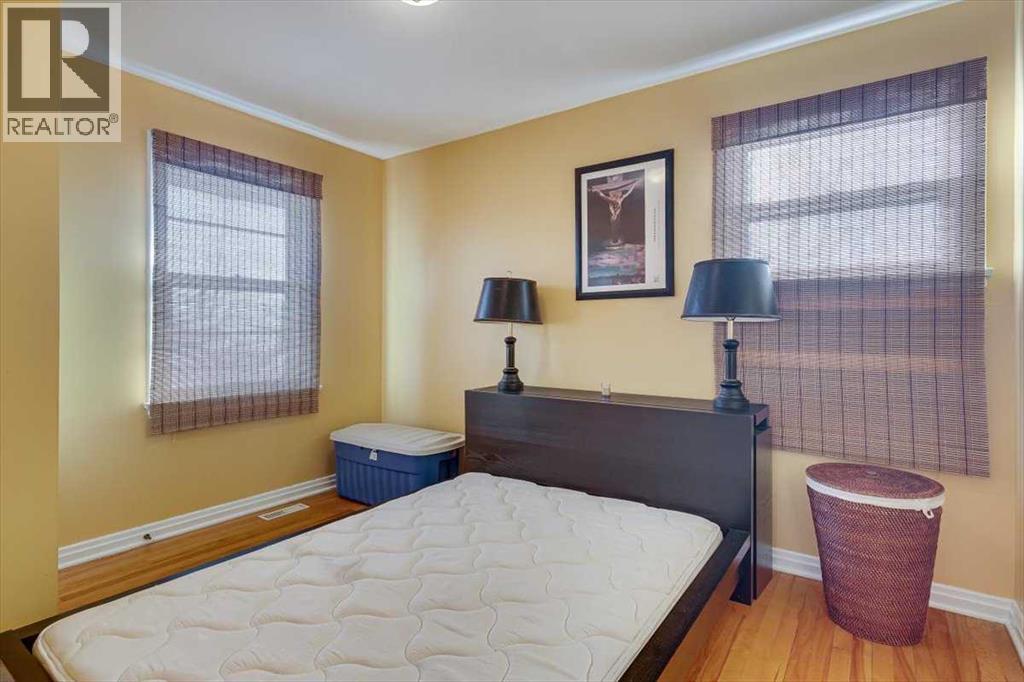
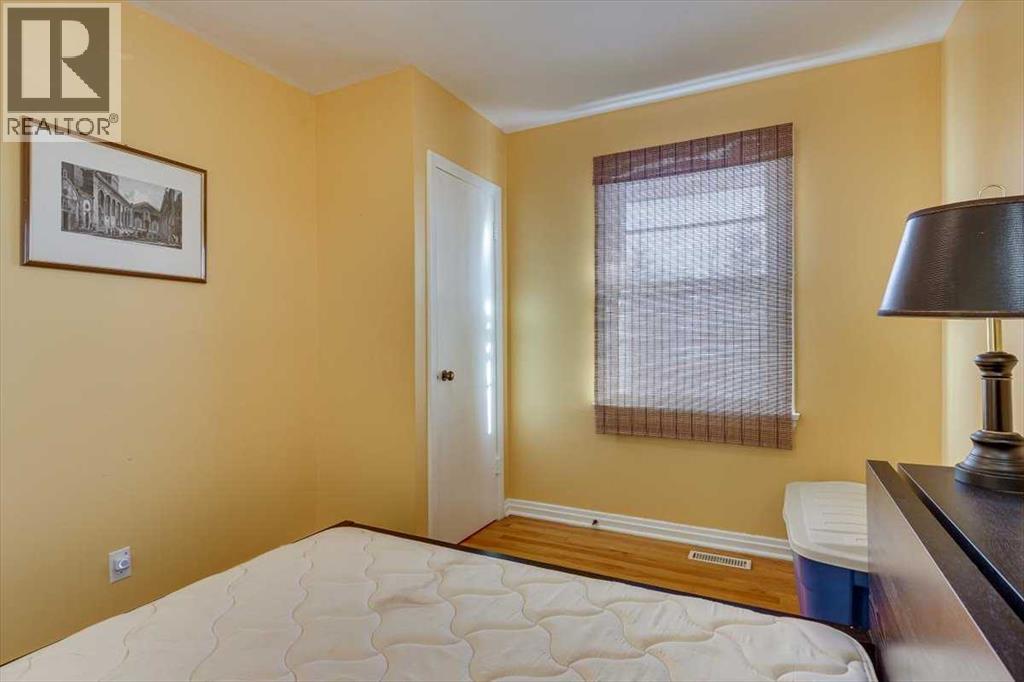
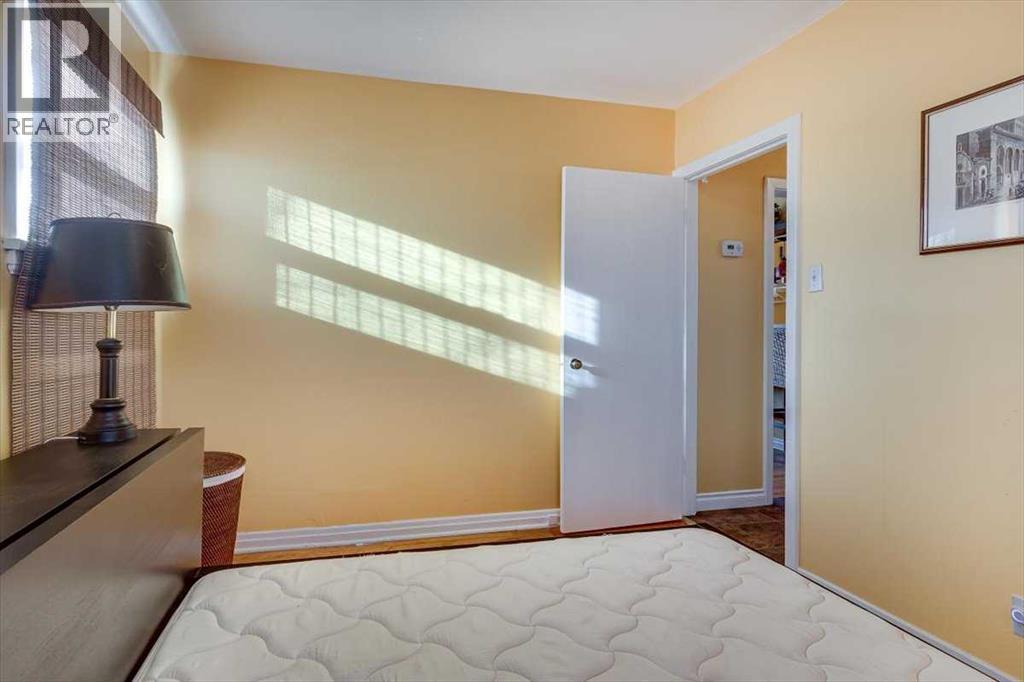
| Bedroom | Main level | 9.33 Ft x 11.58 Ft |
| Other | Main level | 7.67 Ft x 14.08 Ft |
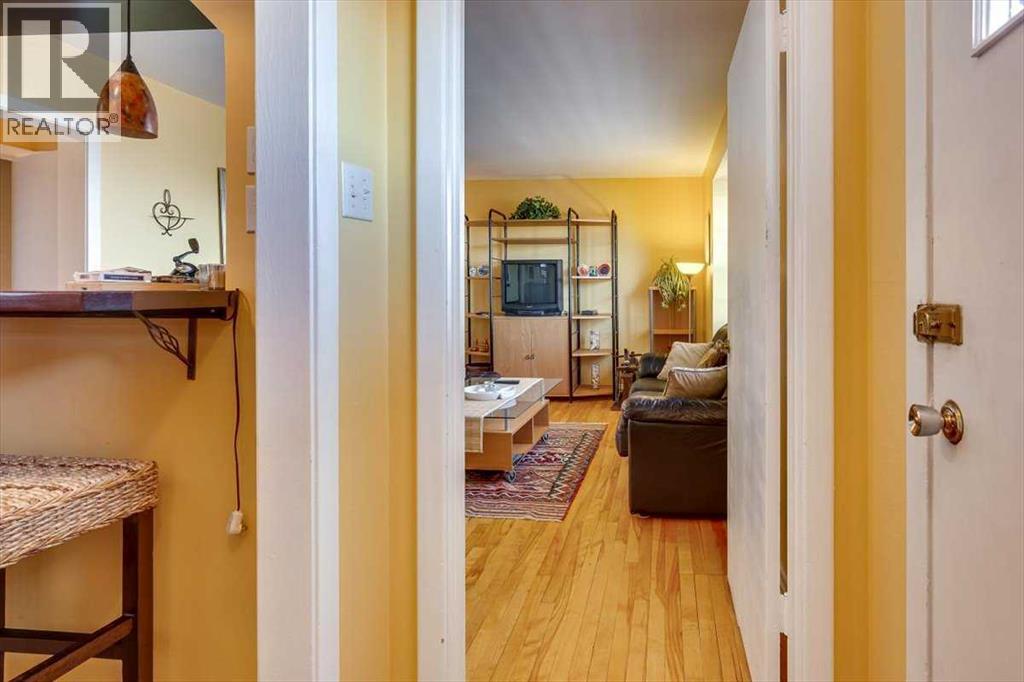
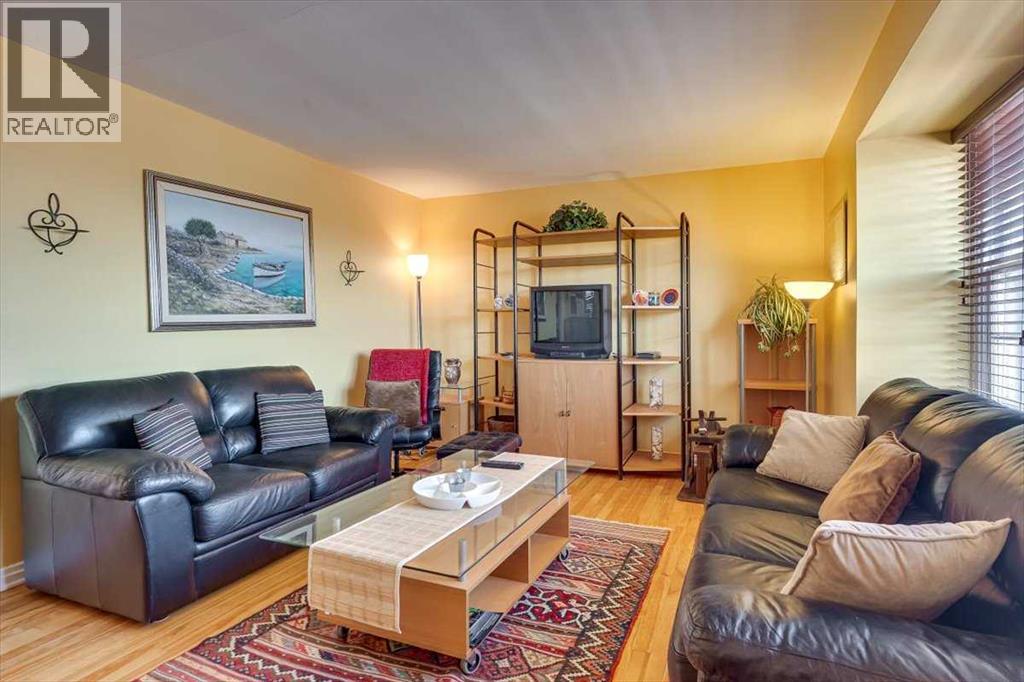
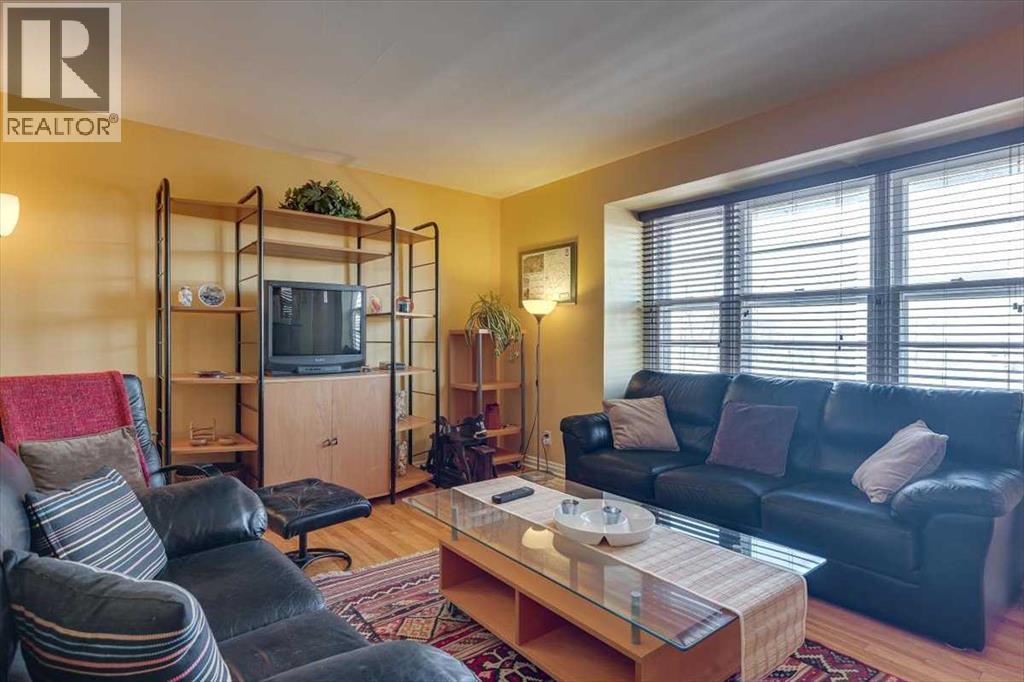
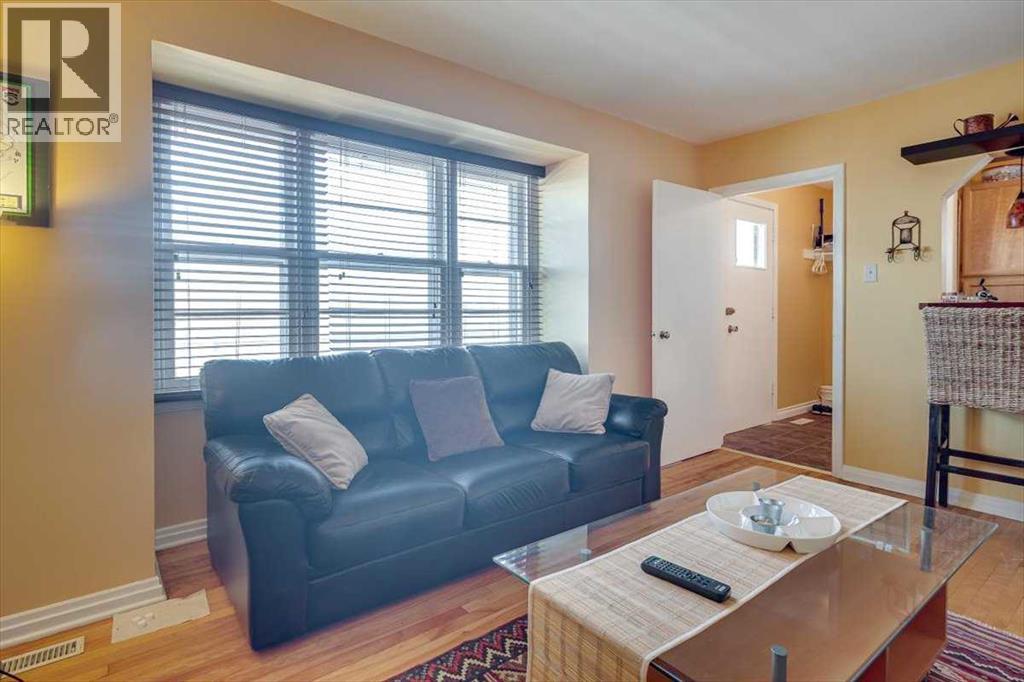
| Living room | Main level | 13.08 Ft x 16.08 Ft |
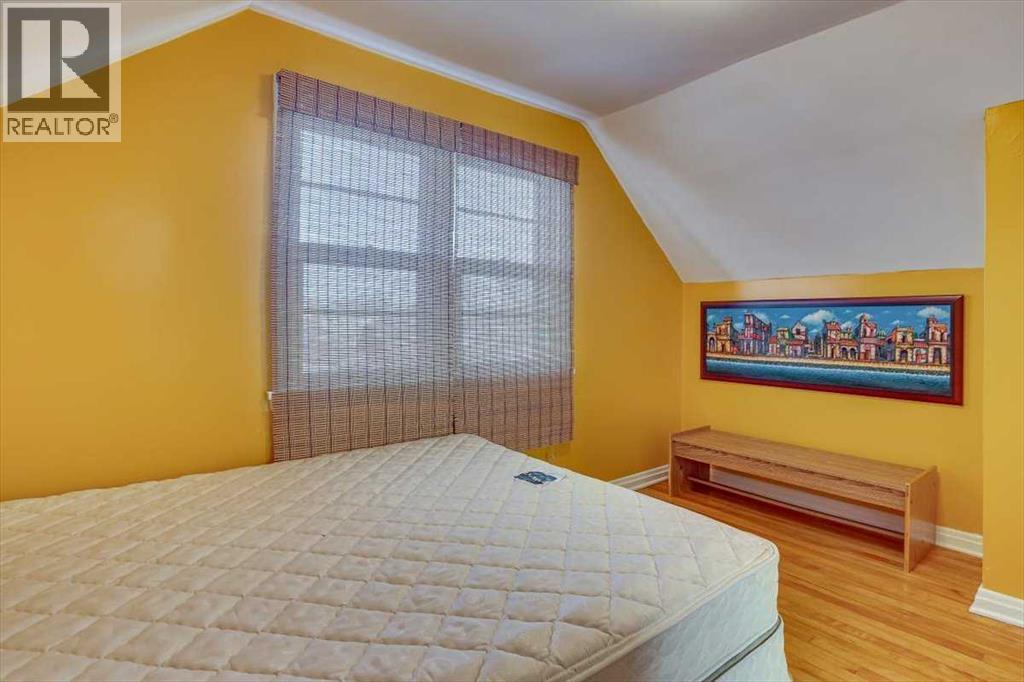
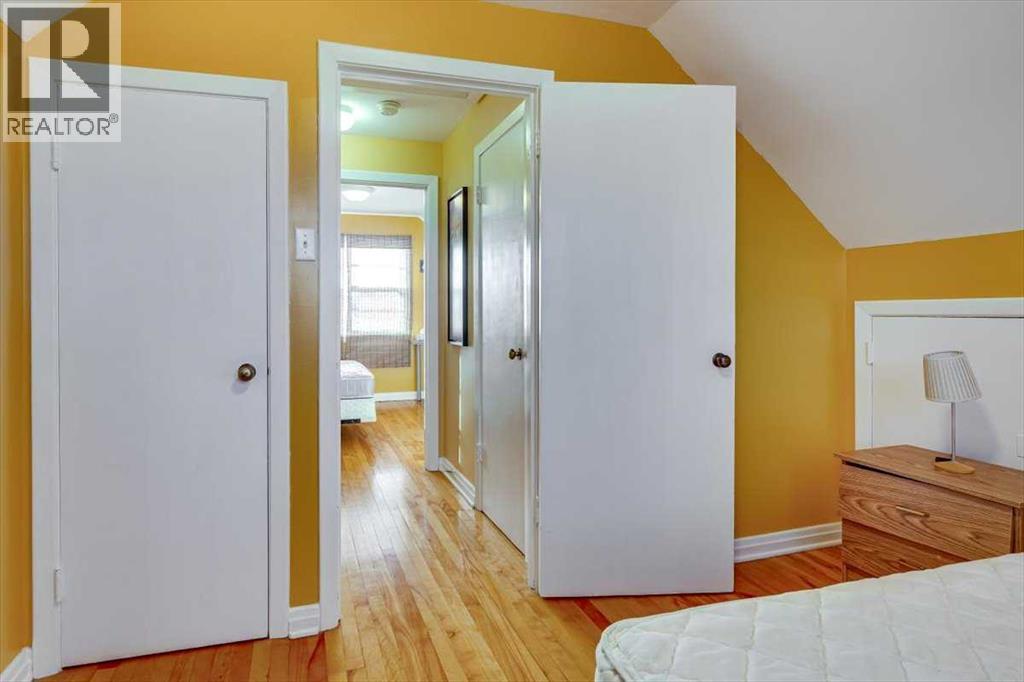
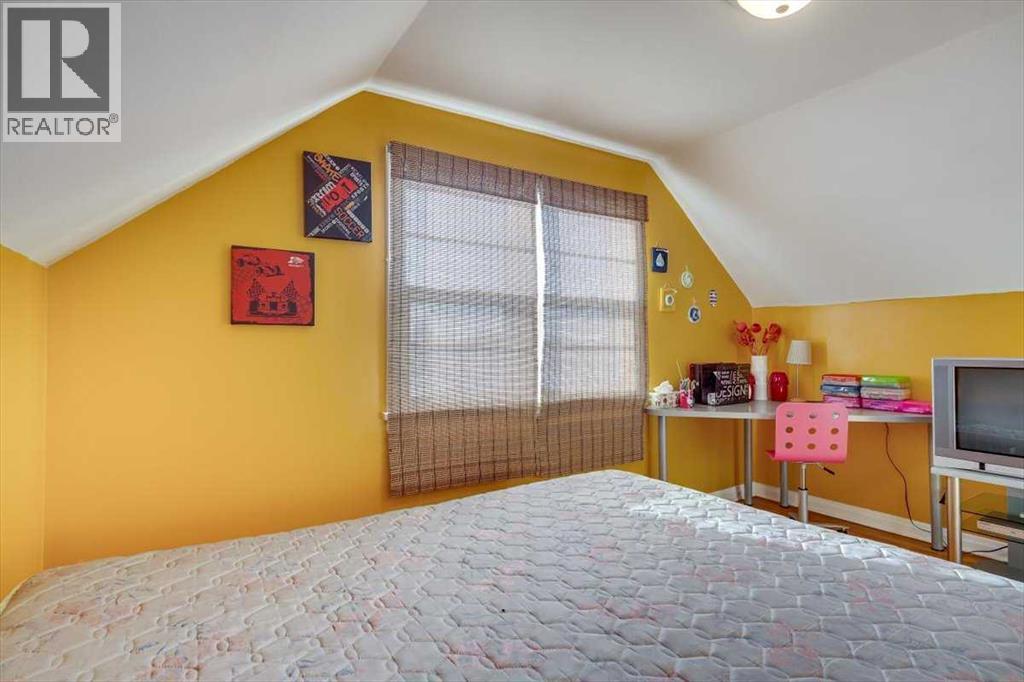
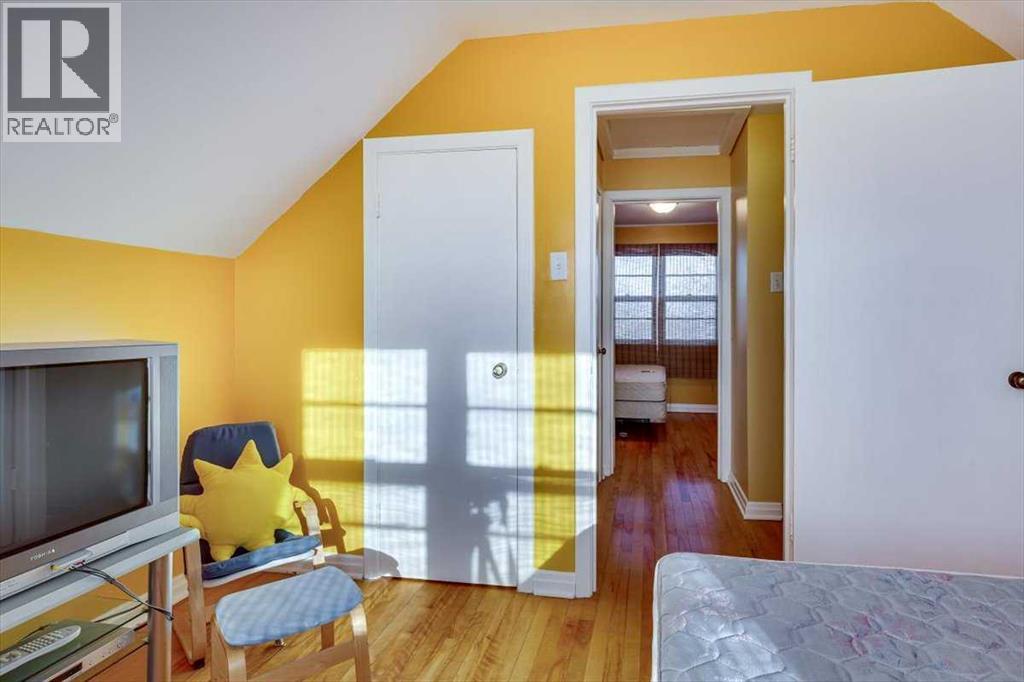
| Primary Bedroom | Second level | 9.33 Ft x 11.83 Ft |
| Bedroom | Second level | 8.67 Ft x 11.83 Ft |
| Recreational, Games room | Basement | 22.92 Ft x 22.75 Ft |
| Furnace | Basement | 7.58 Ft x 11.33 Ft |
Location
Data is supplied by Pillar 9 MLS® System. Pillar 9 is the owner of the copyright in its MLS® System. Data is deemed reliable but is not guaranteed accurate by Pillar 9.
The trademarks MLS®, Multiple Listing Service® and the associated logos are owned by The Canadian Real Estate Association (CREA) and identify the quality of services provided by real estate professionals who are members of CREA. Used under license.