Real estate on your terms®
$400,000
active
39 Buffalo Drive
Rural Stettler No. 6, County of
,
AB
T0C3B0
Key Details
- MLS® Number:
- A2310633
- Community:
- Scenic Sands
- Building Type:
- House
- Interior Size:
- 996 square feet
- Bedrooms:
- 2
- Parking:
- 4
- Parking Features:
- Parking Pad, Other
- Lot Size:
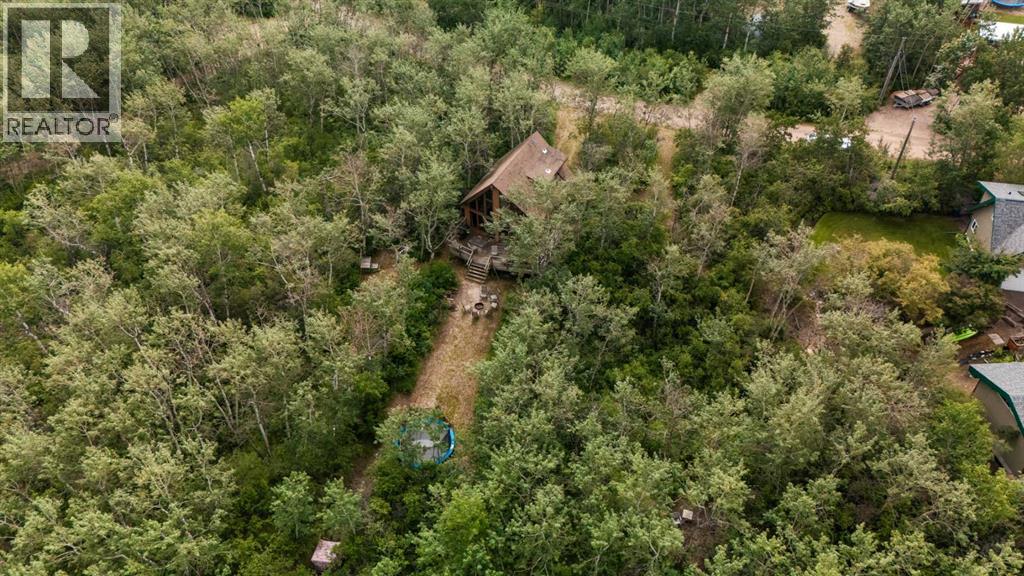
- 0.49 acres

Property Description
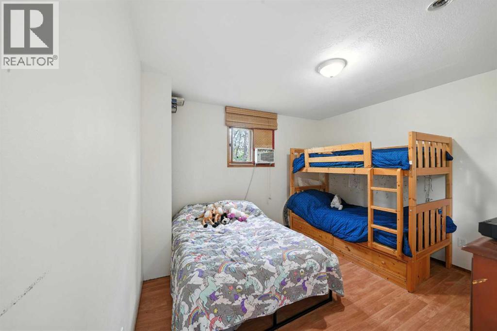
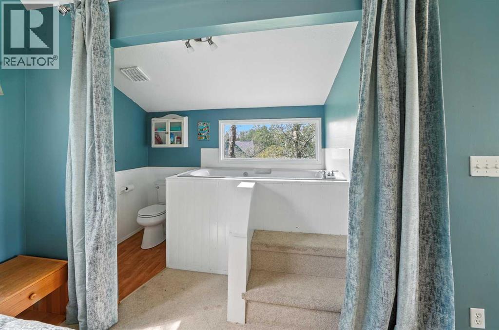
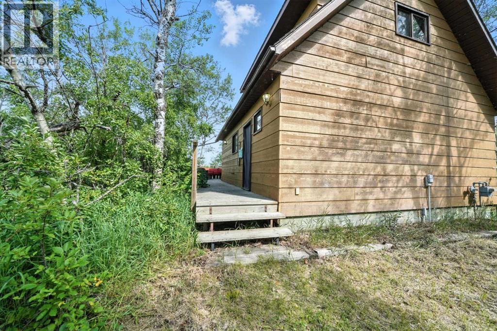
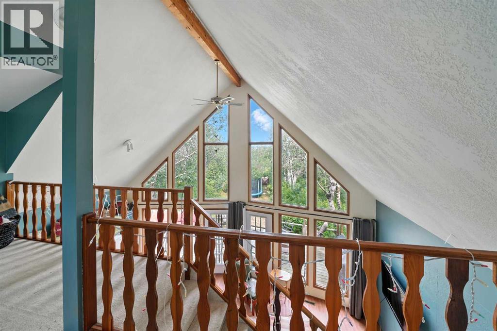
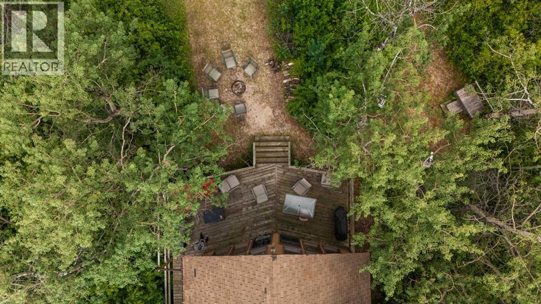
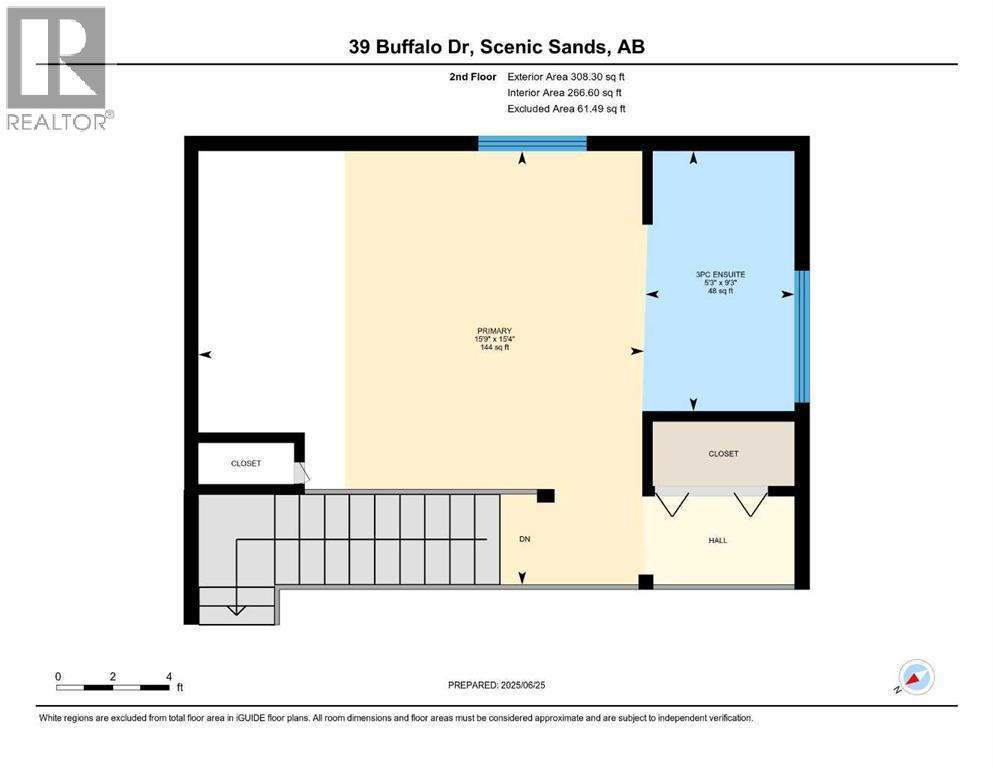
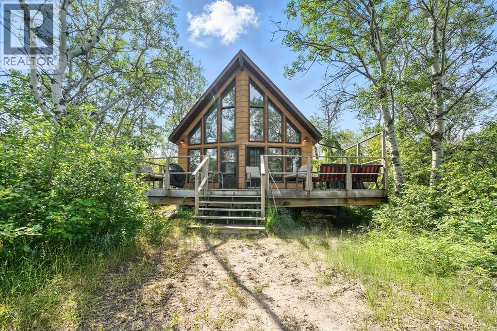
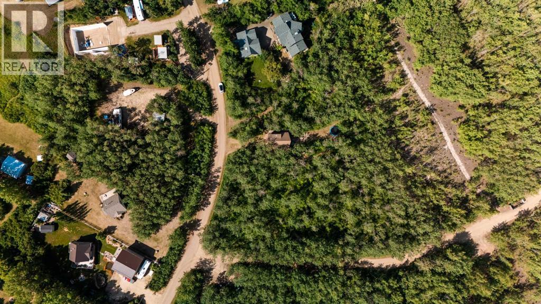
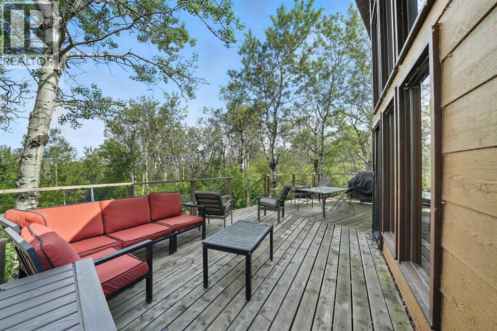
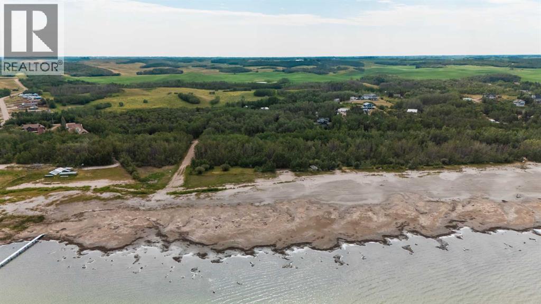
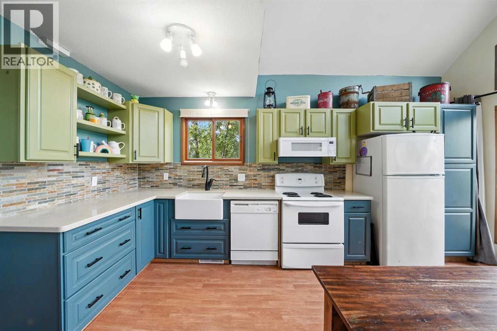
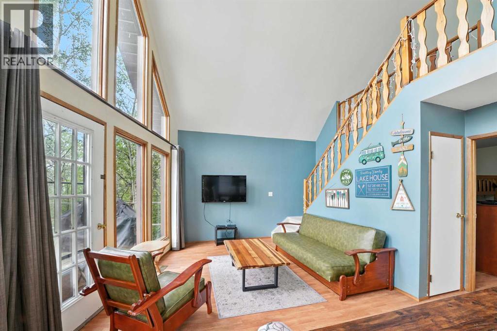
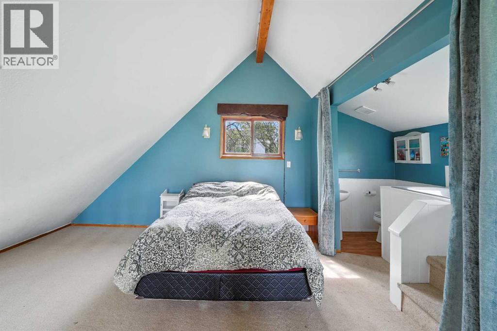
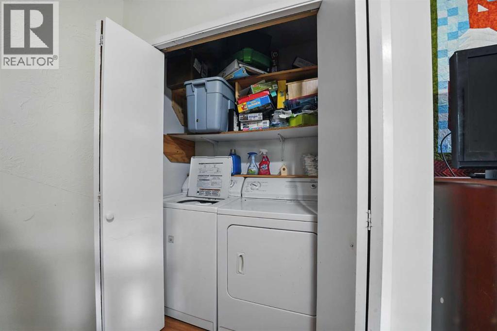
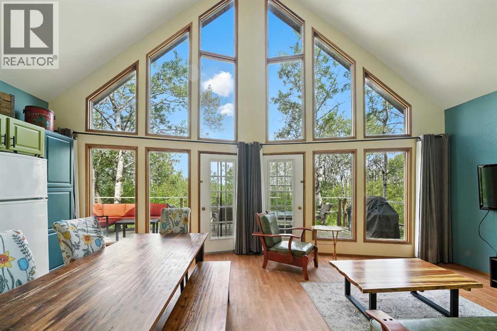
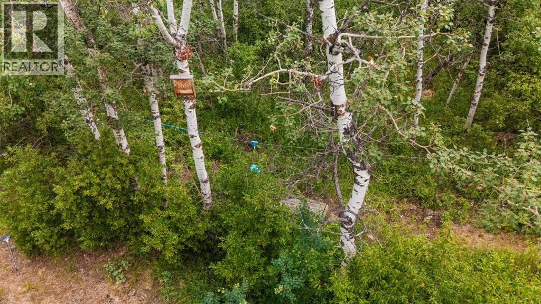
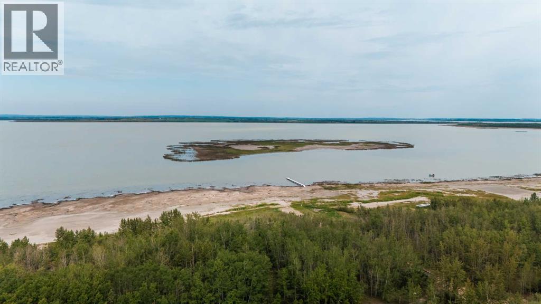
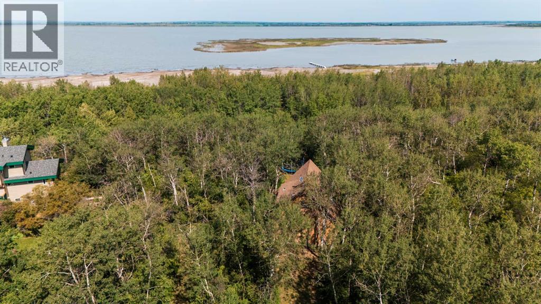
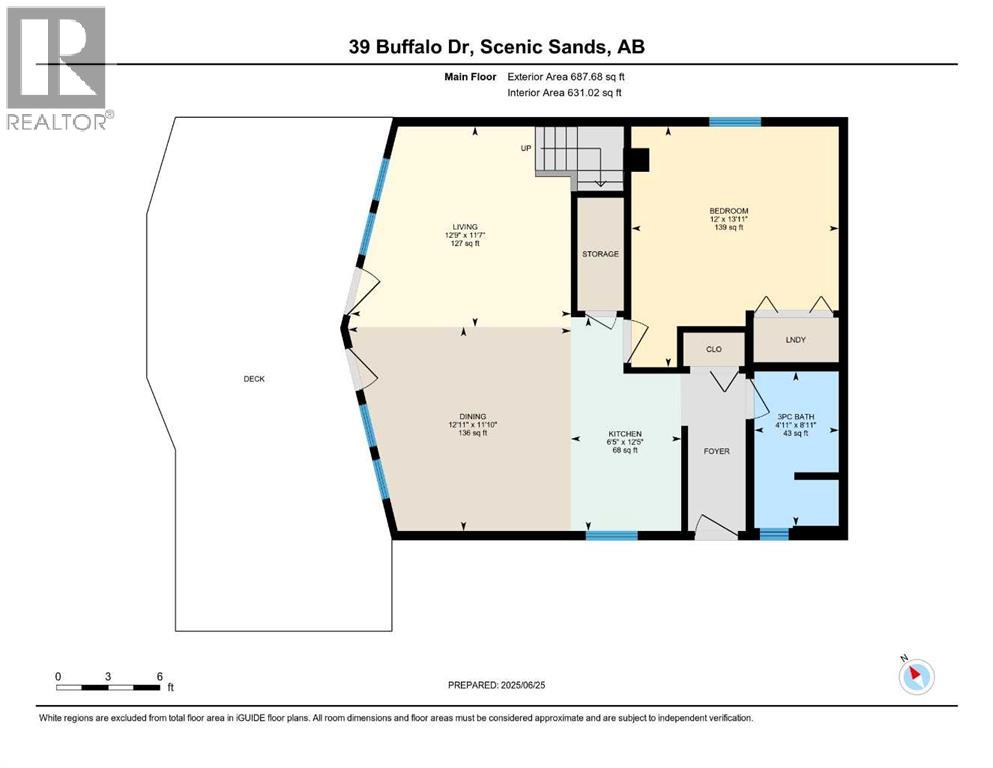
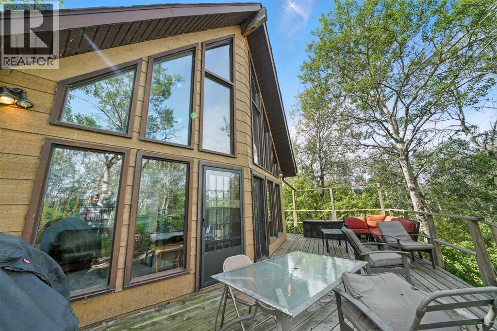
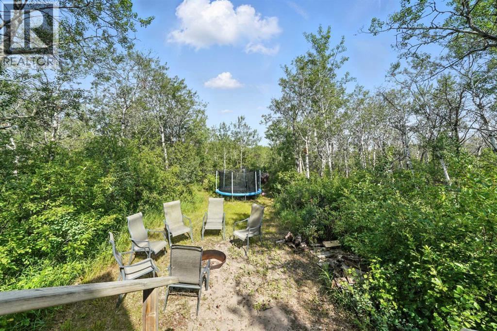
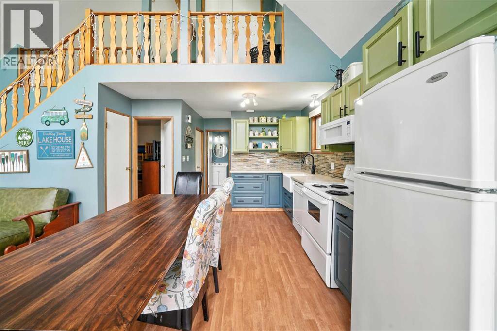
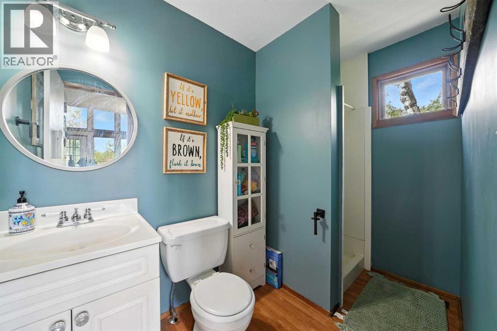
If you're looking for a year round Lake getaway, then this might be the one. Welcome to 39 Buffalo Drive. Situated on the South side of Buffalo Lake in the family friendly community of Scenic Sands. This little piece of paradise has plenty of space for all the family, complete with 2 bedrooms and 2 bathrooms. The newly updated Kitchen offers new cabinets, countertops, open shelving and plenty of space for a large dining table for the whole family to sit around. The main floor is complete with a bedroom large enough for 2 sets of bunk beds, washer, dryer , a 3 pc bathroom and a good sized family room. Upstairs in the open loft area you will find the large primary bedroom and an open concept 3 pc ensuite with a large soaker tub. The oversized windows offer an abundance of natural light throughout the whole cabin as well as great views. Walking out onto the back deck there is lots of space for a bbq and another large table. Follow the path down to the lake and enjoy the privacy of a secluded beach area for you to enjoy. Buffalo Lake offers plenty of summer and winter activities for everyone to enjoy all year round. Whether you are relaxing on the weekends or spending long periods of time, Scenic Sands is the perfect place for your short retreats or to call home. (id:53430)
Building
- Property Type:
- House
- Building Type:
- House
- Year Built:
- 1988
- Stories:
- 1.5
- Bedrooms:
- 2
- Bathrooms (total):
- 2.0
- Basement:
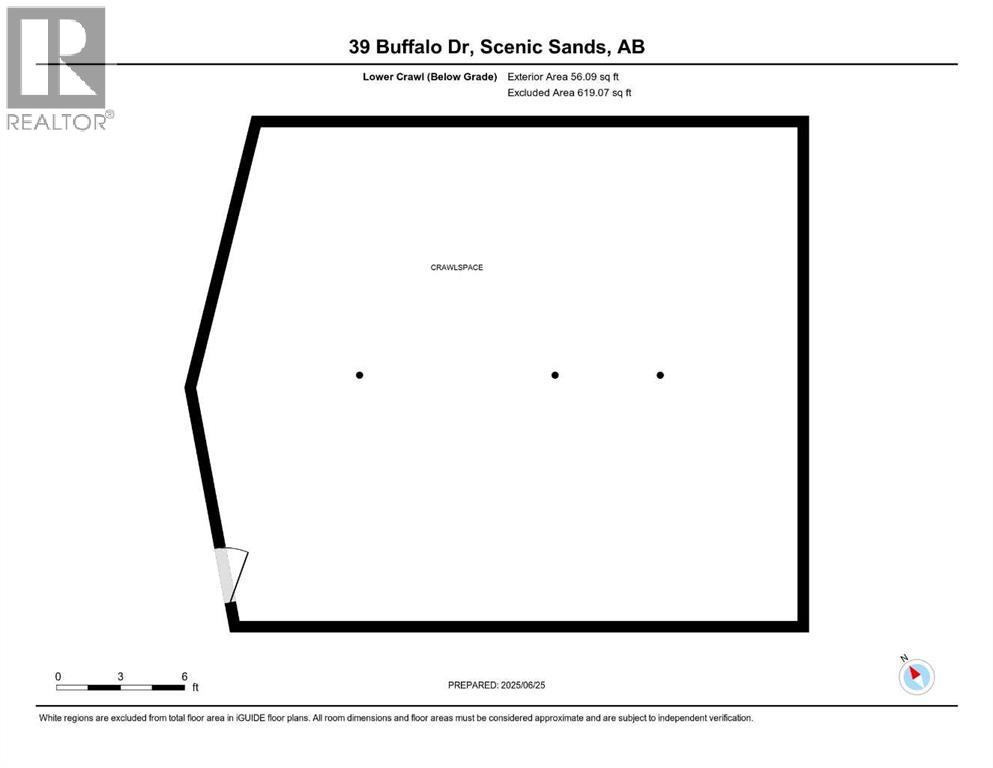
- Crawl space
Finished Areas
- Interior Size (Total):
- 996 square feet
- Above Grade:
- 996 square feet
Interior
- Flooring:
- Laminate, Carpeted
- Appliances:
- Refrigerator, Dishwasher, Stove, Microwave, Window Coverings
Parking
- Spaces:
- 4
- Features:
- Parking Pad, Other
Lot / Land
- Lot Size:
- 0.49 acres
- Frontage:
- 30.48 meters
Exterior
- Exterior Features:
- Wood siding
- Construction:
- Wood frame
- Foundation:
- Wood, Poured Concrete, Slab
- Fencing:
- Not fenced
Utilities & Mechanical
- Heating:
- Forced air, Natural gas
- Cooling:
- None
- Water Source:
- Shared Well
Fees & Dates
- Property Taxes:
- $2,287
- Tax Year:
- 2025
- Last Modified:
- 05/12/2026 09:56:14 PM
- Status Change:
- 05/12/2026 09:46:38 PM
Association / Ownership
- Common Interest:
- Freehold
Room Dimensions
| Room | Level | Size |
|---|---|---|
| Living room | Main level | 12.75 Ft x 11.58 Ft |
| Dining room | Main level | 12.92 Ft x 11.83 Ft |
| Kitchen | Main level | 6.42 Ft x 12.42 Ft |
| Bedroom | Main level | 12.00 Ft x 13.92 Ft |
| 3pc Bathroom | Main level | .00 Ft x .00 Ft |
| Primary Bedroom | Upper Level | 15.33 Ft x 15.75 Ft |
| 3pc Bathroom | Upper Level | .00 Ft x .00 Ft |
| Laundry room | Main level | .00 Ft x .00 Ft |
Location
Data is supplied by Pillar 9 MLS® System. Pillar 9 is the owner of the copyright in its MLS® System. Data is deemed reliable but is not guaranteed accurate by Pillar 9.
The trademarks MLS®, Multiple Listing Service® and the associated logos are owned by The Canadian Real Estate Association (CREA) and identify the quality of services provided by real estate professionals who are members of CREA. Used under license.