Real estate on your terms®
$449,000
active
3 Pony Drive
Rural Stettler No. 6, County of
,
AB
T0C2L0
Key Details
- MLS® Number:
- A2308093
- Community:
- Rochon Sands Estates
- Building Type:
- House
- Interior Size:
- 1011 square feet
- Bedrooms:
- 2
- Parking Features:
- Parking Pad
- Lot Size:
- 1.21 acres

Property Description
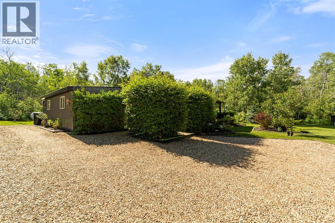
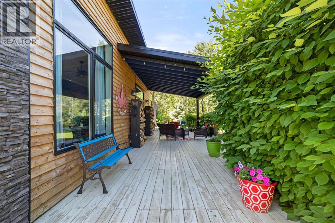
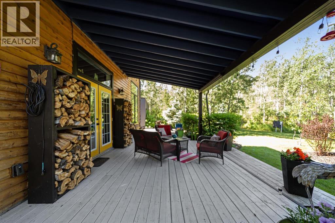
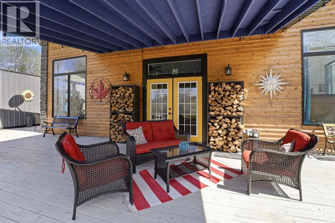
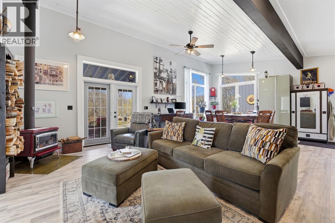
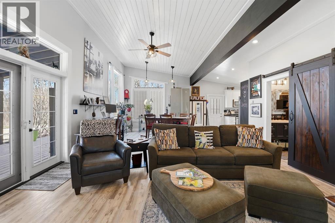
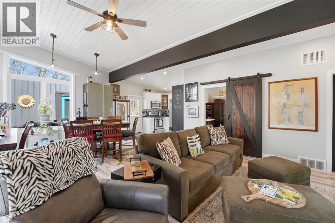
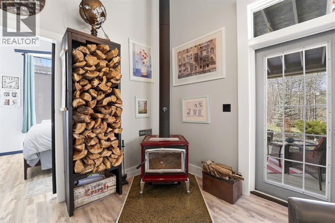
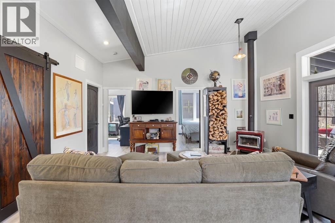
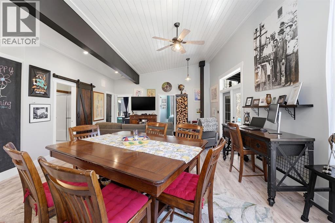
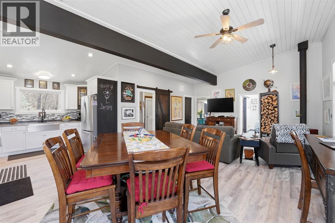
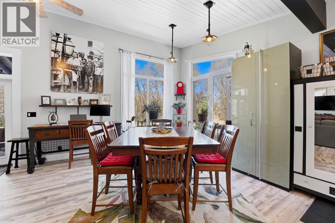
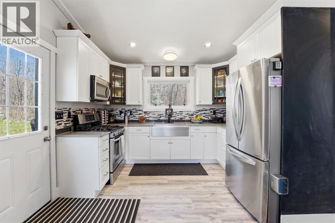
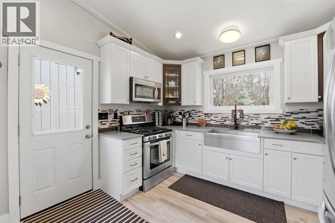
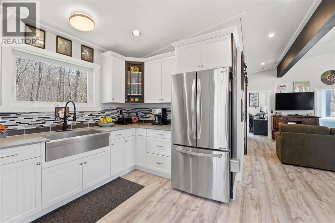
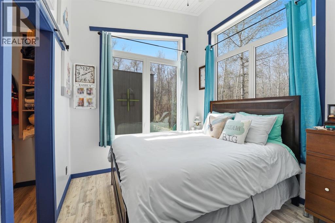
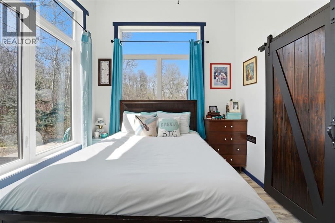
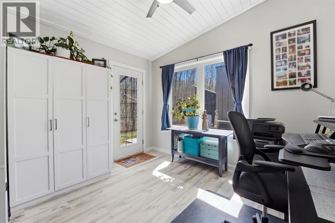
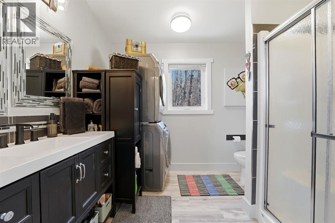
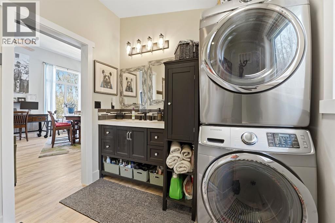
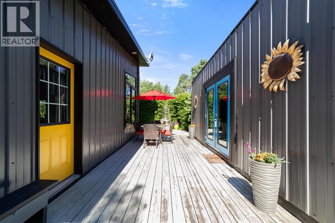
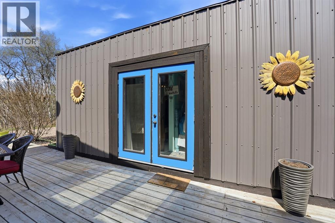
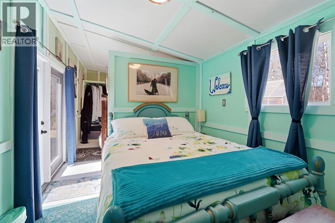
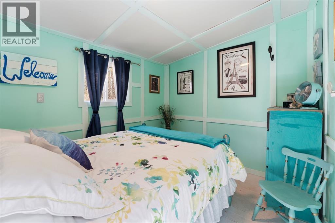
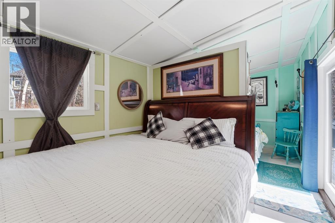
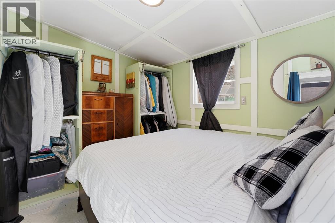
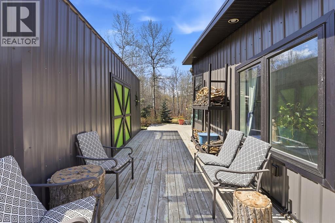
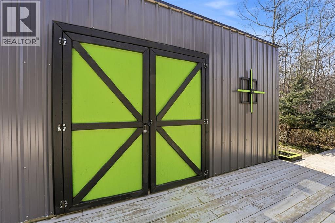
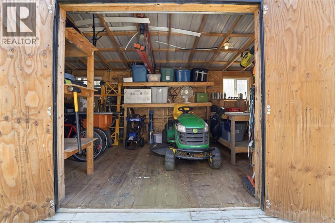
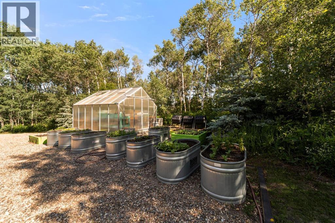
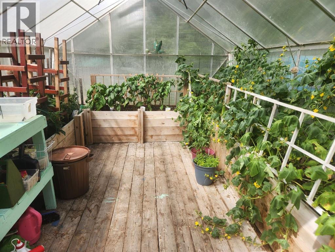
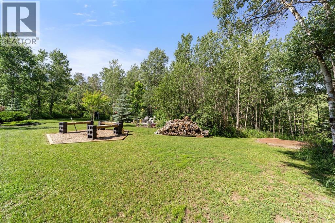
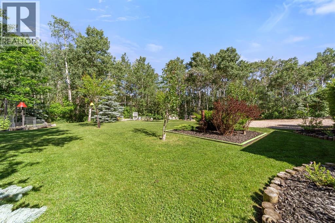
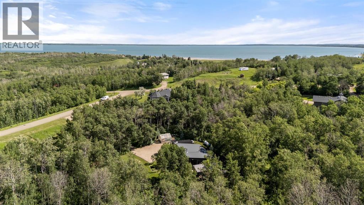
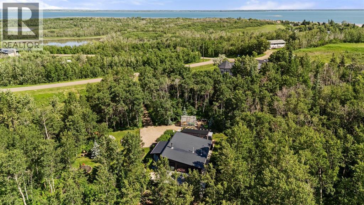
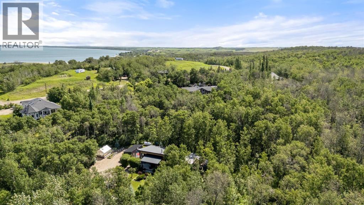
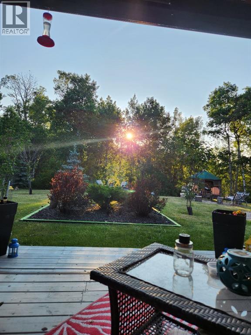
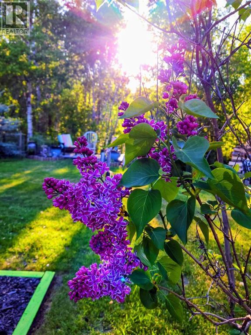
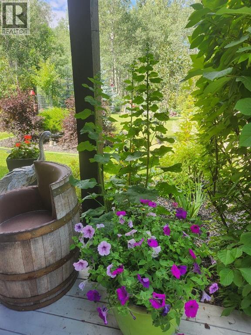
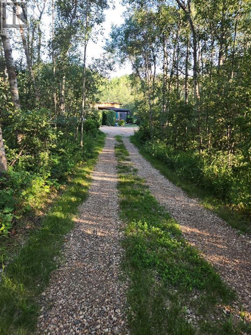
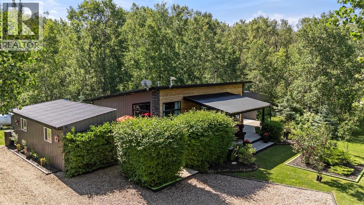
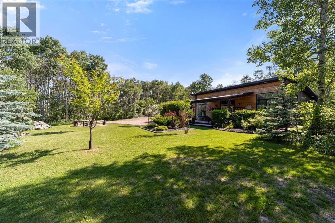
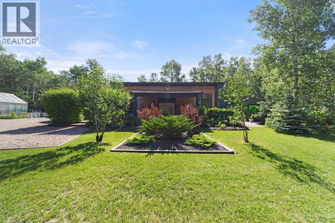
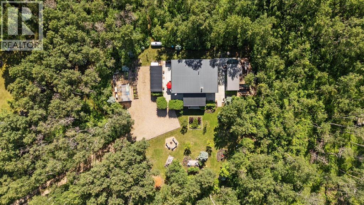
Whether you’re starting out, downsizing, or looking for a low-maintenance home in a peaceful setting, this one-of-a-kind lake property offers a rare combination of thoughtful design, privacy, and true year-round living. Set among mature trees, the home is positioned within established landscaping that naturally shelters it from the wind—creating a quiet, usable outdoor space and a level of privacy that’s hard to find in most communities. Inside, this is a clean, modern home designed for comfortable everyday living. The open-concept layout, neutral finishes, and well-planned window placement create a bright, functional space that feels larger than its footprint. Natural light flows throughout, connecting the interior to the surrounding landscape without sacrificing comfort or efficiency. The home includes two bedrooms, a full bathroom, and convenient in-home laundry. A wood-burning stove efficiently heats the space, supported by new on-demand propane heating—delivering dependable comfort through all four seasons. Outside, the property continues to offer flexibility and value. A separate “shabin” provides additional space for guests, hobbies, or extended family stays, and has been used comfortably year-round. The yard is well-established with a greenhouse, raised garden beds, mature perennials, and RV parking with services already in place. Located in Rochon Sands, this accessible community offers paved roads to your door and an active, year-round atmosphere. Residents enjoy community events, recreational courts, and seasonal activities—from summer lake days to winter skating, snowmobiling, and ice fishing. Homes offering this level of privacy, thoughtful design, and manageable living at the lake are limited. This is an opportunity to enjoy a simpler lifestyle without giving up comfort or functionality. (id:53430)
Building
- Property Type:
- House
- Building Type:
- House
- Style:
- Bungalow
- Year Built:
- 2015
- Stories:
- 1.0
- Bedrooms:
- 2
- Bathrooms (total):
- 1.0
- Basement:
- None
Finished Areas
- Interior Size (Total):
- 1011 square feet
- Above Grade:
- 1011 square feet
Interior
- Flooring:
- Laminate
- Appliances:
- Refrigerator, Stove, Window Coverings, Washer & Dryer
Parking
- Features:
- Parking Pad
Lot / Land
- Lot Size:
- 1.21 acres
- Lot Features:
- See remarks, No Smoking Home, Environmental reserve
Exterior
- Exterior Features:
- Aluminum siding
- Construction:
- Wood frame
- Foundation:
- Slab
- Fencing:
- Not fenced
Utilities & Mechanical
- Heating:
- Forced air, Propane
- Cooling:
- None
- Water Source:
- Well
Comfort & Security
- Fireplace(s):
- 1
Fees & Dates
- Property Taxes:
- $2,717
- Tax Year:
- 2025
- Last Modified:
- 08/15/2026 01:15:06 PM
- Status Change:
- 08/15/2026 01:07:36 PM
Association / Ownership
- Common Interest:
- Freehold
Room Dimensions
| Room | Level | Size |
|---|---|---|
| Kitchen | Main level | 11.00 Ft x 8.00 Ft |
| Living room/Dining room | Main level | 17.00 Ft x 26.58 Ft |
| Bedroom | Main level | 9.75 Ft x 11.25 Ft |
| Bedroom | Main level | 9.75 Ft x 9.17 Ft |
| 4pc Bathroom | Main level | - |
Location
Data is supplied by Pillar 9 MLS® System. Pillar 9 is the owner of the copyright in its MLS® System. Data is deemed reliable but is not guaranteed accurate by Pillar 9.
The trademarks MLS®, Multiple Listing Service® and the associated logos are owned by The Canadian Real Estate Association (CREA) and identify the quality of services provided by real estate professionals who are members of CREA. Used under license.