Real estate on your terms®
$650,000
active
13 Marina View Close
Rural Stettler No. 6, County of
,
AB
T0C2L0
Key Details
- MLS® Number:
- A2299366
- Community:
- Rochon Sands Estates
- Building Type:
- House
- Interior Size:
- 1332 square feet
- Bedrooms:
- 5
- Parking:
- 5
- Parking Features:
- Other
- Lot Size:
- 10018.8 square feet

Property Description
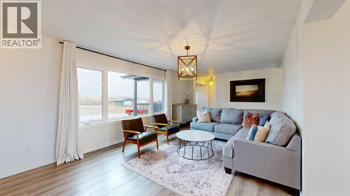
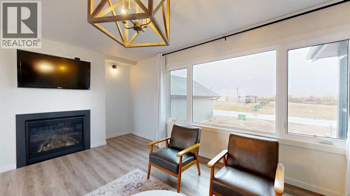
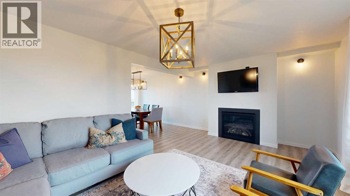
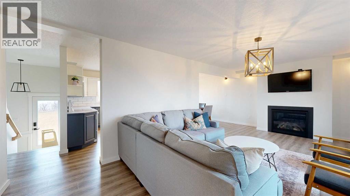
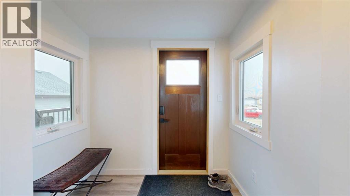
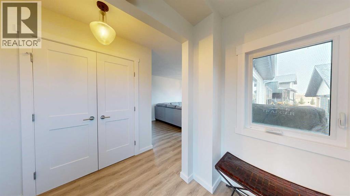
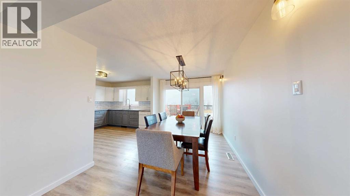
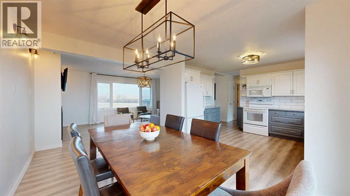
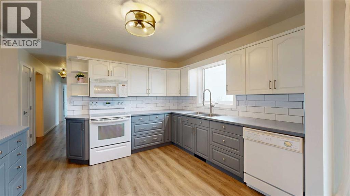
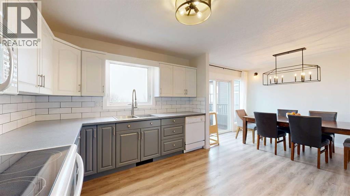
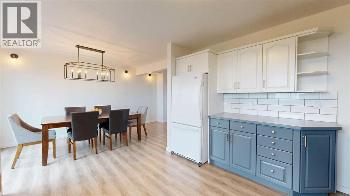
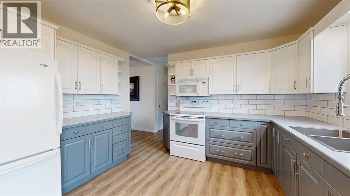
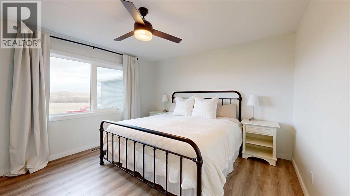
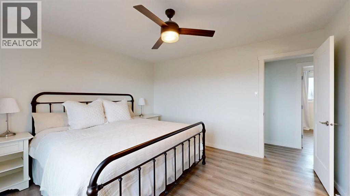
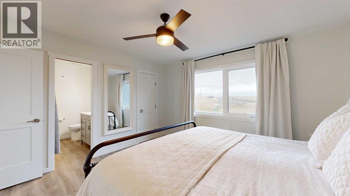
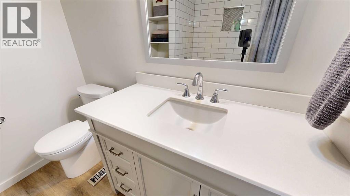
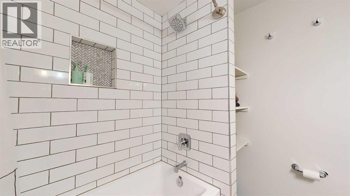
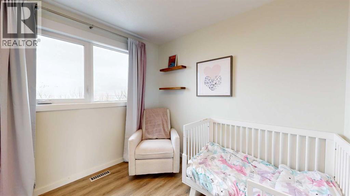
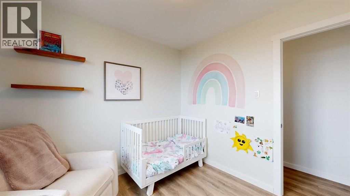
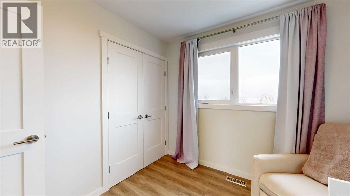
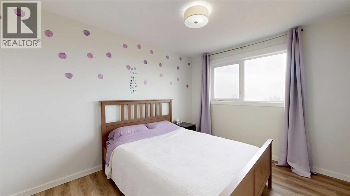
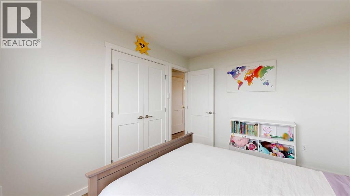
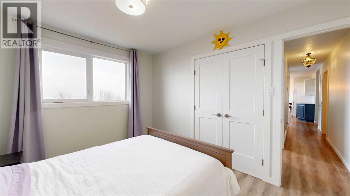
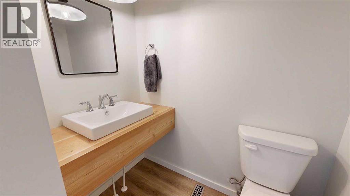
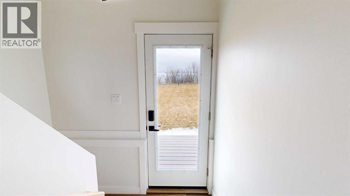
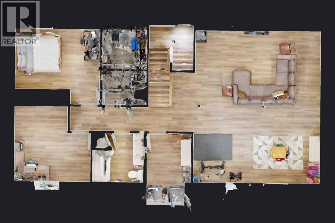
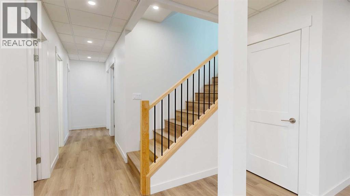
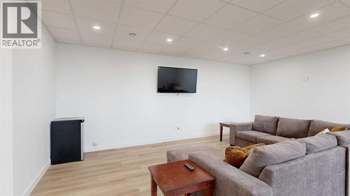
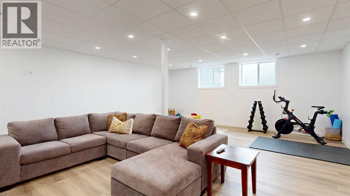
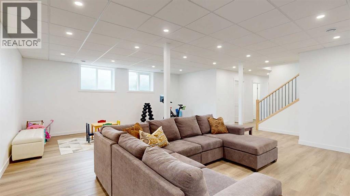
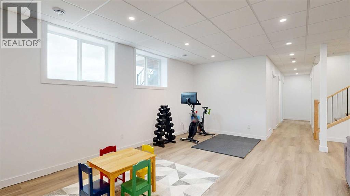
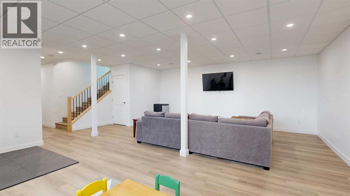
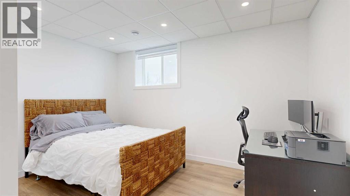
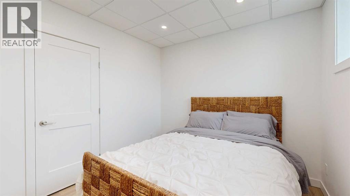
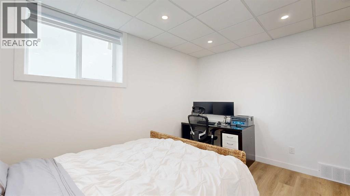
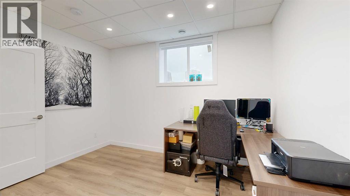
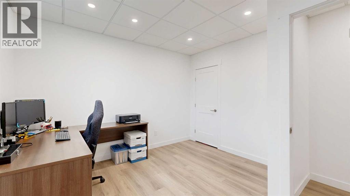
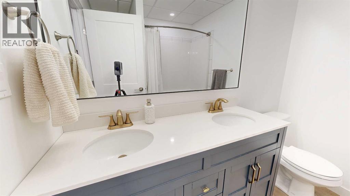
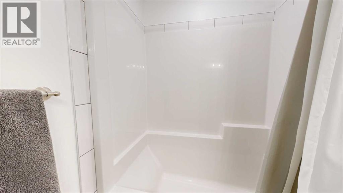
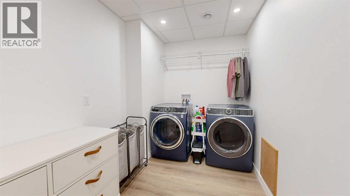
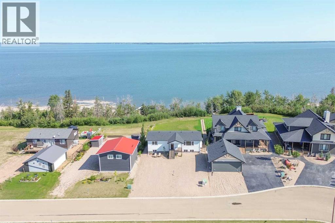
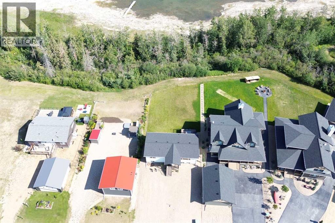
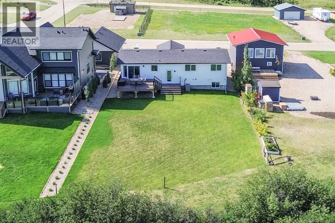
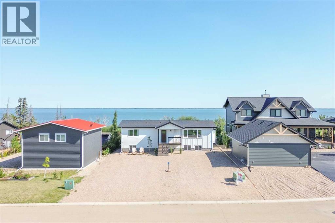
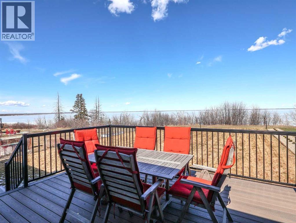
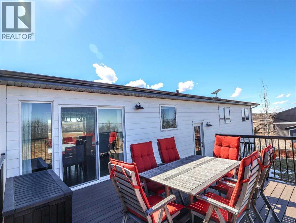
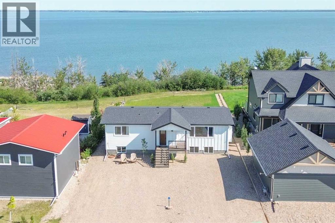
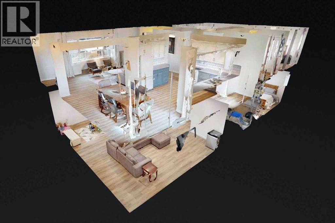
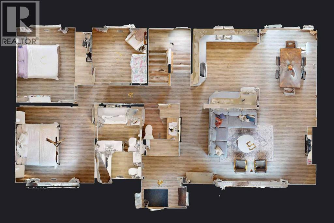
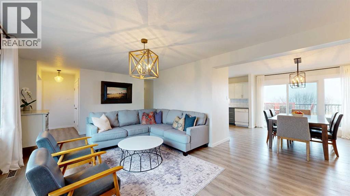
This lake front property at Rochon Sands on the south shore of Buffalo Lake is a fantastic spot for your family to get away for the weekend, spend the whole summer, or enjoy year-round living. The well-designed family home includes a bright, inviting entrance leading to a spacious living room with large windows providing ample natural light. The dining room has an amazing view of the lake, with patio doors taking you out to the raised deck. The kitchen window also has an excellent view of the lake. Down the hall, there is a large primary bedroom with modern ensuite which has a tub/shower combination with custom tile. There are two more bedrooms and a 2pc bathroom with unique vessel sink. Downstairs, there is a huge family room which could be used for a variety of activities: home gym, media centre, kids play area, etc. There are two bedrooms and a renovated, 4 pc bathroom with double sinks. The dedicated laundry room with high-efficiency appliances adds convenience. Throughout the home, the light, wood-look flooring creates a cohesive and contemporary feel and makes it easy to sweep up sand from the beach. There are so many upgrades in this home including new flooring throughout, new doors and door knobs, updated light fixtures, new vinyl windows, new electrical, heating, and hot water tank. Outside, the view from the deck doesn’t get any better than this! The lawn stretches out front to a sloped hillside and shore beneath and there is a path to the lake. The street side of this property has plenty of parking and enough space to build a garage. This is one of the few properties in this area that is on municipal water and sewer, so you don’t have to worry about hauling water in or emptying out a septic. Rochon Sands is a wonderful community that has tennis/pickleball courts, a disc golf course, playgrounds, a community hall, and there are 3 golf courses close by. In the winter you can partake in ice fishing, sledding, snowshoeing, cross country skiing, skating track, and a rink with lights at night. This is an awesome opportunity to own a lake front property. (id:53430)
Building
- Property Type:
- House
- Building Type:
- House
- Style:
- Bungalow
- Year Built:
- 1977
- Stories:
- 1.0
- Bedrooms:
- 5
- Bathrooms (total):
- 3.5 (1 half)
- Basement:
- Finished, Full
Finished Areas
- Interior Size (Total):
- 1332 square feet
- Above Grade:
- 1332 square feet
Interior
- Flooring:
- Vinyl Plank
- Appliances:
- Refrigerator, Dishwasher, Stove, Microwave Range Hood Combo, Washer & Dryer
Parking
- Spaces:
- 5
- Features:
- Other
Lot / Land
- Lot Size:
- 10018.8 square feet
- Frontage:
- 18.28 meters
Exterior
- Exterior Features:
- Composite Siding
- Construction:
- Wood frame
- Foundation:
- See Remarks
- Fencing:
- Not fenced
Utilities & Mechanical
- Heating:
- Forced air
- Cooling:
- Central air conditioning
- Water Source:
- Municipal water
Comfort & Security
- Fireplace(s):
- 1
Fees & Dates
- Property Taxes:
- $3,839
- Tax Year:
- 2025
- Last Modified:
- 06/12/2026 09:10:01 PM
- Status Change:
- 06/12/2026 09:02:06 PM
Association / Ownership
- Common Interest:
- Freehold
Room Dimensions
| Room | Level | Size |
|---|---|---|
| Primary Bedroom | Main level | 12.92 Ft x 12.33 Ft |
| 4pc Bathroom | Main level | 7.08 Ft x 7.00 Ft |
| Bedroom | Main level | 9.58 Ft x 12.25 Ft |
| Bedroom | Main level | 8.92 Ft x 9.00 Ft |
| Kitchen | Main level | 10.42 Ft x 12.25 Ft |
| Dining room | Main level | 12.92 Ft x 9.42 Ft |
| Living room | Main level | 12.33 Ft x 22.42 Ft |
| 2pc Bathroom | Main level | 4.92 Ft x 5.75 Ft |
| Family room | Basement | 19.83 Ft x 23.83 Ft |
| Laundry room | Basement | 6.92 Ft x 11.17 Ft |
| 4pc Bathroom | Basement | 7.58 Ft x 7.92 Ft |
| Bedroom | Basement | 9.33 Ft x 13.25 Ft |
| Bedroom | Basement | 11.67 Ft x 11.92 Ft |
| Furnace | Basement | 6.83 Ft x 11.75 Ft |
Location
Data is supplied by Pillar 9 MLS® System. Pillar 9 is the owner of the copyright in its MLS® System. Data is deemed reliable but is not guaranteed accurate by Pillar 9.
The trademarks MLS®, Multiple Listing Service® and the associated logos are owned by The Canadian Real Estate Association (CREA) and identify the quality of services provided by real estate professionals who are members of CREA. Used under license.