Real estate on your terms®
$569,000
active
20148 Hwy 12
Rural Stettler No. 6, County of
,
AB
T0C2L0
Key Details
- MLS® Number:
- A2322696
- Building Type:
- House
- Interior Size:
- 1313 square feet
- Bedrooms:
- 4
- Parking:
- 8
- Parking Features:
- Detached Garage
- Lot Size:
- 7.18 acres

Property Description
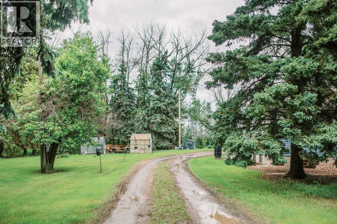
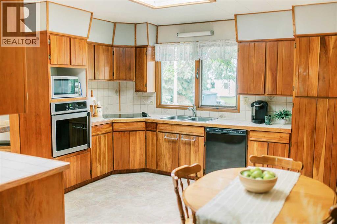
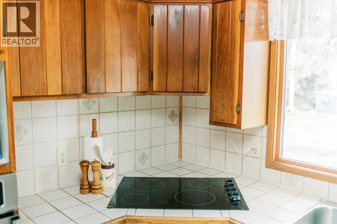
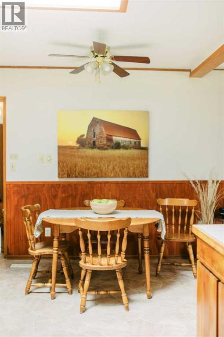
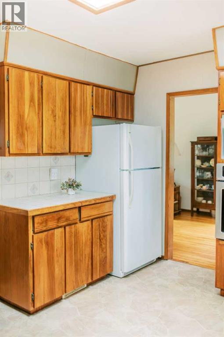
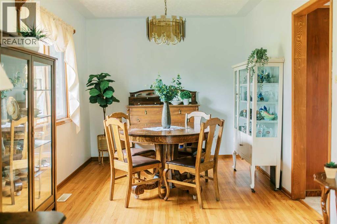
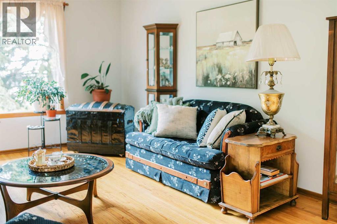
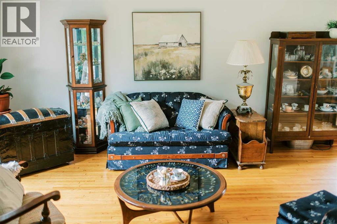
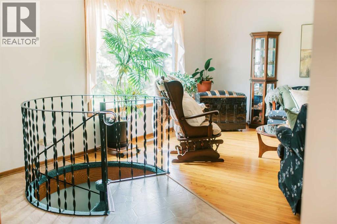
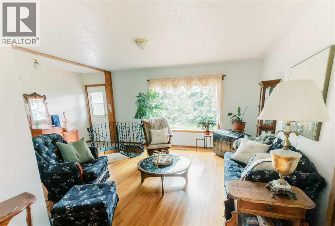
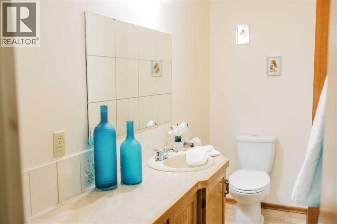
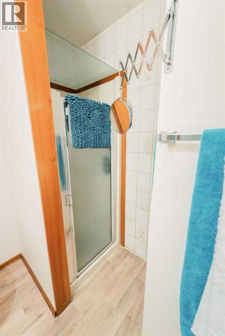
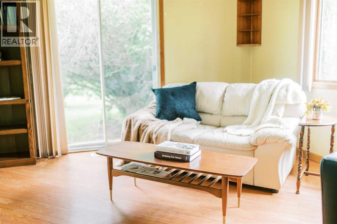
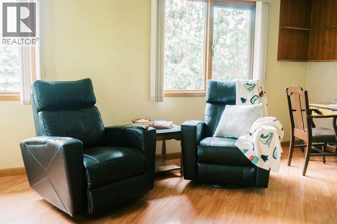
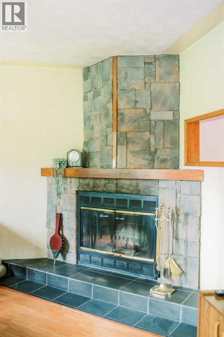
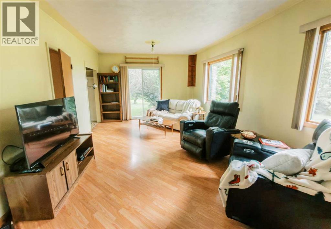
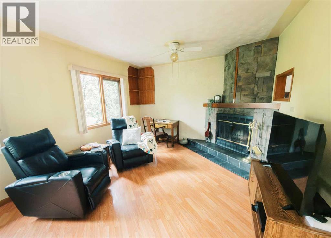
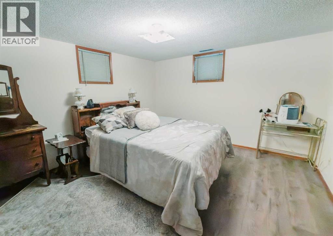
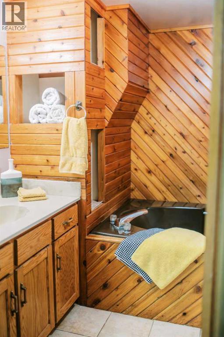
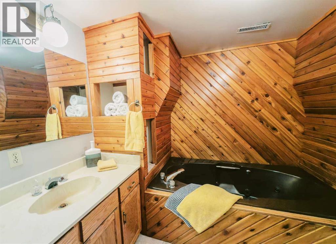
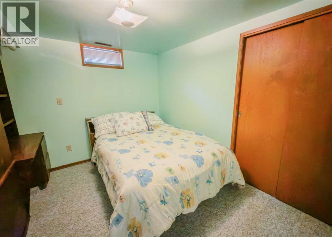
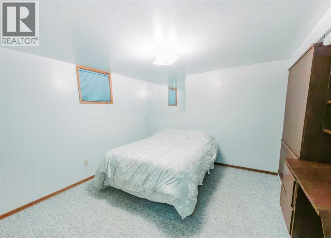
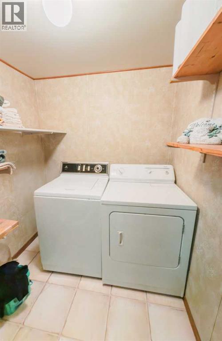
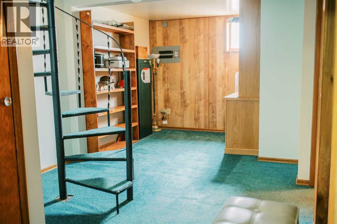
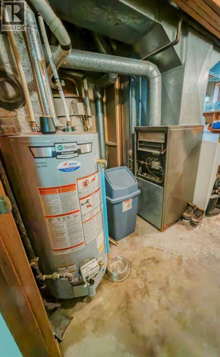
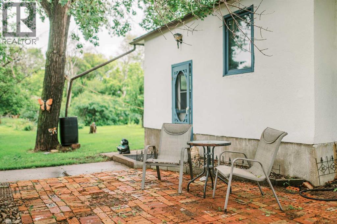
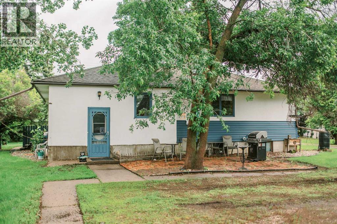
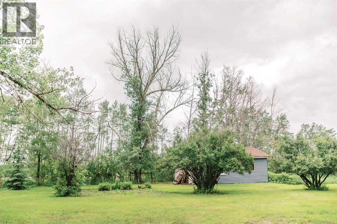
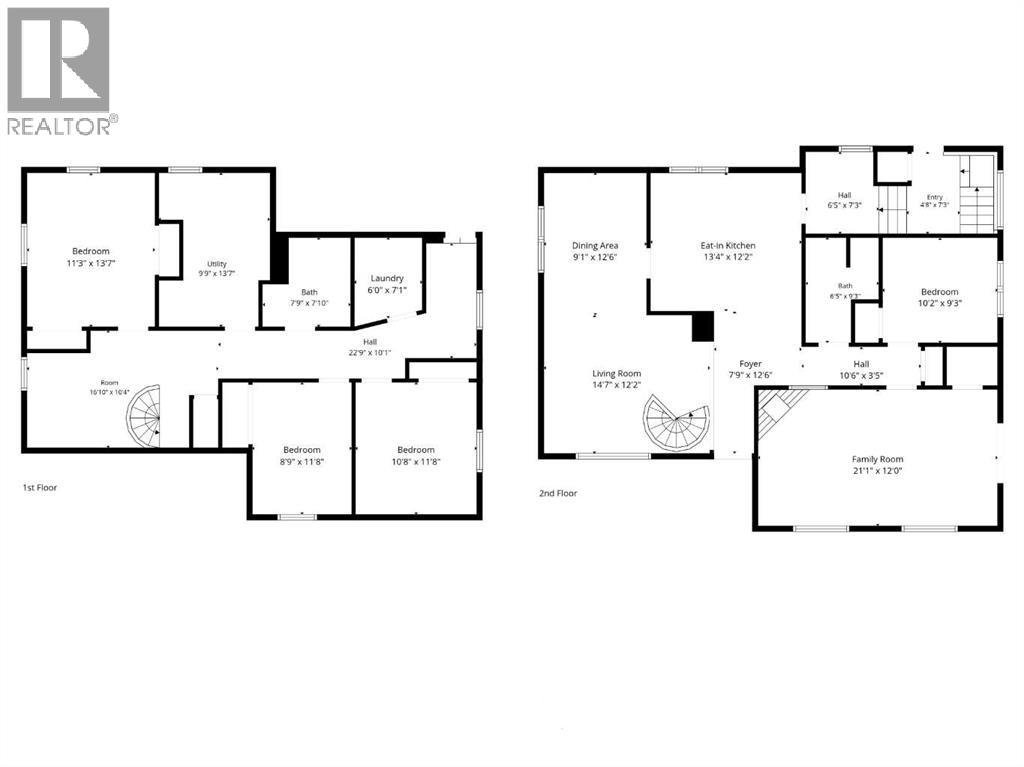
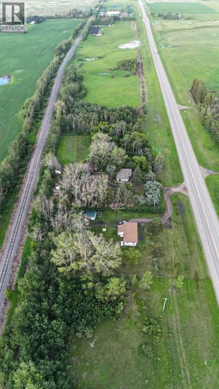
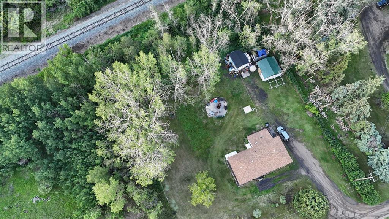
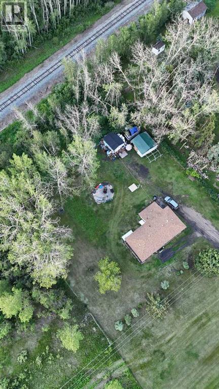
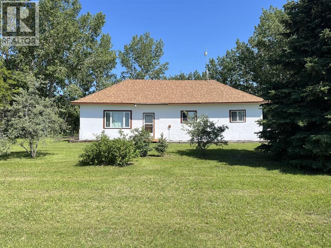
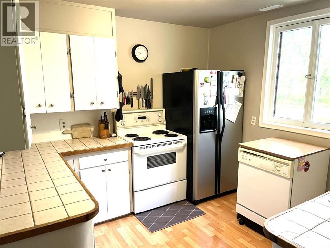
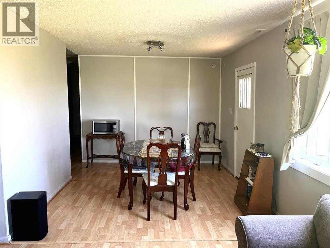
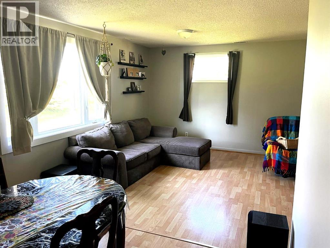
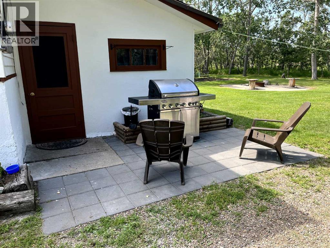
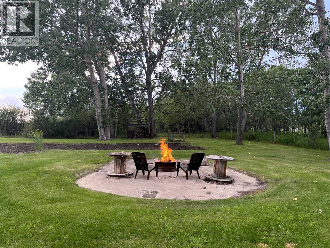
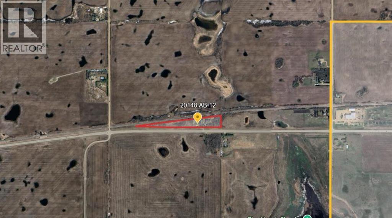
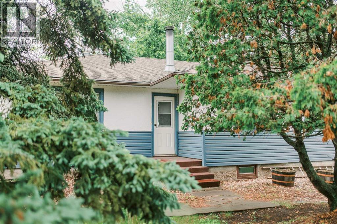
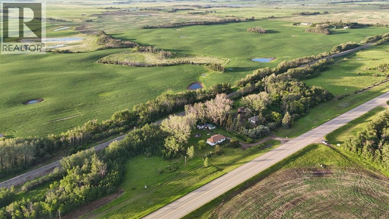
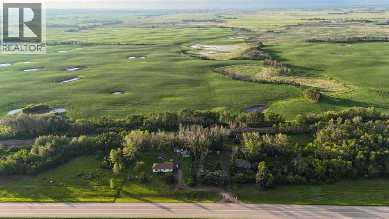
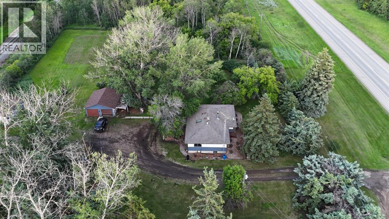
A RARE ACREAGE OPPORTUNITY WITH TWO SEPARATE HOMES on one title, each with its own well, septic system, utilities, private lane, and two separate yards divided by mature tress. Located just minutes from town with pavement right to the property, this versatile acreage offers an exceptional setup for extended family, independent living arrangements, or rental income. A quick connection to Highway 12 provides convenient access to Red Deer, with the outskirts approximately 35 minutes away.THE MAIN HOME offers five bedrooms and a functional layout with plenty of space for family living. The generous primary bedroom features a wood-burning fireplace and is currently being used as a family room. A second bedroom, three-piece bathroom, functional kitchen with warm wood cabinetry, and combined living and dining area complete the main floor. A ground-level mudroom provides a practical everyday entrance with convenient access to the home and yard.Downstairs, the basement includes three additional bedrooms, two featuring useful built-in storage, along with a dedicated laundry room and separate utility room. A spacious bathroom with a large soaker tub adds comfort and functionality to the lower level.THE SECOND HOME is approximately 1,215 square feet, all on one level, and is currently rented, offering an opportunity for immediate income potential. It offers three bedrooms, one bathroom, main-floor laundry, and its own private yard. Surrounded by mature trees, the second residence also enjoys a firepit area creating a peaceful and inviting outdoor space that feels distinctly separate from the main home. There is also a storage shed on this side of the property. A true homesteader’s dream, the property features three large garden plots and an impressive variety of established fruit and perennial plantings, including assorted apple trees, Saskatoon berries, rhubarb, and raspberries. Mature trees provide shade, privacy, and shelter throughout the acreage, while a root cella r offers valuable space for storing garden produce. Additional outbuildings include a workshop and detached garage, providing room for vehicles, tools, hobbies, storage, and acreage projects.Grassy paddock areas offer space for horses, sheep, goats, or other animals, adding to the versatility of this well-established acreage. Along the back of the property is a railway line that currently serves as a dead-end track. The railway corridor and surrounding mature landscape attract an abundance of wildlife, making this an appealing setting for nature lovers and outdoor enthusiasts. (id:53430)
Building
- Property Type:
- House
- Building Type:
- House
- Style:
- Bungalow
- Year Built:
- 1953
- Stories:
- 1.0
- Bedrooms:
- 4
- Bathrooms (total):
- 2.0
- Basement:
- Finished, Full
Finished Areas
- Interior Size (Total):
- 1313 square feet
- Above Grade:
- 1313 square feet
Interior
- Flooring:
- Laminate, Carpeted, Vinyl
- Appliances:
- Refrigerator, Dishwasher, Stove, Oven, Washer & Dryer
Parking
- Spaces:
- 8
- Features:
- Detached Garage
Lot / Land
- Lot Size:
- 7.18 acres
- Lot Features:
- No neighbours behind, No Smoking Home
Exterior
- Construction:
- Wood frame
- Foundation:
- Poured Concrete
- Fencing:
- Partially fenced
Utilities & Mechanical
- Heating:
- Forced air
- Cooling:
- None
- Electrical:
- 100 Amp Service
- Utilities:
- Natural Gas, Electricity
- Water Source:
- Well
Comfort & Security
- Fireplace(s):
- 1
Fees & Dates
- Property Taxes:
- $2,790
- Tax Year:
- 2026
- Last Modified:
- 08/13/2026 03:30:02 PM
- Status Change:
- 08/13/2026 03:26:38 PM
Association / Ownership
- Common Interest:
- Freehold
Room Dimensions
| Room | Level | Size |
|---|---|---|
| Bedroom | Basement | 13.58 Ft x 11.25 Ft |
| Furnace | Basement | 13.58 Ft x 9.75 Ft |
| Recreational, Games room | Basement | 10.33 Ft x 16.83 Ft |
| 3pc Bathroom | Basement | 7.83 Ft x 7.75 Ft |
| Laundry room | Basement | 7.08 Ft x 6.00 Ft |
| Bedroom | Basement | 11.67 Ft x 8.75 Ft |
| Bedroom | Basement | 11.67 Ft x 10.67 Ft |
| Dining room | Main level | 12.50 Ft x 9.08 Ft |
| Eat in kitchen | Main level | 12.17 Ft x 13.33 Ft |
| Living room | Main level | 12.17 Ft x 14.58 Ft |
| Family room | Main level | 12.00 Ft x 21.08 Ft |
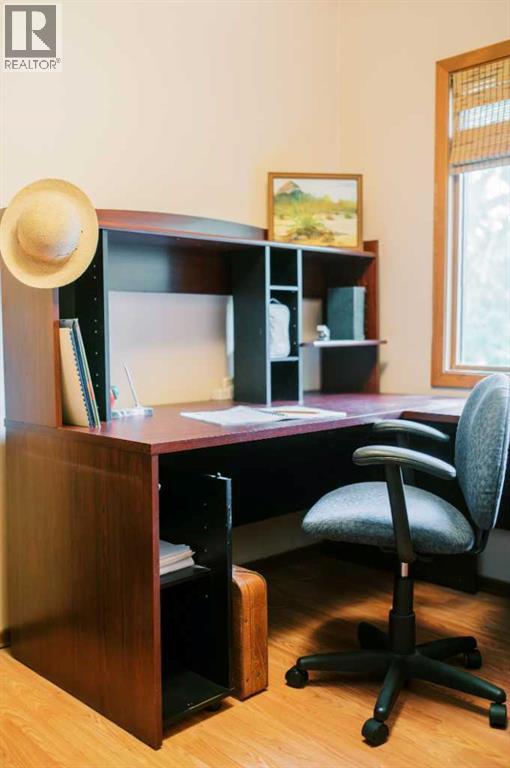
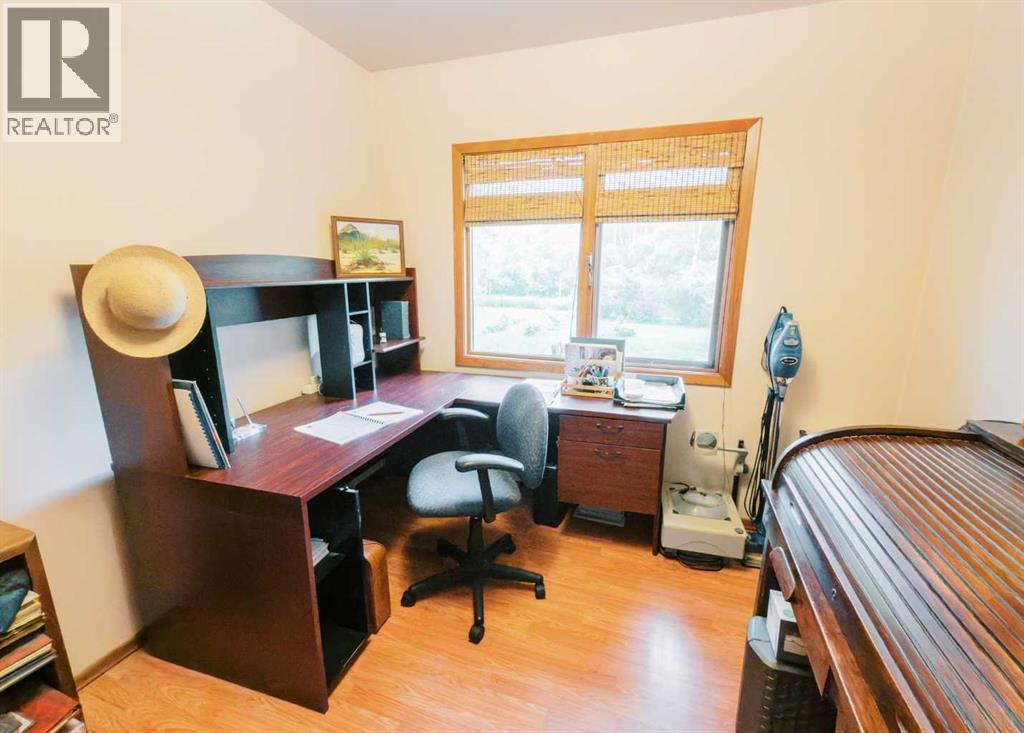
| Bedroom | Main level | 9.25 Ft x 10.17 Ft |
| 3pc Bathroom | Main level | 9.25 Ft x 6.42 Ft |
| Hall | Main level | 7.25 Ft x 6.42 Ft |
| Other | Main level | 7.25 Ft x 4.67 Ft |
Location
Data is supplied by Pillar 9 MLS® System. Pillar 9 is the owner of the copyright in its MLS® System. Data is deemed reliable but is not guaranteed accurate by Pillar 9.
The trademarks MLS®, Multiple Listing Service® and the associated logos are owned by The Canadian Real Estate Association (CREA) and identify the quality of services provided by real estate professionals who are members of CREA. Used under license.