Real estate on your terms®
$1,840,000
active
41238 Feltham Drive
Rural Stettler No. 6, County of
,
AB
T0B0H0
Key Details
- MLS® Number:
- A2320918
- Building Type:
- House
- Interior Size:
- 6591 square feet
- Bedrooms:
- 13
- Parking:
- 10
- Parking Features:
- Attached Garage
- Lot Size:
- 17.57 acres

Property Description
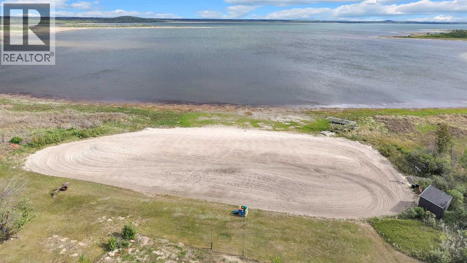
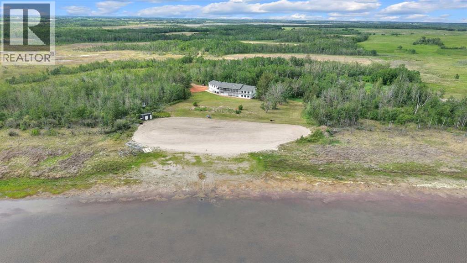
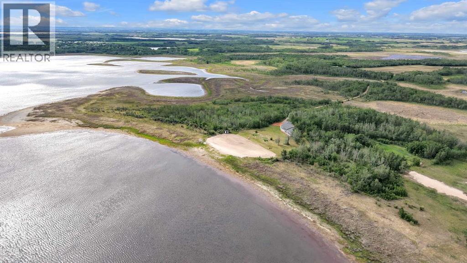
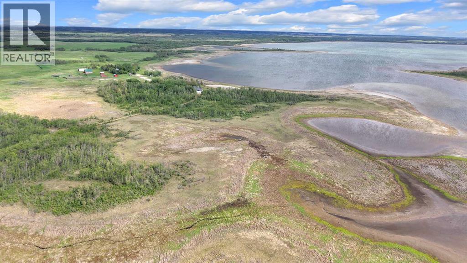
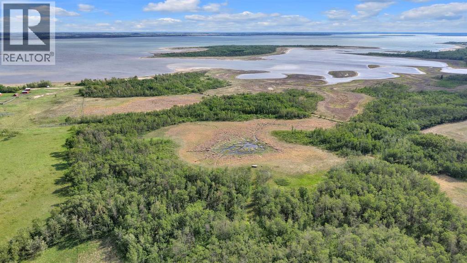
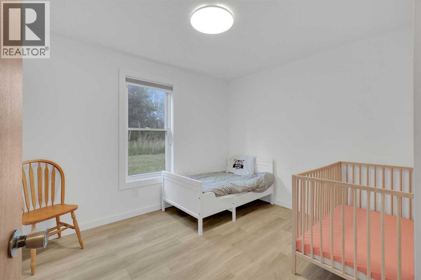
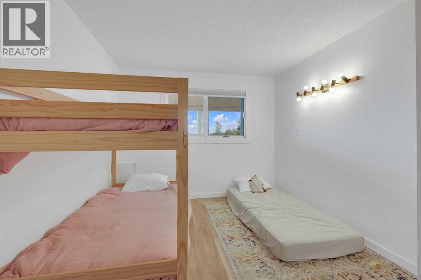
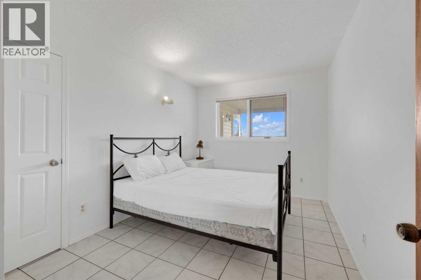
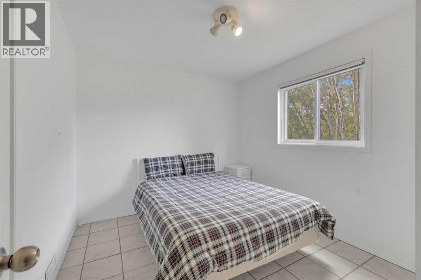
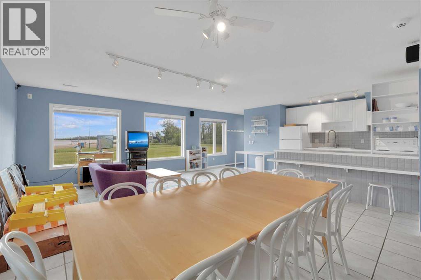
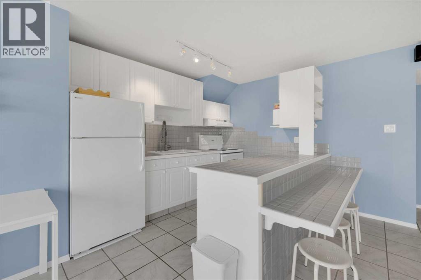
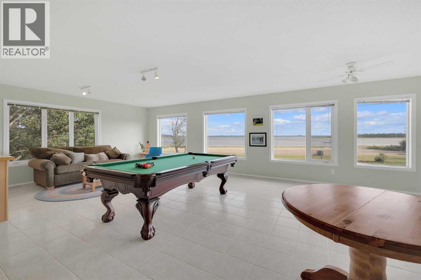
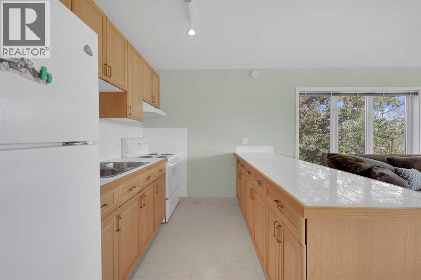
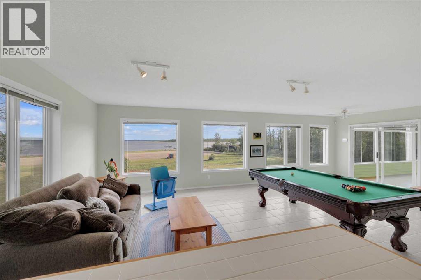
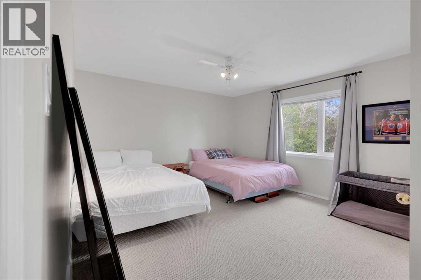
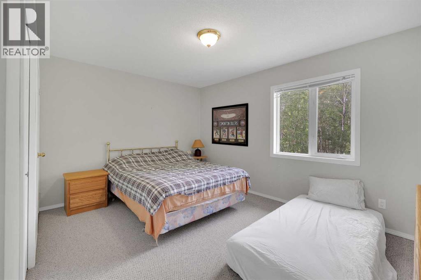
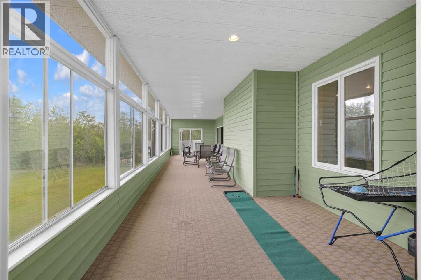
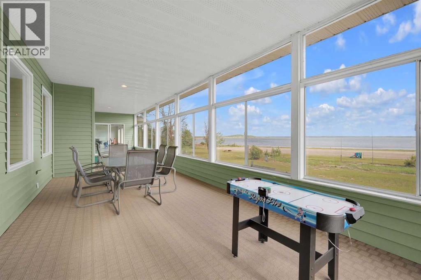
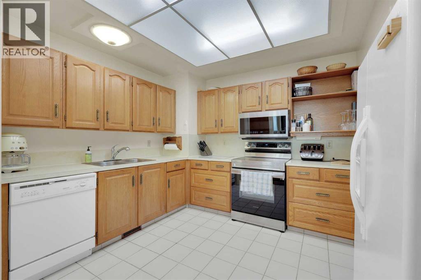
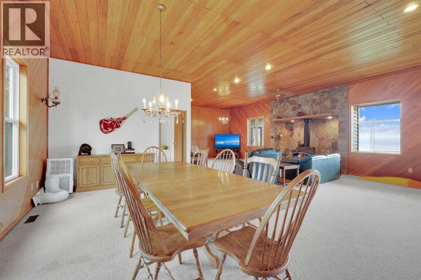
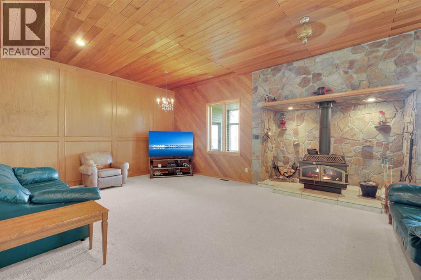
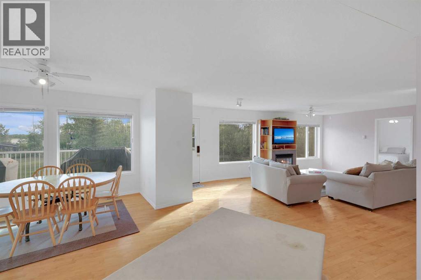
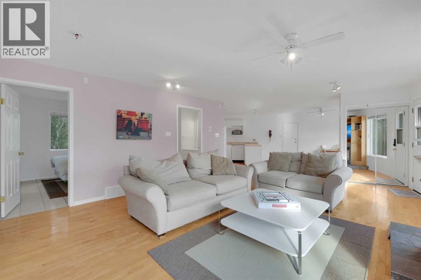
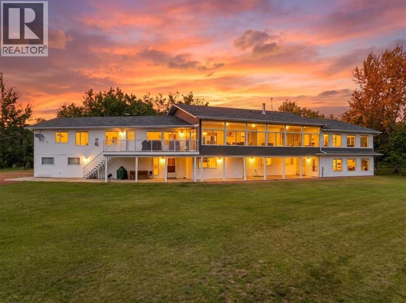
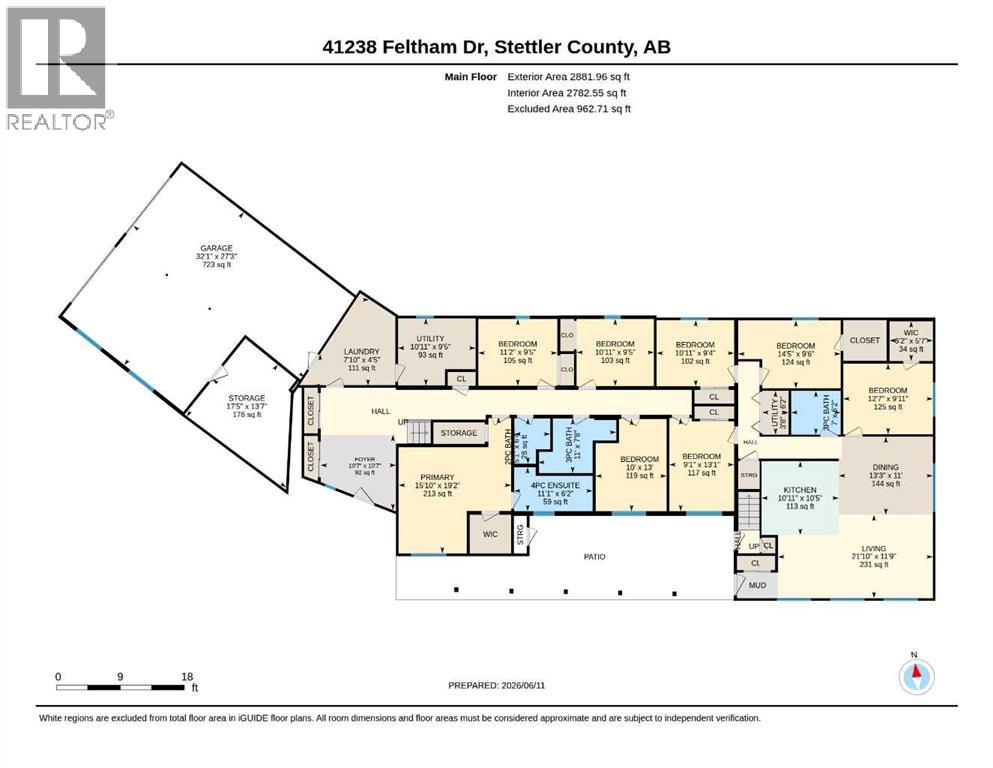
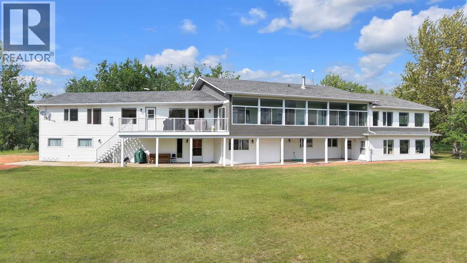
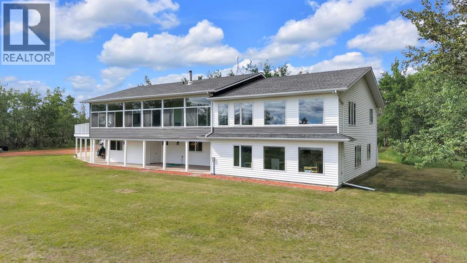
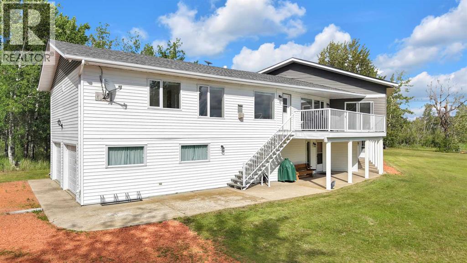
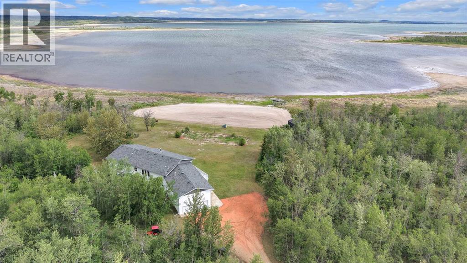
Over 17 acres of Privacy, Nature and Wildlife & 300ft of private Waterfront!!! This isn't just about owning a lakefront home or amazing recreational acreage.....this is a RARE OPPORTUNITY to own waterfront real estate with the versatility of 4 separate living spaces. When you factor land size, privacy, water front, and square footage of the home - the price per door value proposition is hard to ignore. This property is perfectly suited for multi-family enjoyment, hosting large gatherings or the ultimate Air BNB Investment. Whether your interests involve boating, fishing, walking trails, nature, hunting or just having a place to get away from it all.....this is it!!! THIS IS the Absolutely MOST UNIQUE property on all of Buffalo Lake!! FULLY FURNISHED - 4 Kitchens. 4 Living Rooms. 13 Bedrooms. 6 Bathrooms. 50ft of glass and screen porch that look out to the Lake......It absolutely must be experienced to be appreciated!!! An adjacent parcel may also be available for purchase - increasing your ownership to 122 acres - Prime hunting and recreational land with the BONUS of Waterfront!! (id:53430)
Building
- Property Type:
- House
- Building Type:
- House
- Year Built:
- 1983
- Stories:
- 2.0
- Bedrooms:
- 13
- Bathrooms (total):
- 6.5 (1 half)
- Basement:
- None
Finished Areas
- Interior Size (Total):
- 6591 square feet
- Above Grade:
- 6591 square feet
Interior
- Flooring:
- Laminate, Carpeted, Ceramic Tile
- Appliances:
- Refrigerator, Dishwasher, Stove, Window Coverings, Washer & Dryer
Parking
- Spaces:
- 10
- Features:
- Attached Garage
Lot / Land
- Lot Size:
- 17.57 acres
- Lot Features:
- PVC window, No neighbours behind
Exterior
- Exterior Features:
- Vinyl siding
- Construction:
- Wood frame
- Foundation:
- Poured Concrete
- Fencing:
- Not fenced
Utilities & Mechanical
- Heating:
- Forced air
- Cooling:
- None
- Water Source:
- Well
Views & Waterfront
- Waterfront:
- Waterfront
Comfort & Security
- Fireplace(s):
- 1
Fees & Dates
- Property Taxes:
- $11,169
- Tax Year:
- 2026
- Last Modified:
- 08/12/2026 06:35:06 PM
- Status Change:
- 08/12/2026 06:26:21 PM
Association / Ownership
- Common Interest:
- Freehold
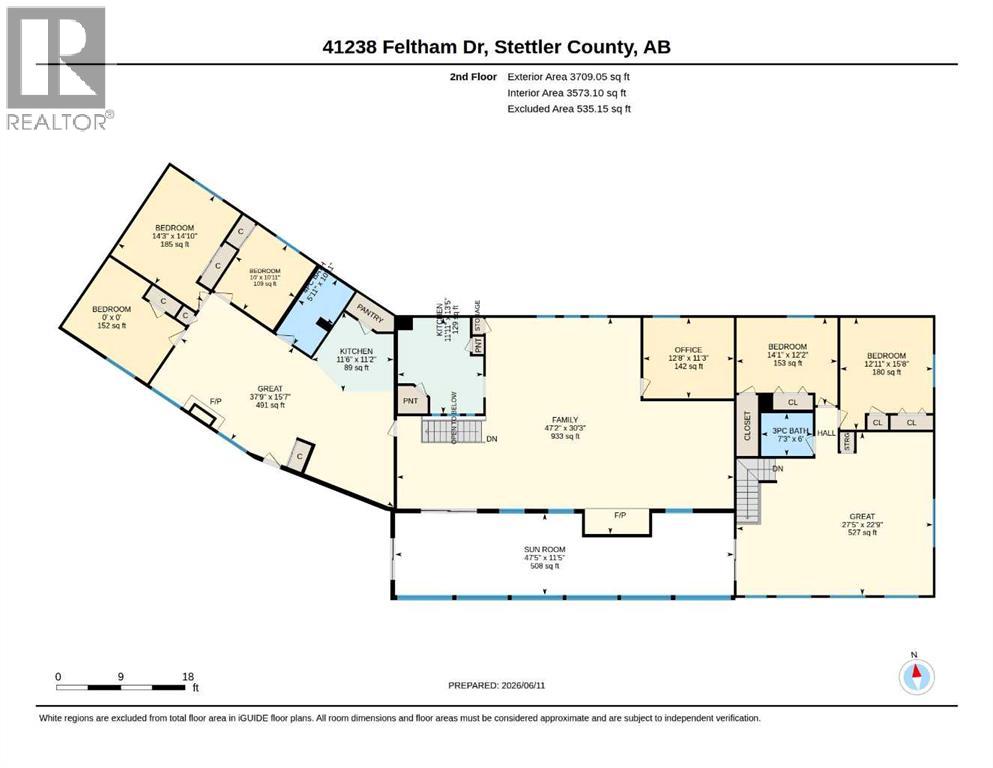
Room Dimensions
| Room | Level | Size |
|---|---|---|
| 2pc Bathroom | Main level | 5.08 Ft x 6.33 Ft |
| 3pc Bathroom | Main level | 11.00 Ft x 7.67 Ft |
| 3pc Bathroom | Main level | 7.00 Ft x 6.17 Ft |
| 4pc Bathroom | Main level | 11.08 Ft x 6.17 Ft |
| Bedroom | Main level | 14.42 Ft x 9.50 Ft |
| Bedroom | Main level | 10.00 Ft x 13.00 Ft |
| Bedroom | Main level | 9.08 Ft x 13.08 Ft |
| Bedroom | Main level | 12.58 Ft x 9.92 Ft |
| Bedroom | Main level | 11.17 Ft x 9.42 Ft |
| Bedroom | Main level | 10.92 Ft x 9.33 Ft |
| Bedroom | Main level | 10.92 Ft x 9.42 Ft |
| Dining room | Main level | 13.25 Ft x 11.00 Ft |
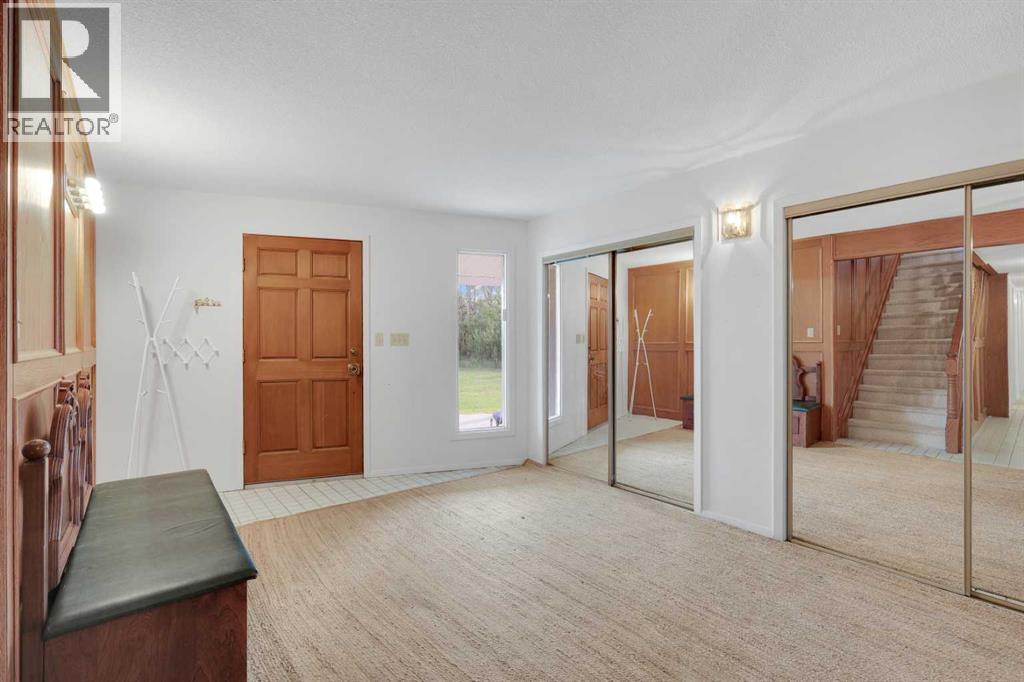
| Foyer | Main level | 10.58 Ft x 10.58 Ft |
| Kitchen | Main level | 10.92 Ft x 10.42 Ft |
| Laundry room | Main level | 7.83 Ft x 4.42 Ft |
| Living room | Main level | 21.83 Ft x 11.75 Ft |
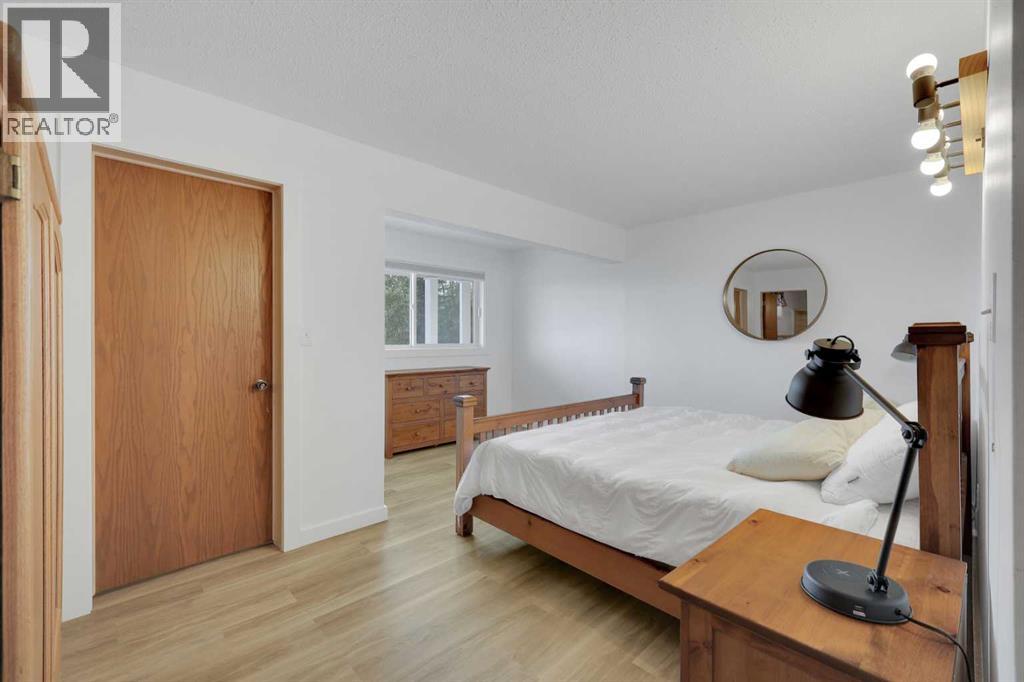
| Primary Bedroom | Main level | 15.83 Ft x 19.17 Ft |
| Storage | Main level | 17.42 Ft x 13.58 Ft |
| Furnace | Main level | 10.92 Ft x 9.42 Ft |
| Other | Main level | 6.17 Ft x 5.58 Ft |
| 3pc Bathroom | Second level | 7.25 Ft x 6.00 Ft |
| 4pc Bathroom | Second level | 5.92 Ft x 10.92 Ft |
| Bedroom | Second level | 12.92 Ft x 15.67 Ft |
| Bedroom | Second level | 14.08 Ft x 12.17 Ft |
| Bedroom | Second level | 14.25 Ft x 14.83 Ft |
| Bedroom | Second level | 10.00 Ft x 10.92 Ft |
| Family room | Second level | 47.17 Ft x 30.25 Ft |
| Great room | Second level | 27.42 Ft x 22.75 Ft |
| Great room | Second level | 37.75 Ft x 15.58 Ft |
| Kitchen | Second level | 11.92 Ft x 13.42 Ft |
| Kitchen | Second level | 11.50 Ft x 11.17 Ft |
| Office | Second level | 12.67 Ft x 11.25 Ft |
| Sunroom | Second level | 47.42 Ft x 11.42 Ft |
| Bedroom | Second level | 14.25 Ft x 10.50 Ft |
Location
Data is supplied by Pillar 9 MLS® System. Pillar 9 is the owner of the copyright in its MLS® System. Data is deemed reliable but is not guaranteed accurate by Pillar 9.
The trademarks MLS®, Multiple Listing Service® and the associated logos are owned by The Canadian Real Estate Association (CREA) and identify the quality of services provided by real estate professionals who are members of CREA. Used under license.