Real estate on your terms®
$335,000
active
41172 RR 17-3
Rural Stettler No. 6, County of
,
AB
T0B1H0
Key Details
- MLS® Number:
- A2295027
- Building Type:
- Manufactured Home
- Interior Size:
- 1859 square feet
- Bedrooms:
- 3
- Parking Features:
- Other
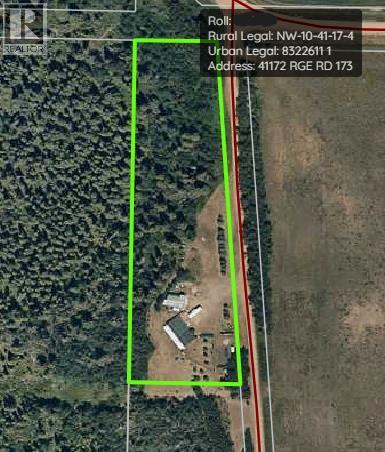
- Lot Size:
- 4.0 acres

Property Description
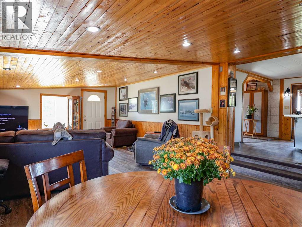
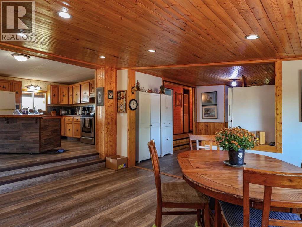
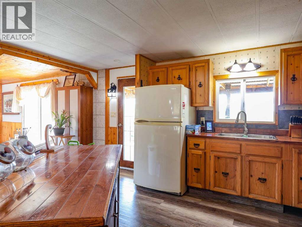
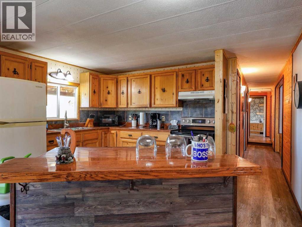
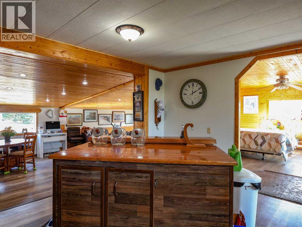
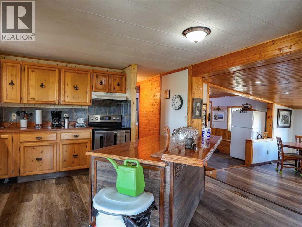
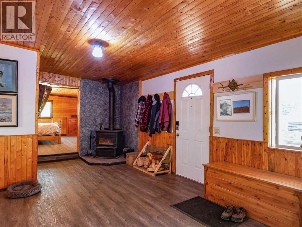
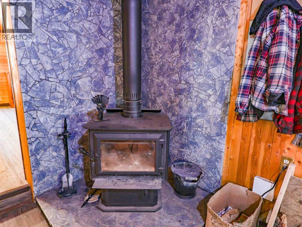
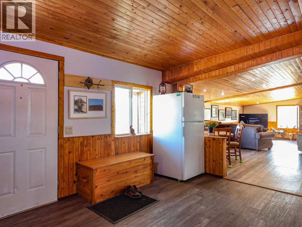
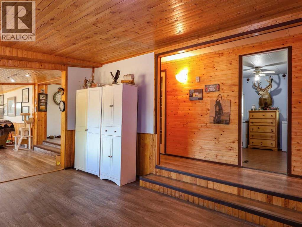
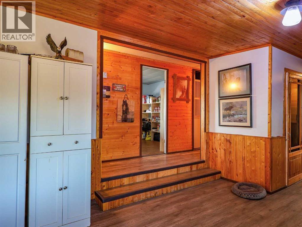
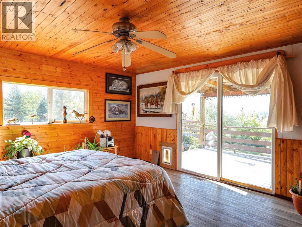
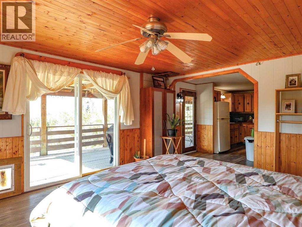
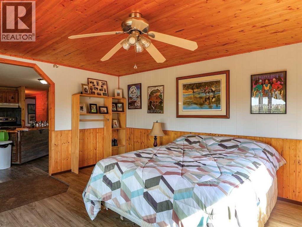
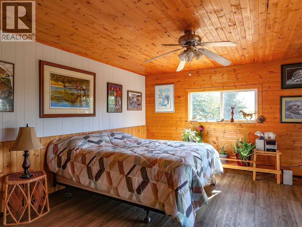
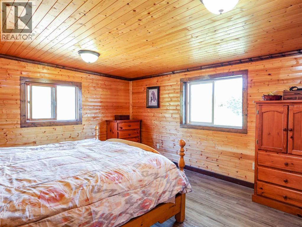
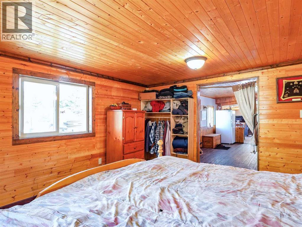
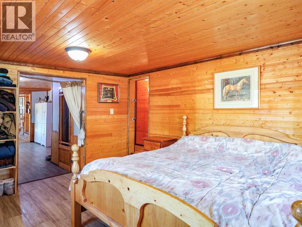
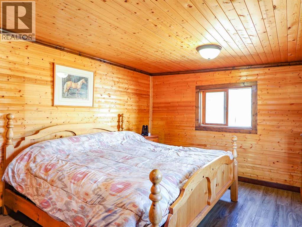
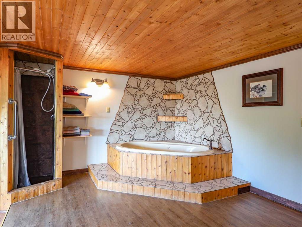
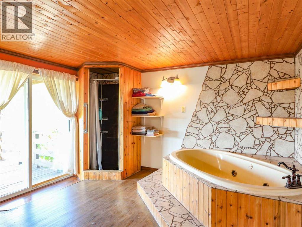
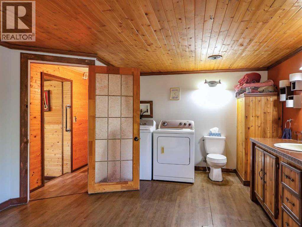
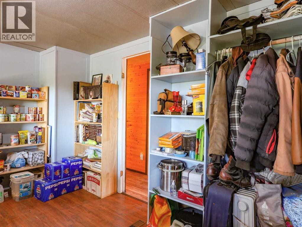
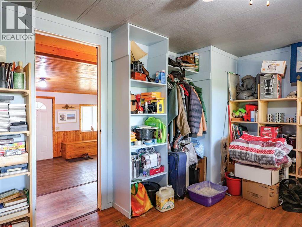
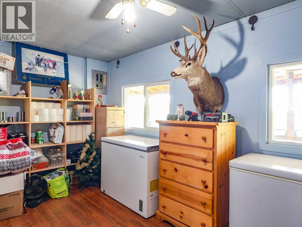
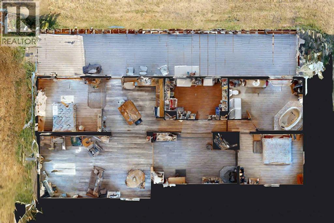
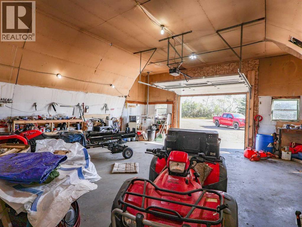
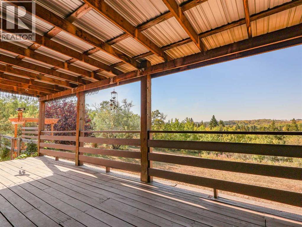
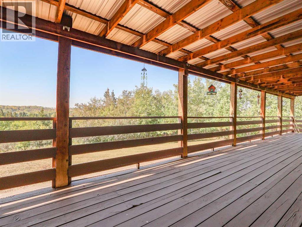
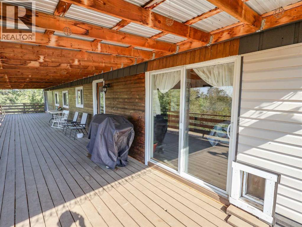
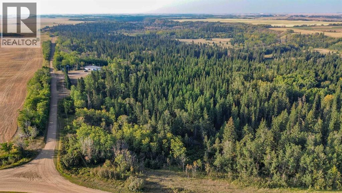
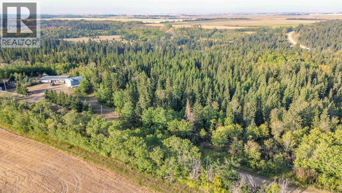
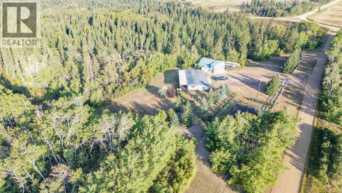
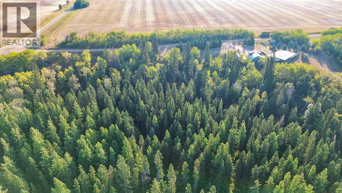
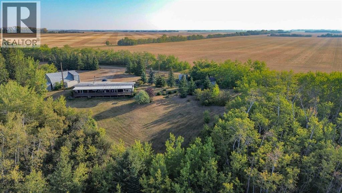
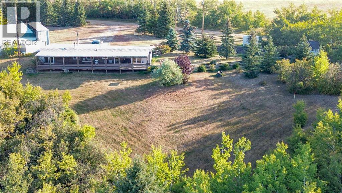
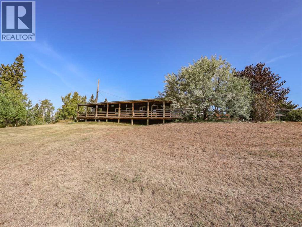
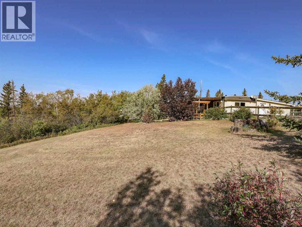
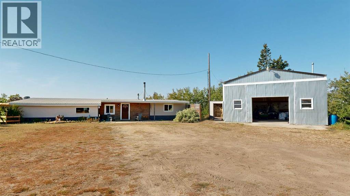
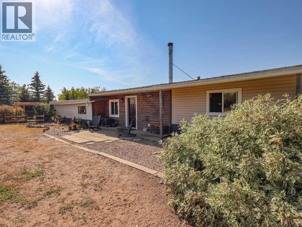
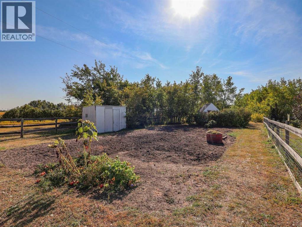
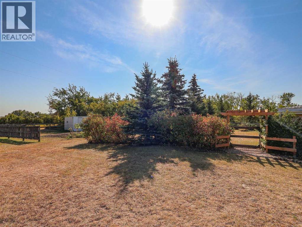
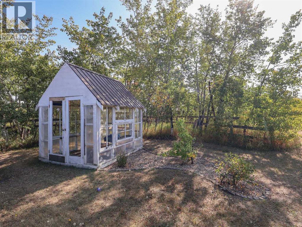
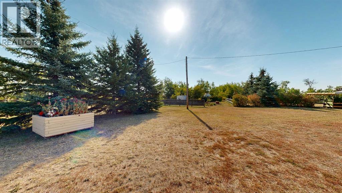
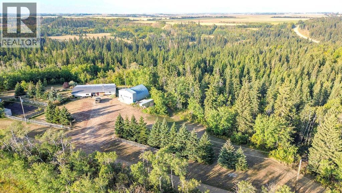
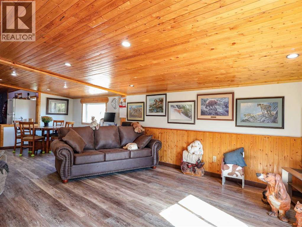
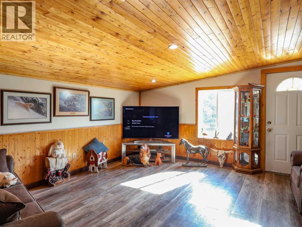
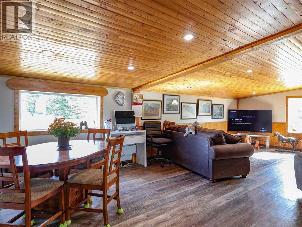
Discover the perfect balance of rustic charm and modern comfort in this beautifully maintained acreage, nestled on 4 scenic acres right at the edge of the coulee. Ideal for families or anyone seeking a quieter lifestyle, this property offers room to grow, relax, and enjoy nature’s beauty just outside your door. Step inside and be welcomed by the warmth of pine tongue-and-groove walls and ceilings throughout much of the home. A spacious entrance with a newer wood stove sets the tone, leading into a large dining room and adjoining living room—perfect for gathering with family and friends. Just a couple of steps up, the kitchen features an island and garden door access to a massive covered deck that spans the entire west side of the home, providing sweeping views of the coulee beyond. There are three bedrooms, one with patio doors opening directly onto the deck, providing a serene outlook. The bathroom is complete with a jetted tub, corner shower, custom vanity, laundry, and patio doors to let in calming views while you unwind. Recent interior upgrades include a newer hot water tank, furnace fan, toilet, washing machine, and updated flooring in the entrance and two bedrooms. Exterior updates include newer siding, septic system, re-insulated under the home, and newer gutters. Outdoors, enjoy the convenience of the 30’ x 35’ heated shop with an overhead door and shelving, plus additional sheds and a small greenhouse. The yard is thoughtfully landscaped with a garden spot, wood fencing, and a lovely lane-way lined with a row of spruce trees that welcome you home. The landscape beyond offers a diverse mix of trees, providing a natural, park-like setting. This property is more than just a home—it is a lifestyle of peace, space, and scenic beauty. (id:53430)
Building
- Property Type:
- Manufactured Home
- Building Type:
- Manufactured Home
- Style:
- Mobile Home
- Year Built:
- 1976
- Stories:
- 1.0
- Bedrooms:
- 3
- Bathrooms (total):
- 1.0
- Basement:
- None
Finished Areas
- Interior Size (Total):
- 1859 square feet
- Above Grade:
- 1859 square feet
Interior
- Flooring:
- Vinyl Plank
- Appliances:
- Refrigerator, Stove, Microwave, Washer & Dryer
Parking
- Features:
- Other
Lot / Land
- Lot Size:
- 4.0 acres
Exterior
- Exterior Features:
- Vinyl siding
- Construction:
- Wood frame
- Foundation:
- Wood
- Fencing:
- Partially fenced
Utilities & Mechanical
- Heating:
- Forced air
- Cooling:
- None
- Water Source:
- Well
Comfort & Security
- Fireplace(s):
- 1
Fees & Dates
- Property Taxes:
- $1,616
- Tax Year:
- 2025
- Last Modified:
- 07/14/2026 05:10:00 AM
- Status Change:
- 07/14/2026 05:00:32 AM
Association / Ownership
- Common Interest:
- Freehold
Room Dimensions
| Room | Level | Size |
|---|---|---|
| Bedroom | Main level | 12.25 Ft x 15.58 Ft |
| 4pc Bathroom | Main level | 12.50 Ft x 18.00 Ft |
| Bedroom | Main level | 15.42 Ft x 10.08 Ft |
| Living room | Main level | 15.25 Ft x 17.67 Ft |
| Other | Main level | 15.25 Ft x 25.58 Ft |
| Dining room | Main level | 15.25 Ft x 10.08 Ft |
| Kitchen | Main level | 13.17 Ft x 15.00 Ft |
| Bedroom | Main level | 13.17 Ft x 15.58 Ft |
| Furnace | Main level | 3.83 Ft x 6.25 Ft |
Location
Data is supplied by Pillar 9 MLS® System. Pillar 9 is the owner of the copyright in its MLS® System. Data is deemed reliable but is not guaranteed accurate by Pillar 9.
The trademarks MLS®, Multiple Listing Service® and the associated logos are owned by The Canadian Real Estate Association (CREA) and identify the quality of services provided by real estate professionals who are members of CREA. Used under license.