Real estate on your terms®
$575,000
active
20 Marina View
Rural Stettler No. 6, County of
,
AB
T0C2L0
Key Details
- MLS® Number:
- A2305483
- Community:
- Buffalo View Estates
- Building Type:
- House
- Interior Size:
- 1136 square feet
- Bedrooms:
- 4
- Parking Features:
- Detached Garage
- Lot Size:
- 0.2 acres

Property Description
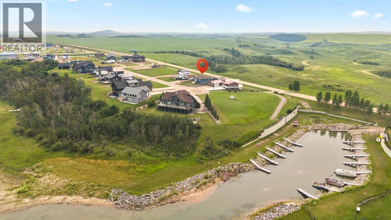
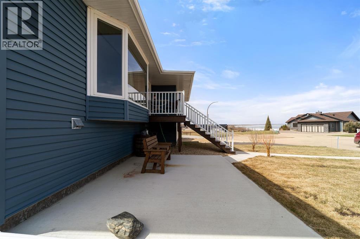
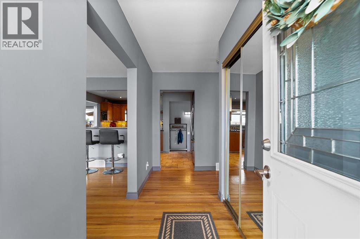
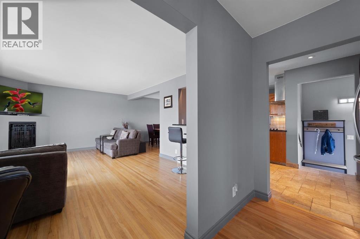
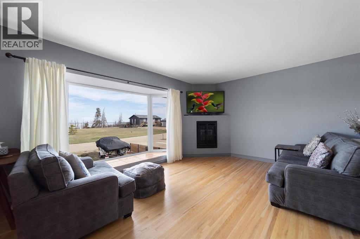
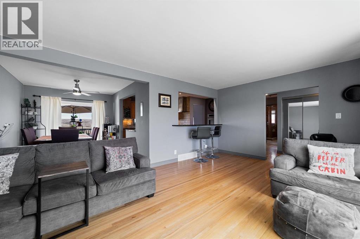
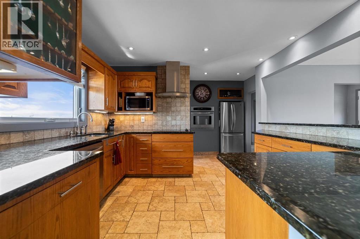
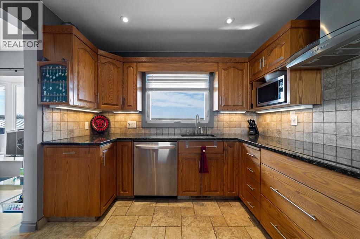
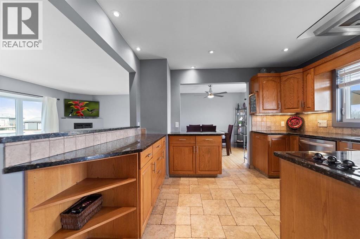
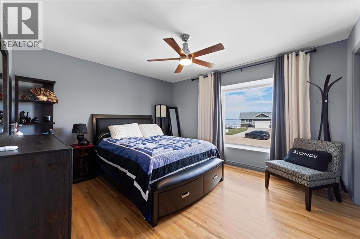
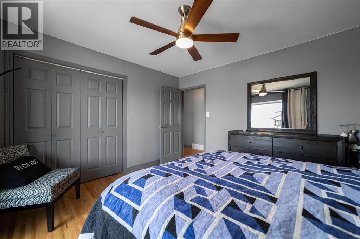
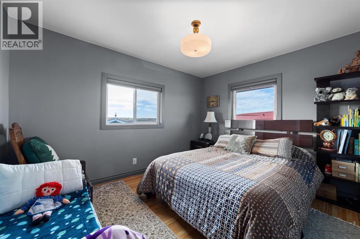
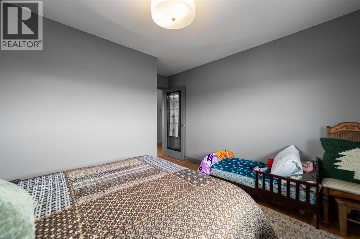
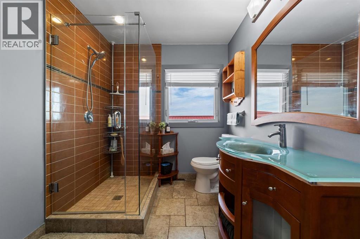
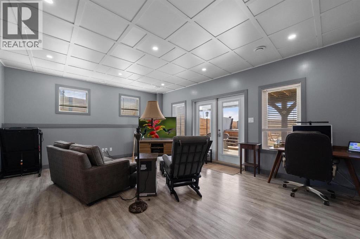
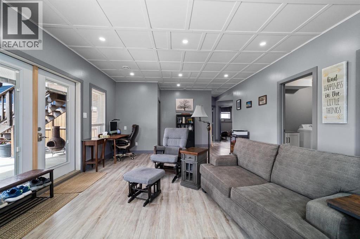
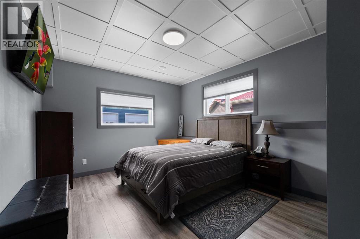
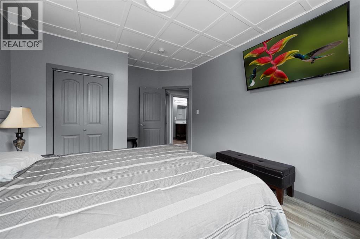
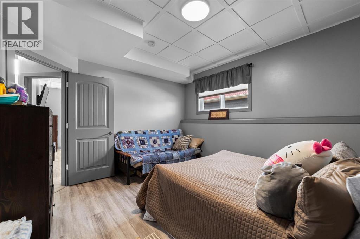
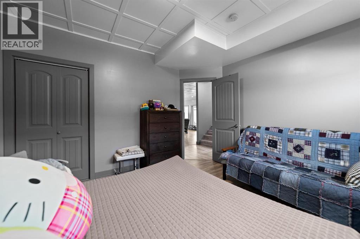
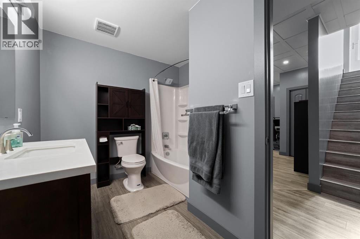
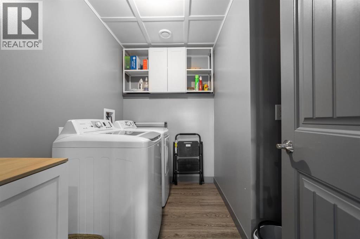
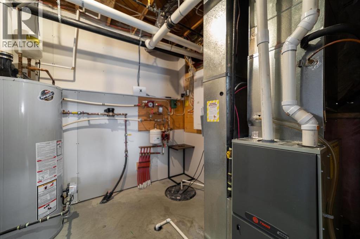
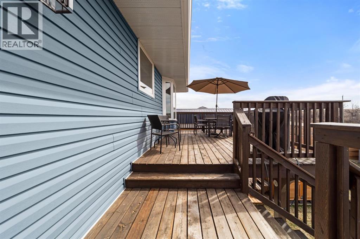
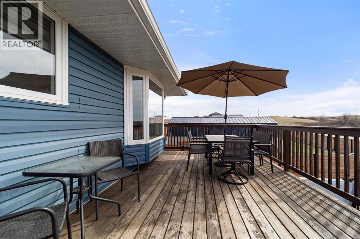
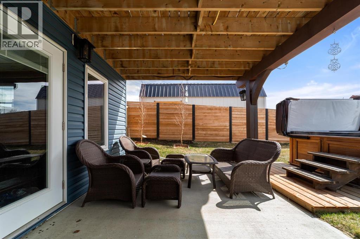
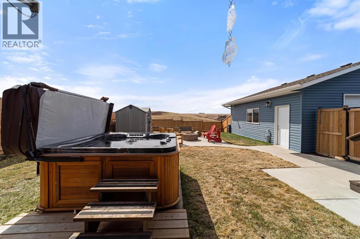
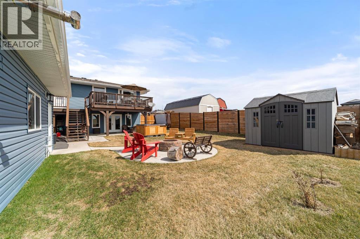
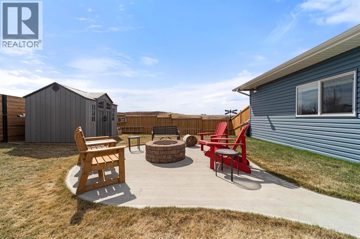
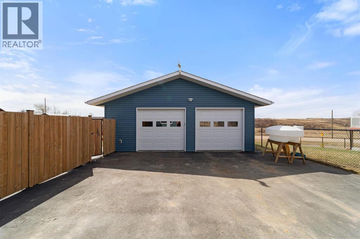
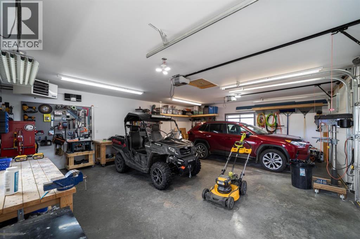
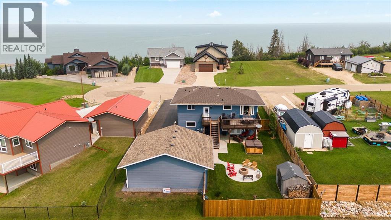
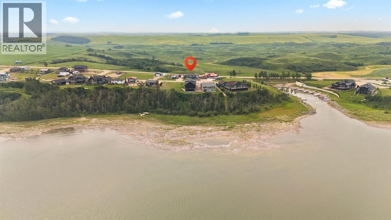
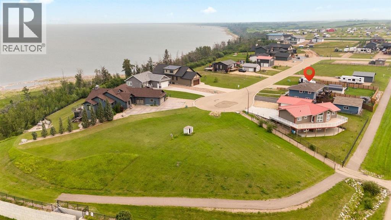
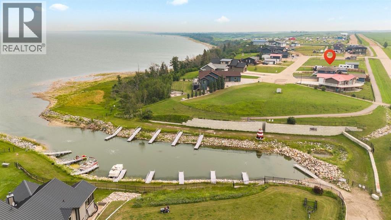
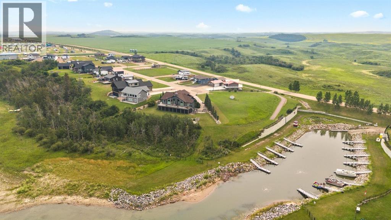
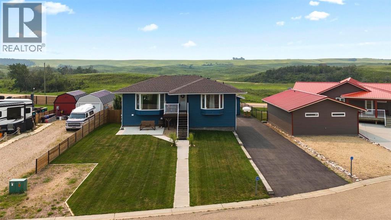
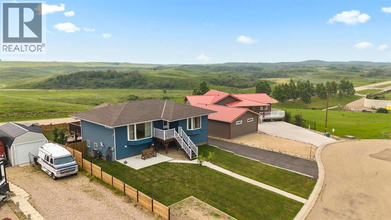
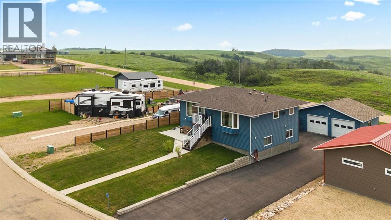
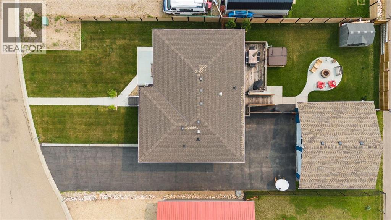
Year-round comfort in a setting that still captures everything people love about lake life, with sunset views from the front and wide open pasture to the south offering space, light, and a pace that’s easy to settle into in every season. Located in Rochon Sands Heights, you’ll appreciate paved access right to your door, full municipal services, and the added bonus of your own marina slip, making time on the water effortless. This 4 bedroom, 2 bathroom bungalow has been meticulously maintained and is truly turn key. The main level is bright and welcoming, with a large bay window that fills the living room with natural light, flowing into a kitchen with solid wood cabinetry, built-in appliances, and a functional breakfast bar, while two bedrooms and an updated 3-piece bathroom complete the upper level. The fully developed walkout basement adds to the home’s appeal with 9’ ceilings, large windows, and in-floor heat, creating a space that feels just as comfortable as the main level, with a rec room that opens directly to the yard and outdoor living space, along with two additional bedrooms and a full bathroom that make it ideal for family or guests. Outside, the home continues to deliver in every season, from quiet mornings out front to evenings taking in the sunset, or time spent in the private backyard overlooking the open landscape to the south, complete with a patio, firepit area, and hot tub for easy outdoor living. The oversized heated double detached garage and large driveway provide plenty of room for vehicles, toys, and guests. The home was moved onto a new foundation in 2017, with additional updates over the years including the furnace, hot water tank, exterior doors, and basement development completed in 2021. Rochon Sands Heights is known for its strong sense of community, with year-round events at the hall and paved pathways leading to the Snack Shack. Life here carries through every season, from summer days spent on the water boating, fishing, and paddle b oarding to winters filled with ice fishing, snowmobiling, and wide open space to enjoy the outdoors. (id:53430)
Building
- Property Type:
- House
- Building Type:
- House
- Style:
- Bungalow
- Year Built:
- 1960
- Stories:
- 1.0
- Bedrooms:
- 4
- Bathrooms (total):
- 2.0
- Basement:
- Finished, Full, Walk out
Finished Areas
- Interior Size (Total):
- 1136 square feet
- Above Grade:
- 1136 square feet
Interior
- Flooring:
- Tile, Hardwood, Linoleum
- Appliances:
- Refrigerator, Dishwasher, Stove, Garage door opener, Washer & Dryer
Parking
- Features:
- Detached Garage
Lot / Land
- Lot Size:
- 0.2 acres
- Frontage:
- 21.64 meters
- Lot Features:
- See remarks, No neighbours behind, No Animal Home, No Smoking Home
Exterior
- Exterior Features:
- Vinyl siding
- Foundation:
- Poured Concrete
- Fencing:
- Fence
Utilities & Mechanical
- Heating:
- Forced air
- Cooling:
- Central air conditioning
- Water Source:
- Municipal water
Comfort & Security
- Fireplace(s):
- 1
Fees & Dates
- Property Taxes:
- $3,819
- Tax Year:
- 2025
- Last Modified:
- 07/27/2026 05:35:04 PM
- Status Change:
- 07/27/2026 05:25:41 PM
Association / Ownership
- Common Interest:
- Freehold
Room Dimensions
| Room | Level | Size |
|---|---|---|
| Family room | Basement | 15.42 Ft x 24.33 Ft |
| Living room | Main level | 12.58 Ft x 18.58 Ft |
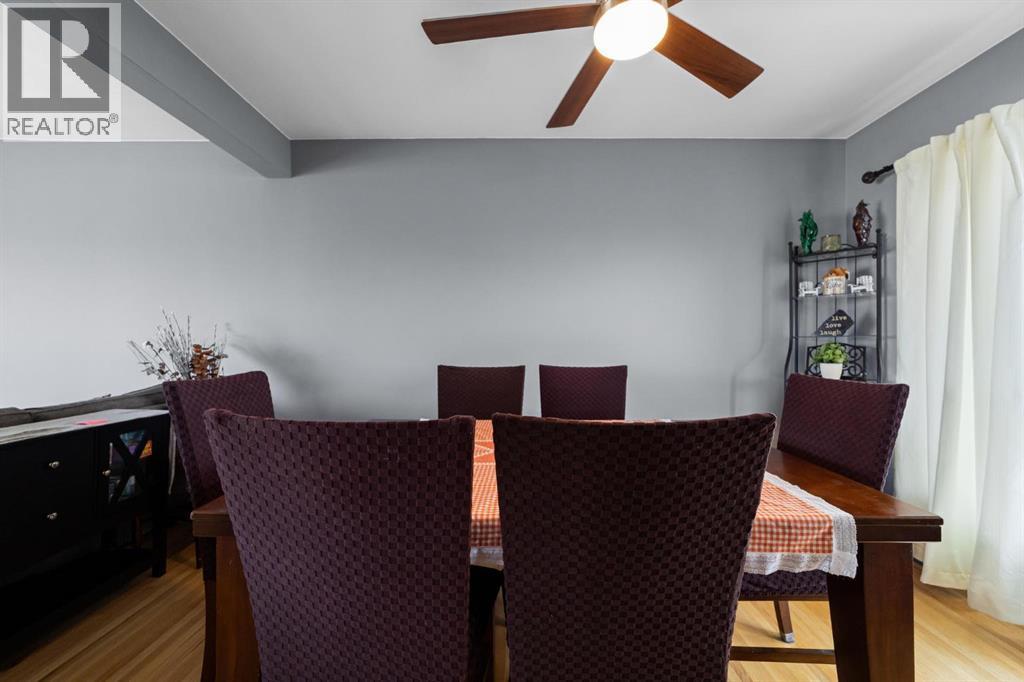
| Dining room | Main level | 12.00 Ft x 9.00 Ft |
| Kitchen | Main level | 12.17 Ft x 9.67 Ft |
| Primary Bedroom | Main level | 13.00 Ft x 12.08 Ft |
| Bedroom | Main level | 9.58 Ft x 12.17 Ft |
| Bedroom | Basement | 13.67 Ft x 11.33 Ft |
| Bedroom | Basement | 11.33 Ft x 13.08 Ft |
| 4pc Bathroom | Basement | - |
| 3pc Bathroom | Main level | - |
Location
Data is supplied by Pillar 9 MLS® System. Pillar 9 is the owner of the copyright in its MLS® System. Data is deemed reliable but is not guaranteed accurate by Pillar 9.
The trademarks MLS®, Multiple Listing Service® and the associated logos are owned by The Canadian Real Estate Association (CREA) and identify the quality of services provided by real estate professionals who are members of CREA. Used under license.