Real estate on your terms®
$525,000
active
201043 Township Road 342
Rural Starland County
,
AB
T0J2Y0
Key Details
- MLS® Number:
- A2326009
- Building Type:
- Manufactured Home
- Interior Size:
- 1723 square feet
- Bedrooms:
- 3
- Parking Features:
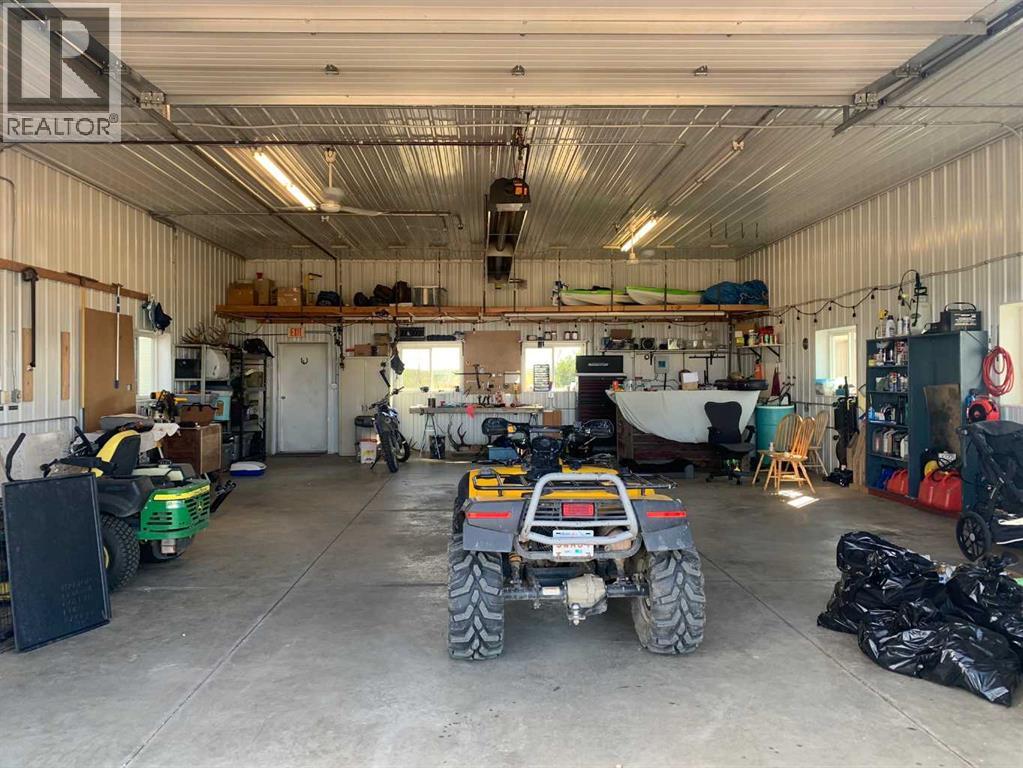
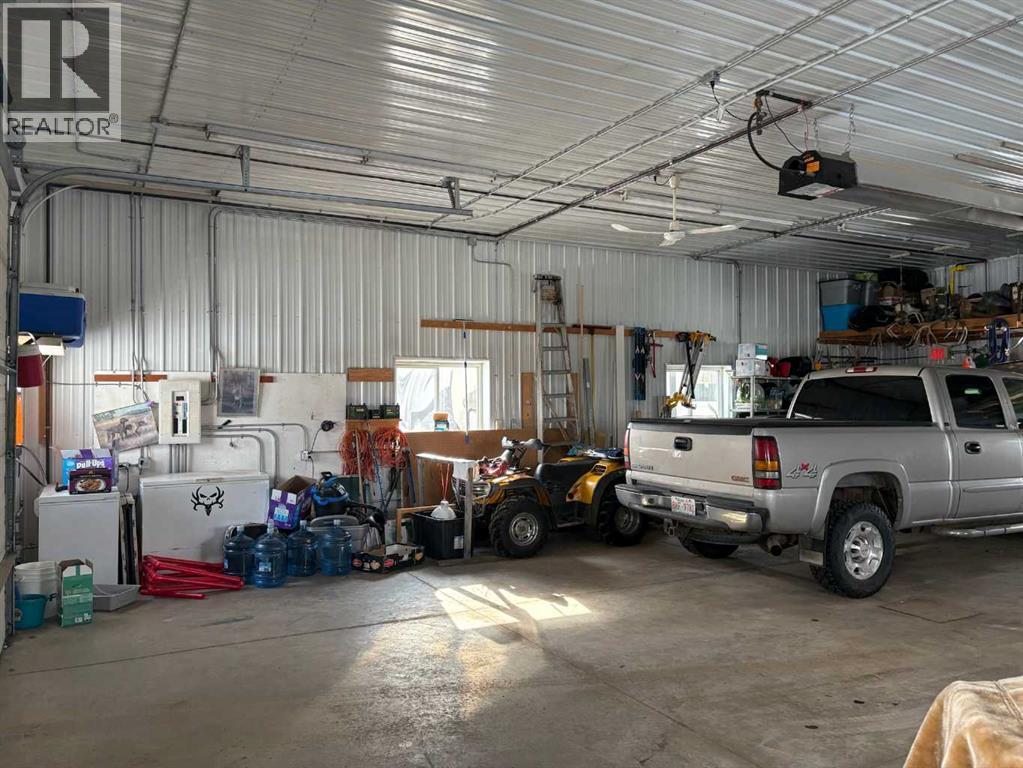
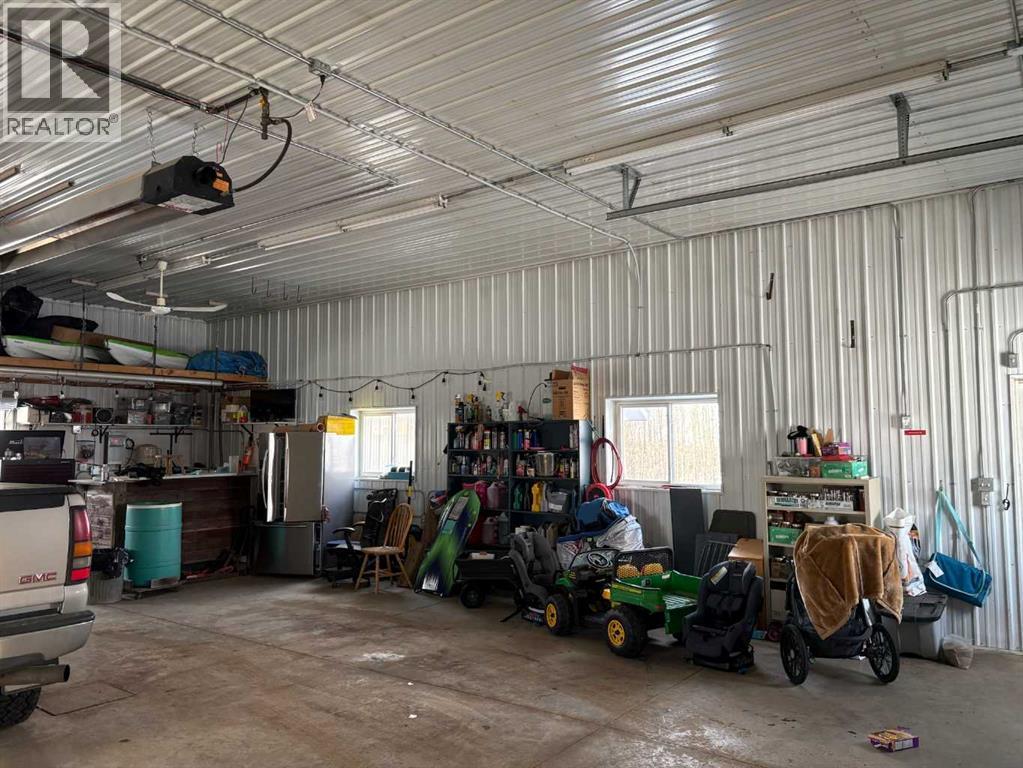
- Detached Garage, Garage, RV, Oversize, See Remarks, Heated Garage
- Lot Size:
- 3.0 acres

Property Description
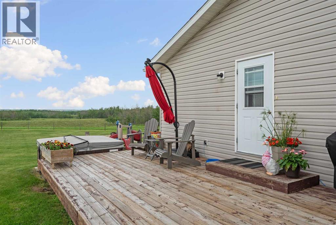
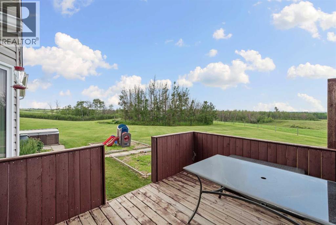
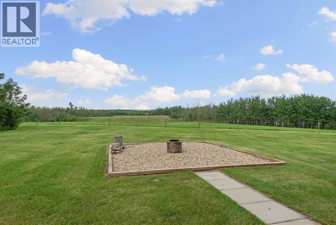
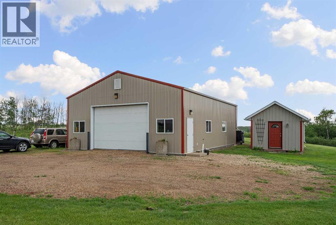
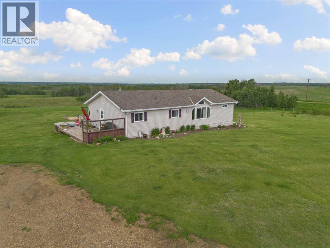
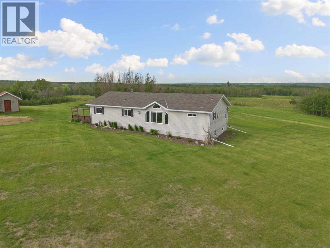
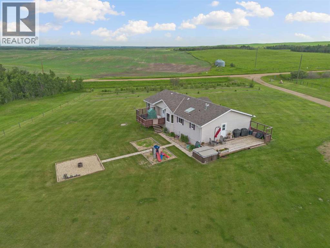
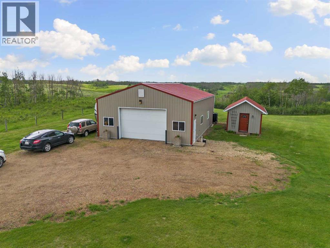
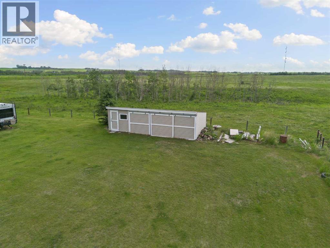
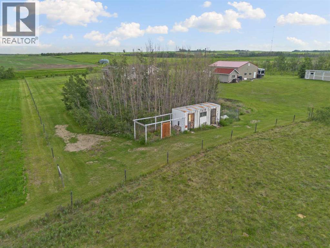
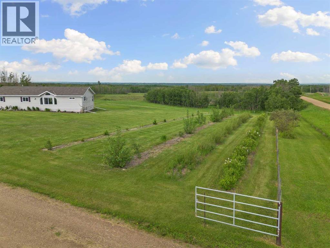
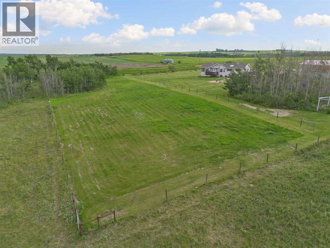
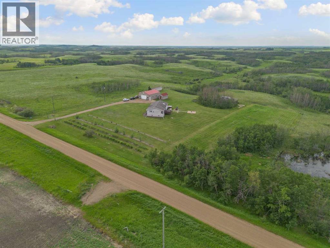
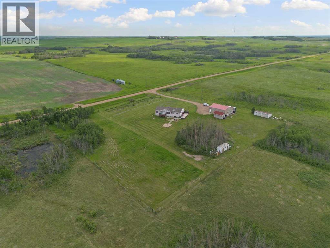
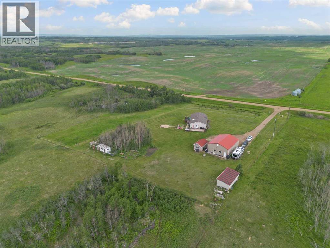
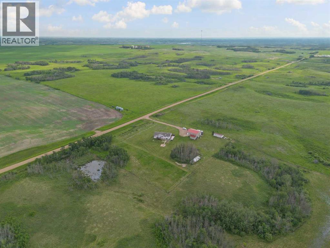
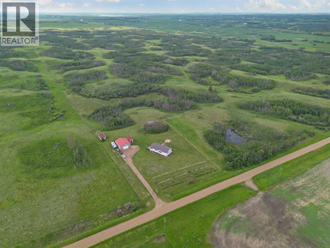
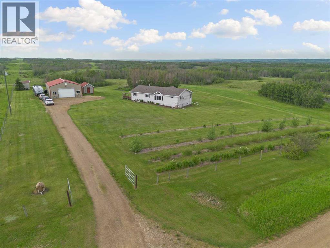
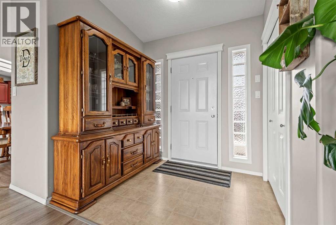
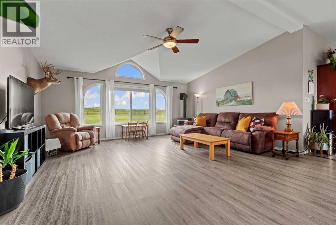
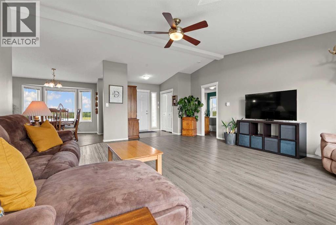
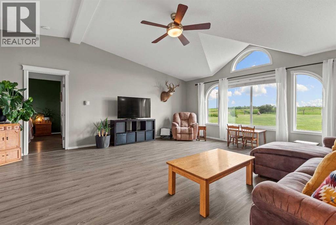
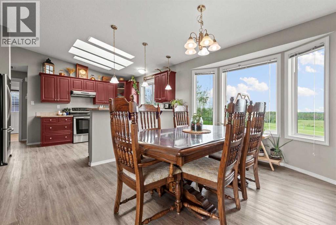
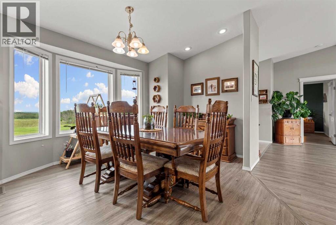
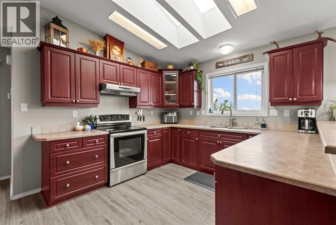
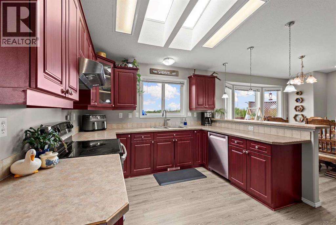
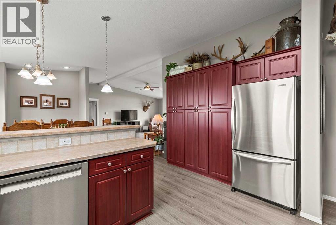
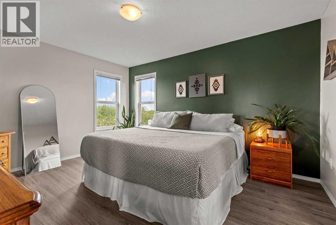
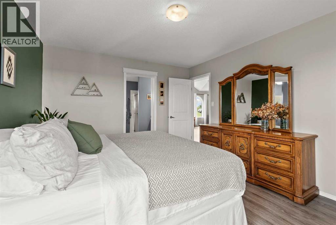
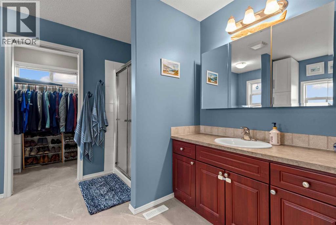
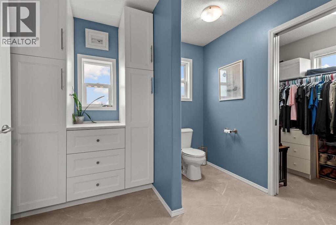
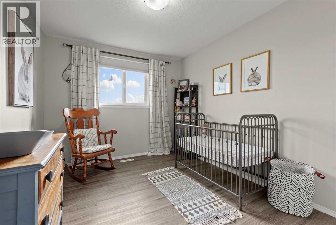
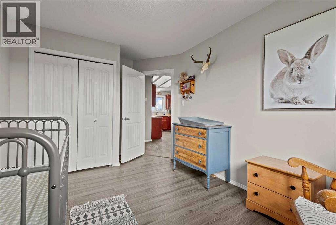
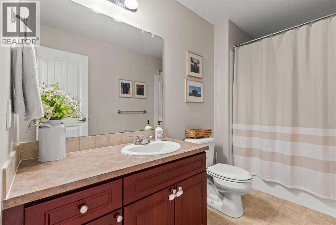
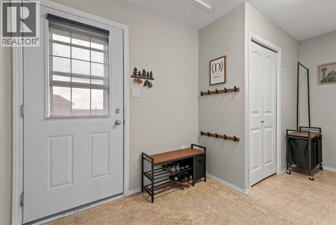
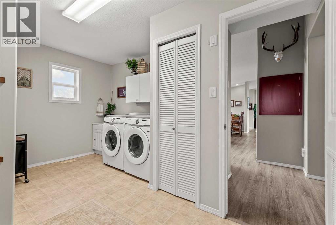
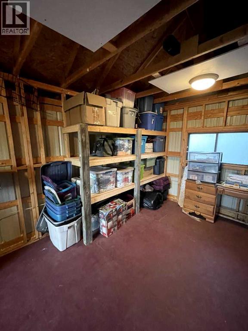
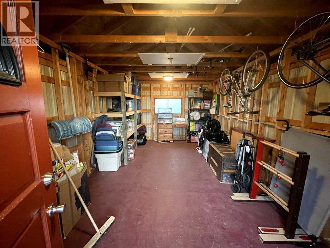
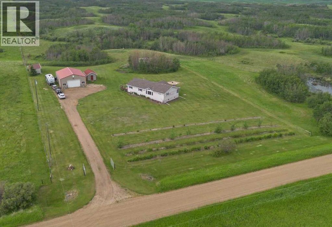
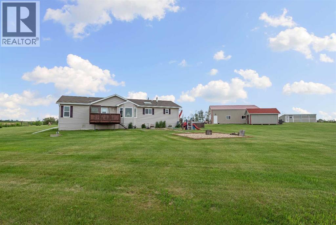
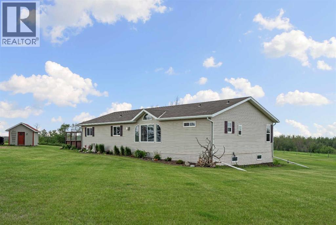
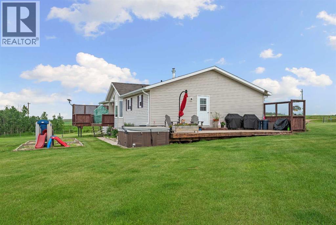
Welcome to your own private country retreat! Situated on a beautifully landscaped 3-acre parcel just ½ mile off pavement, this exceptional property offers peaceful rural living with convenient access, located approximately 30 minutes from Stettler, Trochu, and Drumheller.The bright and spacious 3-bedroom, 2-bathroom home is thoughtfully designed with a large mudroom entrance featuring laundry, a wash sink, and plenty of practical storage. The open-concept kitchen, dining, and living area is filled with natural light and features a skylight, raised breakfast bar, abundant cabinetry, and counter space, making it perfect for everyday living and entertaining. The oversized living room offers large windows that capture the incredible countryside views, along with a cozy gas stove for added warmth and ambiance. The primary bedroom includes a private 3-piece ensuite with additional storage and walk-in closet.Step outside and experience everything this incredible acreage has to offer. Relax in the hot tub while taking in the breathtaking rolling hill views and spectacular Alberta sunsets or gather with family and friends around a fire under the stars. The perimeter is fenced, with an additional fenced pasture area. A natural poplar bluff filled with wild Alberta roses attracts local wildlife, while four rows of irrigated shelter belt plantings—including lilacs, willows, poplars, deciduous and coniferous trees—create a picturesque setting. You'll also appreciate the irrigated perennial gardens surrounding the home, a productive vegetable garden, chicken coop, insulated doghouse, and lean-to animal shelter. The impressive, heated shop/garage is a dream for hobbyists and tradespeople alike, complete with 220-volt wiring, floor drain, hot and cold water, ceiling fans, workbench, raised storage, and an exterior 30-amp RV plug. An additional powered storage shed with shelving provides even more space for tools and equipment. Whether you're looking for a hobby farm, room for ani mals, a place to work on projects, or simply a peaceful country lifestyle, this beautifully maintained acreage offers the perfect balance of comfort, functionality, and natural beauty. (id:53430)
Building
- Property Type:
- Manufactured Home
- Building Type:
- Manufactured Home
- Style:
- Mobile Home
- Year Built:
- 2008
- Stories:
- 1.0
- Bedrooms:
- 3
- Bathrooms (total):
- 2.0
- Basement:
- None
Finished Areas
- Interior Size (Total):
- 1723 square feet
- Above Grade:
- 1723 square feet
Interior
- Flooring:
- Linoleum, Vinyl Plank
- Appliances:
- Refrigerator, Range - Electric, Dishwasher, Hood Fan, Washer & Dryer
Parking
- Features:
- Detached Garage, Garage, RV, Oversize, See Remarks, Heated Garage
Lot / Land
- Lot Size:
- 3.0 acres
- Frontage:
- 110.0 meters
- Lot Features:
- See remarks, Other, Gas BBQ Hookup
Exterior
- Exterior Features:
- Vinyl siding
- Construction:
- Wood frame
- Foundation:
- Piled
- Fencing:
- Fence
Utilities & Mechanical
- Heating:
- Forced air, Natural gas, Other
- Cooling:
- None
- Water Source:
- Well
Comfort & Security
- Fireplace(s):
- 1
Fees & Dates
- Property Taxes:
- $4,033
- Tax Year:
- 2026
- Last Modified:
- 08/02/2026 07:50:01 PM
- Status Change:
- 08/02/2026 07:46:28 PM
Association / Ownership
- Common Interest:
- Freehold
Room Dimensions
| Room | Level | Size |
|---|---|---|
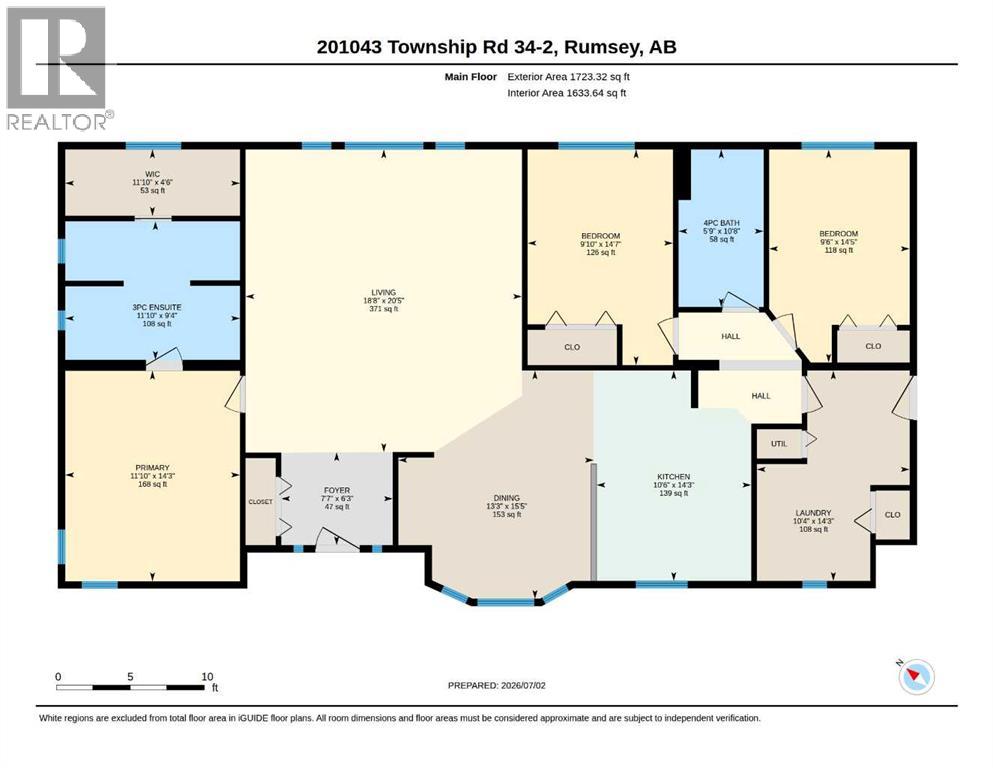
| Living room | Main level | 18.67 Ft x 20.42 Ft |
| Dining room | Main level | 13.25 Ft x 15.42 Ft |
| Kitchen | Main level | 10.50 Ft x 14.25 Ft |
| Primary Bedroom | Main level | 11.83 Ft x 14.25 Ft |
| 3pc Bathroom | Main level | - |
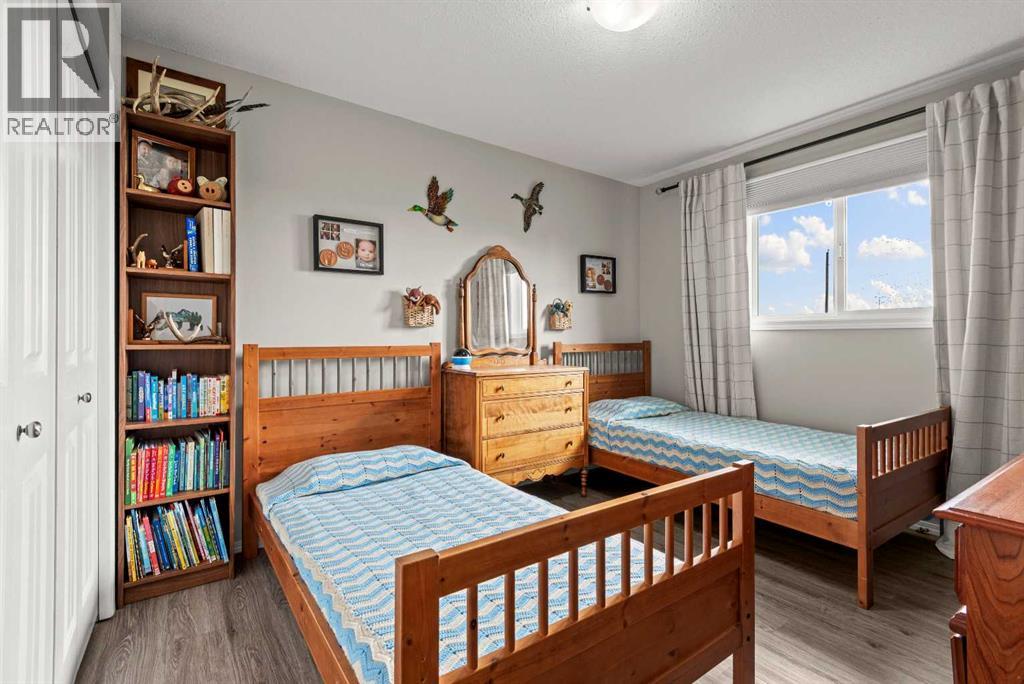
| Bedroom | Main level | 9.50 Ft x 14.42 Ft |
| Bedroom | Main level | 9.83 Ft x 14.58 Ft |
| 4pc Bathroom | Main level | - |
| Laundry room | Main level | 10.33 Ft x 14.25 Ft |
| Other | Main level | 11.83 Ft x 4.50 Ft |
Location
Data is supplied by Pillar 9 MLS® System. Pillar 9 is the owner of the copyright in its MLS® System. Data is deemed reliable but is not guaranteed accurate by Pillar 9.
The trademarks MLS®, Multiple Listing Service® and the associated logos are owned by The Canadian Real Estate Association (CREA) and identify the quality of services provided by real estate professionals who are members of CREA. Used under license.