Real estate on your terms®
$304,900
active
58571 RR 90
Rural St. Paul County
,
AB
T0A3A0
Key Details
- MLS® Number:
- E4500350
- Building Type:
- House
- Interior Size:
- 1216 square feet
- Bedrooms:
- 4
- Parking Features:
- No Garage
- Lot Size:
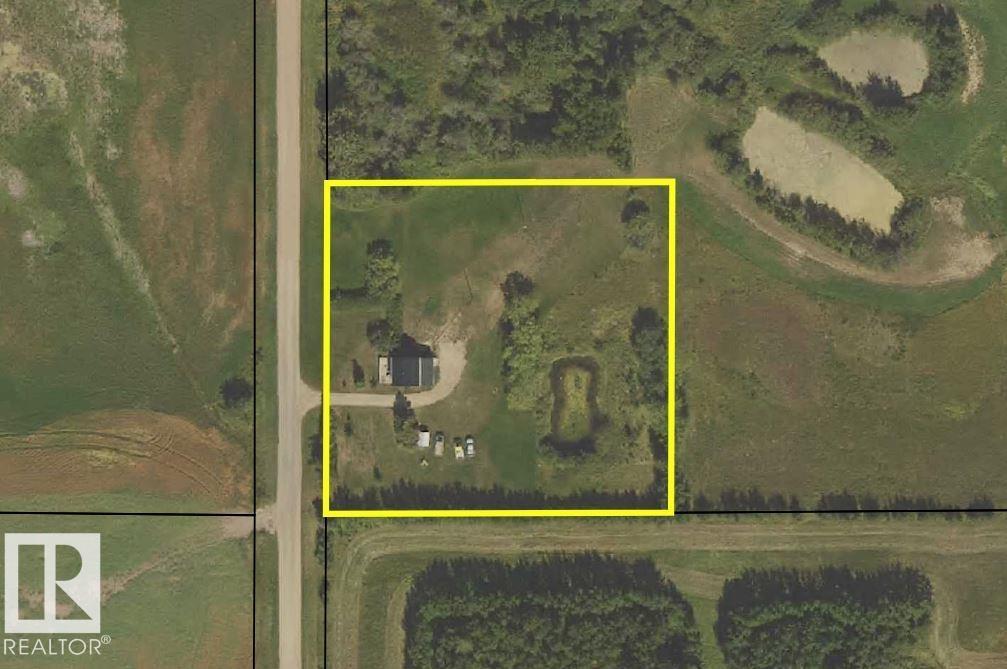
- 2.23 acres

Property Description
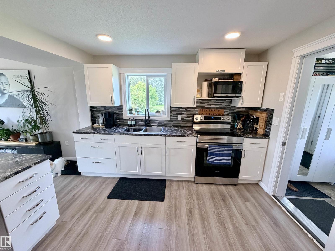
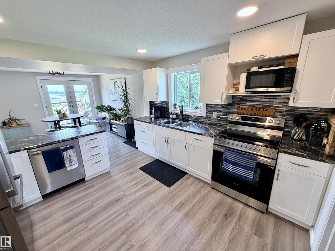
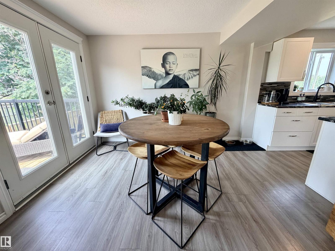
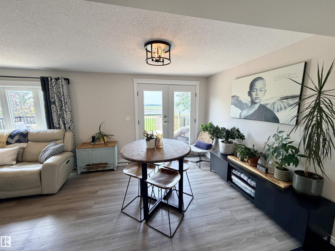
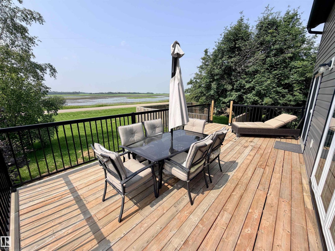
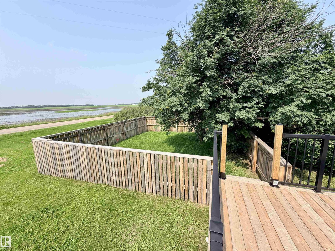
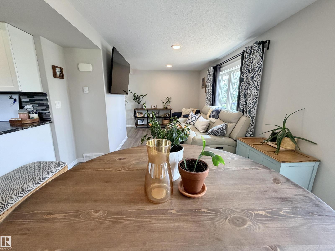
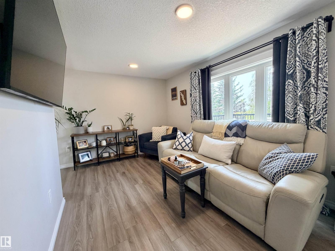
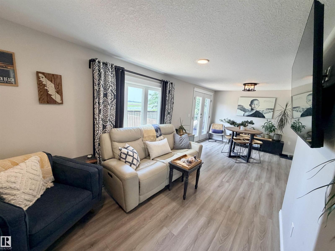
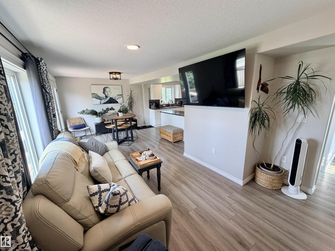
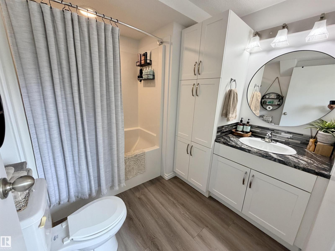
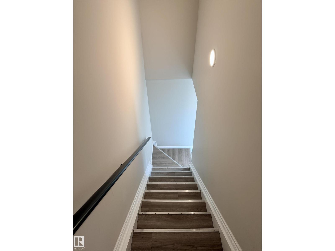
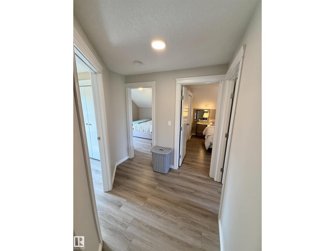
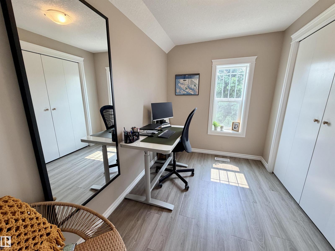
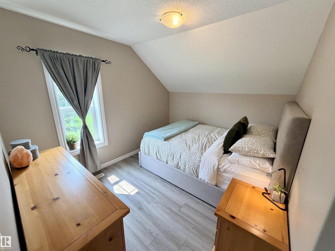
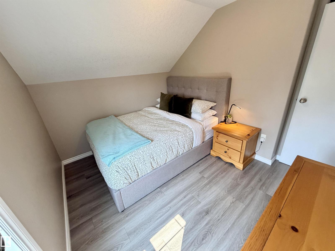
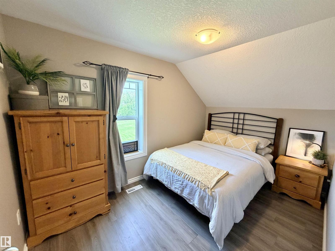
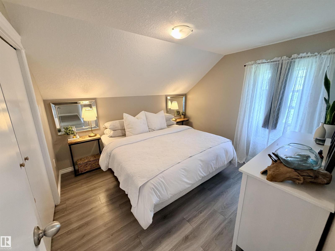
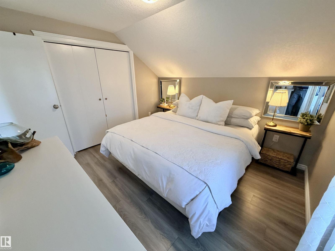
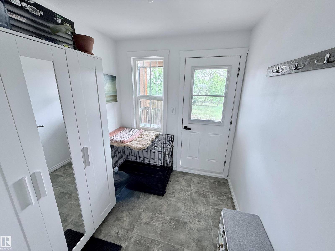
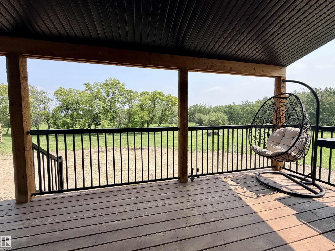
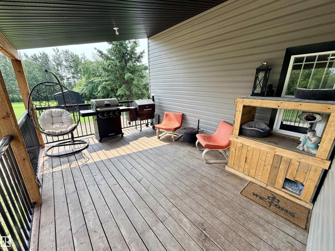
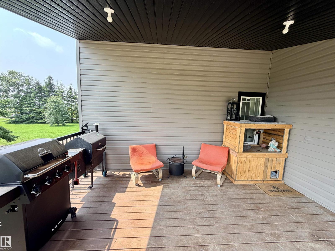
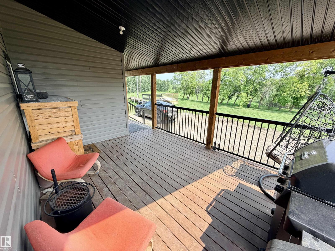
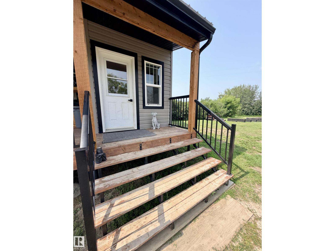
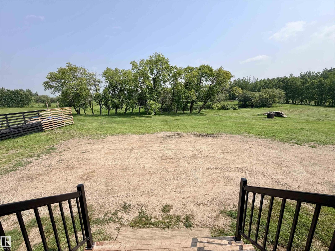
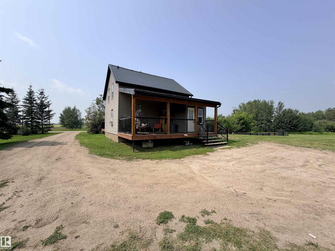
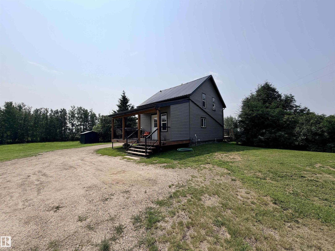
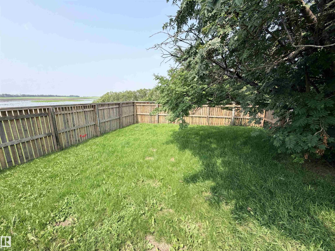
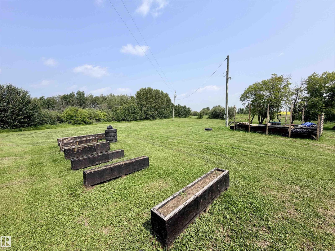
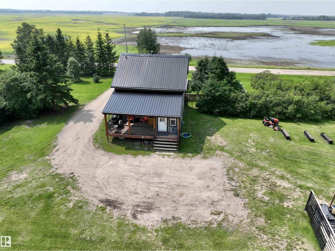
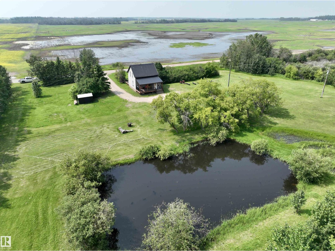
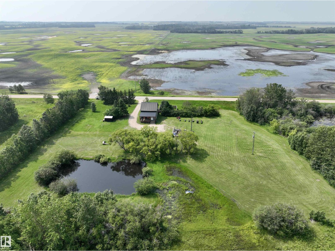
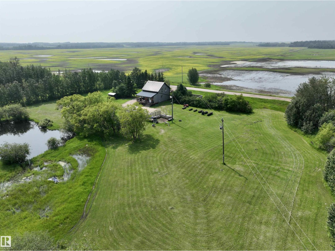
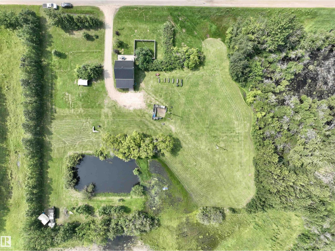
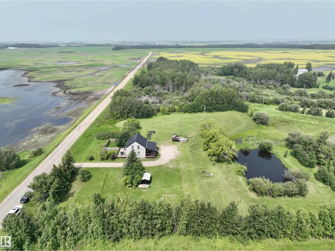
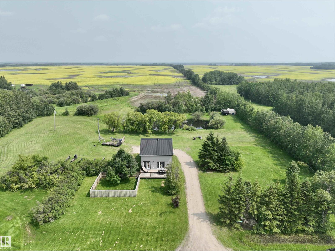
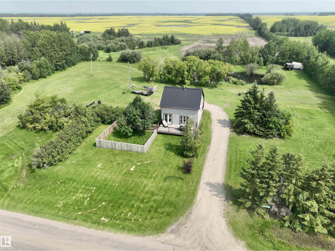
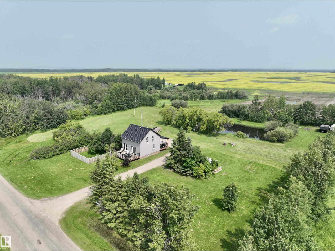
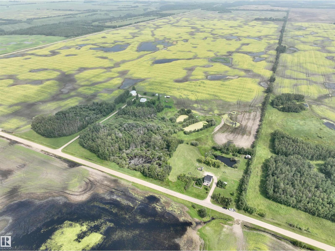
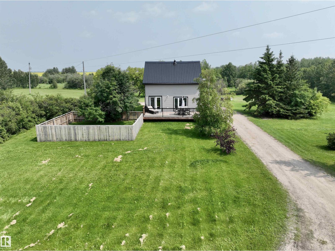
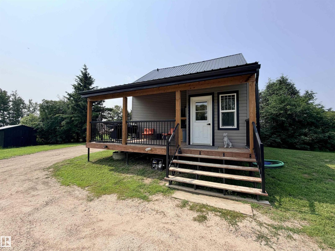
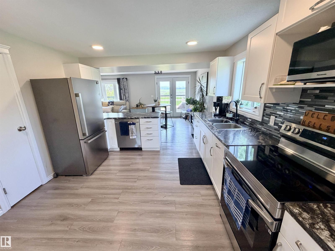
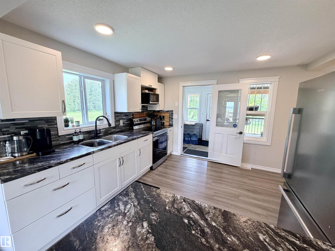
Ideal starter acreage or the perfect downsize — this beautifully updated home delivers country living just 10 mins from St. Paul. The big-ticket items are already done: newer siding, roof, electrical & plumbing, plus added attic insulation for year-round comfort. Inside, the renovated kitchen shines with stainless steel appliances, and the main 4-piece bathroom has been fully redone. Fresh paint, vinyl plank flooring and updated lighting throughout. The main floor flows beautifully, with living and dining opening to the back deck — perfect for BBQs & entertaining, or simply relaxing while the dogs enjoy the fenced run. All bedrooms are upstairs to keep the kids close, and the downstairs family room adds valuable extra living space. A smart entry addition makes everyday coming and going that much easier. Outside, the large covered front porch brings that traditional country feel. Garden boxes with room for a full garden, mature trees, a water feature and an RV plug for visiting guests complete the package. (id:53430)
Building
- Property Type:
- House
- Building Type:
- House
- Year Built:
- 1940
- Stories:
- 2.0
- Bedrooms:
- 4
- Bathrooms (total):
- 1.0
- Basement:
- Partially finished, Full
Finished Areas
- Interior Size (Total):
- 1216 square feet
Interior
- Appliances:
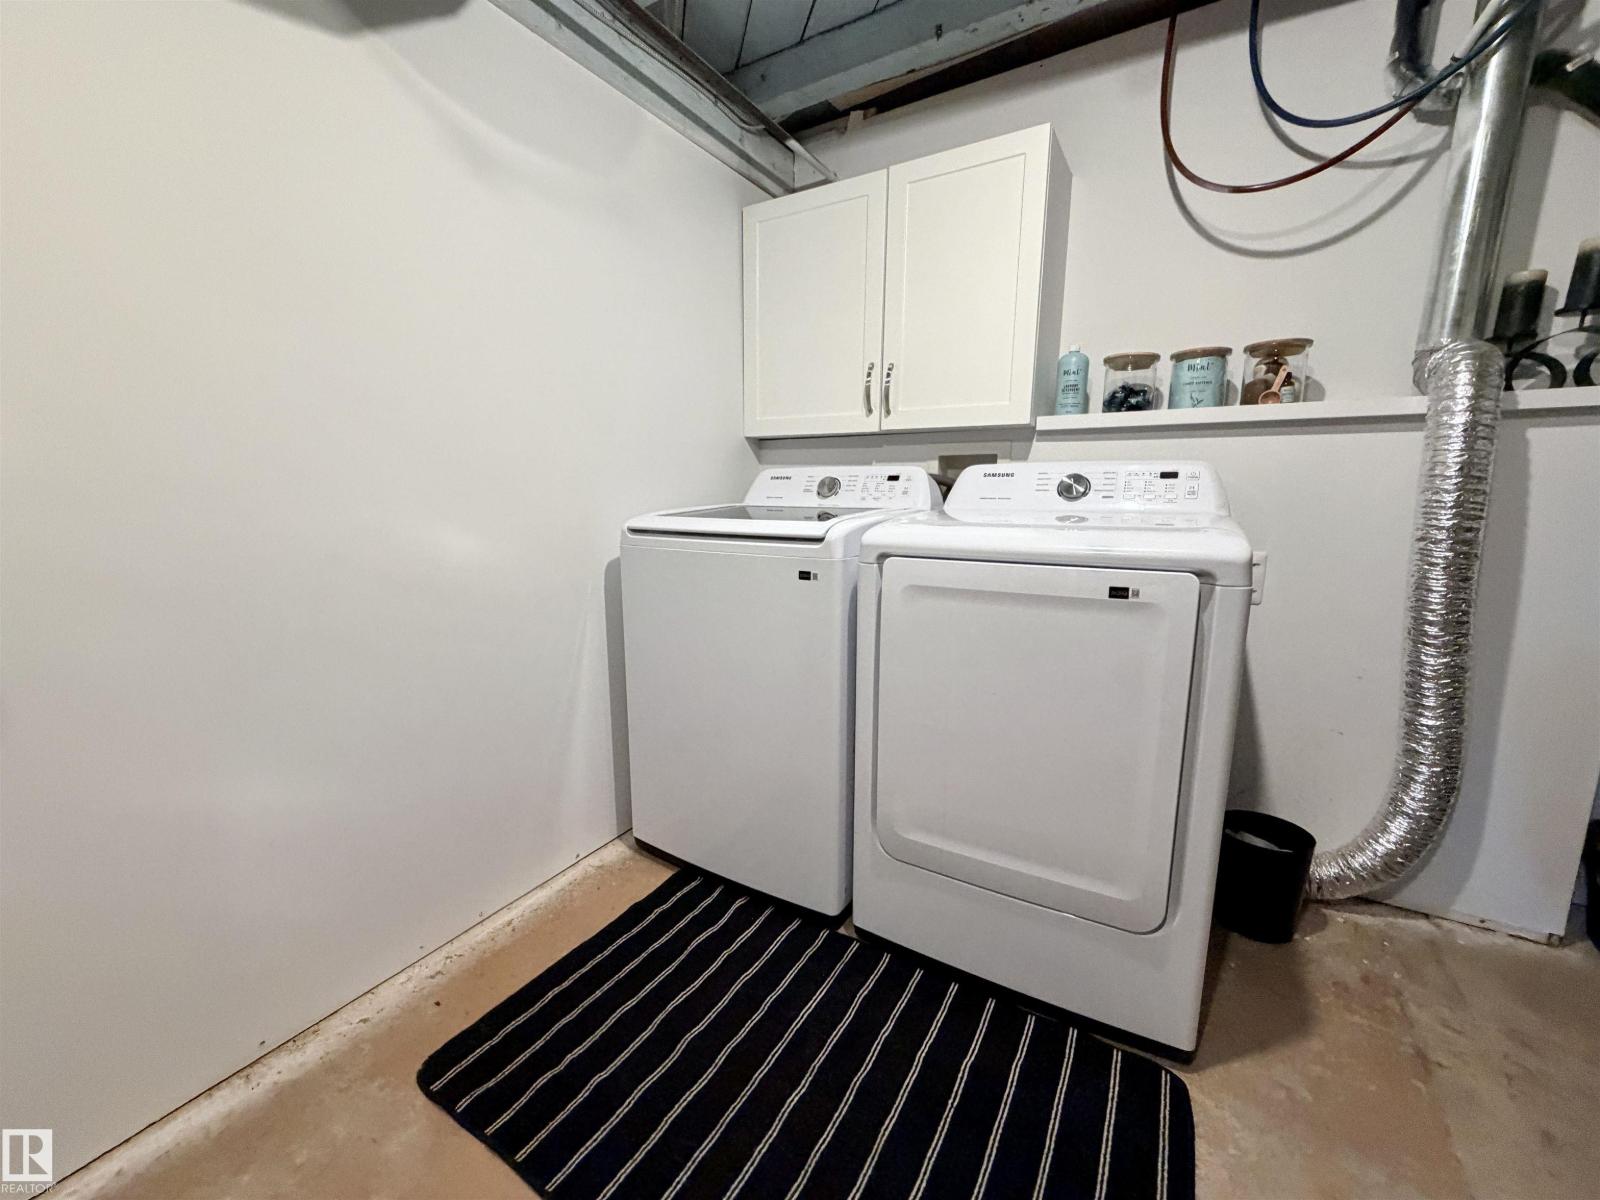
- Washer, Refrigerator, Dishwasher, Stove, Dryer, See remarks
Parking
- Features:
- No Garage
Lot / Land
- Lot Size:
- 2.23 acres
- Lot Features:
- Private setting, Flat site
Utilities & Mechanical
- Heating:
- Forced air
Fees & Dates
- Last Modified:
- 07/27/2026 03:50:04 PM
- Status Change:
- 07/27/2026 03:41:24 PM
Room Dimensions
| Room | Level | Size |
|---|---|---|
| Living room | Main level | 2.71 x 3.58 |
| Dining room | Main level | 3.49 x 3.81 |
| Kitchen | Main level | 3.46 x 3.49 |
| Family room | Basement | 3.17 x 6.67 |
| Primary Bedroom | Upper Level | 3.43 x 3.22 |
| Bedroom 2 | Upper Level | 3.63 x 2.35 |
| Bedroom 3 | Upper Level | 2.68 x 3.22 |
| Bedroom 4 | Upper Level | 2.09 x 2.43 |
| Laundry room | Basement | 3.33 x 5.03 |
Location
Data is supplied by Pillar 9 MLS® System. Pillar 9 is the owner of the copyright in its MLS® System. Data is deemed reliable but is not guaranteed accurate by Pillar 9.
The trademarks MLS®, Multiple Listing Service® and the associated logos are owned by The Canadian Real Estate Association (CREA) and identify the quality of services provided by real estate professionals who are members of CREA. Used under license.