Real estate on your terms®
$849,900
active
57506 RR 81
Rural St. Paul County
,
AB
T0A0C7
Key Details
- MLS® Number:
- E4493921
- Building Type:
- House
- Interior Size:
- 1510 square feet
- Bedrooms:
- 5
- Lot Size:
- 50.65 acres

Property Description
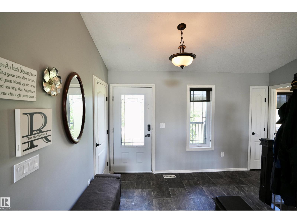
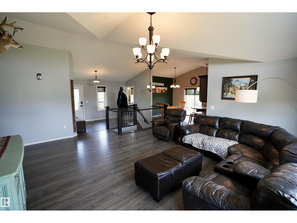
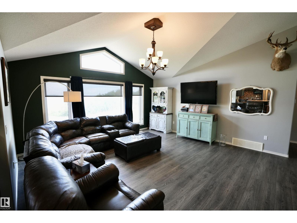
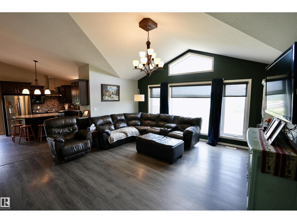
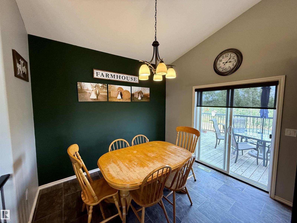
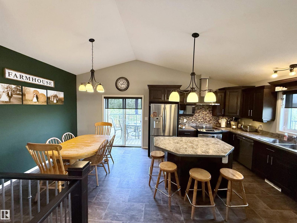
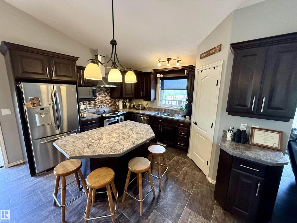
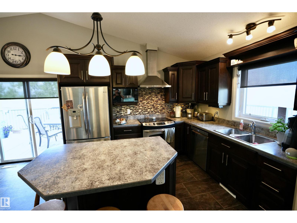
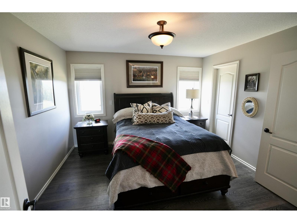
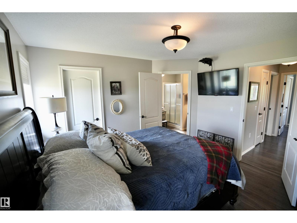
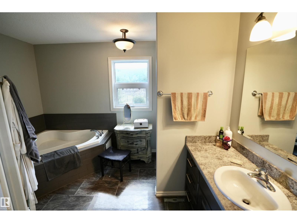
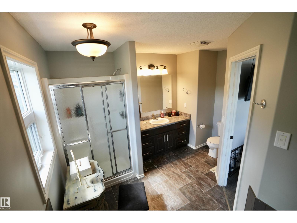
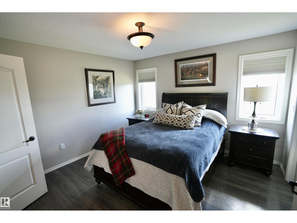
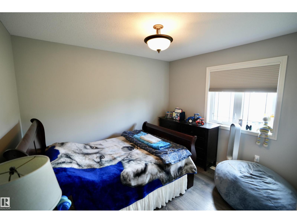
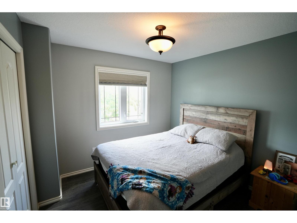
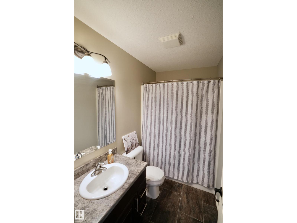
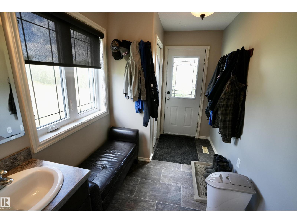
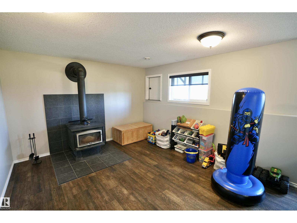
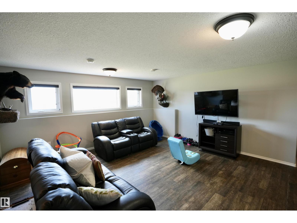
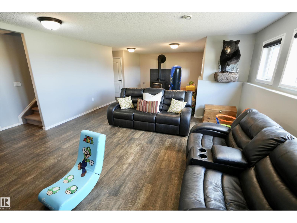
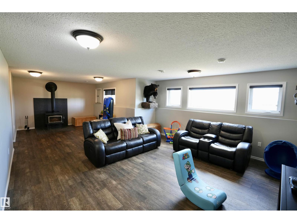
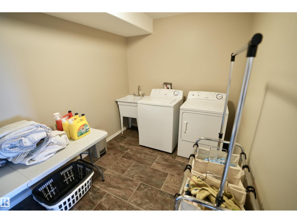
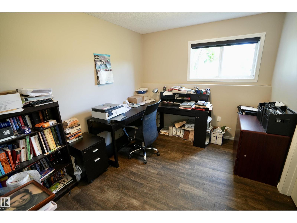
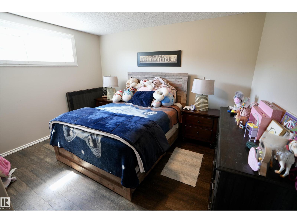
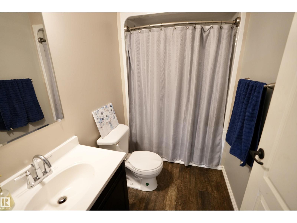
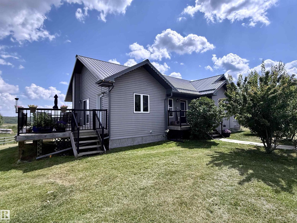
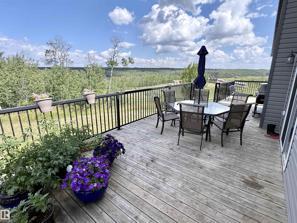
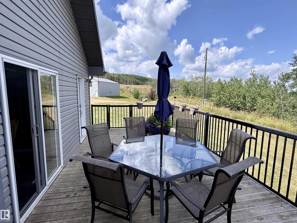
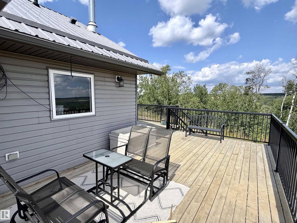
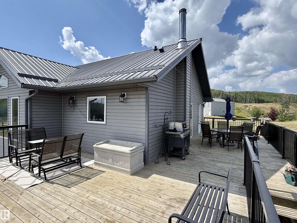
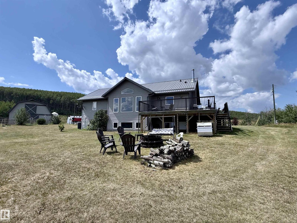
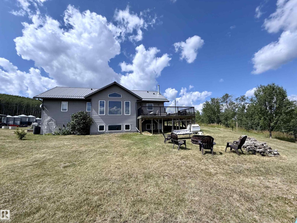
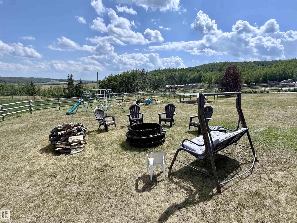
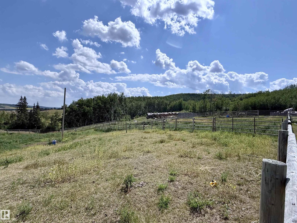
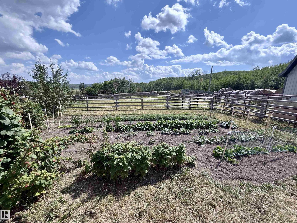
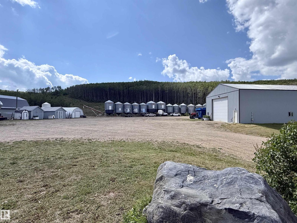
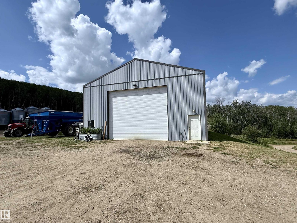
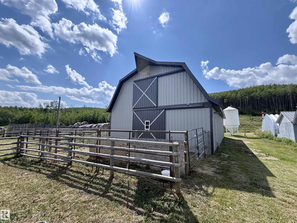
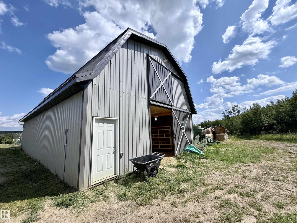
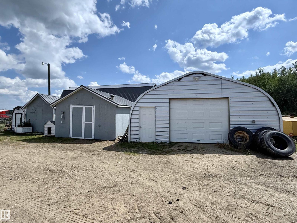
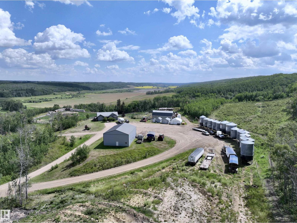
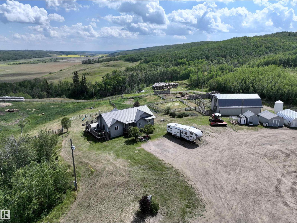
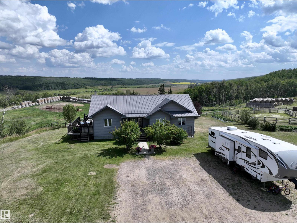
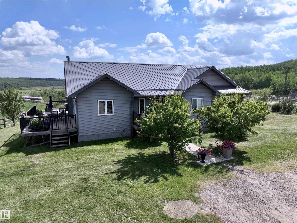
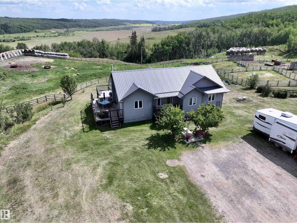
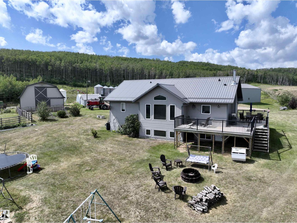
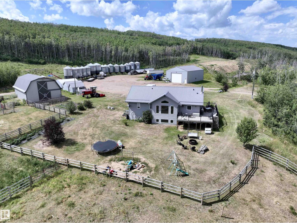
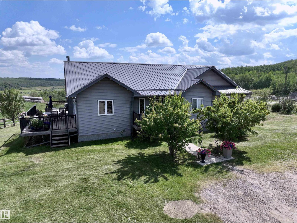
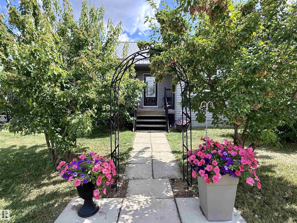
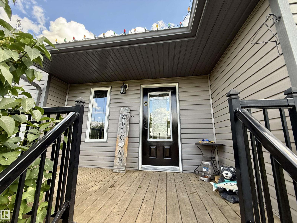
Nestled among trees on 50 acres, this hobby farm offers rural serenity. Step inside the 1,500 sq ft move-in ready home & be welcomed by soaring vaulted ceilings, an open-concept layout & a living room with large windows for natural light. The chef-inspired kitchen features dark cabinetry & a large functional island — perfect for entertaining. Step through to the wraparound deck with natural gas BBQ hookup, ideal for summer evenings. The main floor features 3 beds, including a beautiful primary suite with a walk-in closet & a luxurious en suite complete with a jacuzzi tub. The fully finished basement is equally impressive — cozy up by the wood stove in the family room, enjoy 2 more beds, a 4 pc bath, laundry & a versatile den. Built on an ICF foundation with a long-lasting metal roof & zero carpet throughout. Outside, you'll find a massive 40x60 shop with in-floor heat, water, & RV power hookup, a quonset, multiple sheds, chicken coop, heated/insulated barn. Everything you need to live the acreage life! (id:53430)
Building
- Property Type:
- House
- Building Type:
- House
- Style:
- Bungalow
- Year Built:
- 2011
- Stories:
- 1.0
- Bedrooms:
- 5
- Bathrooms (total):
- 3.0
- Basement:
- Finished, Full
Finished Areas
- Interior Size (Total):
- 1510 square feet
Interior
- Appliances:
- Washer, Refrigerator, Dishwasher, Stove, Dryer, See remarks, Window Coverings
Lot / Land
- Lot Size:
- 50.65 acres
- Lot Features:
- Private setting, Rolling, Agriculture
Utilities & Mechanical
- Heating:
- Forced air
Fees & Dates
- Last Modified:
- 06/16/2026 05:50:13 PM
- Status Change:
- 06/16/2026 05:43:07 PM
Room Dimensions
| Room | Level | Size |
|---|---|---|
| Living room | Main level | 5.1 x 6.03 |
| Dining room | Main level | 2.86 x 3.3 |
| Kitchen | Main level | 3.25 x 4.24 |
| Family room | Basement | 4.93 x 5.03 |
| Den | Basement | 3.7 x 4.24 |
| Primary Bedroom | Main level | 3.67 x 3.69 |
| Bedroom 2 | Main level | 2.84 x 2.99 |
| Bedroom 3 | Main level | 2.86 x 3.28 |
| Bedroom 4 | Basement | 2.8 x 3.24 |
| Bedroom 5 | Basement | 3.86 x 3.56 |
| Utility room | Basement | 2.45 x 4.19 |
| Laundry room | Basement | 2.36 x 3.57 |
| Cold room | Basement | 2.03 x 2.95 |
Location
Data is supplied by Pillar 9 MLS® System. Pillar 9 is the owner of the copyright in its MLS® System. Data is deemed reliable but is not guaranteed accurate by Pillar 9.
The trademarks MLS®, Multiple Listing Service® and the associated logos are owned by The Canadian Real Estate Association (CREA) and identify the quality of services provided by real estate professionals who are members of CREA. Used under license.