Real estate on your terms®
$799,000
active
55419 RR73
Rural St. Paul County
,
AB
T0A1A0
Key Details
- MLS® Number:
- E4493834
- Building Type:
- House
- Interior Size:
- 3246 square feet
- Bedrooms:
- 5
- Parking Features:
- Detached Garage
- Lot Size:
- 131.11 acres

Property Description
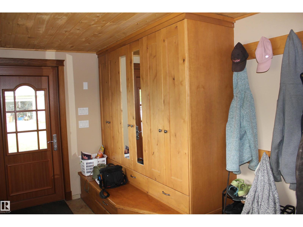
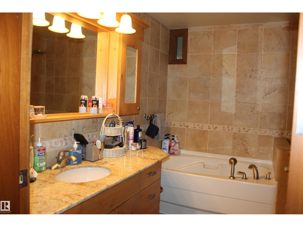
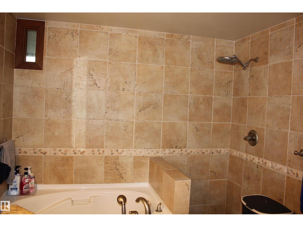
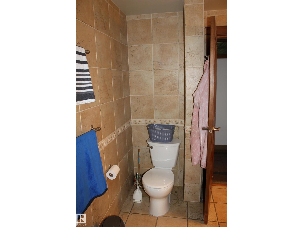
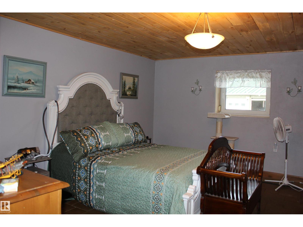
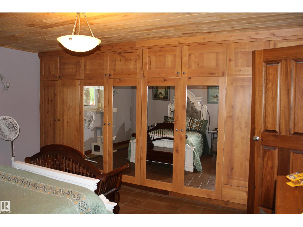
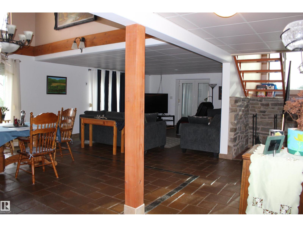
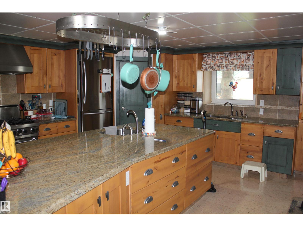
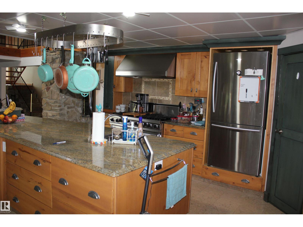
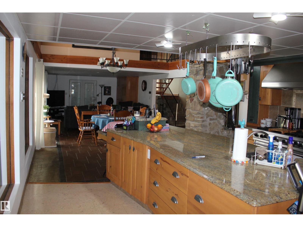
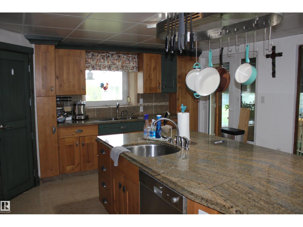
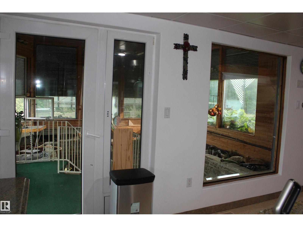
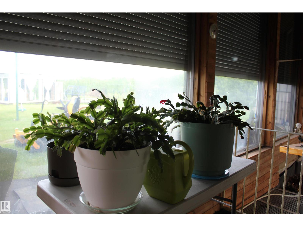
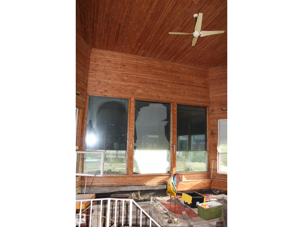
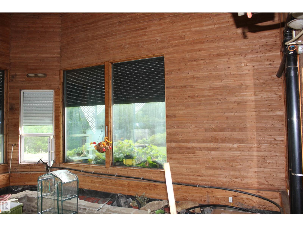
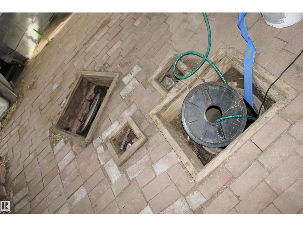
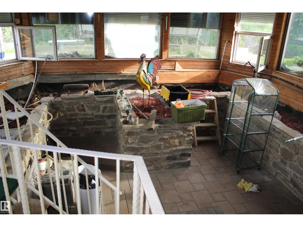
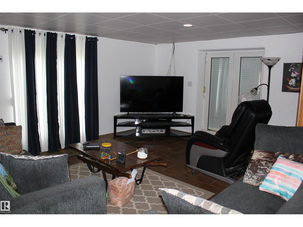
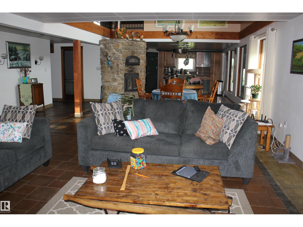
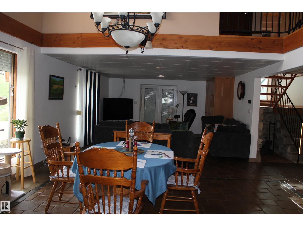
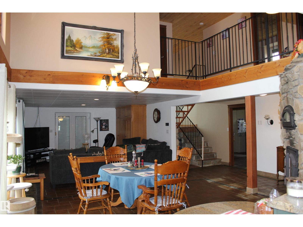
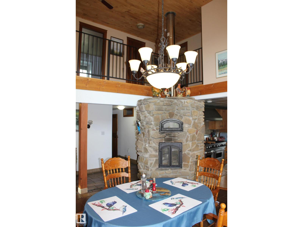
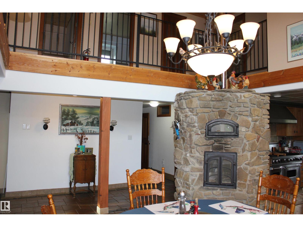
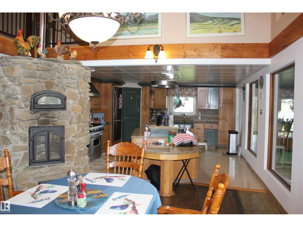
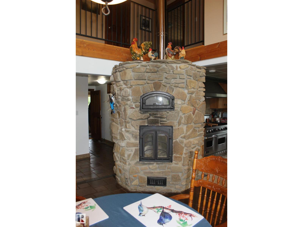
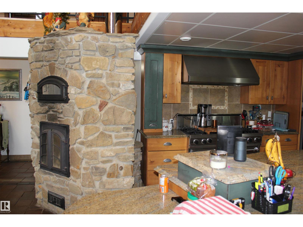
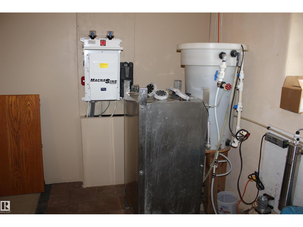
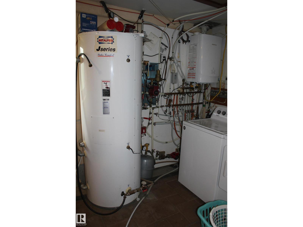
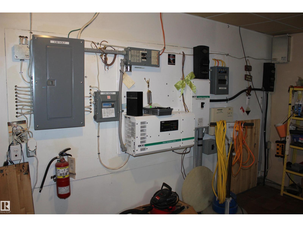
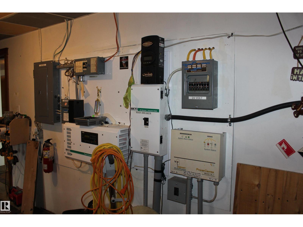
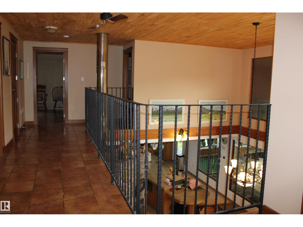
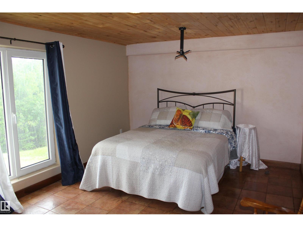
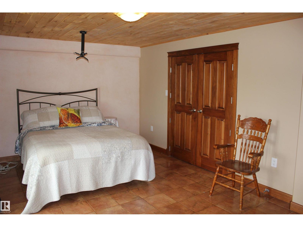
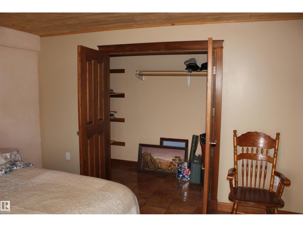
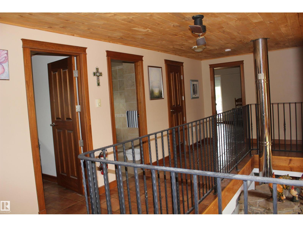
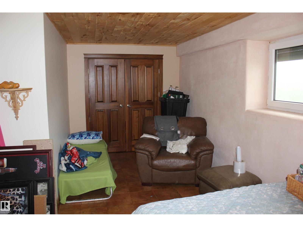
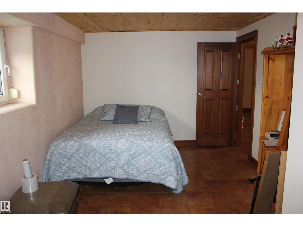
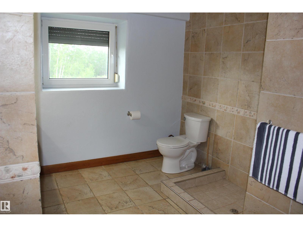
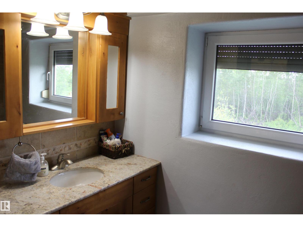
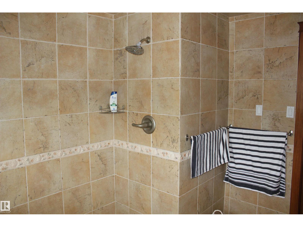
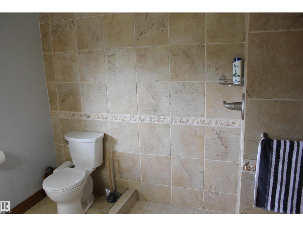
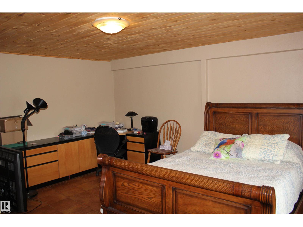
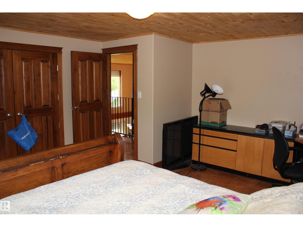
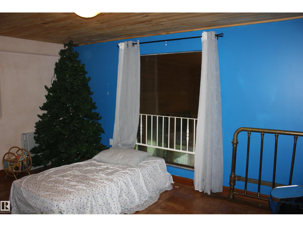
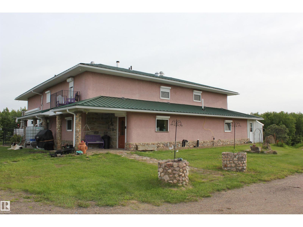
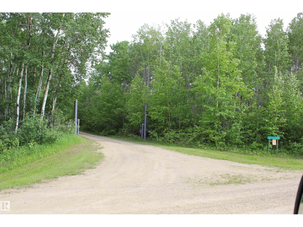
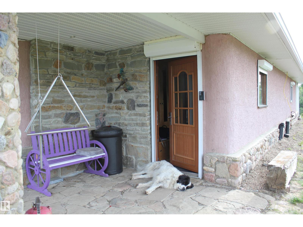
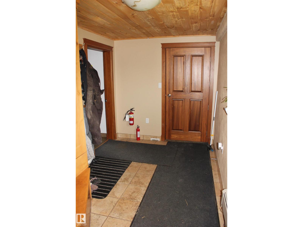
Exceptional OFF GRID property on 132.11 acres – County of St. Paul, Alberta. Large home with a solarium, dbl garage w green house attached, single garage & a tent garage for wood storage are the main buildings. But there is also a hot tub house, a pole type green house (needs a little repair) an underground chicken coop with walk-out pen, an orchard and a generator shed. The home features 5 very large bedrooms all with large WI closets, 2 bath, large gourmet kitchen(gas stove) with access to the solarium, open concept floor plan w a large masonry wood stove/pizza oven as a center piece that warms the house and creates obeyance and downstairs is a cool room & a cold room. This property is powered by 2 banks of solar panels/batteries (upgraded 2018). Heated with an NEW outdoor wood boiler – floor heating and propane back up. Fresh drinking water from an inhouse sand & UV filtration system with a 25,000-gallon cistern. Hot water on demand with installed heat tubes on S side of the house. Land is treed. (id:53430)
Building
- Property Type:
- House
- Building Type:
- House
- Year Built:
- 2003
- Stories:
- 2.0
- Bedrooms:
- 5
- Bathrooms (total):
- 2.0
- Basement:
- Partially finished, Partial
Finished Areas
- Interior Size (Total):
- 3246 square feet
Interior
- Appliances:
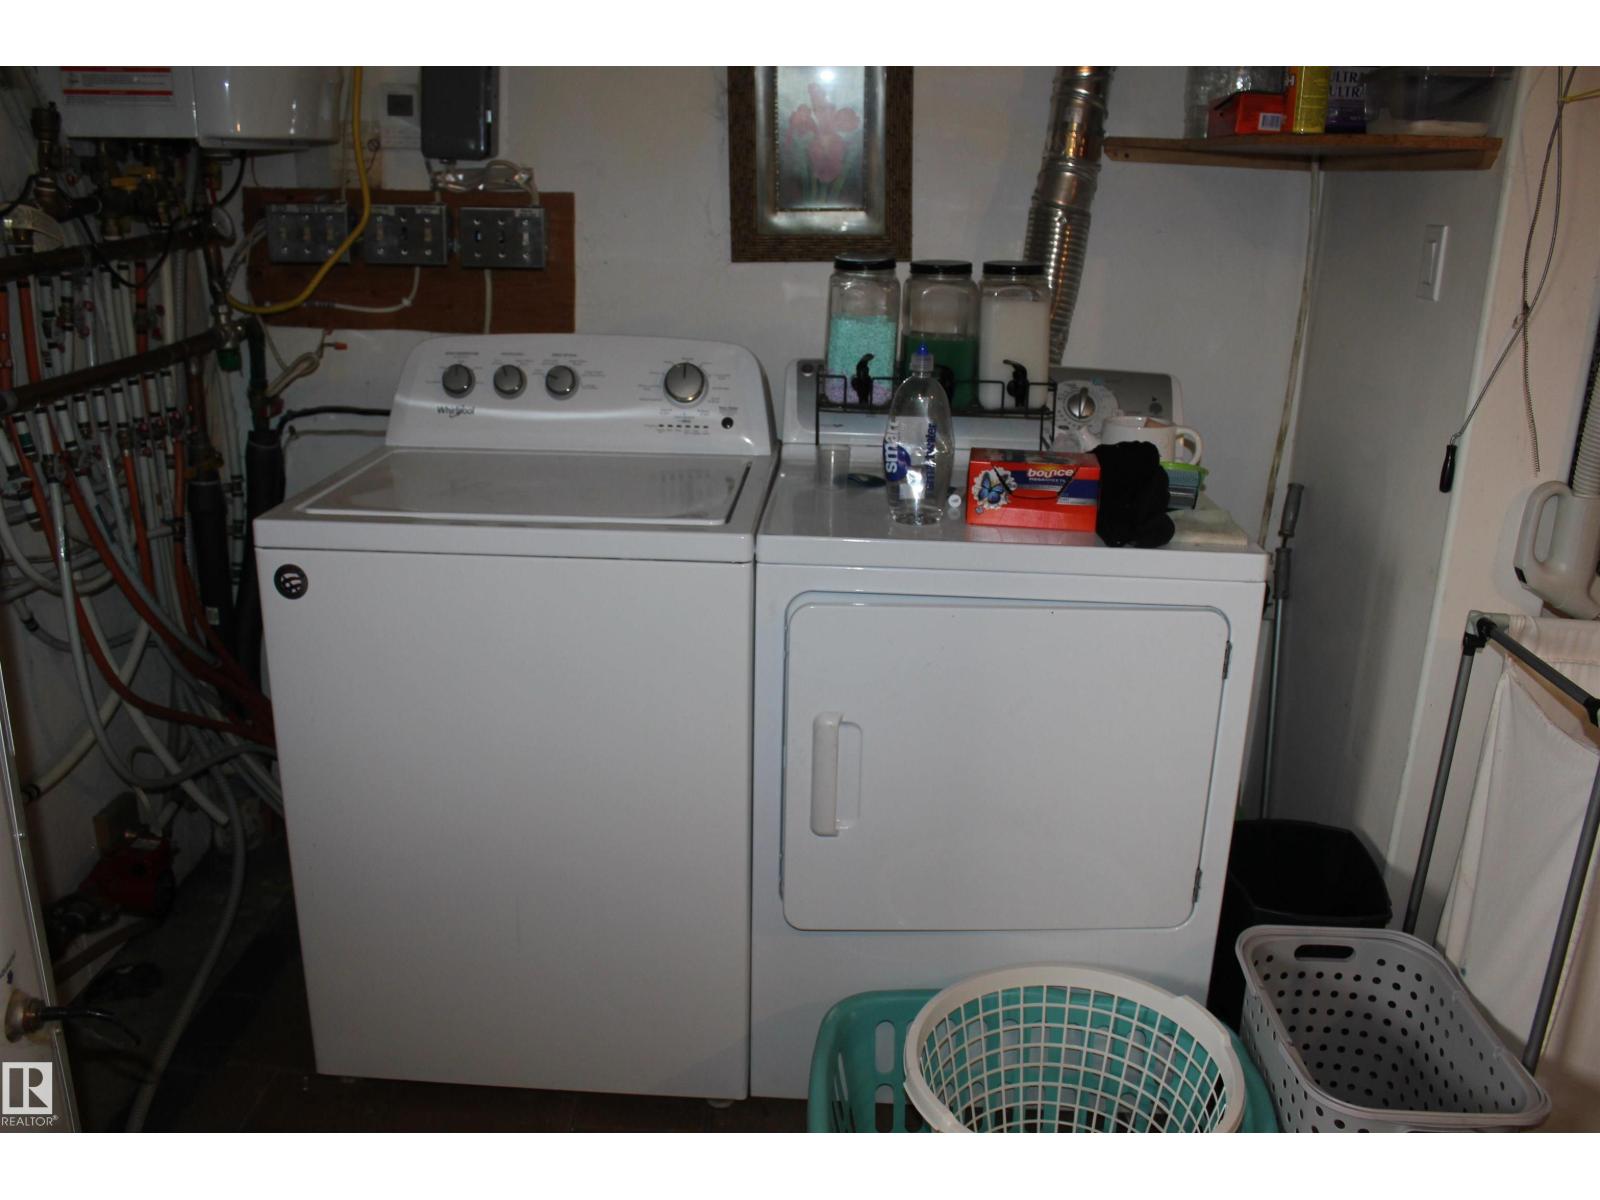
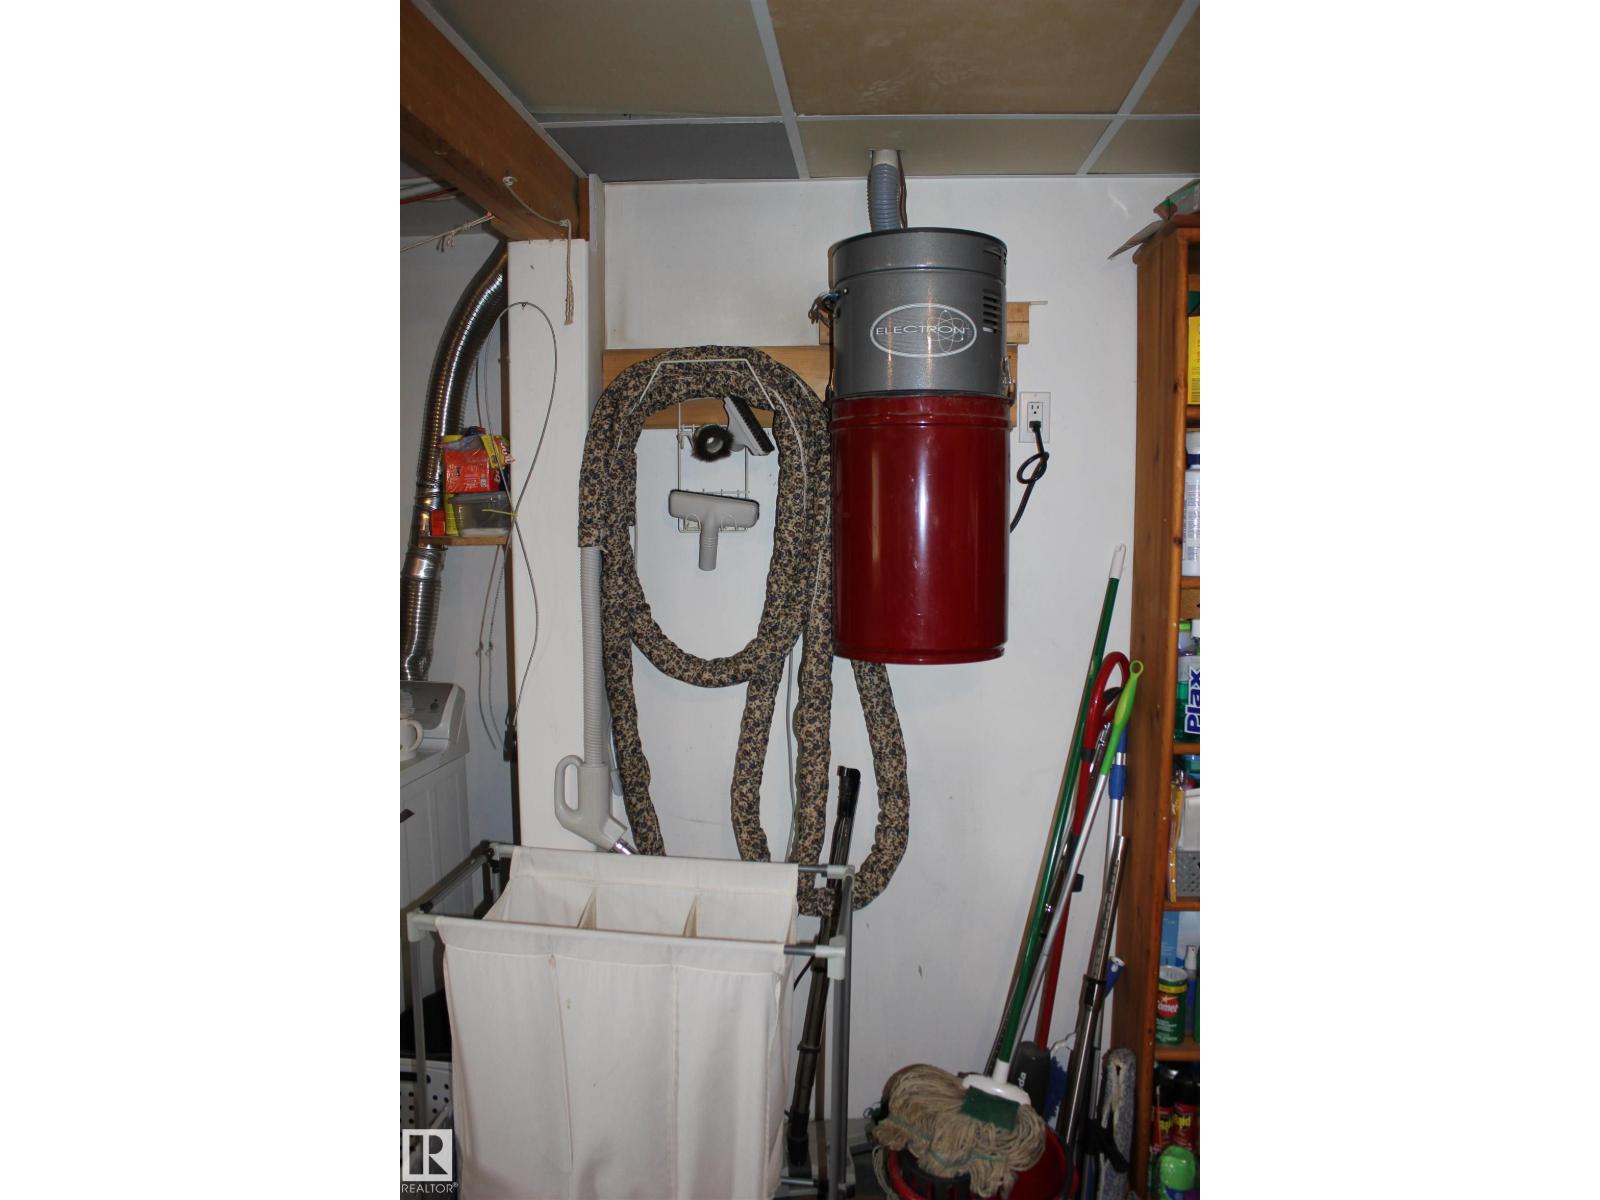
- Washer, Refrigerator, Central Vacuum, Gas stove(s), Dishwasher, Dryer, Microwave, Window Coverings, Fan
Parking
- Features:
- Detached Garage
Lot / Land
- Lot Size:
- 131.11 acres
- Lot Features:
- Private setting, See remarks, Closet Organizers, No Smoking Home, Recreational, Agriculture
Utilities & Mechanical
- Heating:
- In Floor Heating
Comfort & Security
- Fireplace(s):
- 1 Woodstove
Fees & Dates
- Last Modified:
- 07/13/2026 07:35:11 PM
- Status Change:
- 07/13/2026 07:25:35 PM
Room Dimensions
| Room | Level | Size |
|---|---|---|
| Living room | Main level | 5.4 x 4.55 |
| Dining room | Main level | 4.71 x 4.55 |
| Kitchen | Main level | 4.54 x 5.03 |
| Primary Bedroom | Main level | 4.3 x 4.69 |
| Bedroom 2 | Upper Level | 3.41 x 5.4 |
| Bedroom 3 | Upper Level | 5.6 x 2.98 |
| Bedroom 4 | Upper Level | 4.82 x 4.28 |
| Bedroom 5 | Upper Level | 3.25 x 4.79 |
| Utility room | Main level | 5.51 x 4.63 |
| Cold room | Basement | 1.5 x 2.28 |
Location
Data is supplied by Pillar 9 MLS® System. Pillar 9 is the owner of the copyright in its MLS® System. Data is deemed reliable but is not guaranteed accurate by Pillar 9.
The trademarks MLS®, Multiple Listing Service® and the associated logos are owned by The Canadian Real Estate Association (CREA) and identify the quality of services provided by real estate professionals who are members of CREA. Used under license.