Real estate on your terms®
$799,000
active
553 11207 TWP R 564
Rural St. Paul County
,
AB
T0A3A0
Key Details
- MLS® Number:
- E4491279
- Building Type:
- House
- Interior Size:
- 4748 square feet
- Bedrooms:
- 6
- Parking Features:
- Attached Garage
- Lot Size:
- 0.48 acres

Property Description
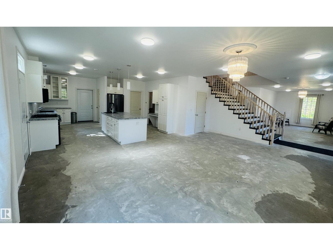
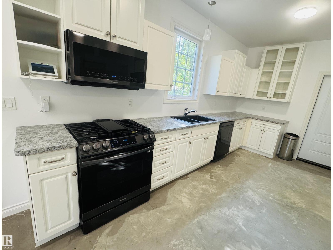
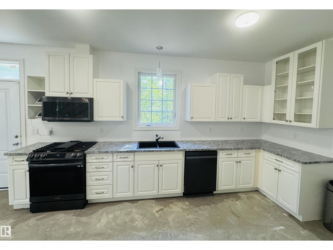
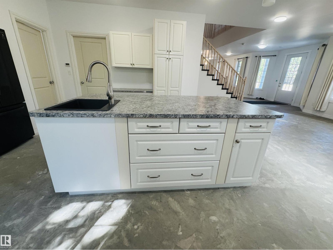
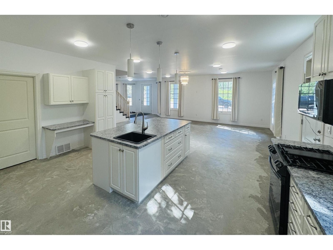
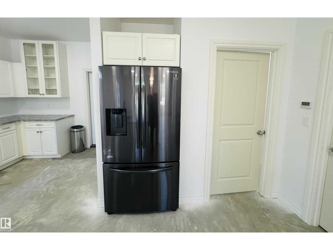
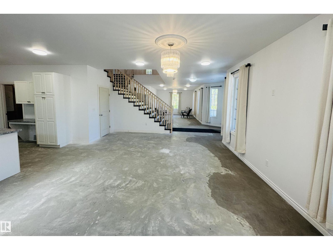
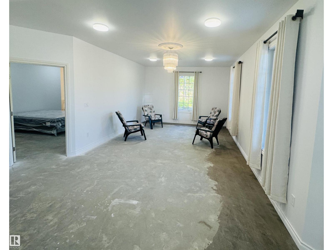
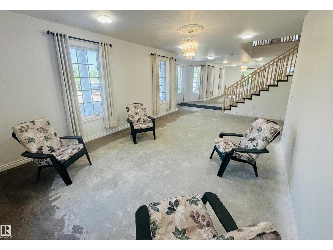
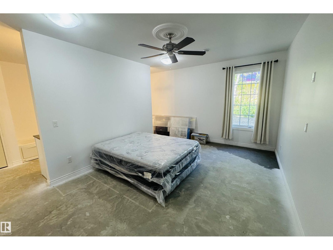
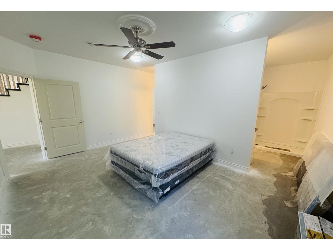
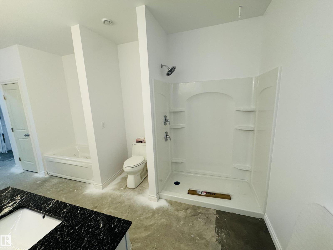
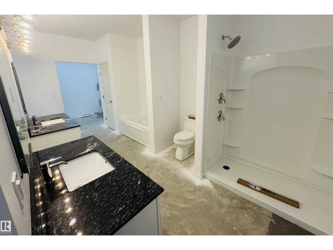
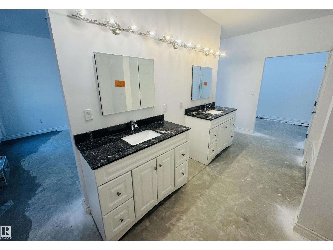
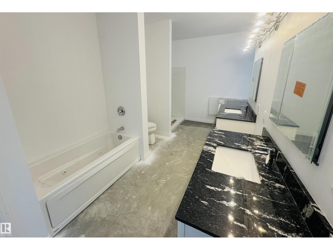
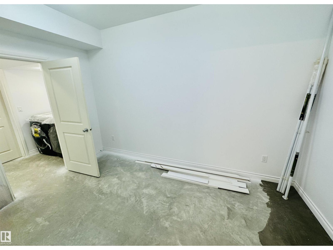
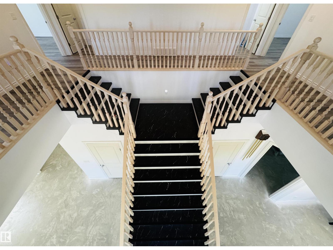
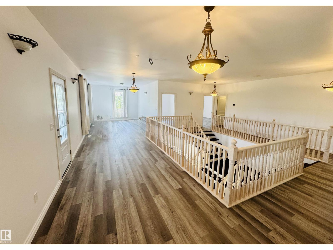
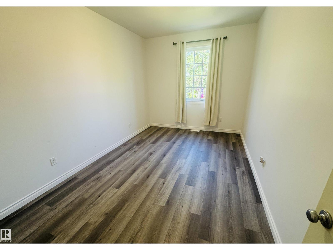
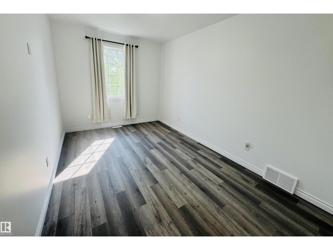
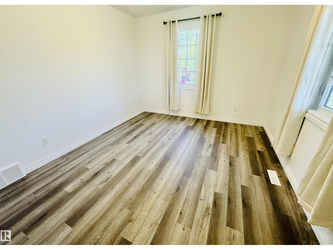
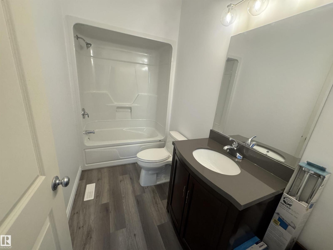
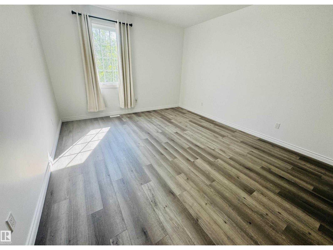
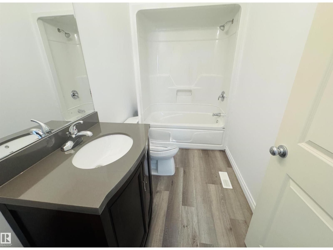
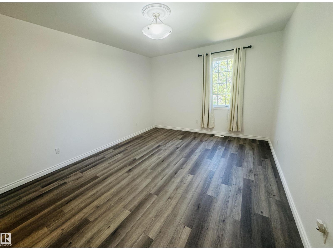
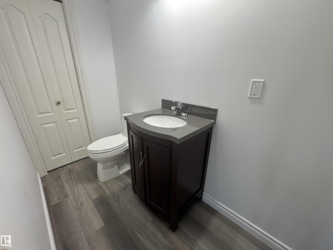
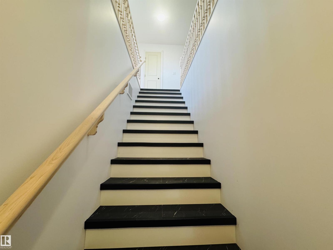
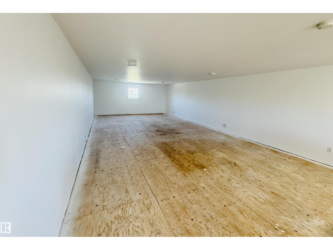
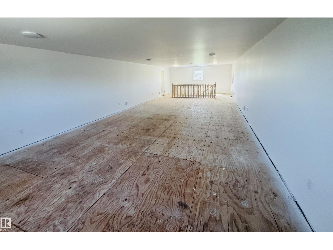
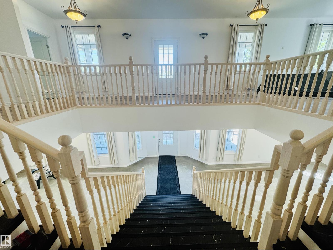
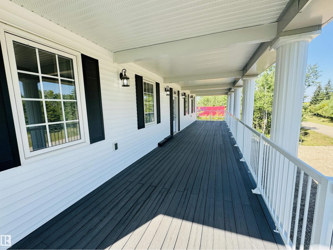
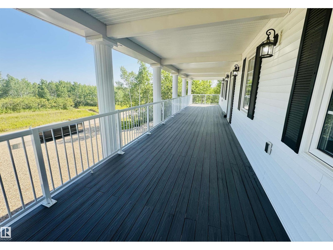
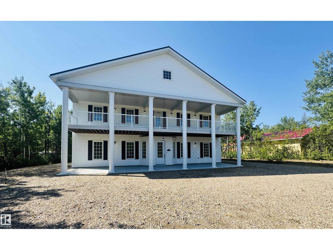
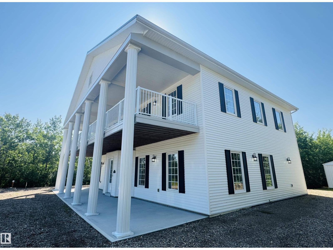
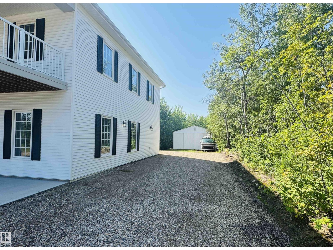
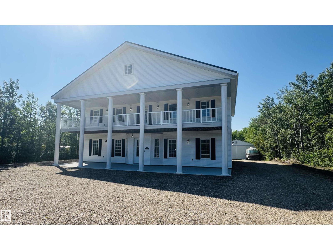
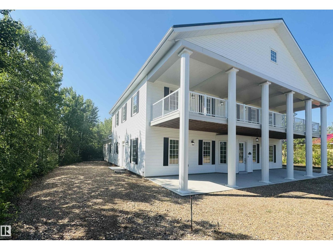
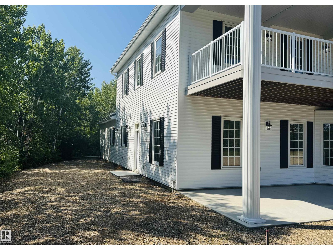
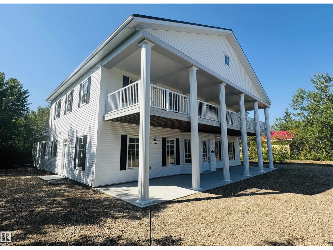
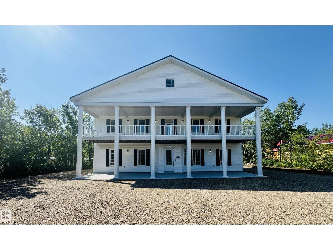
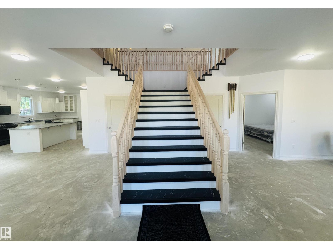
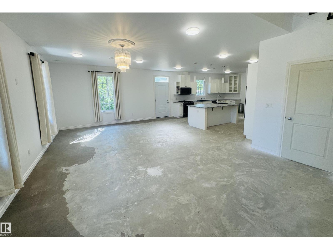
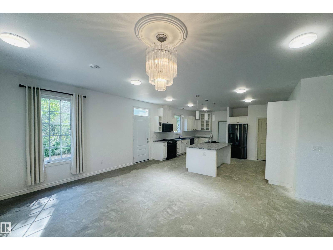
LAKE LIVING WITH ROOM TO DREAM AT LAC SANTE! Situated in desirable Still Water Resort, this impressive 6-bedroom, 2-storey home offers over 4,700 sq. ft. of living space on a 0.48-acre lot. Just a short walk to the lake and less than 2 hours from Edmonton, it’s the perfect year-round home, family retreat, or Airbnb opportunity. The spacious kitchen features black stainless Samsung appliances, while the main-floor primary suite includes a walk-in closet, 5-piece ensuite, and convenient laundry access. In-floor heating and soundproof walls add comfort throughout. Upstairs you'll find five large bedrooms, including two with private 4-piece ensuites, plus an additional half bath. The unfinished third level offers endless possibilities for additional living space, a games room, or theatre. Outside, a single attached garage and large quonset provide ample room to store vehicles and water toys. Add your finishing touches and turn this lakeside property into the dream getaway. (id:53430)
Building
- Property Type:
- House
- Building Type:
- House
- Year Built:
- 2018
- Stories:
- 2.0
- Bedrooms:
- 6
- Bathrooms (total):
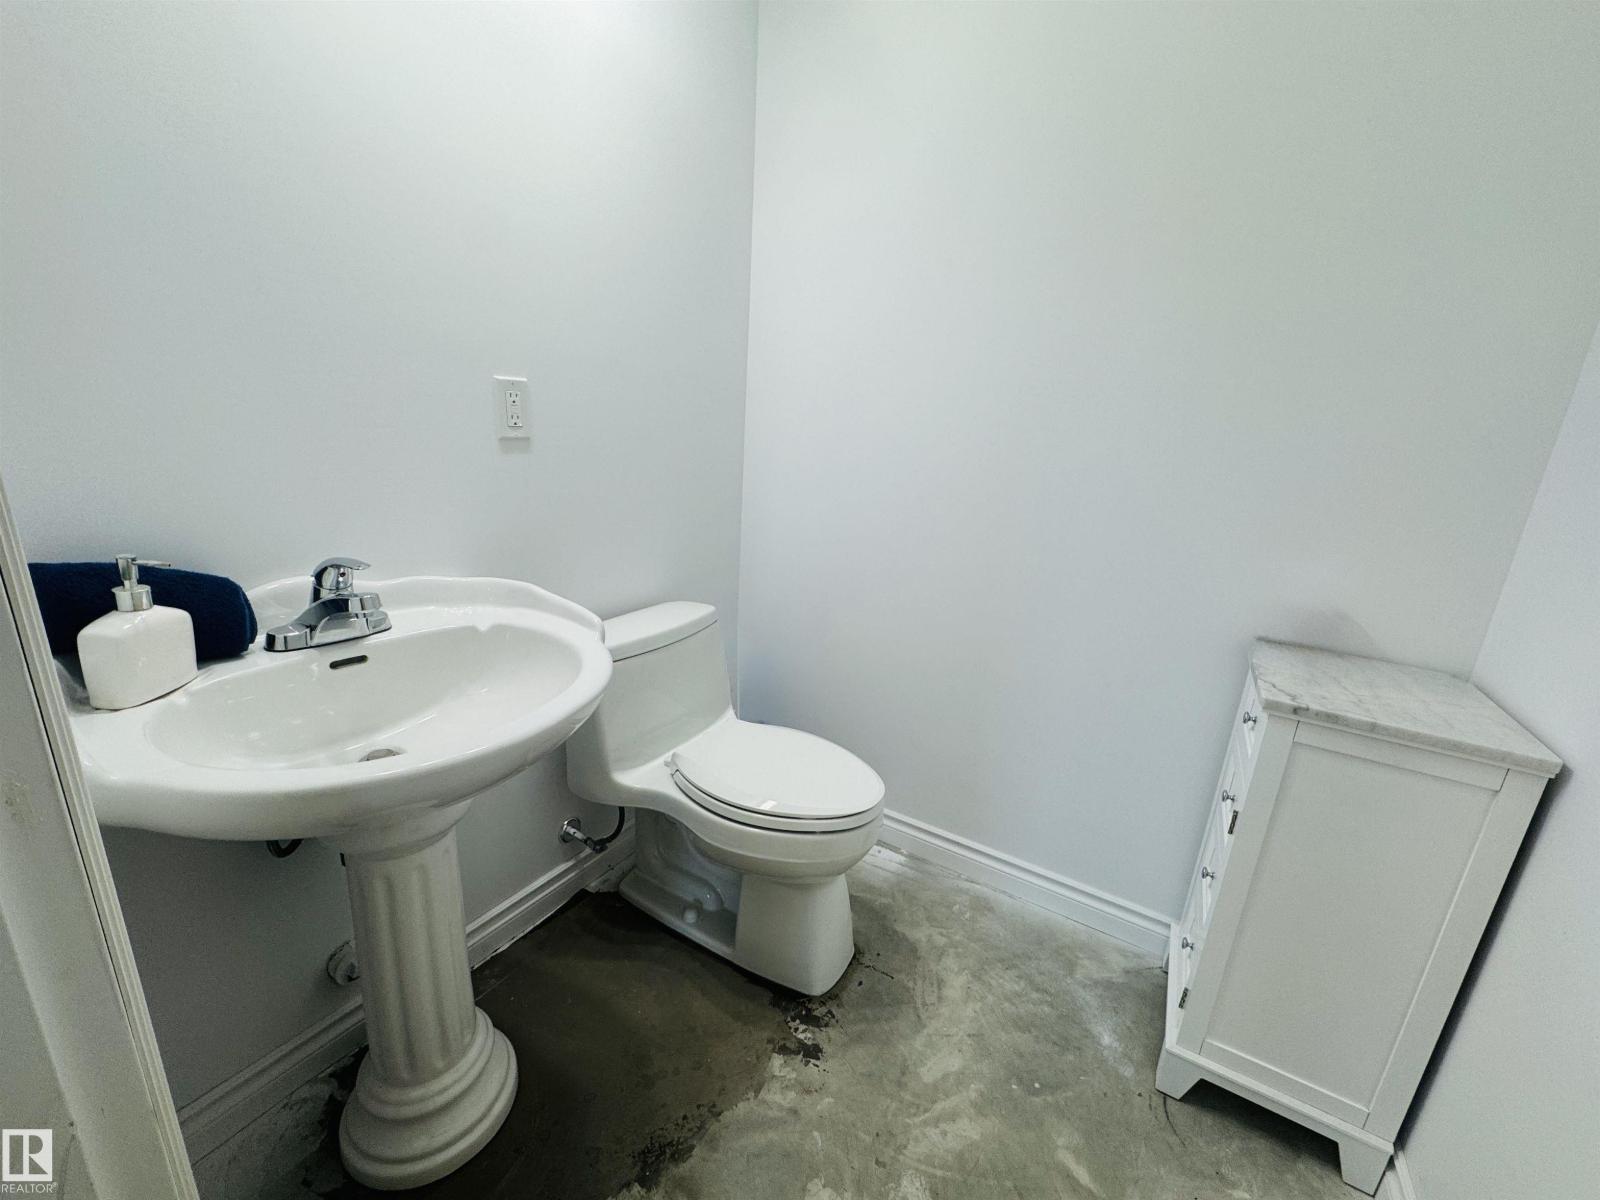
- 6.0 (2 half)
- Basement:
- None
Finished Areas
- Interior Size (Total):
- 4748 square feet
Interior
- Appliances:
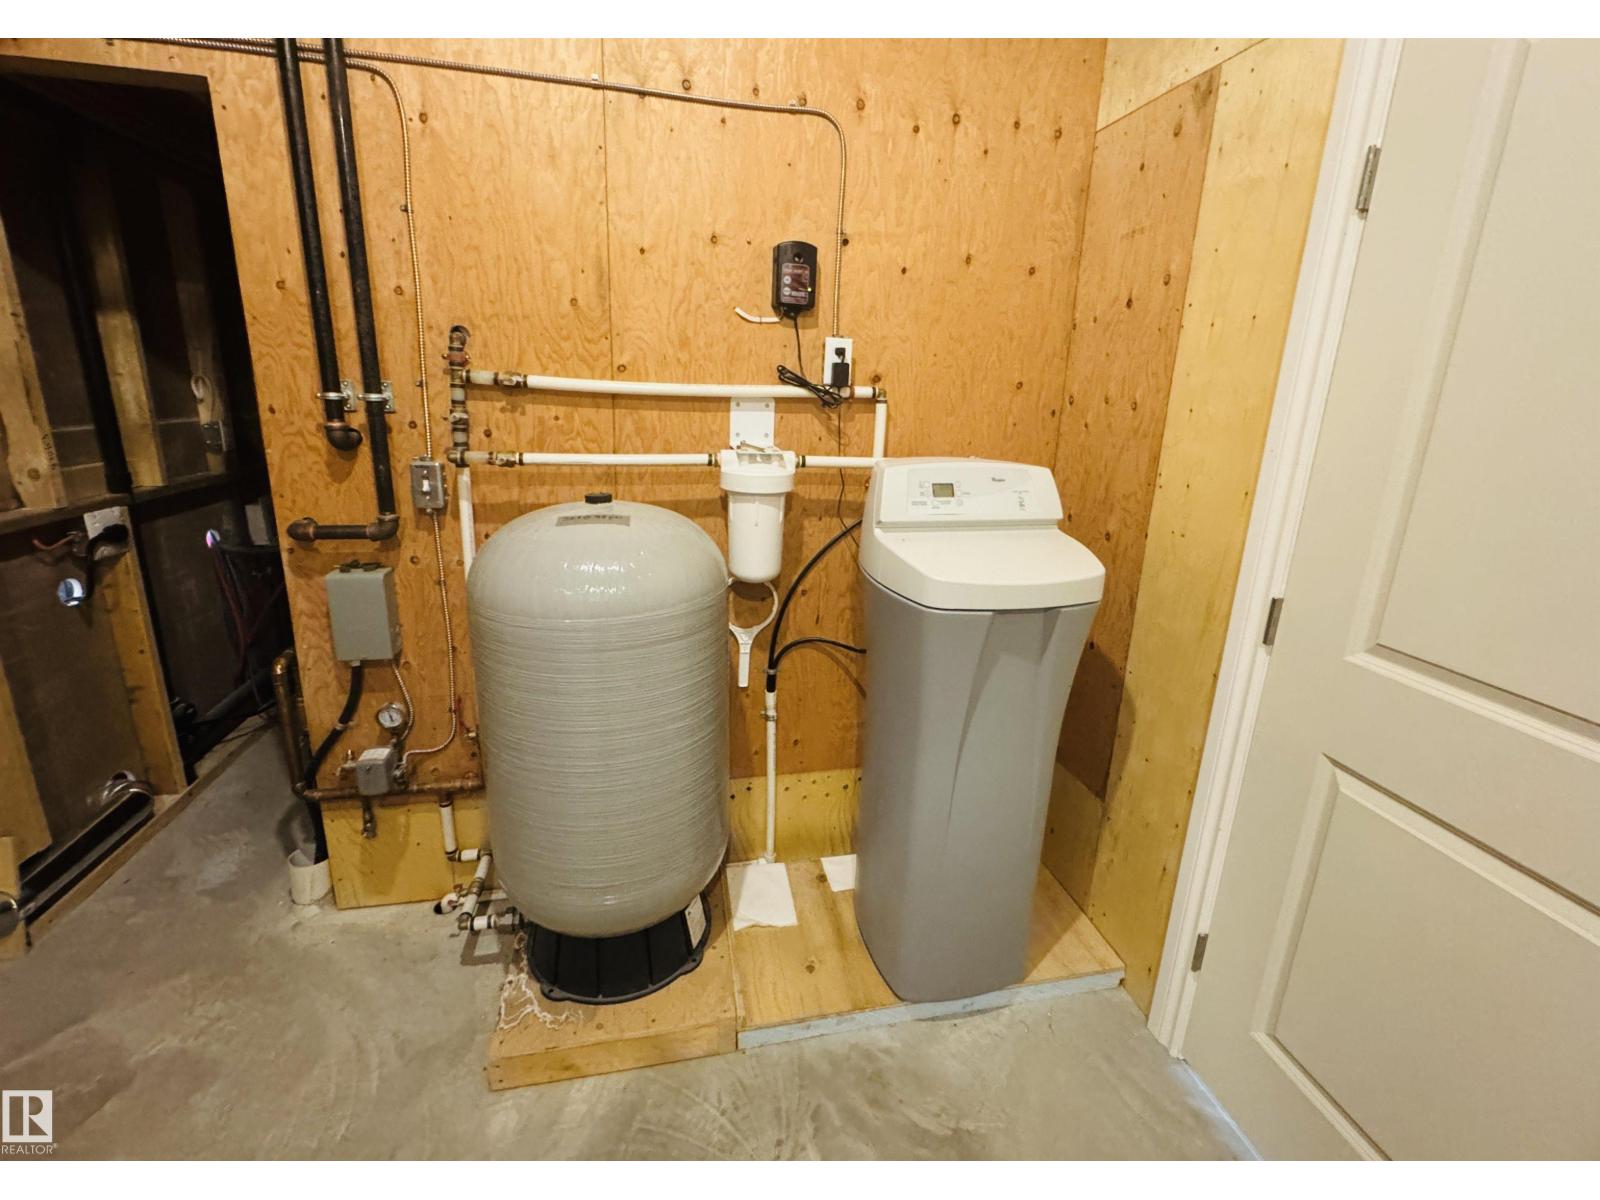
- Washer, Refrigerator, Water softener, Gas stove(s), Dishwasher, Dryer, Alarm System, Garage door opener, Garage door opener remote(s)
Parking
- Features:
- Attached Garage
Lot / Land
- Lot Size:
- 0.48 acres
- Lot Features:
- Treed, Flat site, No back lane, No Animal Home, No Smoking Home, Level
Exterior
- Fencing:
- Not fenced
Utilities & Mechanical
- Heating:
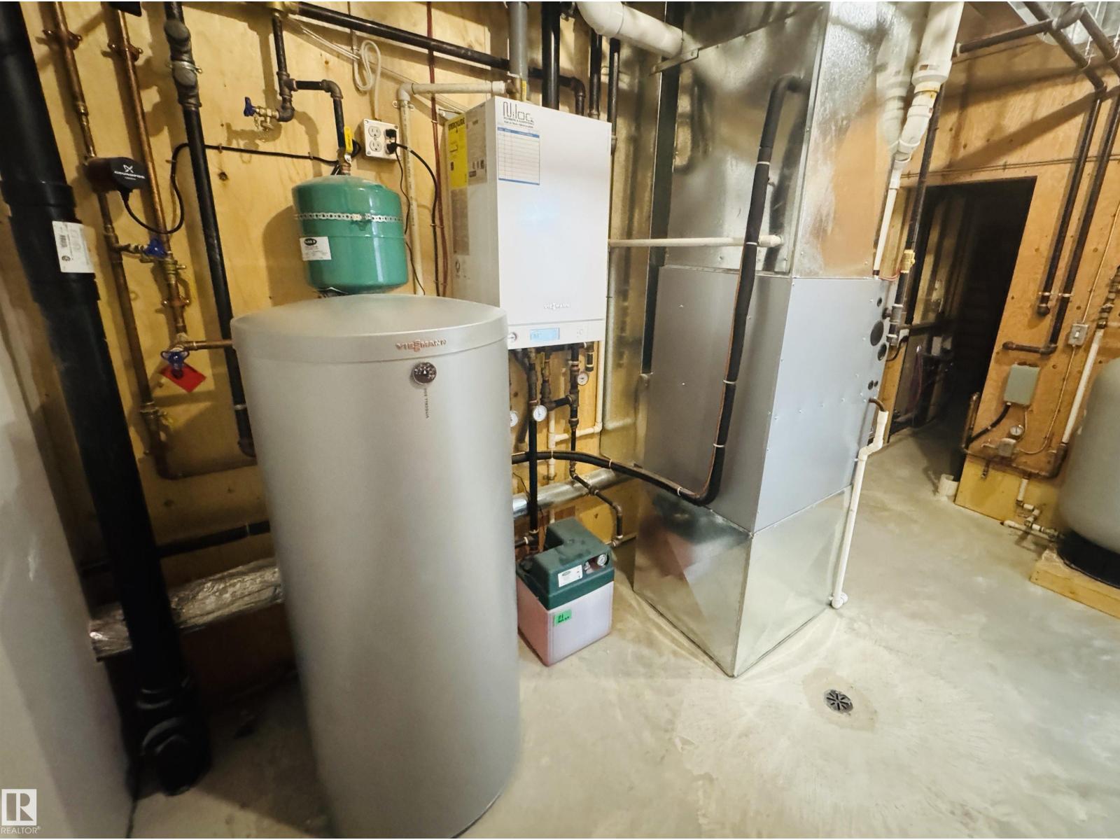
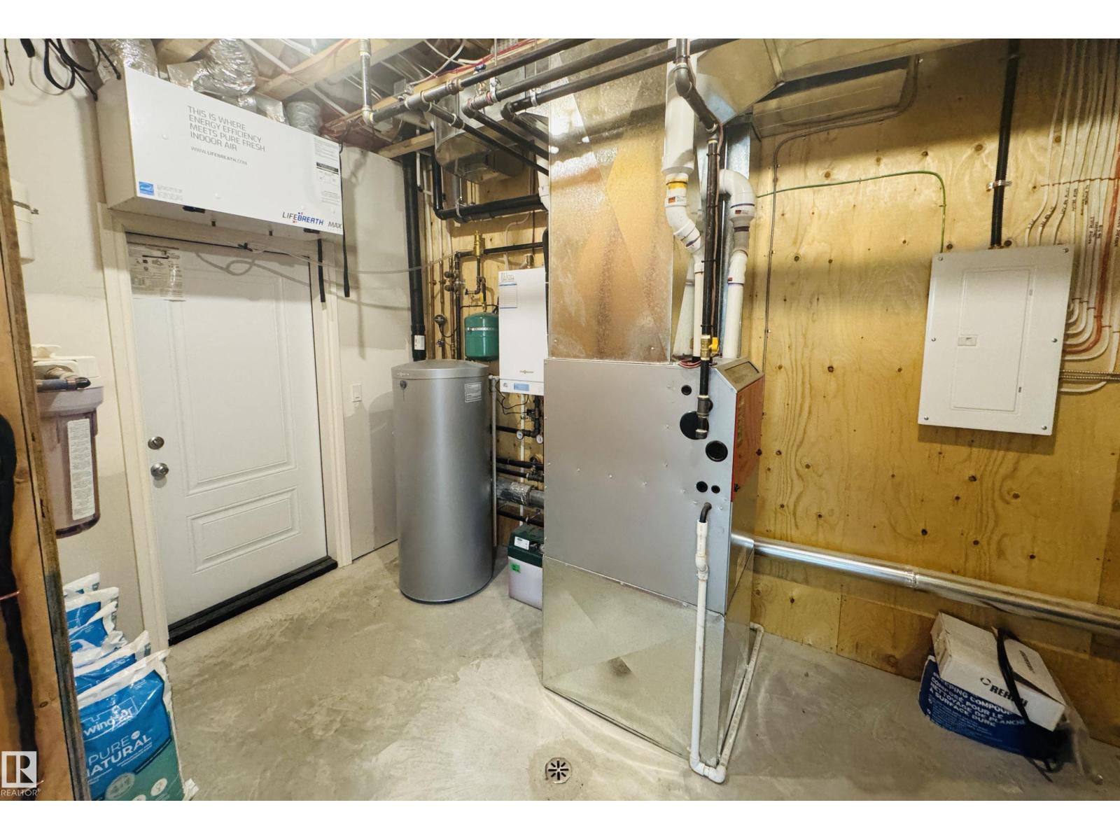
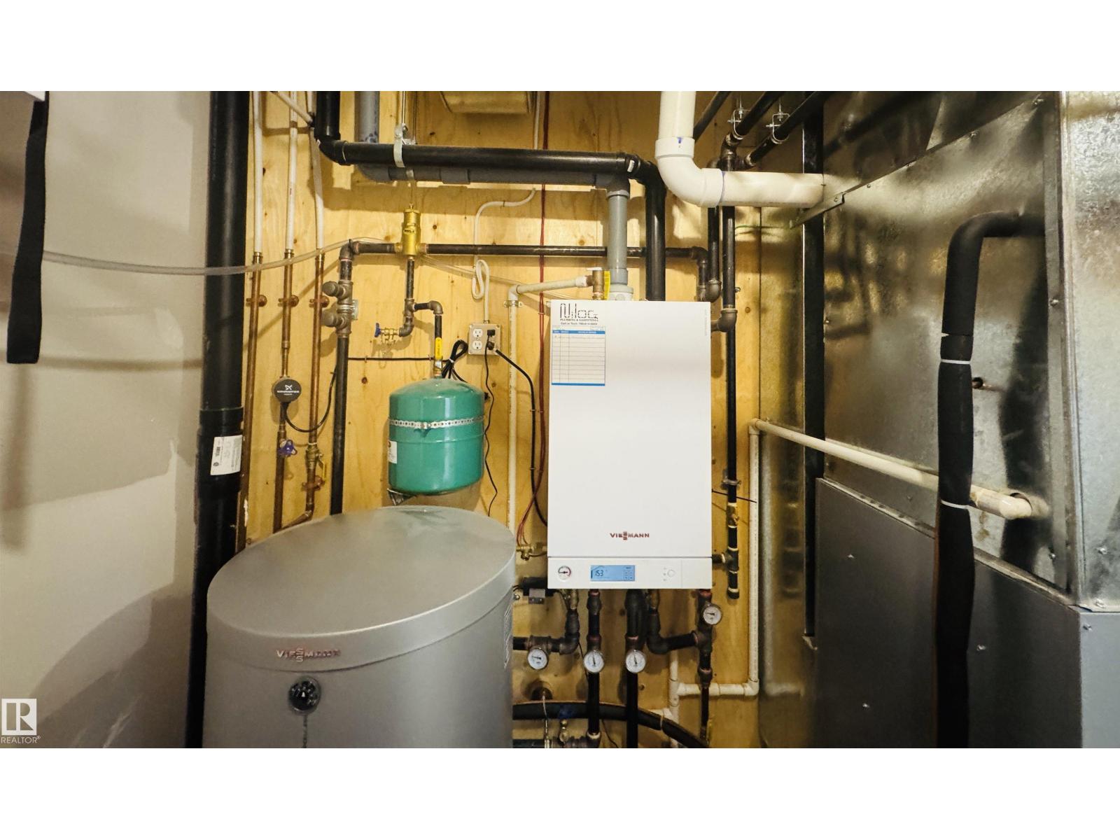
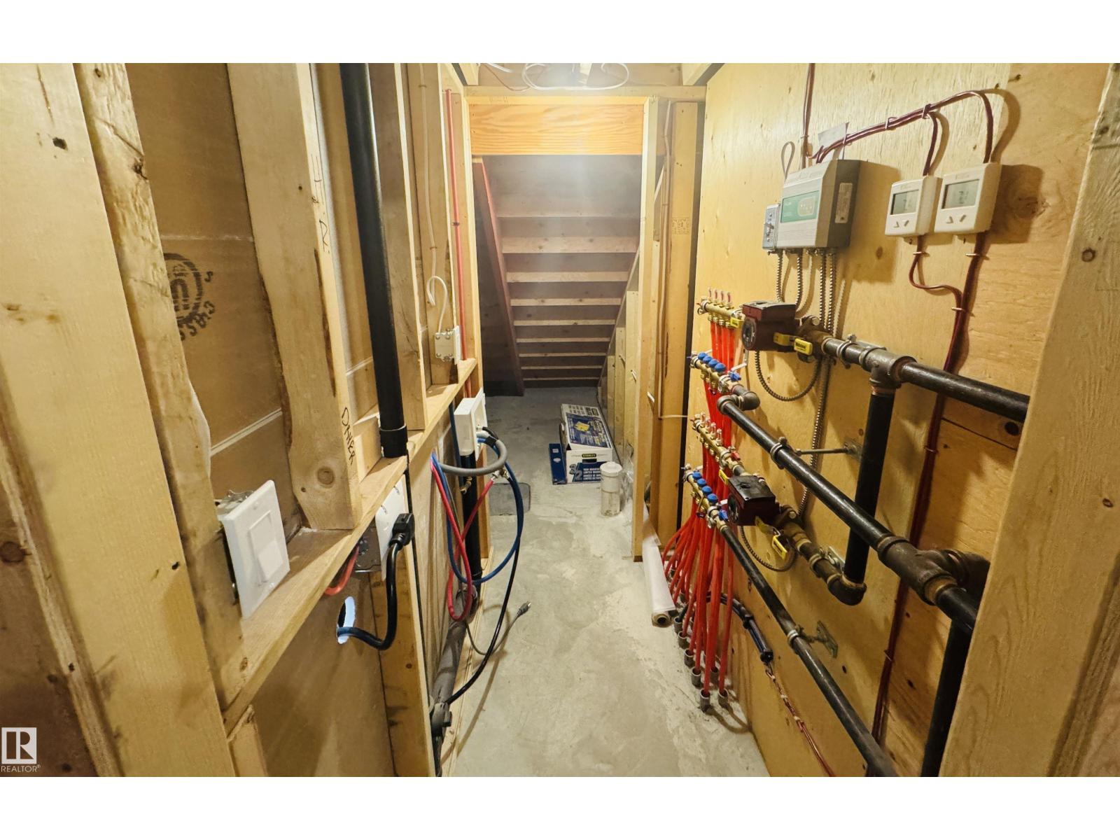
- In Floor Heating
- Cooling:
- Central air conditioning
Comfort & Security
- Security:
- Smoke Detectors
Fees & Dates
- Last Modified:
- 08/04/2026 03:40:01 PM
- Status Change:
- 08/04/2026 03:31:46 PM
Room Dimensions
| Room | Level | Size |
|---|---|---|
| Living room | Main level | 4.92 x 7.18 |
| Dining room | Main level | 4.89 x 7.2 |
| Kitchen | Main level | 5.28 x 5.78 |
| Primary Bedroom | Main level | 3.69 x 5.28 |
| Bedroom 2 | Upper Level | 2.94 x 4.54 |
| Bedroom 3 | Upper Level | 3.9 x 4.55 |
| Bedroom 4 | Upper Level | 3.9 x 4.55 |
| Bonus Room | Upper Level | 5.45 x 10.69 |
| Bedroom 5 | Upper Level | 3.9 x 4.55 |
| Bedroom 6 | Upper Level | 3.55 x 3.95 |
| Laundry room | Main level | 1.48 x 2.49 |
Location
Data is supplied by Pillar 9 MLS® System. Pillar 9 is the owner of the copyright in its MLS® System. Data is deemed reliable but is not guaranteed accurate by Pillar 9.
The trademarks MLS®, Multiple Listing Service® and the associated logos are owned by The Canadian Real Estate Association (CREA) and identify the quality of services provided by real estate professionals who are members of CREA. Used under license.