Real estate on your terms®
$510,000
active
63072 Township Road 733.3
Rural Spirit River No. 133, M.D. of
,
AB
T0H3G0
Key Details
- MLS® Number:
- A2320947
- Building Type:
- Manufactured Home
- Interior Size:
- 1520 square feet
- Bedrooms:
- 3
- Parking Features:
- Parking Pad, Gravel
- Lot Size:
- 8.1 acres

Property Description
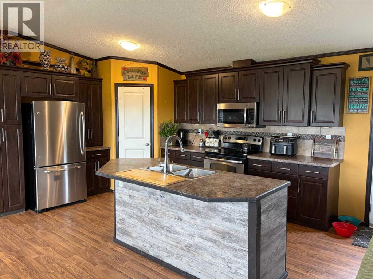
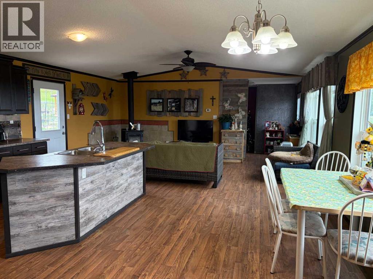
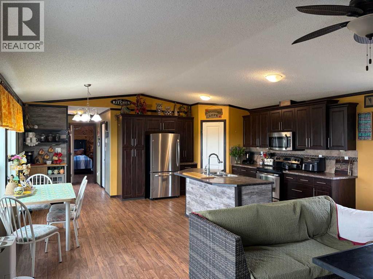
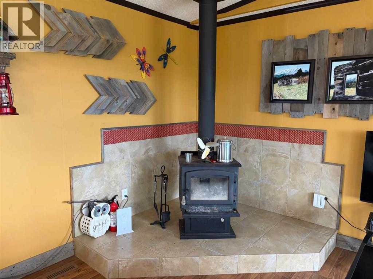
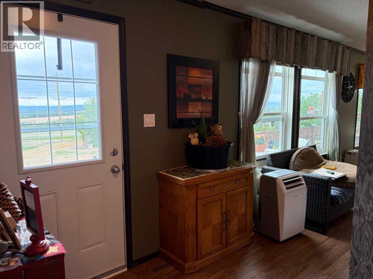
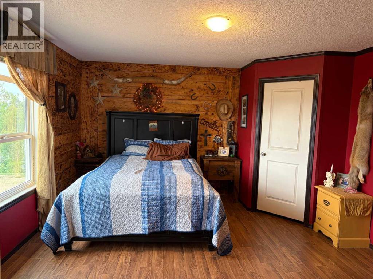
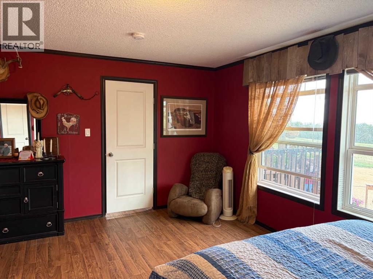
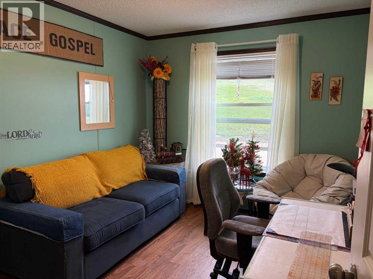
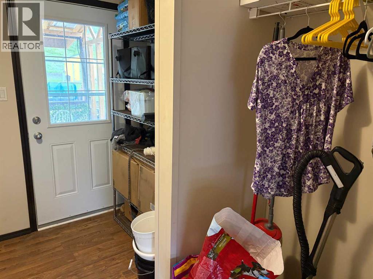
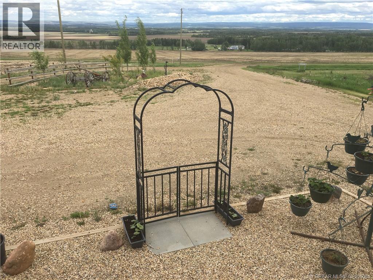
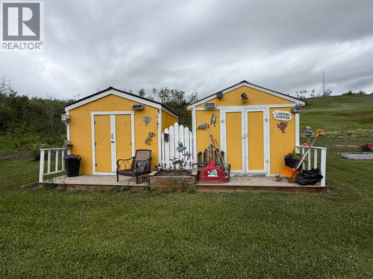
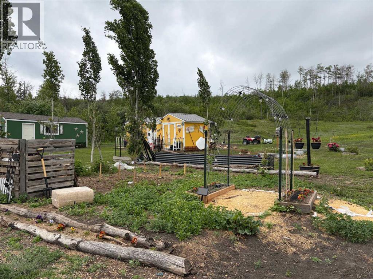
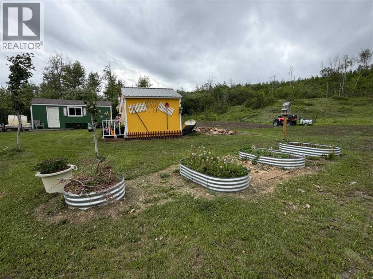
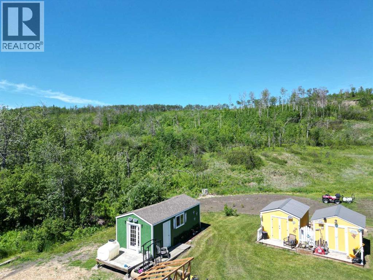
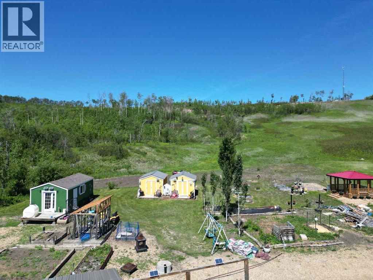
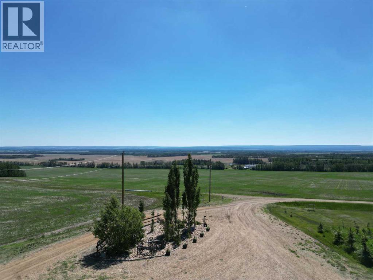
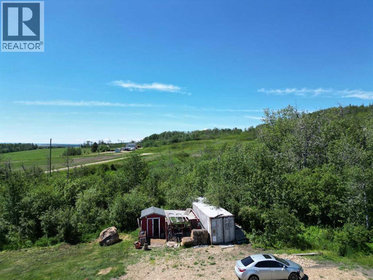
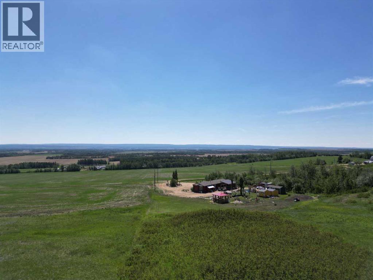
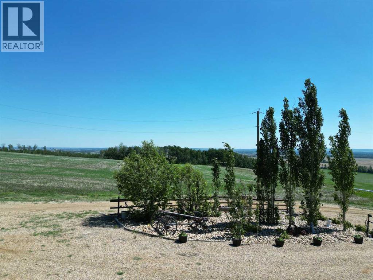
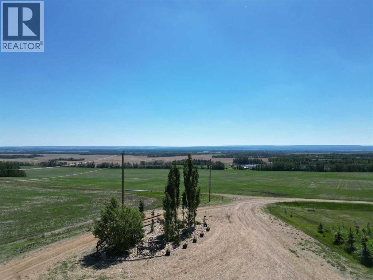
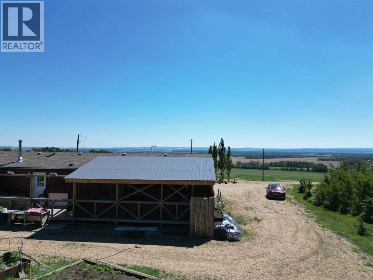
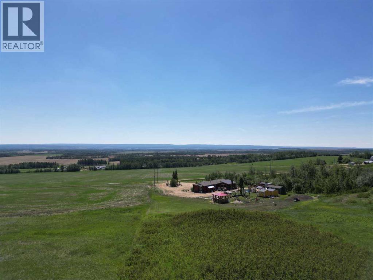
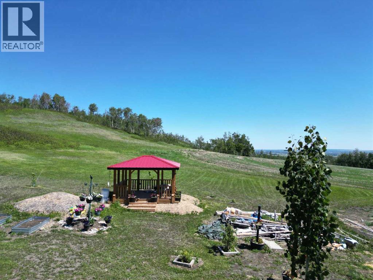
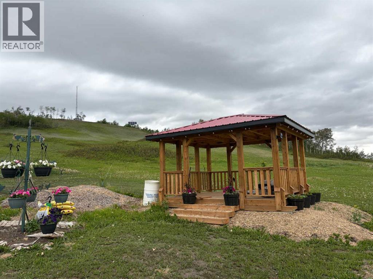
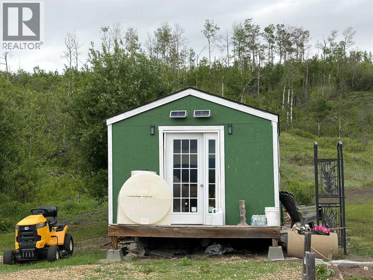
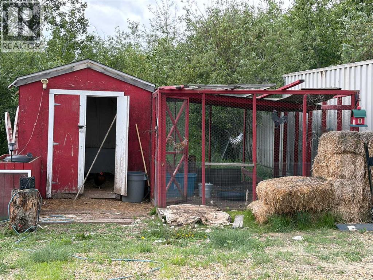
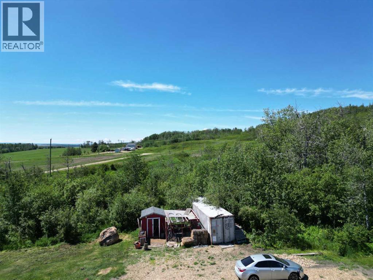
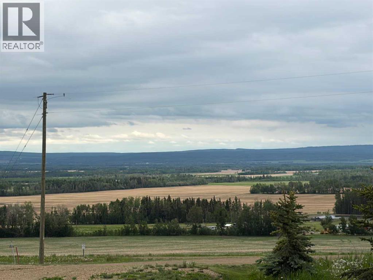
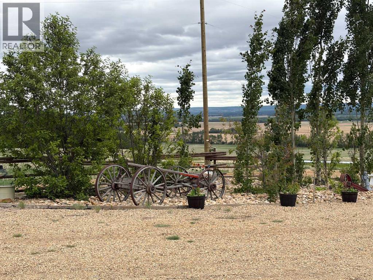
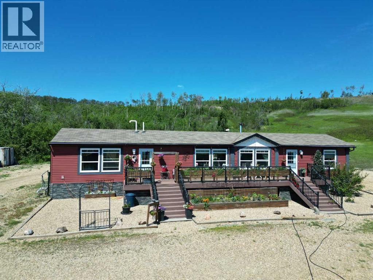
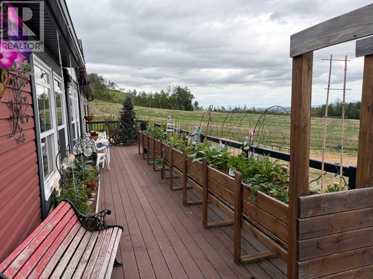
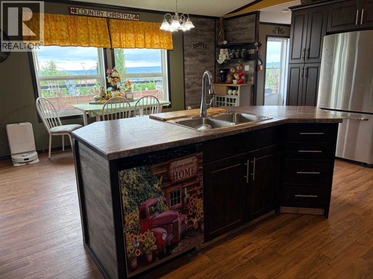
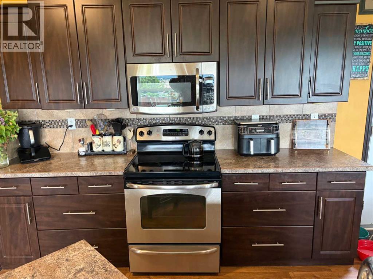
This MILLION DOLLAR VIEW is a rare find. You can look out across the country side for miles. This peaceful, serene 8.1 acre property is at the end of the road, but not far off the hi-way. The home is ideally situated so you get the amazing view from all corners. You have a great circular drive way with a garden in the center. In back of the beautiful home are gardens, raspberries, strawberries, green house, 3 sheds, and beautiful gazebo. The home features 2 great decks, the north one is covered. The front deck greets you with easy wide steps, and lots of garden boxes. Inside you find a modern kitchen with island, pantry and plenty of cupboards. The open concept is great for entertaining. The large living room boasts a gorgeous hearth with wood stove for the cold winter days. The home has windows all along the front to take advantage of the amazing vview. You get 3 bedrooms, and the master has a huge en suite and walk in closet. If you want a one of a kind location, this place is the place for you. with the perfect balance of modern and country. The top of the line septic and 3300 gal cistern were designed to be grief free, and the sheds out back are cute and practical. Call to view today (id:53430)
Building
- Property Type:
- Manufactured Home
- Building Type:
- Manufactured Home
- Style:
- Mobile Home
- Year Built:
- 2013
- Stories:
- 1.0
- Bedrooms:
- 3
- Bathrooms (total):
- 2.0
- Basement:
- None
Finished Areas
- Interior Size (Total):
- 1520 square feet
- Above Grade:
- 1520 square feet
Interior
- Flooring:
- Linoleum
- Appliances:
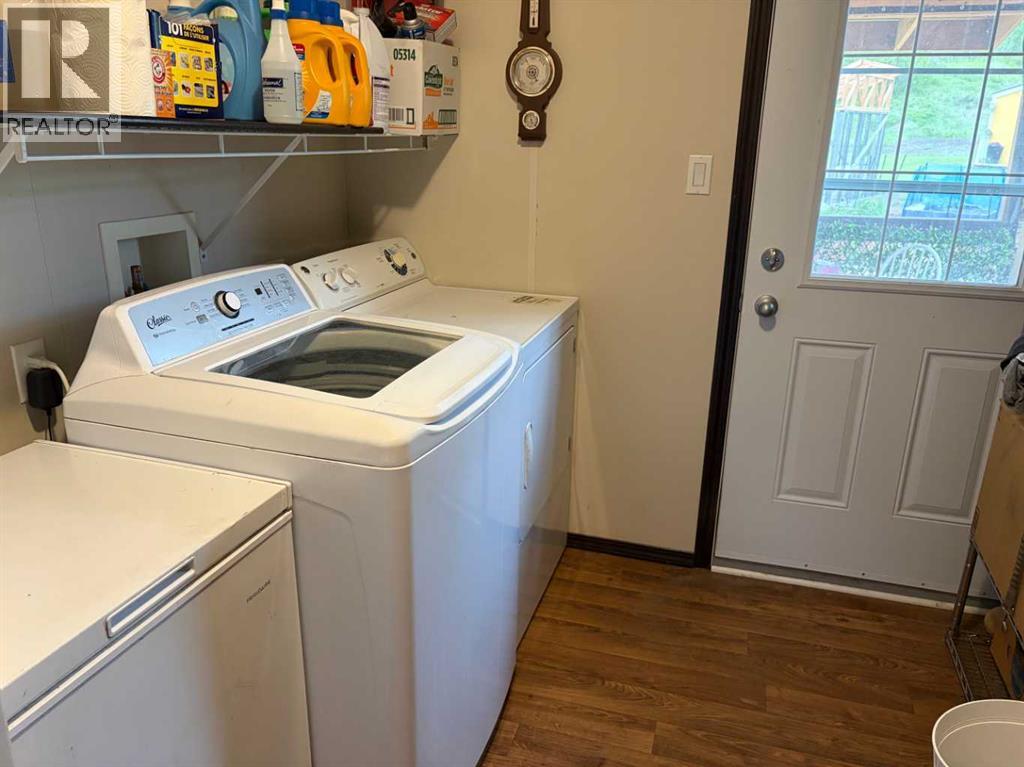
- Washer, Refrigerator, Stove, Dryer, Window Coverings
Parking
- Features:
- Parking Pad, Gravel
Lot / Land
- Lot Size:
- 8.1 acres
- Lot Features:
- Treed, See remarks
Exterior
- Exterior Features:
- Vinyl siding
- Foundation:
- Piled
- Fencing:
- Not fenced
Utilities & Mechanical
- Heating:
- Forced air, Natural gas
- Cooling:
- Central air conditioning
- Utilities:
- Natural Gas, Electricity
- Water Source:
- Cistern
Comfort & Security
- Fireplace(s):
- 1
Fees & Dates
- Property Taxes:
- $2,240
- Tax Year:
- 2025
- Last Modified:
- 08/17/2026 05:25:05 AM
- Status Change:
- 08/17/2026 05:18:16 AM
Association / Ownership
- Common Interest:
- Freehold
Room Dimensions
| Room | Level | Size |
|---|---|---|
| Primary Bedroom | Main level | 13.42 Ft x 17.00 Ft |
| Bedroom | Main level | 9.17 Ft x 11.25 Ft |
| Bedroom | Main level | 11.33 Ft x 9.17 Ft |
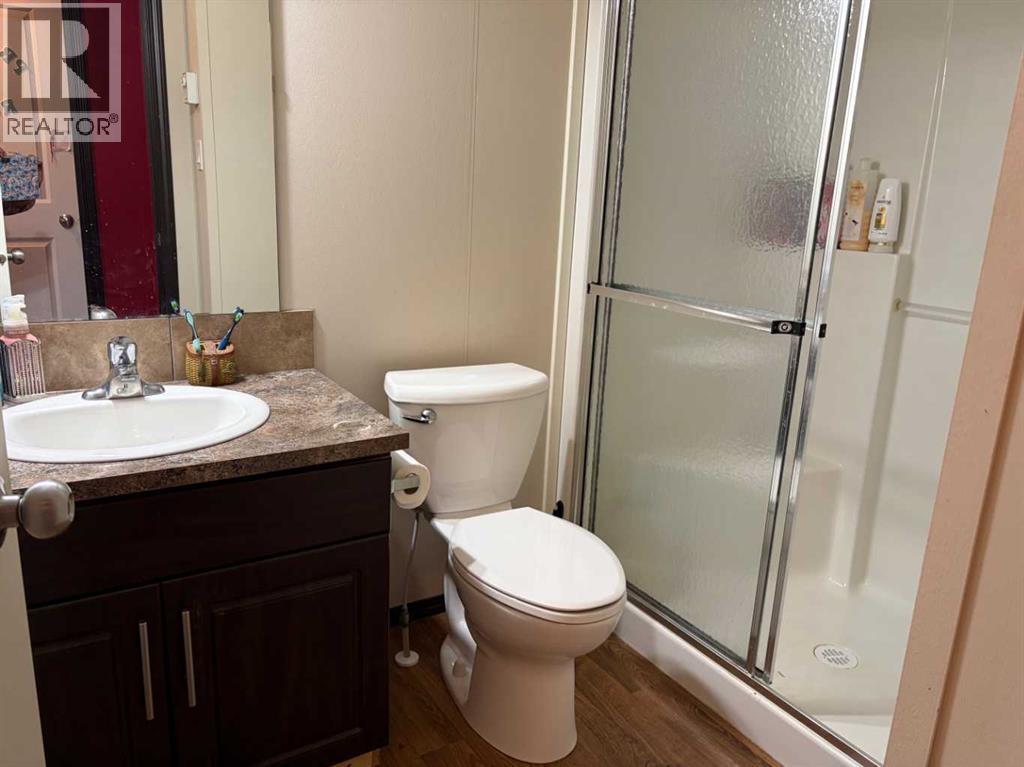
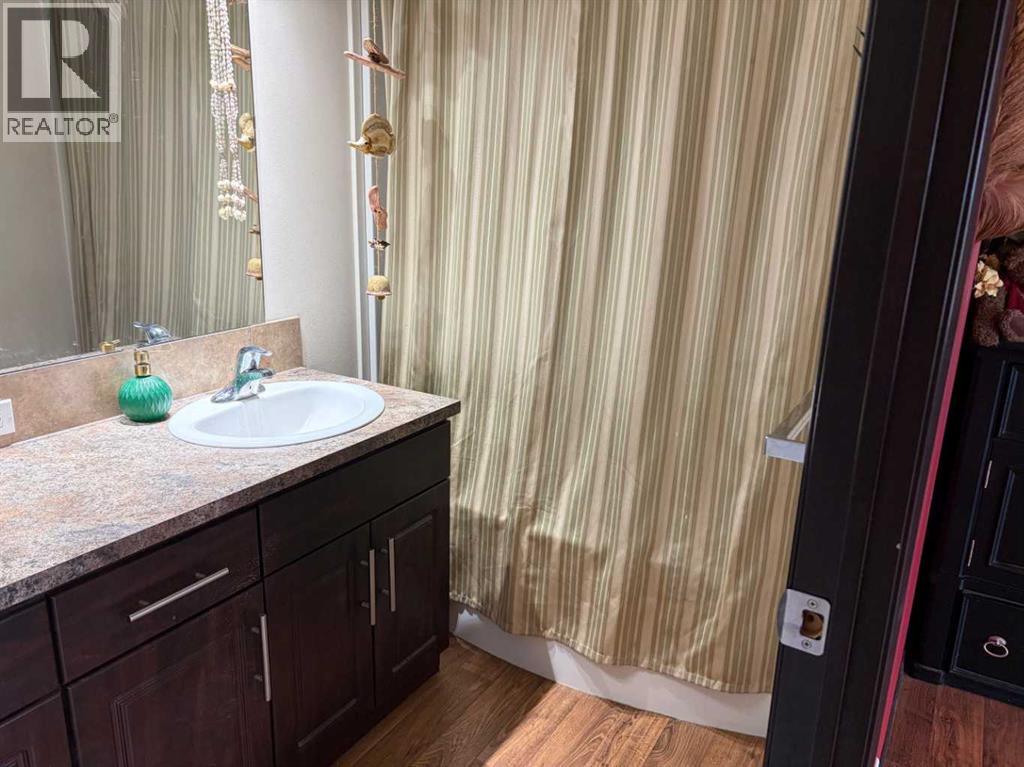
| 3pc Bathroom | Main level | - |
| 3pc Bathroom | Main level | - |
Location
Data is supplied by Pillar 9 MLS® System. Pillar 9 is the owner of the copyright in its MLS® System. Data is deemed reliable but is not guaranteed accurate by Pillar 9.
The trademarks MLS®, Multiple Listing Service® and the associated logos are owned by The Canadian Real Estate Association (CREA) and identify the quality of services provided by real estate professionals who are members of CREA. Used under license.