Real estate on your terms®
$1,789,000
active
50047 774A Township
Rural Spirit River No. 133, M.D. of
,
AB
T0H3G0
Key Details
- MLS® Number:
- A2316186
- Building Type:
- House
- Interior Size:
- 3544 square feet
- Bedrooms:
- 4
- Parking Features:
- Attached Garage, Garage, RV, Oversize, Heated Garage
- Lot Size:
- 110.6 acres

Property Description
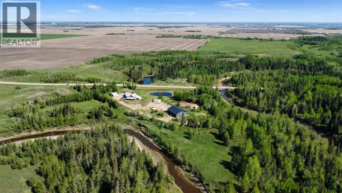
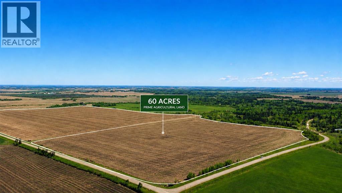
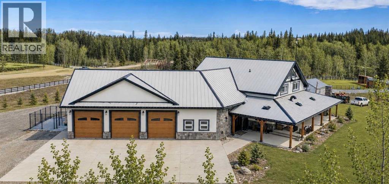
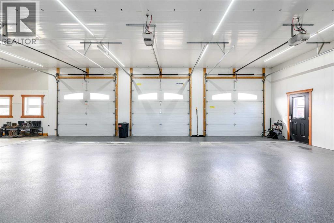
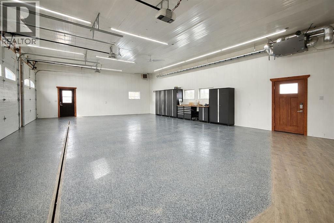
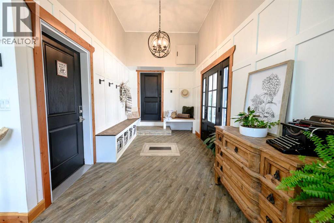
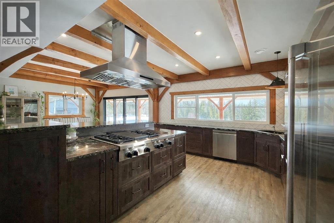
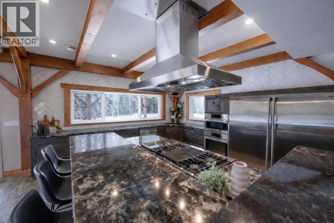
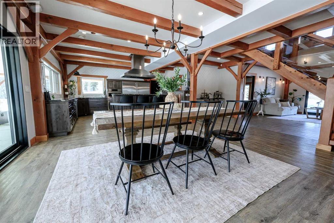
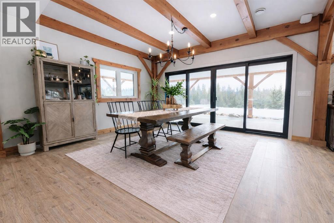
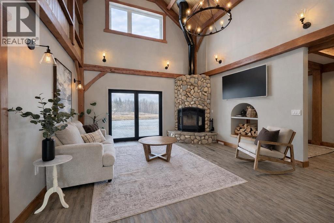
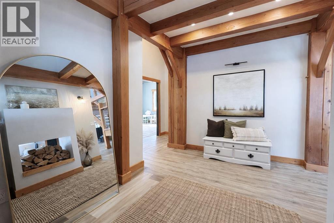
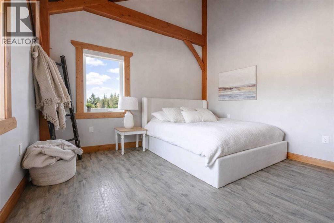
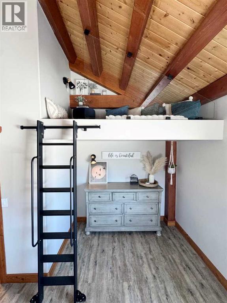
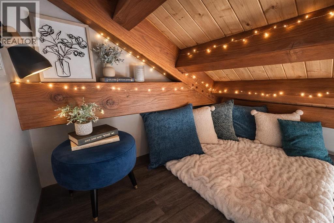
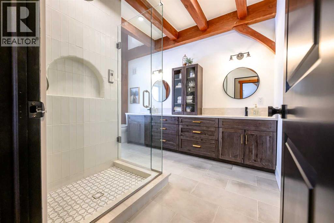
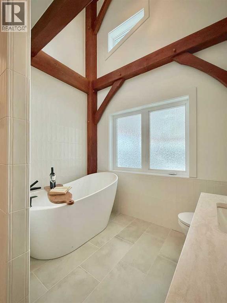
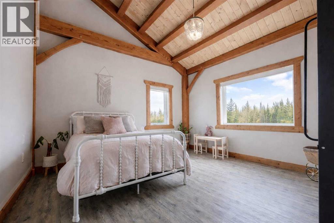
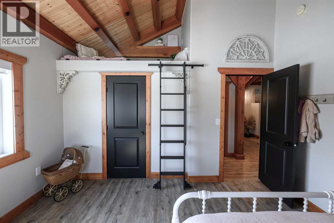
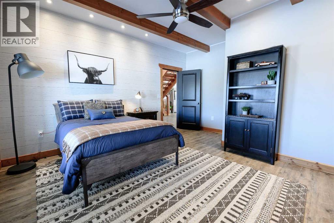
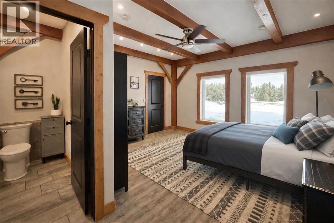
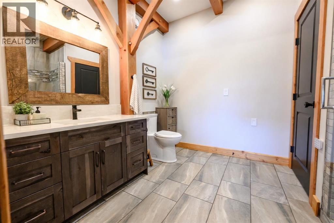
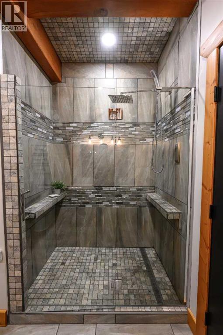
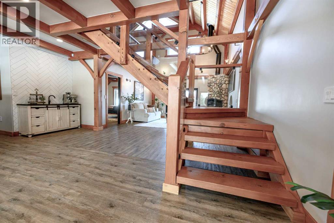
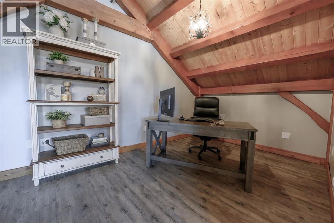
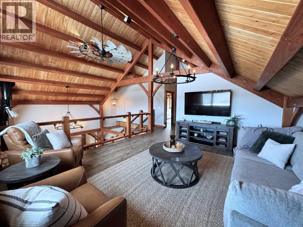
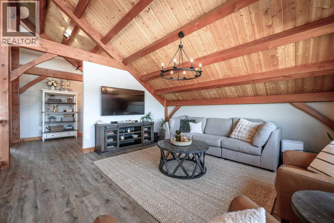
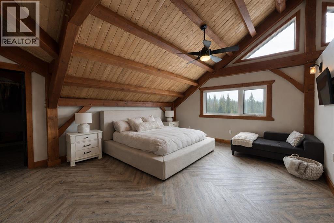
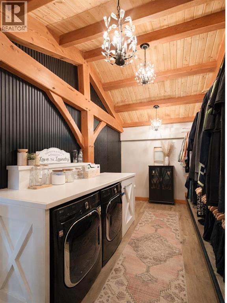
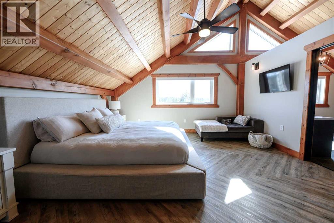
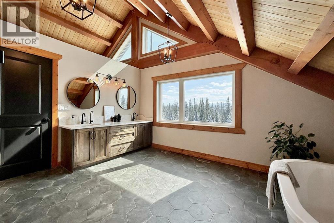
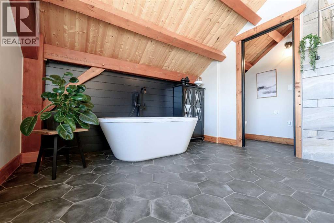
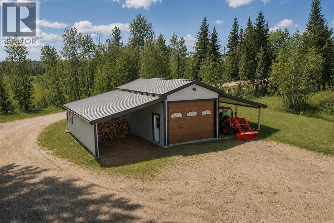
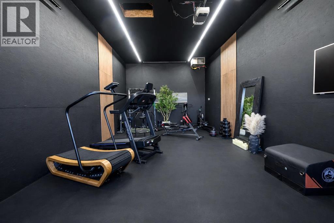
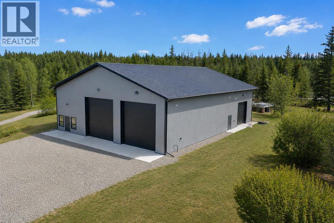
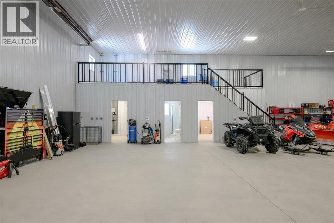
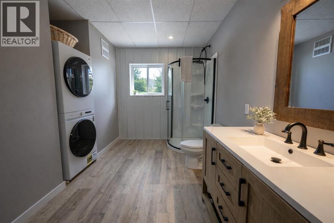
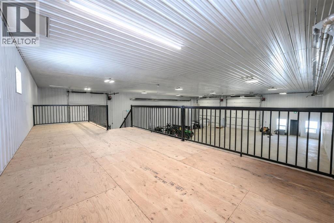
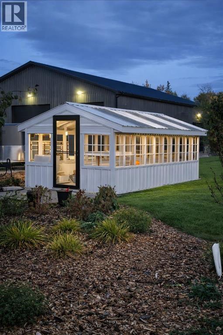
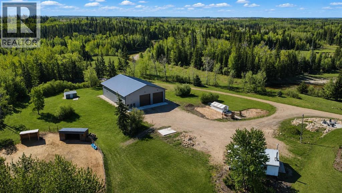
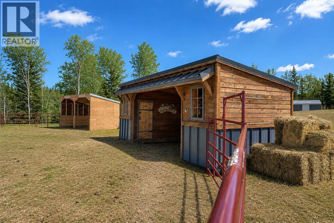
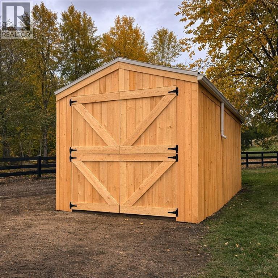
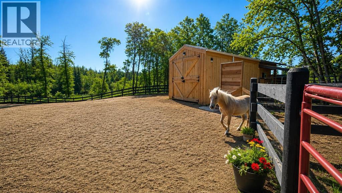
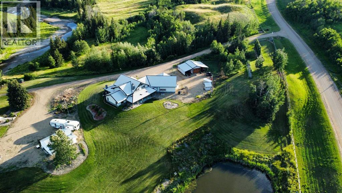
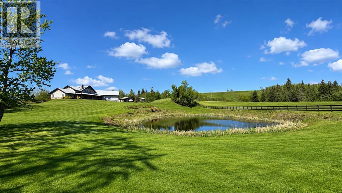
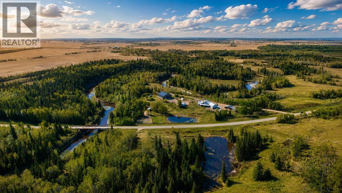
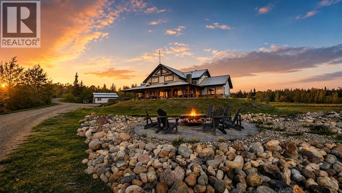
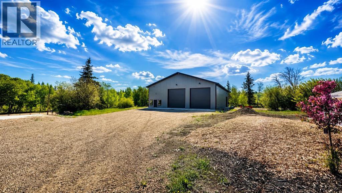
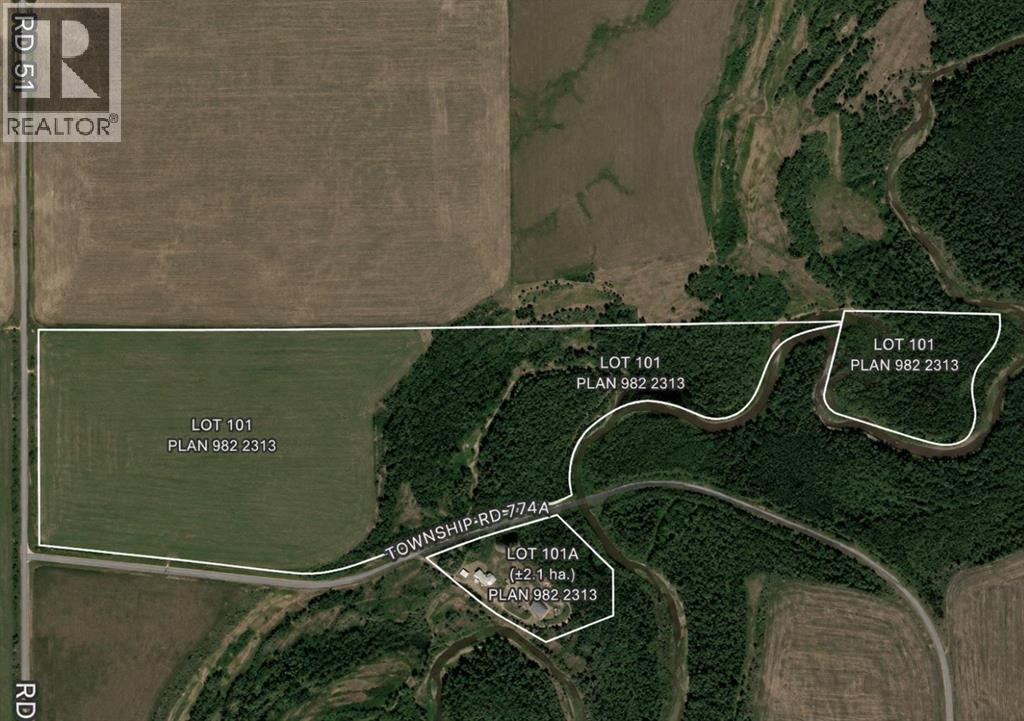
Now offered together as a combined 110.6-acre package, this is a rare opportunity to own not just an exceptional custom acreage, but an entire lifestyle. The residence on 7.93 acres (MLS® A2303347) is being sold exclusively with the adjoining 102.67-acre parcel located directly across the road. The properties will not be sold separately.The property features a stunning Mira Timber Frame home situated on 7.93 acres, paired with an additional 102.67-acre parcel that offers privacy, recreation, income potential, and endless room to explore.The residence offers over 3,500 sq ft of thoughtfully designed living space, highlighted by soaring timber-frame architecture, expansive windows, exposed beams, and a floor-to-ceiling stone wood-burning fireplace. The kitchen is designed for entertaining, featuring double wall ovens, an oversized gas cooktop, built-in double refrigerator, and generous prep space. The main floor includes three bedrooms, while the upper level offers a loft-style family room, dedicated office, and spacious primary retreat.Built for long-term performance and efficiency, the home features SIP panel construction, triple-pane windows, a suspended heated slab, Viessmann boiler system, Lennox furnace and air conditioning, and dual HRV units. The attached triple garage includes in-floor heat, epoxy floors, oversized doors, hot and cold water taps, and a rough-in for a future dog wash.Outside, enjoy beautifully landscaped grounds, fenced paddocks, firepit areas, a greenhouse, chicken coop, detached heated garage/gym, and an impressive 60' x 80' heated Goodon shop complete with radiant heat, power, plumbing, bathroom, laundry, separate cistern and sewer systems, and mezzanine space roughed in for future living quarters.What truly sets this offering apart is the additional 102.67-acre parcel. Approximately 60 cultivated acres are currently rented to a local producer, providing income-generating farmable land while preserving future flexibility. The current a greement remains in place through the 2026 growing season.The balance of the property is comprised of mature trees and an extensive network of established trails that wind throughout the land, creating endless opportunities for walking, horseback riding, ATVing, cross-country skiing, snowmobiling, wildlife viewing, or simply enjoying the peace and privacy of your own forest. A recently added mulched trail further enhances accessibility, making it easy to explore and enjoy the property year-round.Existing fencing is throughout the parcel, power is nearby, and the land is zoned AG with annual taxes of just $183. Owners have the flexibility to maintain the titles separately or combine them and revert the two properties back to AG zoning in the future, save on taxes!Whether you're seeking a luxury acreage, equestrian operation, recreational retreat, agricultural investment, commercial venture, or a legacy property to be enjoyed for generations, this offering is seldom found in today's market. (id:53430)
Building
- Property Type:
- House
- Building Type:
- House
- Year Built:
- 2018
- Stories:
- 2.0
- Bedrooms:
- 4
- Bathrooms (total):
- 3.0
- Basement:
- None
Finished Areas
- Interior Size (Total):
- 3544 square feet
- Above Grade:
- 3544 square feet
Interior
- Flooring:
- Tile, Vinyl Plank
- Appliances:
- Refrigerator, Range - Gas, Dishwasher, Oven - Built-In, Washer & Dryer
Parking
- Features:
- Attached Garage, Garage, RV, Oversize, Heated Garage
Lot / Land
- Lot Size:
- 110.6 acres
- Lot Features:
- Treed, See remarks, Wet bar, Gas BBQ Hookup
Exterior
- Foundation:
- Poured Concrete, Slab
- Fencing:
- Fence
Utilities & Mechanical
- Heating:
- Forced air, In Floor Heating
- Cooling:
- Central air conditioning
- Water Source:
- Cistern, See Remarks
Views & Waterfront
- View:
- View
Comfort & Security
- Fireplace(s):
- 1
Fees & Dates
- Tax Year:
- 2026
- Last Modified:
- 08/05/2026 04:55:06 PM
- Status Change:
- 08/05/2026 04:47:17 PM
Association / Ownership
- Common Interest:
- Freehold
Room Dimensions
| Room | Level | Size |
|---|---|---|
| Primary Bedroom | Second level | 19.08 Ft x 15.25 Ft |
| 5pc Bathroom | Second level | 1.00 Ft x 1.00 Ft |
| Bedroom | Main level | 15.50 Ft x 14.33 Ft |
| Bedroom | Main level | 13.50 Ft x 16.67 Ft |
| Bedroom | Main level | 13.17 Ft x 12.58 Ft |
| 5pc Bathroom | Main level | 1.00 Ft x 1.00 Ft |
| 3pc Bathroom | Main level | 1.00 Ft x 1.00 Ft |
Location
Data is supplied by Pillar 9 MLS® System. Pillar 9 is the owner of the copyright in its MLS® System. Data is deemed reliable but is not guaranteed accurate by Pillar 9.
The trademarks MLS®, Multiple Listing Service® and the associated logos are owned by The Canadian Real Estate Association (CREA) and identify the quality of services provided by real estate professionals who are members of CREA. Used under license.