Real estate on your terms®
$350,000
active
35065 Range Road 85
Rural Special Areas No. 4
,
AB
T0C2S0
Key Details
- MLS® Number:
- A2330831
- Building Type:
- House
- Interior Size:
- 1924 square feet
- Bedrooms:
- 3
- Parking Features:
- Detached Garage, Oversize, Gravel
- Lot Size:
- 4.15 acres

Property Description
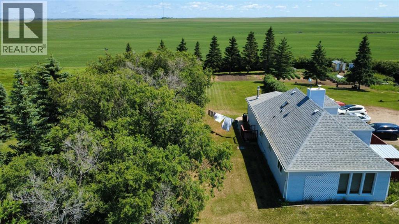
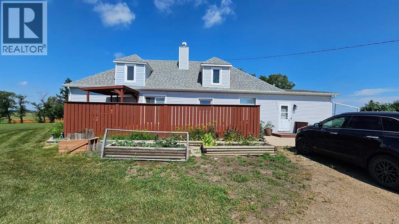
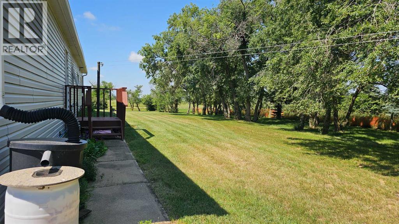
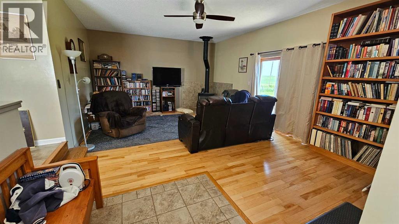
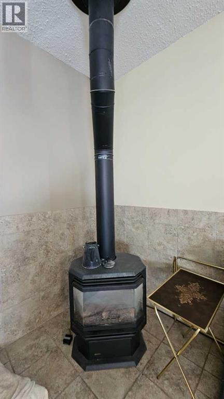
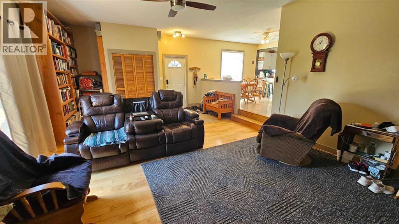
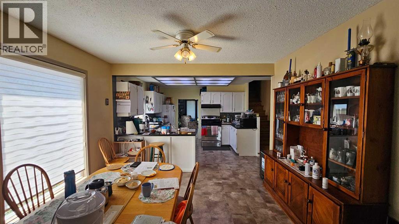
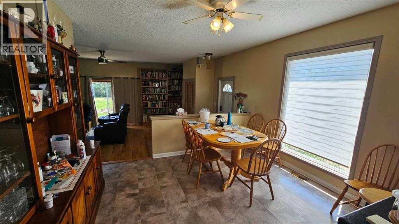
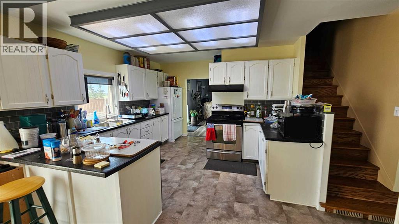
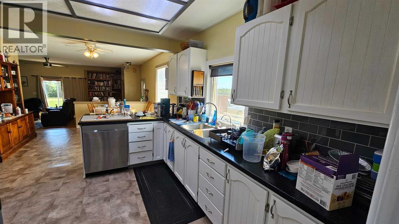
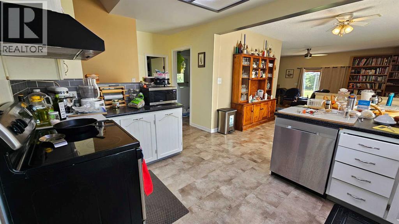
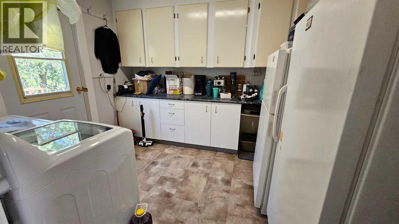
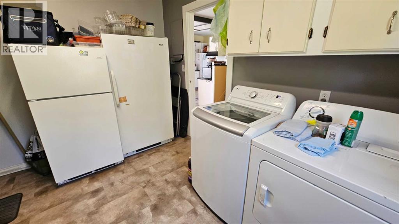
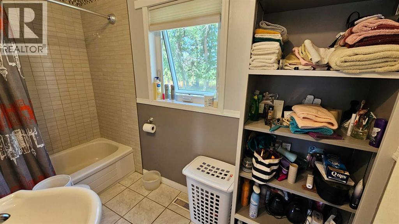
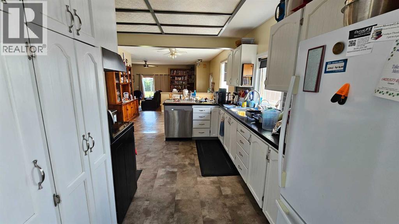
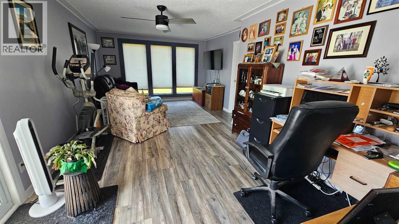
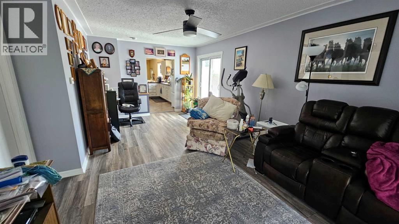
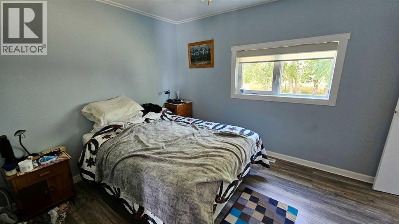
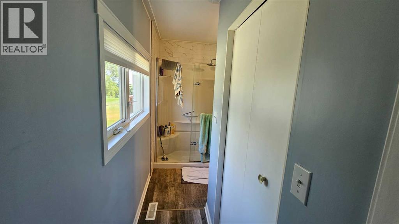
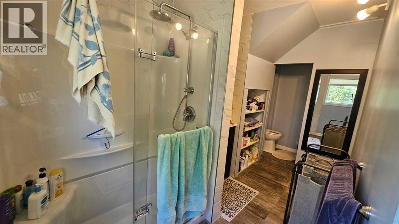
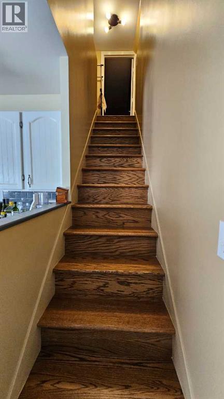
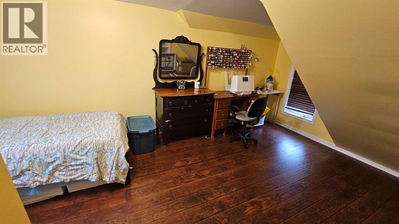
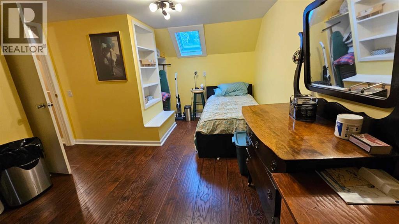
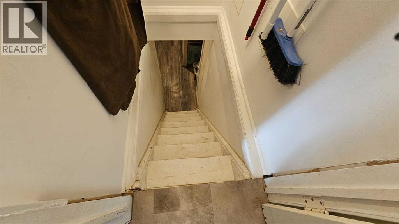
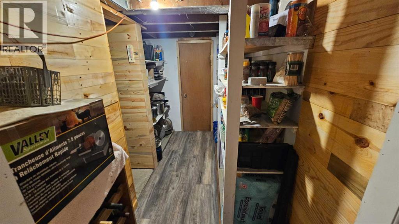
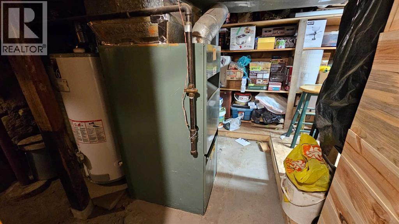
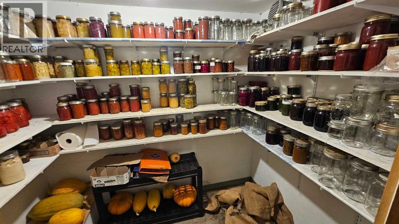
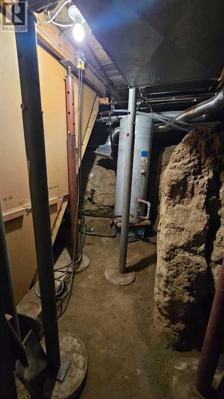
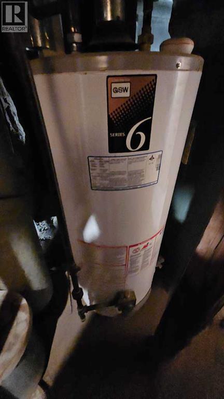
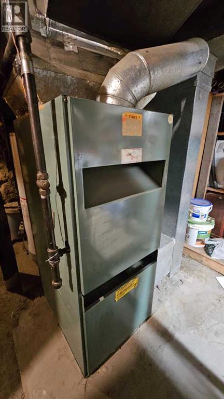
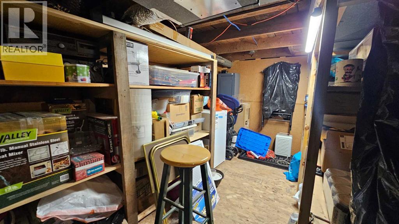
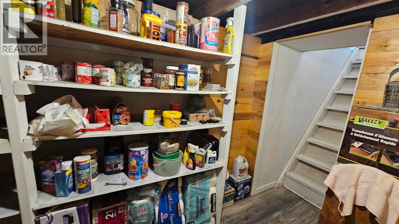
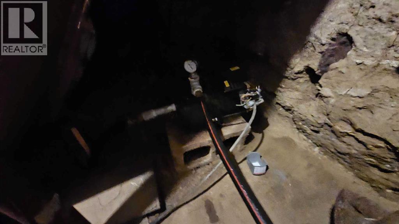
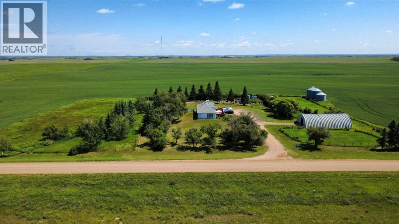
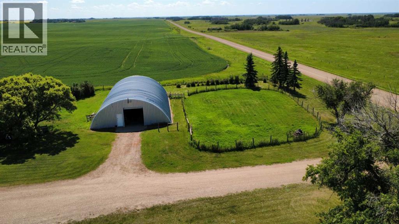
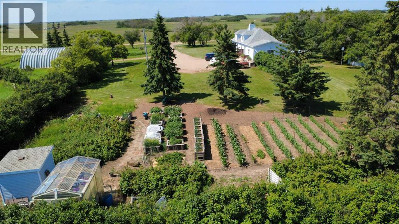
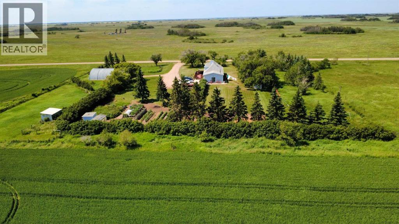
Country living at its best! Situated on a beautifully established 4.15-acre acreage just south of Veteran, this well-maintained property offers the perfect combination of privacy, functionality, and rural charm. Located only a short drive off Highway 12 on a well-maintained gravel road, this property is ideal for those seeking space to enjoy country life. The 1½-storey, with approximately 1,900 sq. ft. home features 3 bedrooms and 2 bathrooms with numerous upgrades throughout, including vinyl siding, upgraded vinyl windows, shingles approximately 10 years old, and a combination of vinyl plank, hardwood, laminate, and linoleum flooring. A cozy natural gas fireplace provides warmth and comfort, while the spacious 13' x 26' deck with a natural gas BBQ hookup is perfect for entertaining family and friends. The functional kitchen offers laminate countertops, solid wood cabinetry in excellent condition, and includes all major appliances: two refrigerators, stove, built-in dishwasher, range hood, washer, and dryer. The home includes a partial basement designed primarily for storage, featuring a cold room with ample shelving and storage space, the pressure system, and older furnace and hot water tank. The basement has a dirt floor and provides practical utility and storage areas.Outside, the property is equally impressive. A 30' x 60' shop with a concrete floor provides outstanding space for equipment, projects, or hobbies, while the greenhouse room inside is ideal for starting plants and extending the gardening season. Additional storage buildings and a fenced yard add even more versatility. Garden enthusiasts will appreciate the established raised garden beds, abundant raspberry patch, productive strawberry beds, and plentiful asparagus patch. The mature yard is beautifully landscaped with lilacs, spruce, elm, poplar, and caragana, creating exceptional privacy and a picturesque setting. Two wells provide an ample water supply for the home, gardens, and landscaping. Whether you're looking for room to garden, space for a hobby farm, a workshop for your projects, or simply a peaceful country retreat, this exceptional property offers endless possibilities in a beautiful rural setting just south of Veteran. (id:53430)
Building
- Property Type:
- House
- Building Type:
- House
- Stories:
- 1.5
- Bedrooms:
- 3
- Bathrooms (total):
- 2.0
- Basement:
- Unfinished, Partial
Finished Areas
- Interior Size (Total):
- 1924 square feet
- Above Grade:
- 1924 square feet
Interior
- Flooring:
- Hardwood, Laminate, Linoleum, Vinyl Plank
- Appliances:
- Washer, Refrigerator, Dishwasher, Stove, Dryer, Hood Fan, Window Coverings
Parking
- Features:
- Detached Garage, Oversize, Gravel
Lot / Land
- Lot Size:
- 4.15 acres
- Frontage:
- 112.77 meters
- Lot Features:
- Treed, PVC window, No neighbours behind, Gas BBQ Hookup
Exterior
- Exterior Features:
- Vinyl siding
- Foundation:
- See Remarks
- Fencing:
- Fence
Utilities & Mechanical
- Heating:
- Forced air, Natural gas
- Cooling:
- None
Views & Waterfront
- View:
- View
Comfort & Security
- Fireplace(s):
- 1
Fees & Dates
- Property Taxes:
- $1,450
- Tax Year:
- 2026
- Last Modified:
- 08/10/2026 02:15:04 PM
- Status Change:
- 08/10/2026 02:11:18 PM
Association / Ownership
- Common Interest:
- Freehold
Room Dimensions
| Room | Level | Size |
|---|---|---|
| Living room | Main level | 15.25 Ft x 20.92 Ft |
| Dining room | Main level | 11.92 Ft x 10.08 Ft |
| Kitchen | Main level | 9.50 Ft x 12.17 Ft |
| Laundry room | Main level | 9.67 Ft x 11.00 Ft |
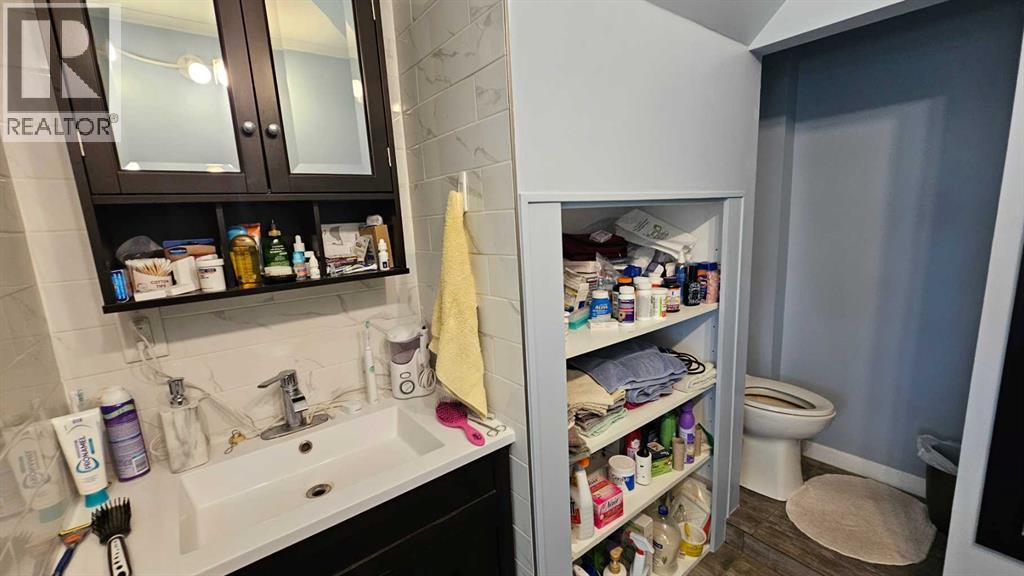
| 4pc Bathroom | Main level | - |
| Primary Bedroom | Main level | 9.83 Ft x 13.92 Ft |
| 3pc Bathroom | Main level | - |
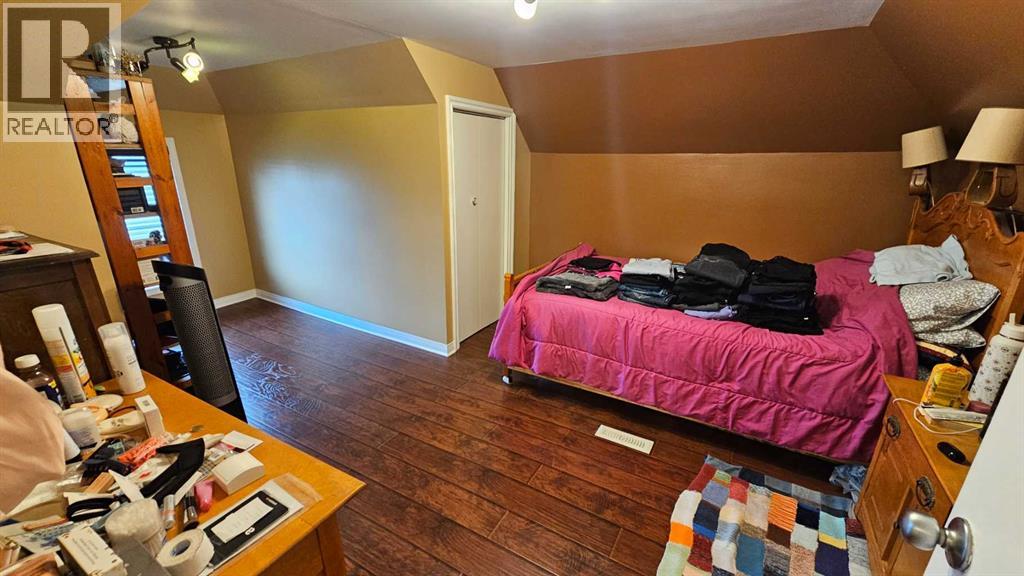
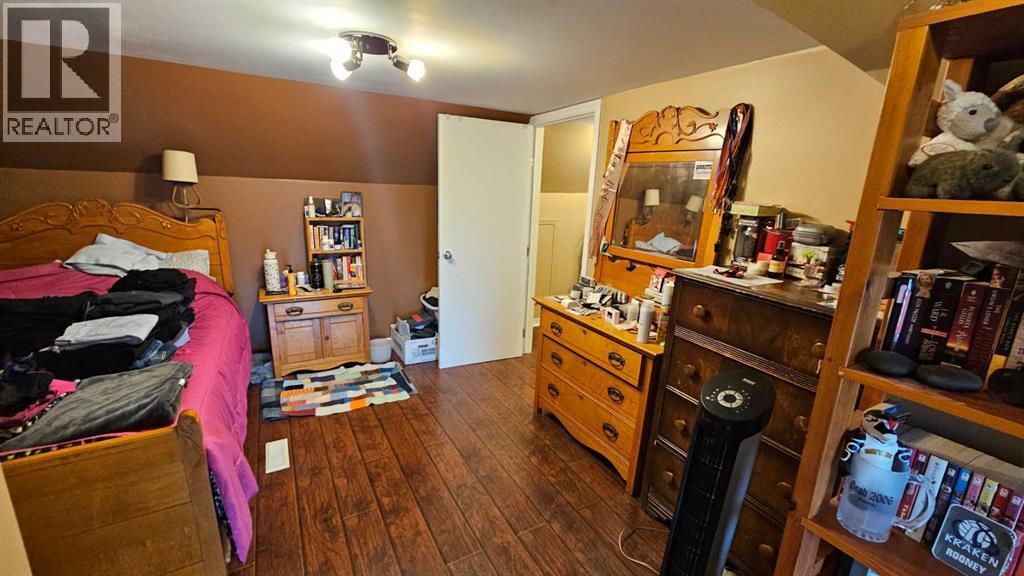
| Bedroom | Second level | 11.83 Ft x 11.33 Ft |
| Bedroom | Second level | 17.50 Ft x 7.08 Ft |
Location
Data is supplied by Pillar 9 MLS® System. Pillar 9 is the owner of the copyright in its MLS® System. Data is deemed reliable but is not guaranteed accurate by Pillar 9.
The trademarks MLS®, Multiple Listing Service® and the associated logos are owned by The Canadian Real Estate Association (CREA) and identify the quality of services provided by real estate professionals who are members of CREA. Used under license.