Real estate on your terms®
$739,900
active
10272 Township Road 300
Rural Special Areas No. 2
,
AB
T0J1P0
Key Details
- MLS® Number:
- A2324808
- Building Type:
- House
- Interior Size:
- 1818 square feet
- Bedrooms:
- 6
- Parking Features:
- Attached Garage
- Lot Size:
- 160.0 acres

Property Description
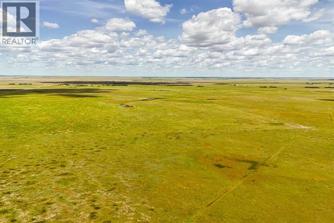
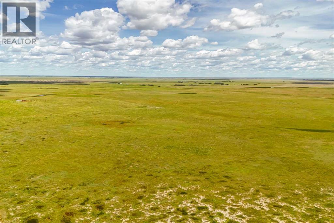
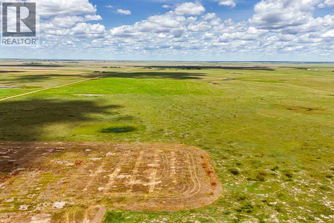
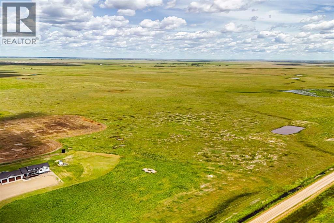
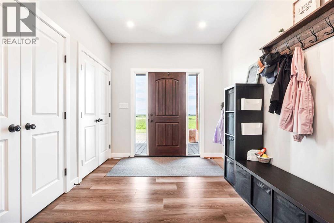
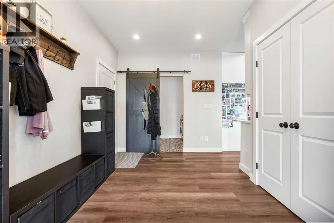
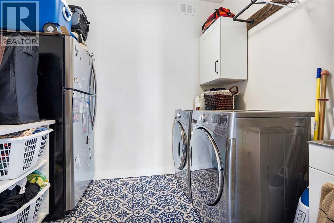
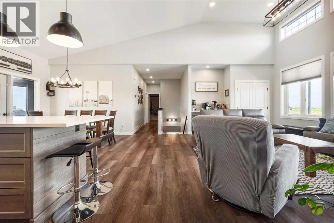
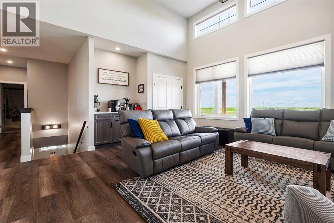
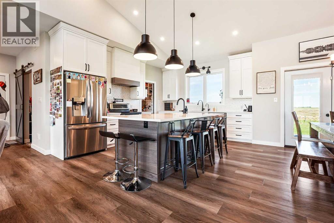
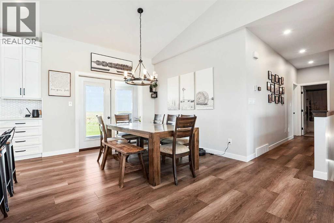
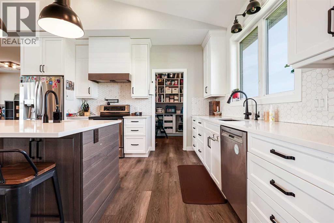
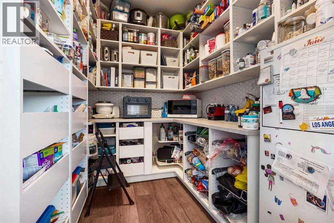
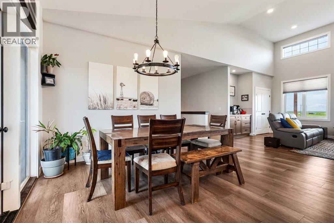
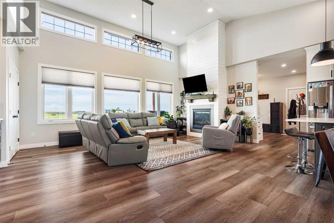
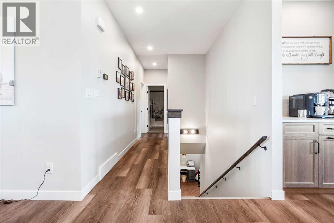
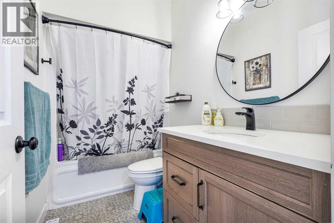
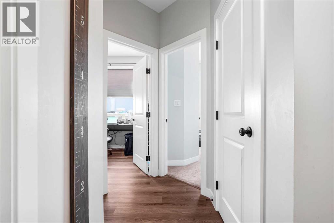
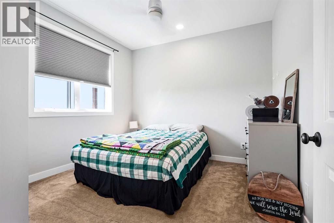
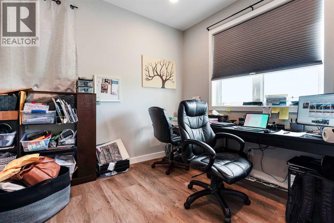
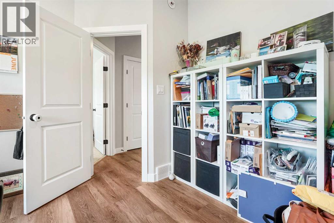
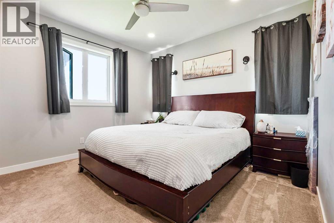
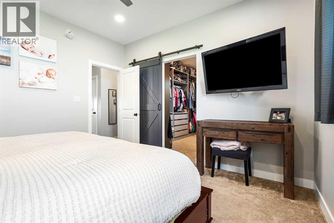
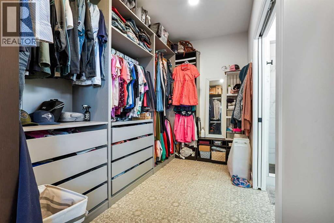
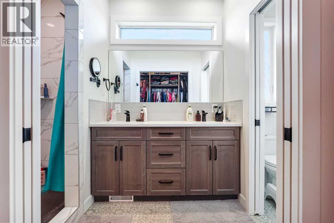
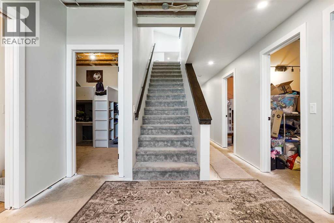
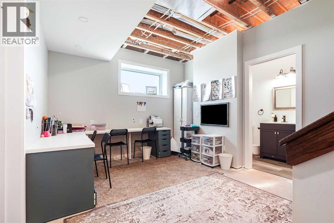
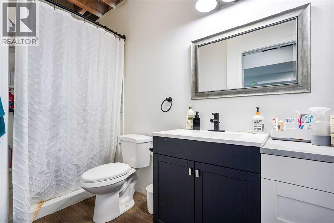
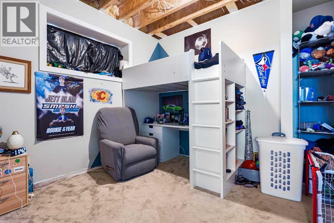
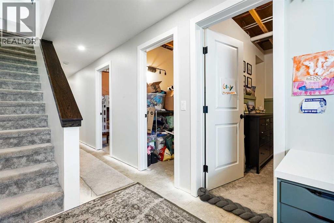
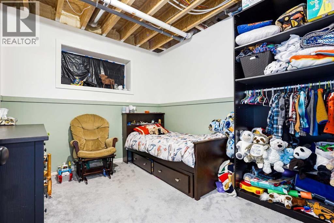
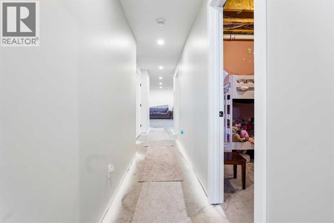
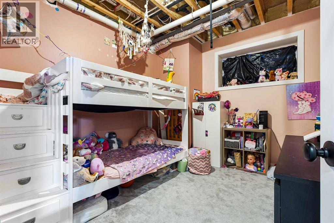
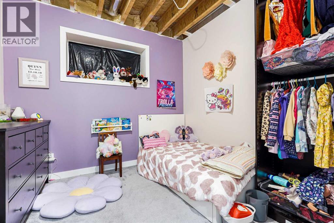
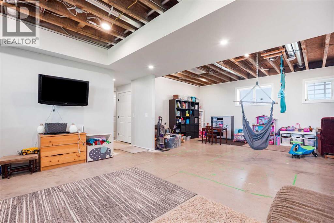
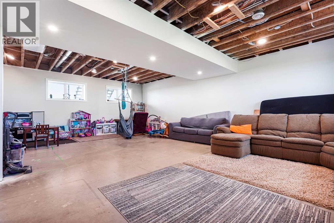
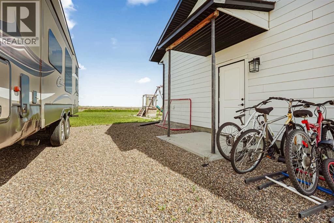
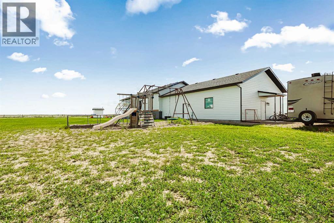
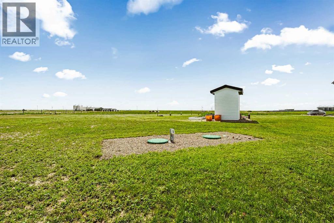
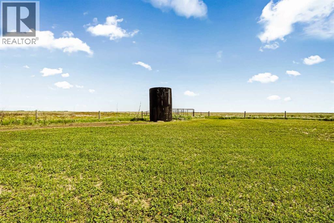
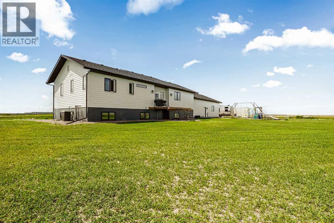
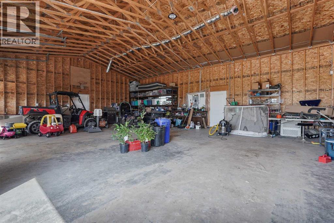
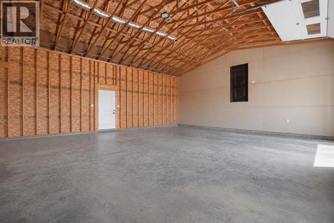
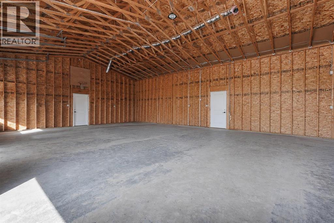
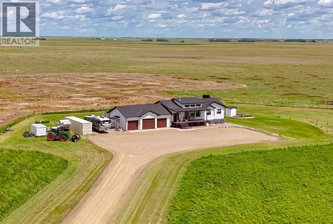
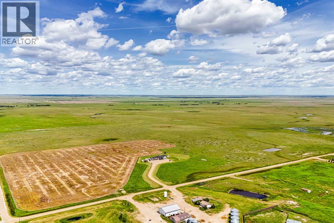
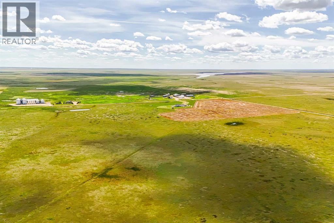
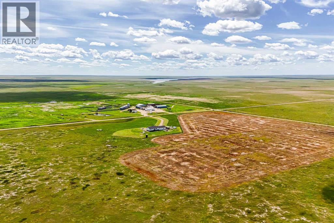
Looking for a great home on an amazing acreage? Look no further! This amazing home is sitting on 160 acres and the home features 1,818 square feet of living space above grade. Located 45 km east of Hanna, this amazing home has everything you can ever want. As soon as you step in the doors, you're greeted with a big mudroom that will be perfect for getting the kids ready. The open floor plan provides plenty of comfort as there's plenty of room to cook, dine, and relax all within reach. This floor also has laundry, an office, and two bathrooms. The primary bedroom is complete with a massive walk-in closet and a 4pc ensuite. There's also another bedroom here on the main level. Moving downstairs, you have four more bedrooms, another office area and huge rec room. This rec room can be turned into whatever you need and there is space for a theatre, a pool table, or a music room. There's plenty of parking here two with an attached triple garage, and plenty of parking in front and behind the home. This home has it all and needs to be seen in-person. Contact your favourite REALTOR® today! (id:53430)
Building
- Property Type:
- House
- Building Type:
- House
- Style:
- Bungalow
- Year Built:
- 2022
- Stories:
- 1.0
- Bedrooms:
- 6
- Bathrooms (total):
- 3.0
- Basement:
- Partially finished, Full
Finished Areas
- Interior Size (Total):
- 1818 square feet
- Above Grade:
- 1818 square feet
Interior
- Flooring:
- Carpeted, Linoleum, Vinyl Plank
- Appliances:
- Washer, Refrigerator, Dishwasher, Stove, Dryer
Parking
- Features:
- Attached Garage
Lot / Land
- Lot Size:
- 160.0 acres
- Lot Features:
- Wet bar, PVC window
Exterior
- Exterior Features:
- Concrete
- Construction:
- Poured concrete, Wood frame, ICF Block
- Foundation:
- See Remarks
- Fencing:
- Fence
Utilities & Mechanical
- Heating:
- Forced air, In Floor Heating
- Cooling:
- Central air conditioning
Comfort & Security
- Fireplace(s):
- 1
Fees & Dates
- Property Taxes:
- $3,000
- Tax Year:
- 2026
- Last Modified:
- 07/03/2026 03:40:05 PM
- Status Change:
- 07/03/2026 03:37:41 PM
Association / Ownership
- Common Interest:
- Freehold
Room Dimensions
| Room | Level | Size |
|---|---|---|
| 4pc Bathroom | Main level | - |
| 4pc Bathroom | Main level | - |
| Bedroom | Main level | 12.33 Ft x 10.83 Ft |
| Dining room | Main level | 10.75 Ft x 16.75 Ft |
| Foyer | Main level | 8.83 Ft x 16.08 Ft |
| Kitchen | Main level | 12.17 Ft x 20.75 Ft |
| Laundry room | Main level | 9.00 Ft x 7.25 Ft |
| Living room | Main level | 22.08 Ft x 12.25 Ft |
| Office | Main level | 10.17 Ft x 11.17 Ft |
| Pantry | Main level | 9.00 Ft x 6.83 Ft |
| Primary Bedroom | Main level | 12.58 Ft x 12.25 Ft |
| Other | Main level | 12.25 Ft x 6.92 Ft |
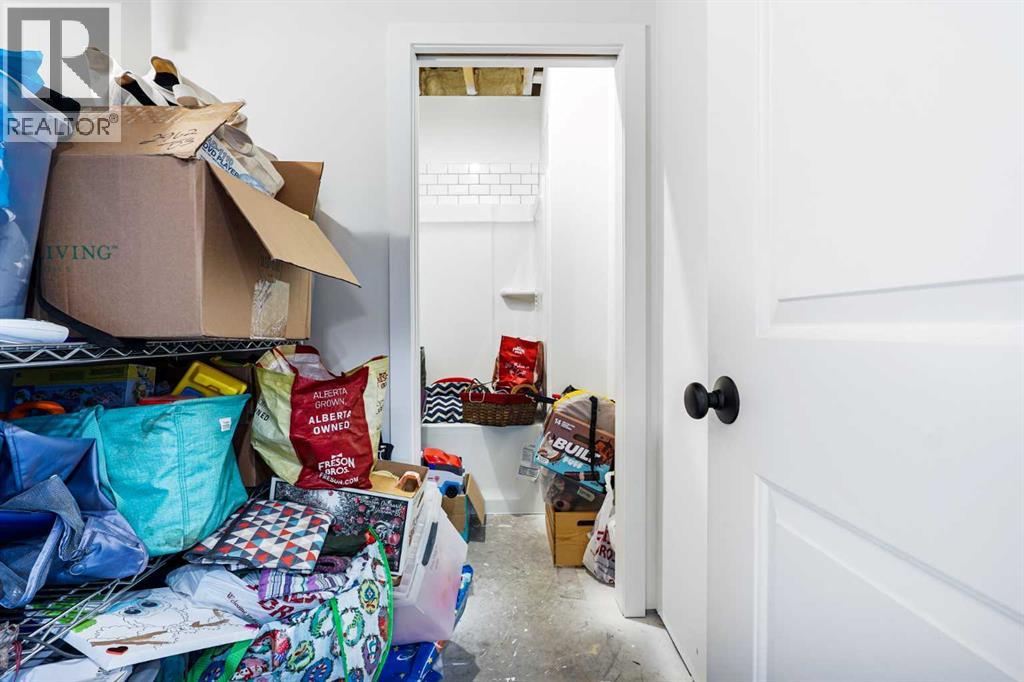
| 3pc Bathroom | Basement | - |
| Roughed-In Bathroom | Basement | 6.17 Ft x 11.50 Ft |
| Bedroom | Basement | 10.08 Ft x 10.08 Ft |
| Bedroom | Basement | 10.00 Ft x 10.08 Ft |
| Bedroom | Basement | 9.92 Ft x 11.58 Ft |
| Bedroom | Basement | 9.83 Ft x 11.33 Ft |
| Office | Basement | 13.67 Ft x 11.50 Ft |
| Recreational, Games room | Basement | 21.75 Ft x 29.67 Ft |
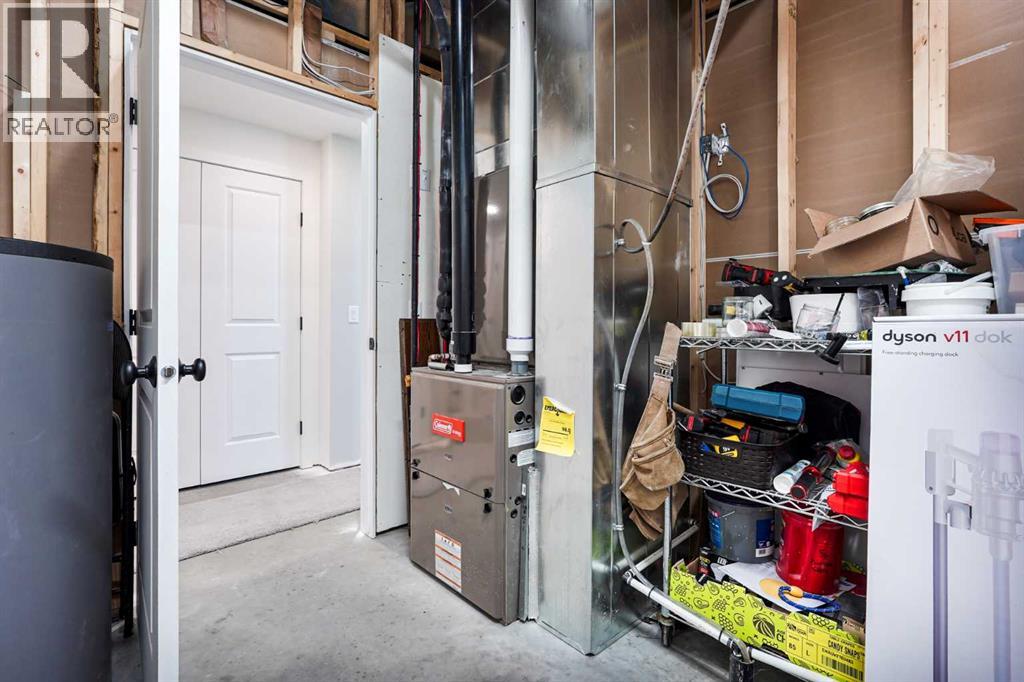
| Furnace | Basement | 8.50 Ft x 9.50 Ft |
Location
Data is supplied by Pillar 9 MLS® System. Pillar 9 is the owner of the copyright in its MLS® System. Data is deemed reliable but is not guaranteed accurate by Pillar 9.
The trademarks MLS®, Multiple Listing Service® and the associated logos are owned by The Canadian Real Estate Association (CREA) and identify the quality of services provided by real estate professionals who are members of CREA. Used under license.