Real estate on your terms®
$499,000
active
418 Mons View Way
Rural Smoky Lake County
,
AB
T0A3C0
Key Details
- MLS® Number:
- E4498635
- Building Type:
- House
- Interior Size:
- 1484 square feet
- Bedrooms:
- 4
- Parking Features:
- Detached Garage, RV
- Lot Size:
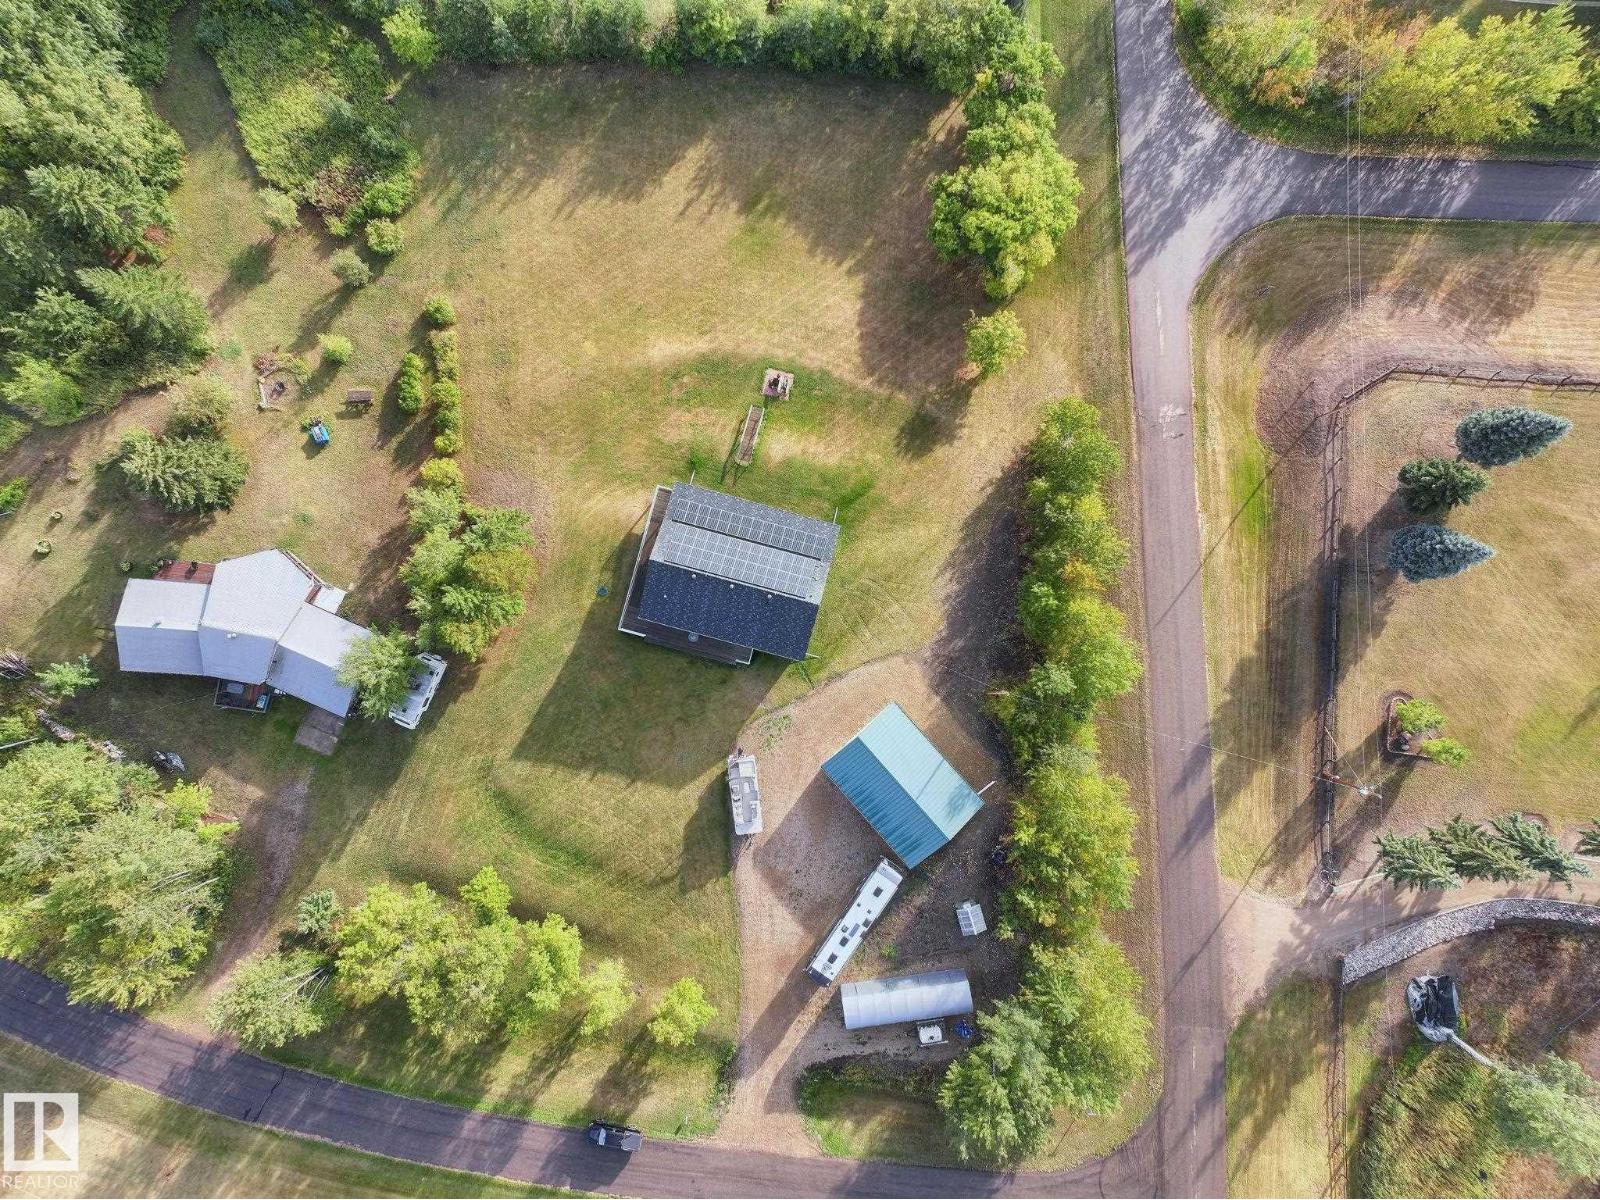
- 1.46 acres

Property Description
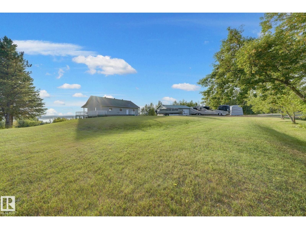
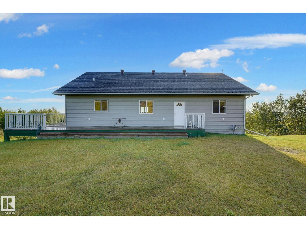
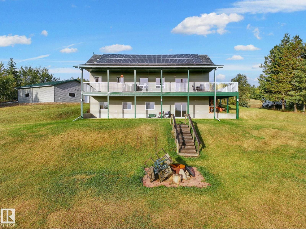
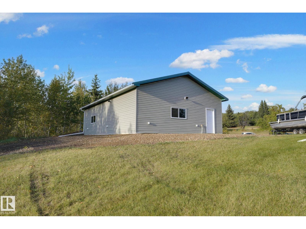
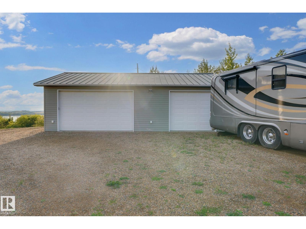
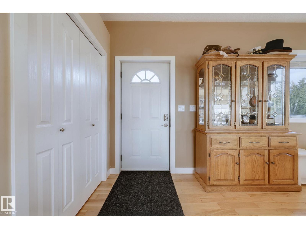
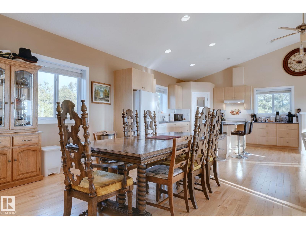
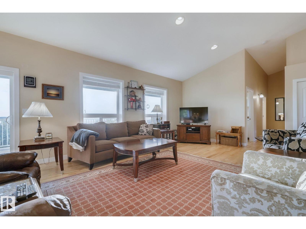
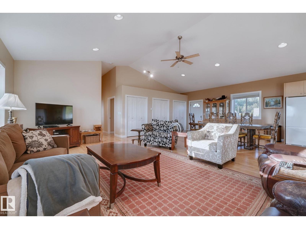
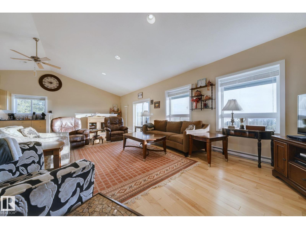
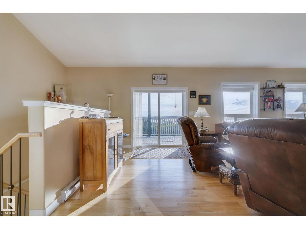
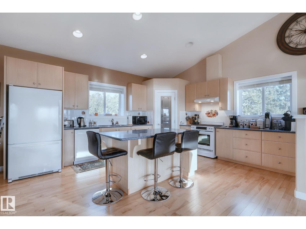
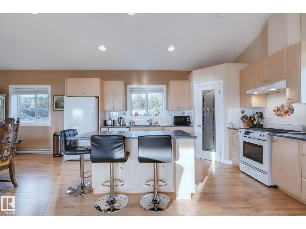
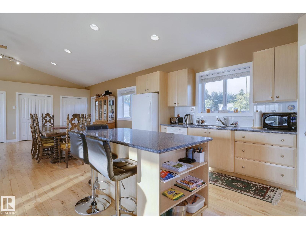
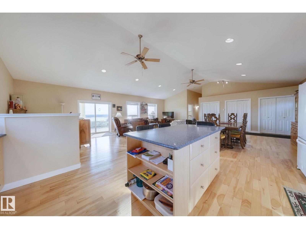
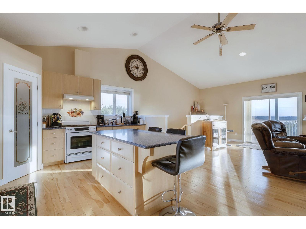
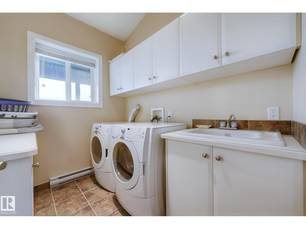
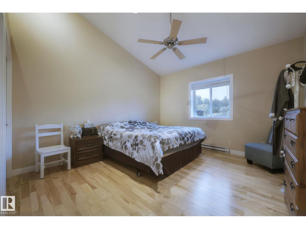
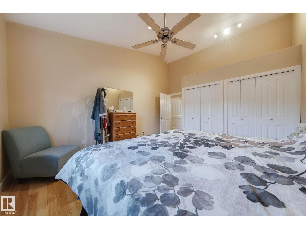
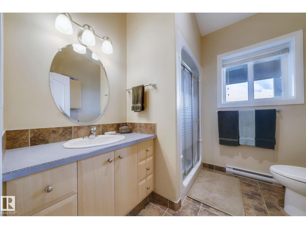
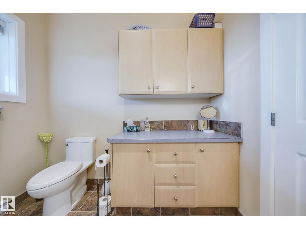
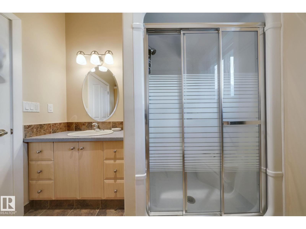
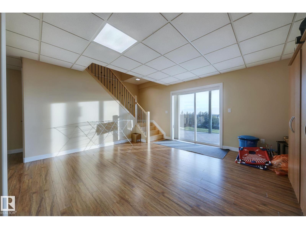
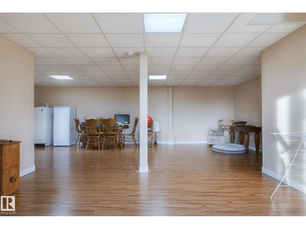
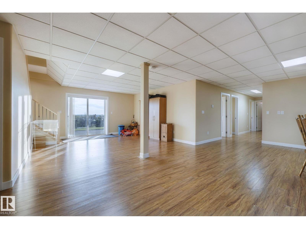
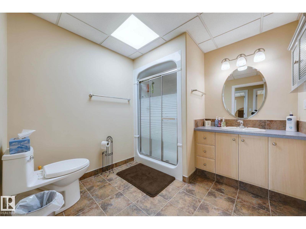
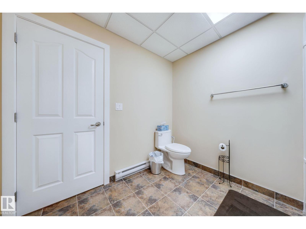
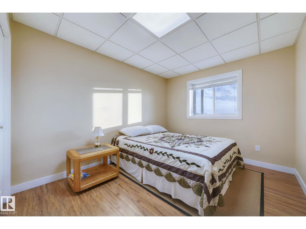
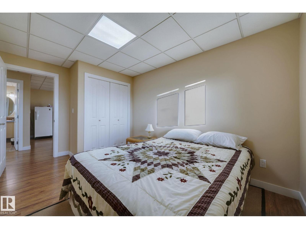
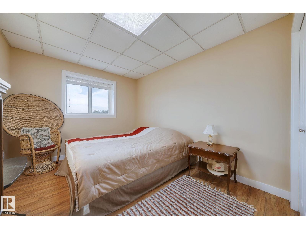
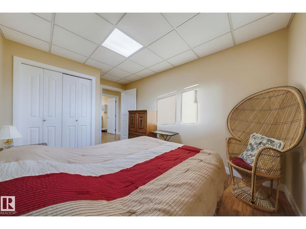
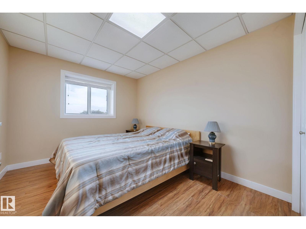
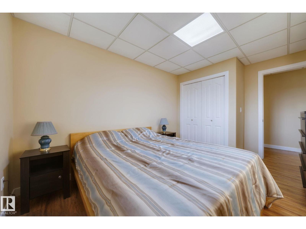
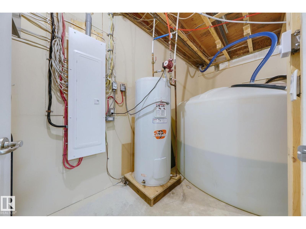
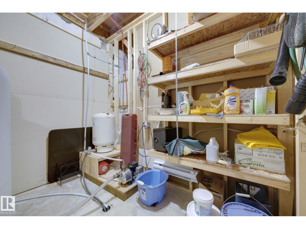
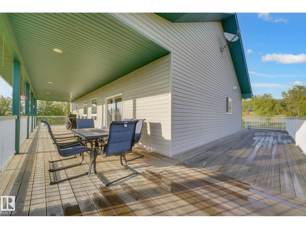
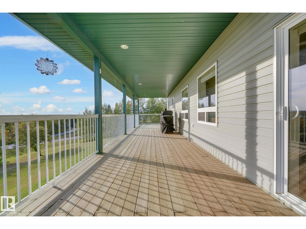
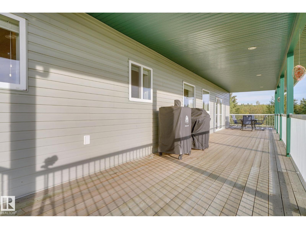
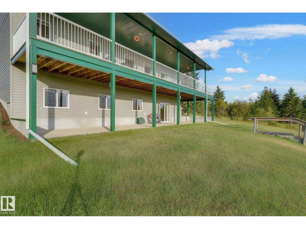
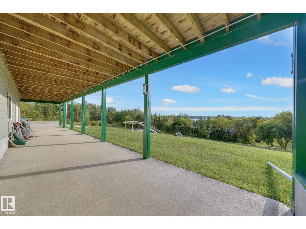
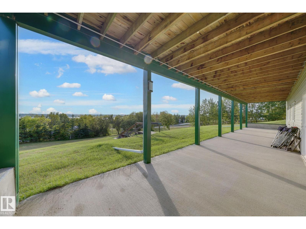
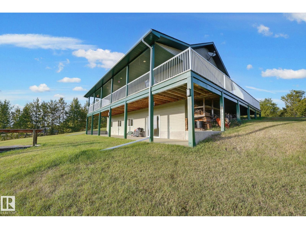
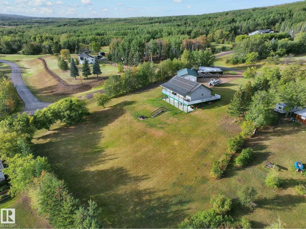
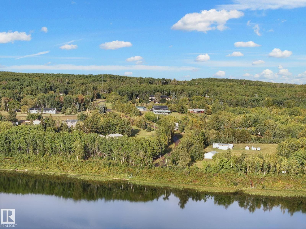
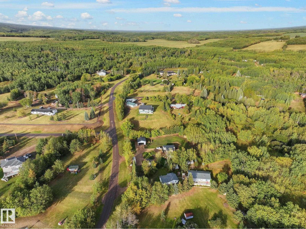
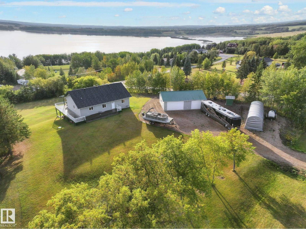
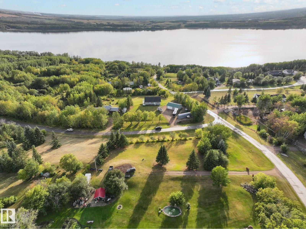
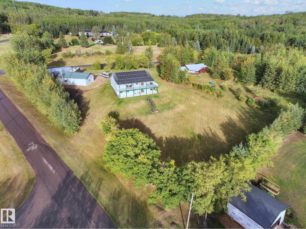
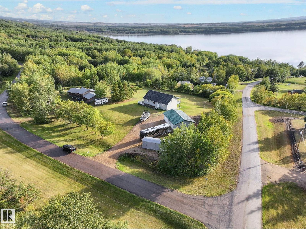
WAKE UP TO YEAR-ROUND LAKE VIEWS! This 1500 SqFt. SOLAR POWERED walkout bungalow is perched on top of a hill, steps from Mons Lake! Walk in, and you’re welcomed by vaulted ceilings, hardwood floors, and stunning lake views, paired with a bright open-concept living, dining, and kitchen area. Built for entertaining, the kitchen features granite countertops, a GAS STOVE, a corner pantry, and a large island. The main floor also features a spacious primary bedroom, 3pc. bath, laundry room, and deck with gas BBQ hook-up; enjoy your morning coffee with a view! Down the stairs, you’ll find a large family room, 3 additional bedrooms, and a 2nd full bath. Step outside to find the fully spray foam insulated triple-car garage with 10’ doors, 30 Amp service for your RV, and a gas line ready for future heat. This home is quality built with 10’ ICF walls in the basement and 8’ ICF on the main. You also won’t have to worry about your power bill; the 42/18kw solar panels eliminate your bills with potential for a return! (id:53430)
Building
- Property Type:
- House
- Building Type:
- House
- Style:
- Bungalow
- Year Built:
- 2007
- Stories:
- 1.0
- Bedrooms:
- 4
- Bathrooms (total):
- 2.0
- Basement:
- Finished, Full
Finished Areas
- Interior Size (Total):
- 1484 square feet
Interior
- Appliances:
- Washer, Gas stove(s), Dishwasher, Dryer, Microwave, Freezer, Window Coverings, Garage door opener, Garage door opener remote(s), Two Refrigerators
Parking
- Features:
- Detached Garage, RV
Lot / Land
- Lot Size:
- 1.46 acres
- Lot Features:
- Hillside, No Smoking Home
Utilities & Mechanical
- Heating:
- Baseboard heaters
Views & Waterfront
- View:
- Lake view
Fees & Dates
- Last Modified:
- 07/16/2026 01:40:00 AM
- Status Change:
- 07/16/2026 01:32:37 AM
Room Dimensions
| Room | Level | Size |
|---|---|---|
| Living room | Main level | 10.0 x 4.38 |
| Dining room | Main level | 5.0 x 4.25 |
| Kitchen | Main level | 4.99 x 4.25 |
| Primary Bedroom | Main level | 3.89 x 4.92 |
| Bedroom 2 | Basement | 2.85 x 4.22 |
| Bedroom 3 | Basement | 2.85 x 4.22 |
| Bedroom 4 | Basement | 2.85 x 4.22 |
| Laundry room | Main level | 2.14 x 2.49 |
| Recreation room | Basement | 8.08 x 8.5 |
Location
Data is supplied by Pillar 9 MLS® System. Pillar 9 is the owner of the copyright in its MLS® System. Data is deemed reliable but is not guaranteed accurate by Pillar 9.
The trademarks MLS®, Multiple Listing Service® and the associated logos are owned by The Canadian Real Estate Association (CREA) and identify the quality of services provided by real estate professionals who are members of CREA. Used under license.