Real estate on your terms®
$2,250,000
active
225 Huggard Road
Rural Rocky View County
,
AB
T3Z2C2
Key Details
- MLS® Number:
- A2330007
- Community:
- Springbank
- Building Type:
- House
- Interior Size:
- 3733 square feet
- Bedrooms:
- 6
- Parking Features:
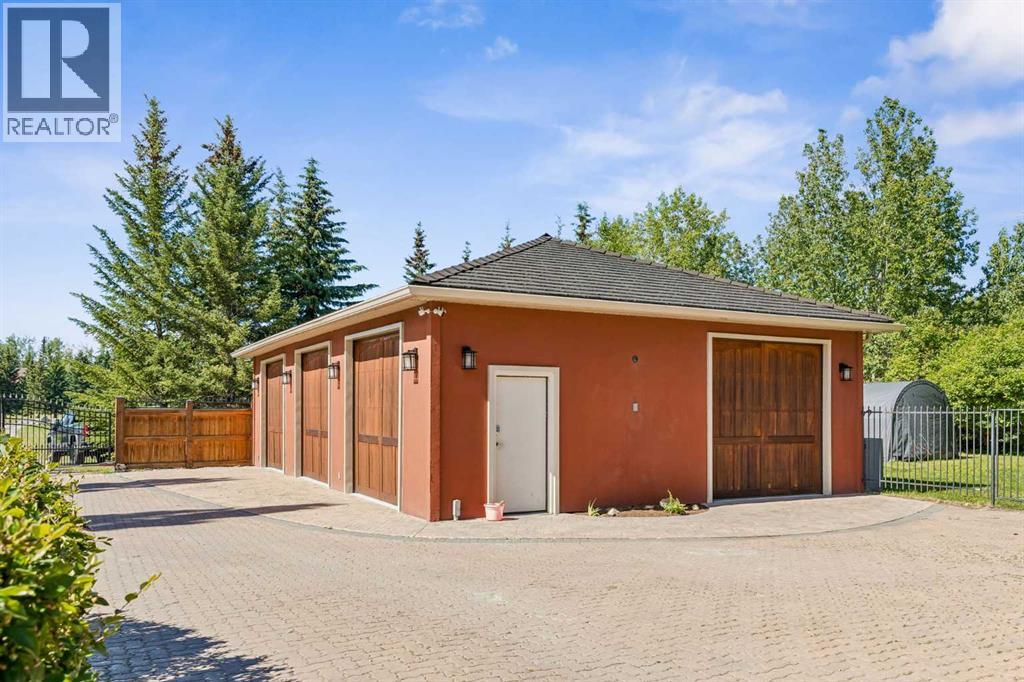
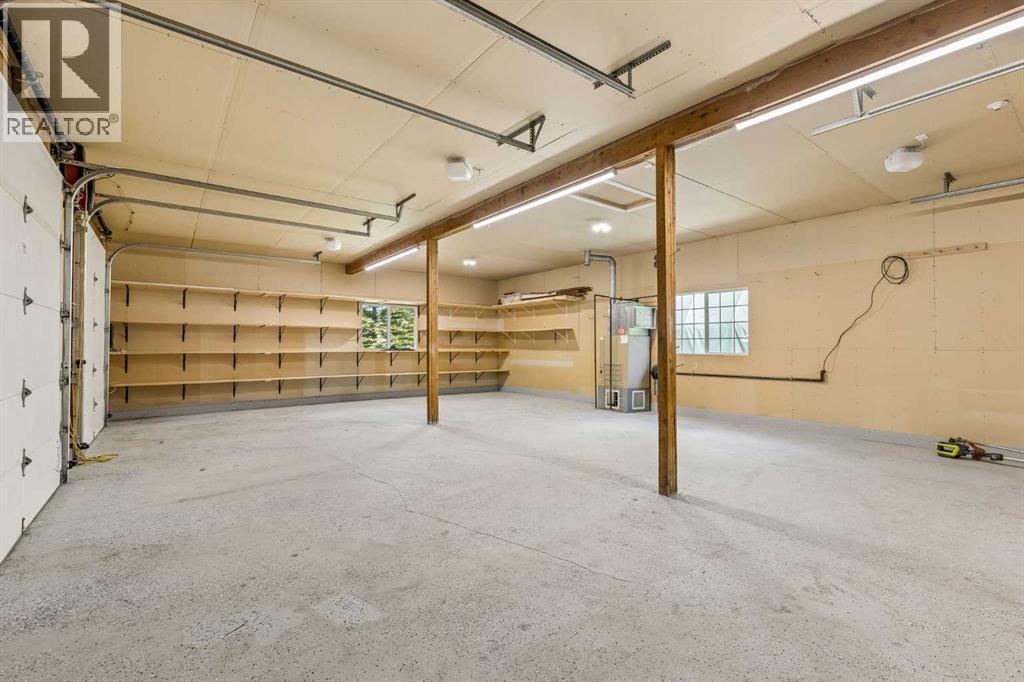
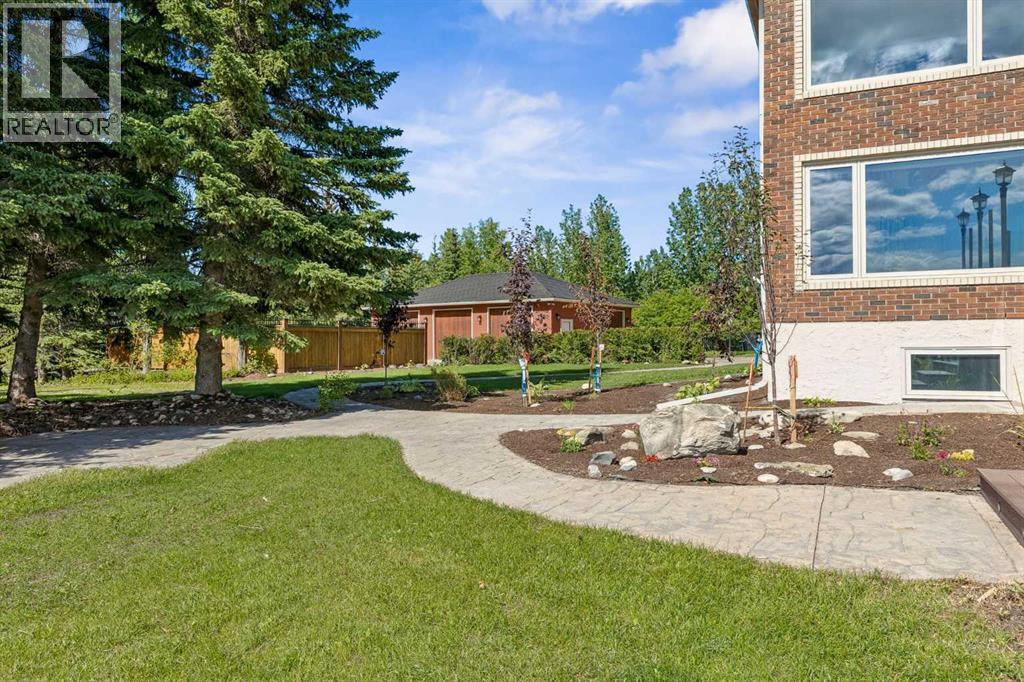
- Detached Garage, Garage, Oversize, Heated Garage
- Lot Size:
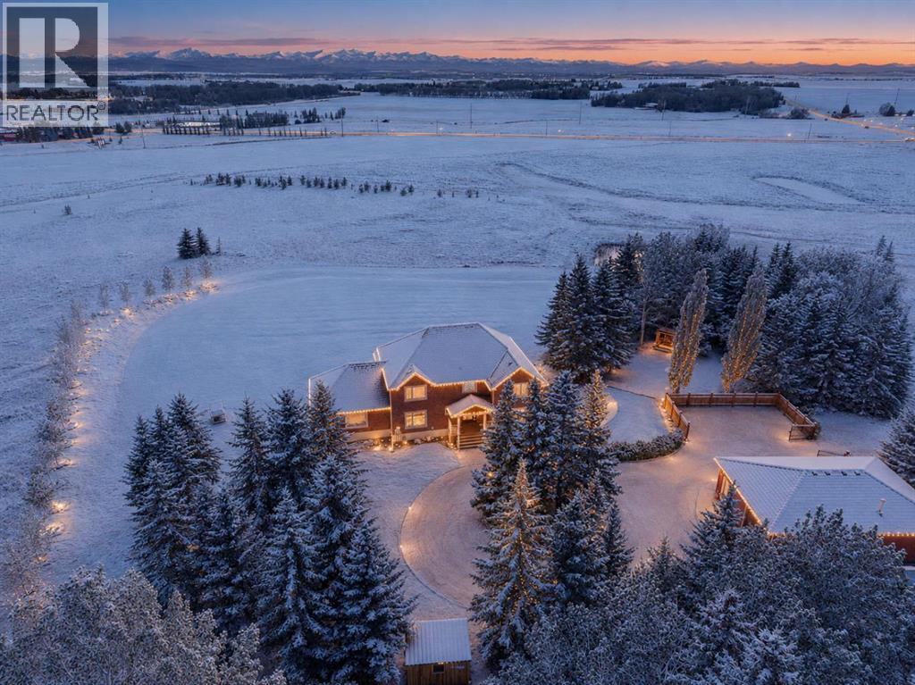
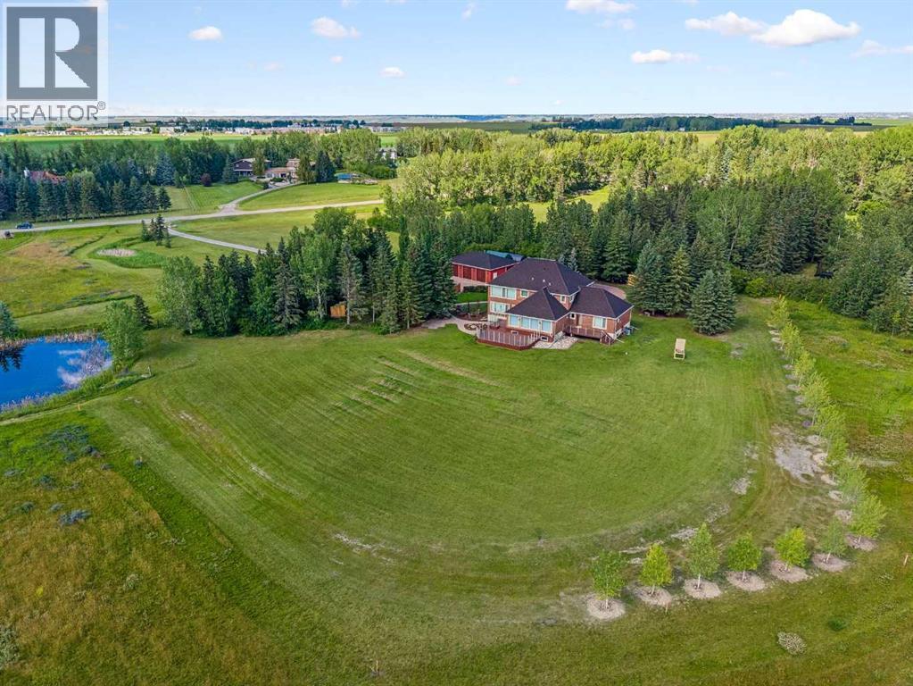
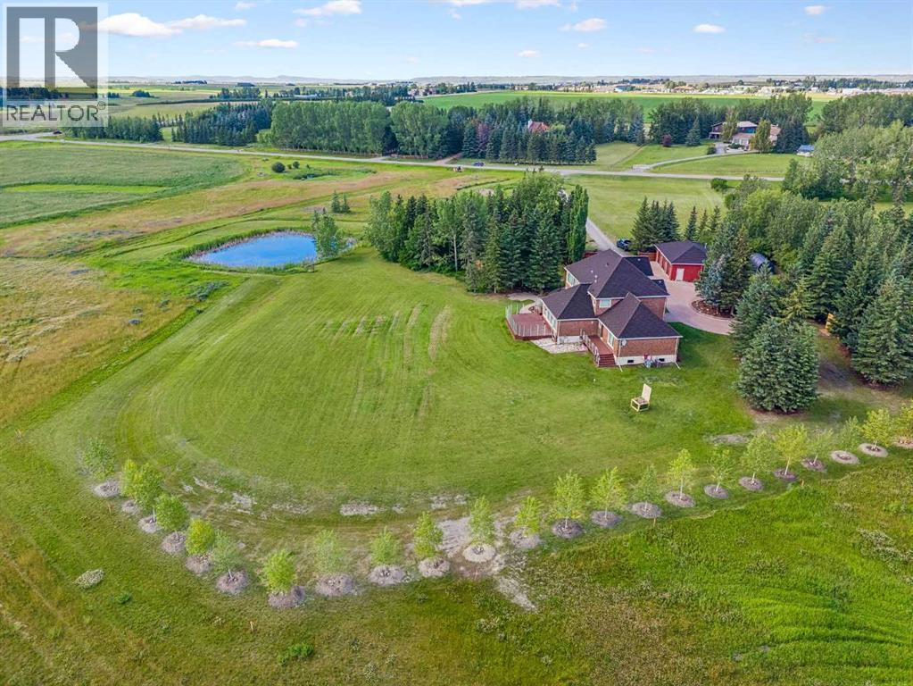
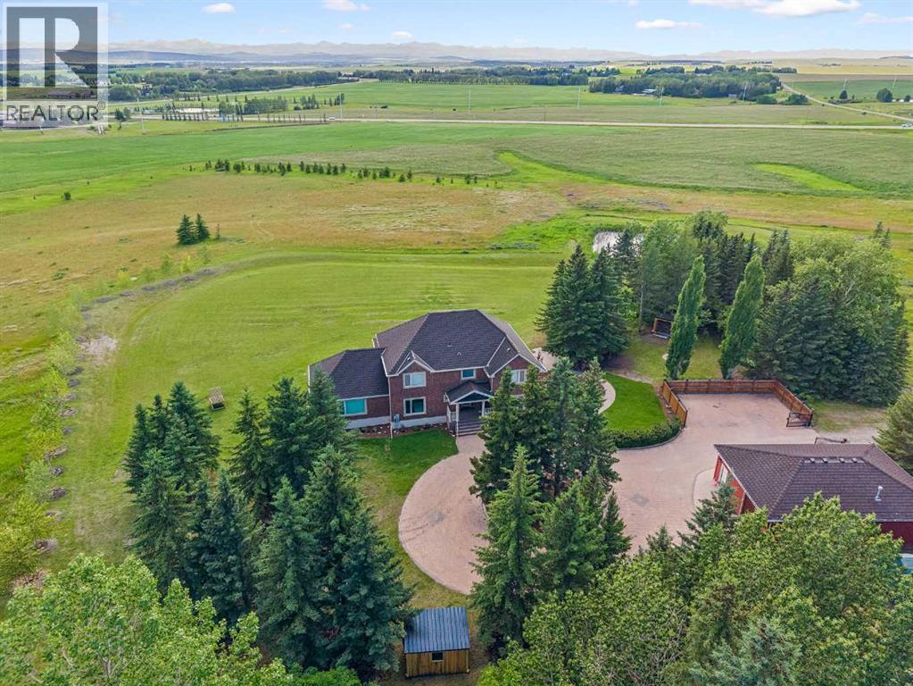
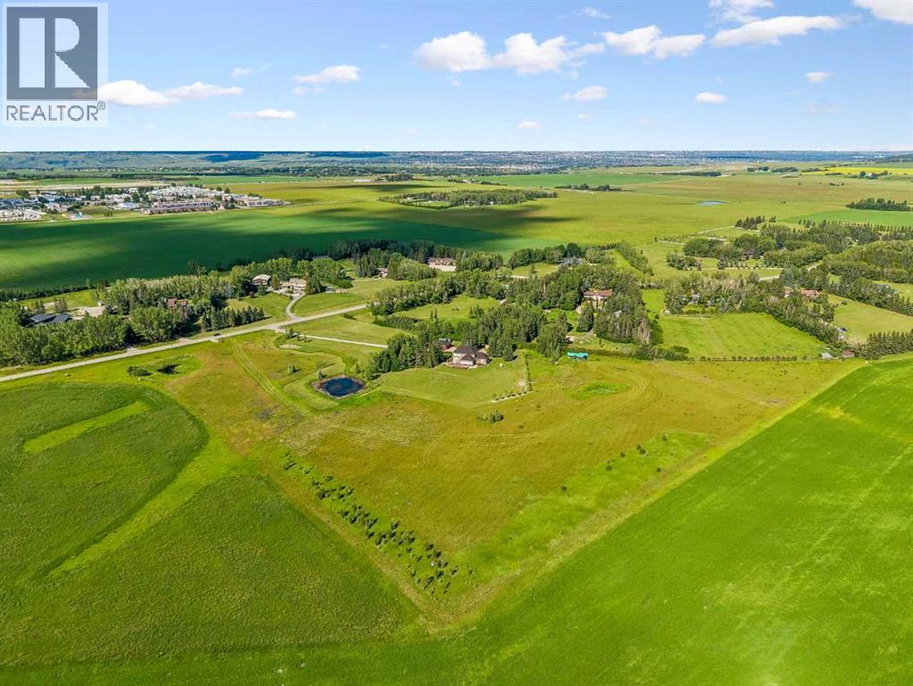
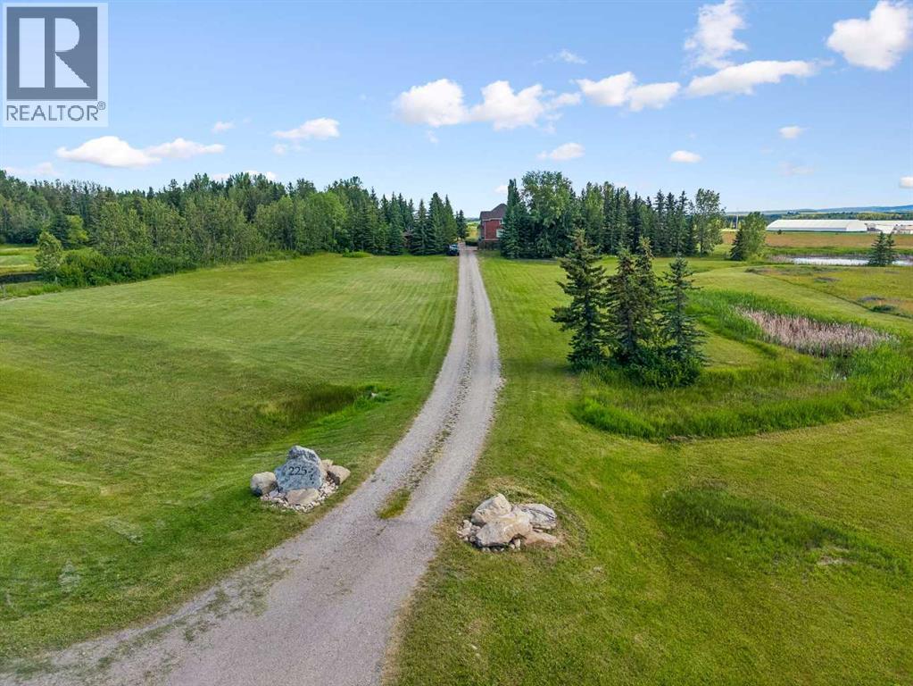
- 4.72 acres

Property Description
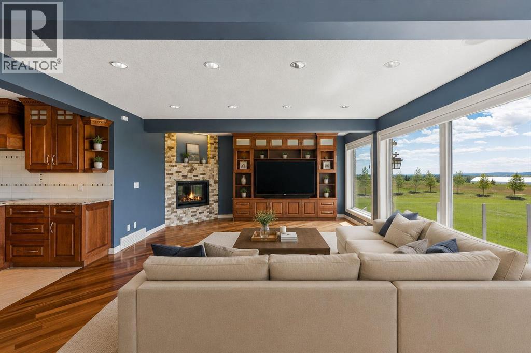
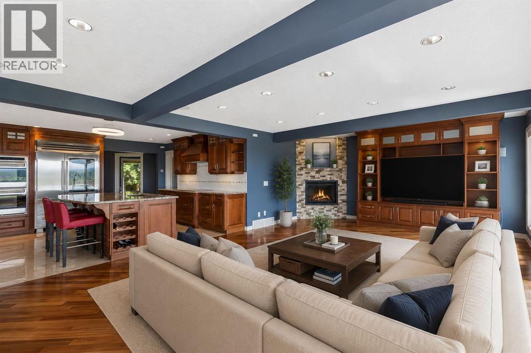
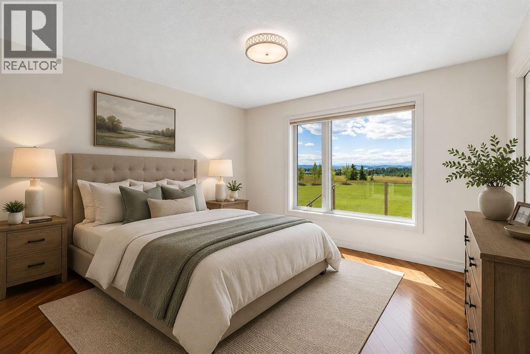
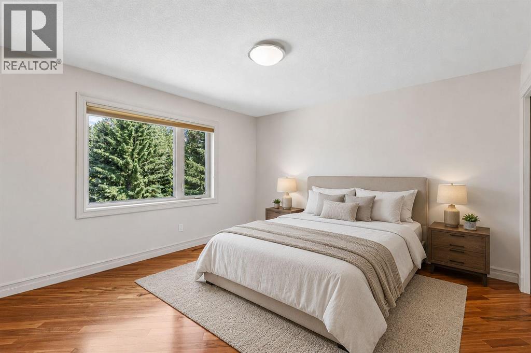
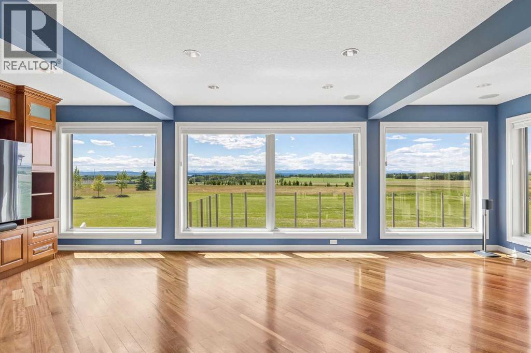
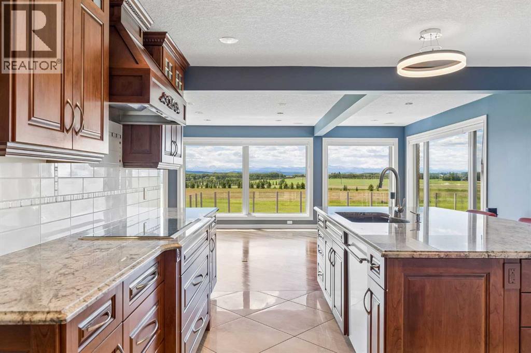
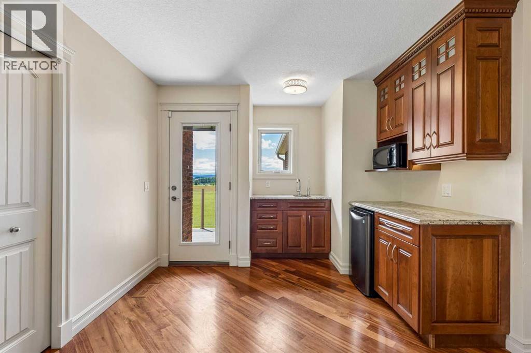
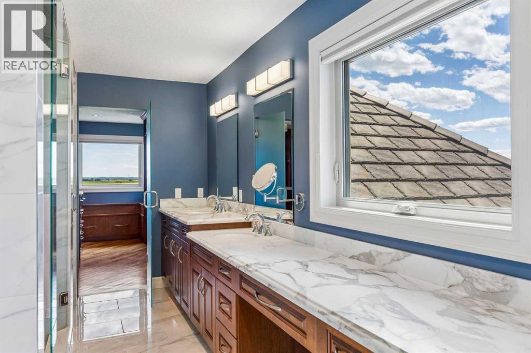
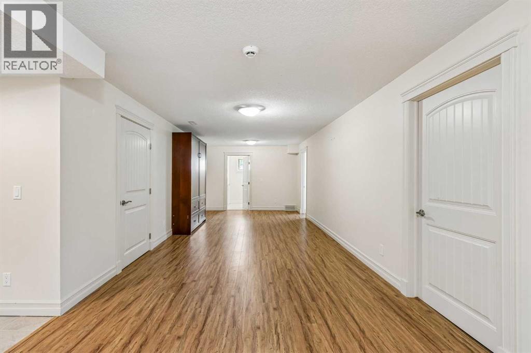
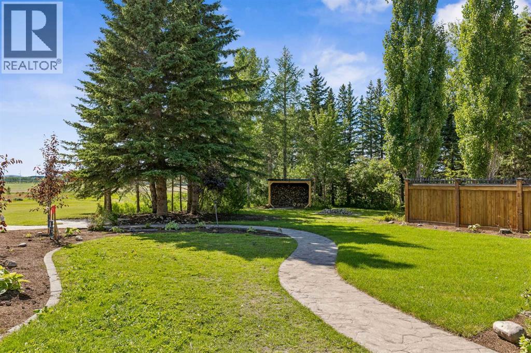
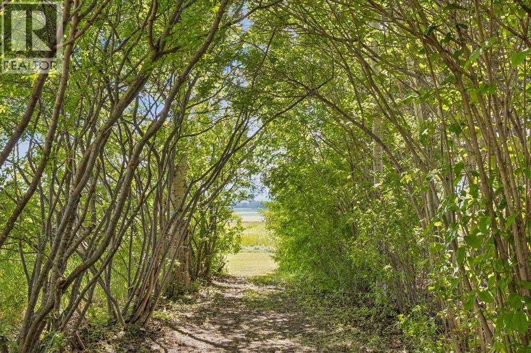
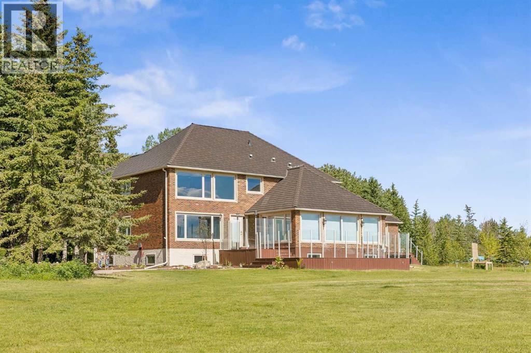
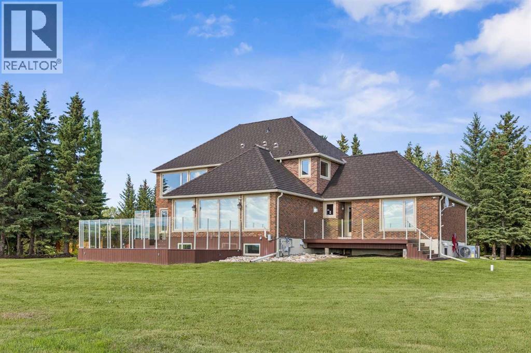
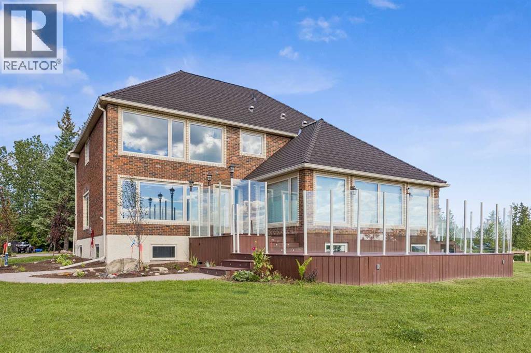
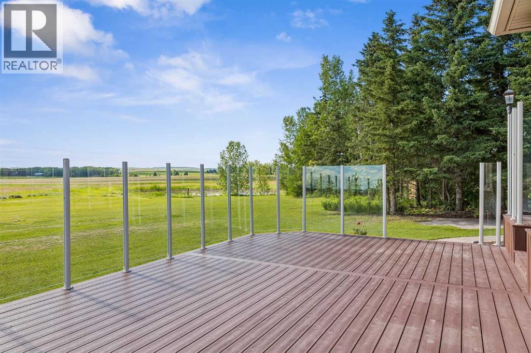
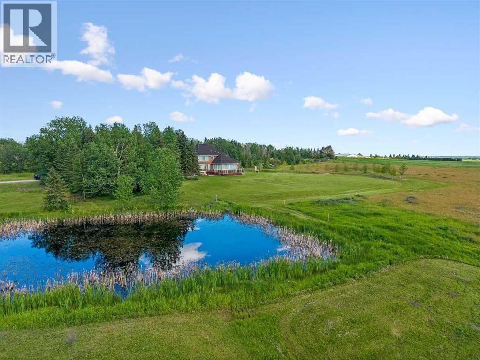
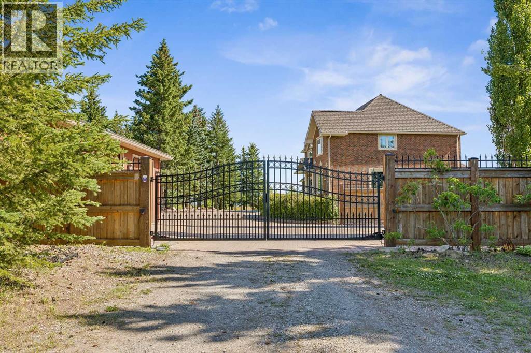
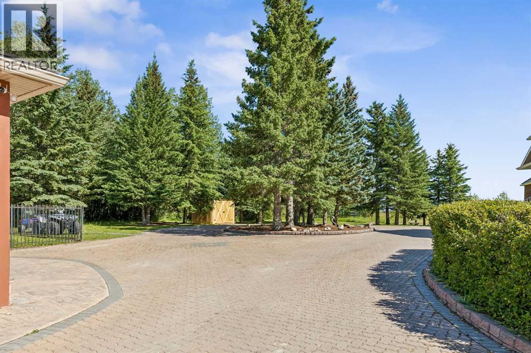
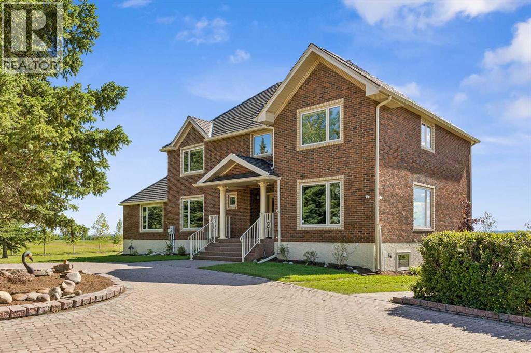
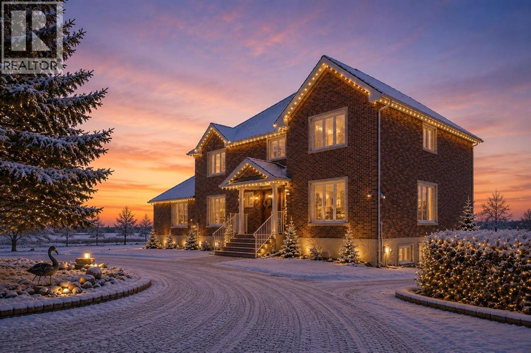
DON'T MISS THE OPEN HOUSES 1 - 3:30 BOTH SATURDAY AND SUNDAY JULY 25th AND 26th. Set in a serene rural setting just minutes from Calgary, this exceptional property offers breathtaking mountain views and a rare blend of privacy and convenience. Lovingly maintained and recently enhanced, the current owners have invested over $100,000 in thoughtful upgrades, including the addition of two brand new air conditioning systems. A change in personal circumstances has prompted their move, presenting a unique opportunity to acquire a beautifully improved home in an idyllic location. (id:53430)
Building
- Property Type:
- House
- Building Type:
- House
- Year Built:
- 1978
- Stories:
- 2.0
- Bedrooms:
- 6
- Bathrooms (total):
- 5.5 (1 half)
- Basement:
- Finished, Full, Separate entrance, Walk-up
Finished Areas
- Interior Size (Total):
- 3733 square feet
- Above Grade:
- 3733 square feet
Interior
- Flooring:
- Tile, Hardwood
- Appliances:
- Washer, Refrigerator, Dishwasher, Stove, Oven, Dryer, Microwave, Hood Fan, See remarks, Window Coverings, Garage door opener
Parking
- Features:
- Detached Garage, Garage, Oversize, Heated Garage
Lot / Land
- Lot Size:
- 4.72 acres
- Lot Features:

- PVC window, No neighbours behind, Closet Organizers, No Animal Home, No Smoking Home, Level
Exterior
- Exterior Features:
- Concrete, Brick
- Construction:
- Poured concrete, Wood frame
- Foundation:
- Poured Concrete
- Fencing:
- Fence
Utilities & Mechanical
- Heating:
- Forced air, Natural gas, Hot Water
- Cooling:
- Central air conditioning
- Water Source:
- Well
Views & Waterfront
- View:
- View
Comfort & Security
- Fireplace(s):
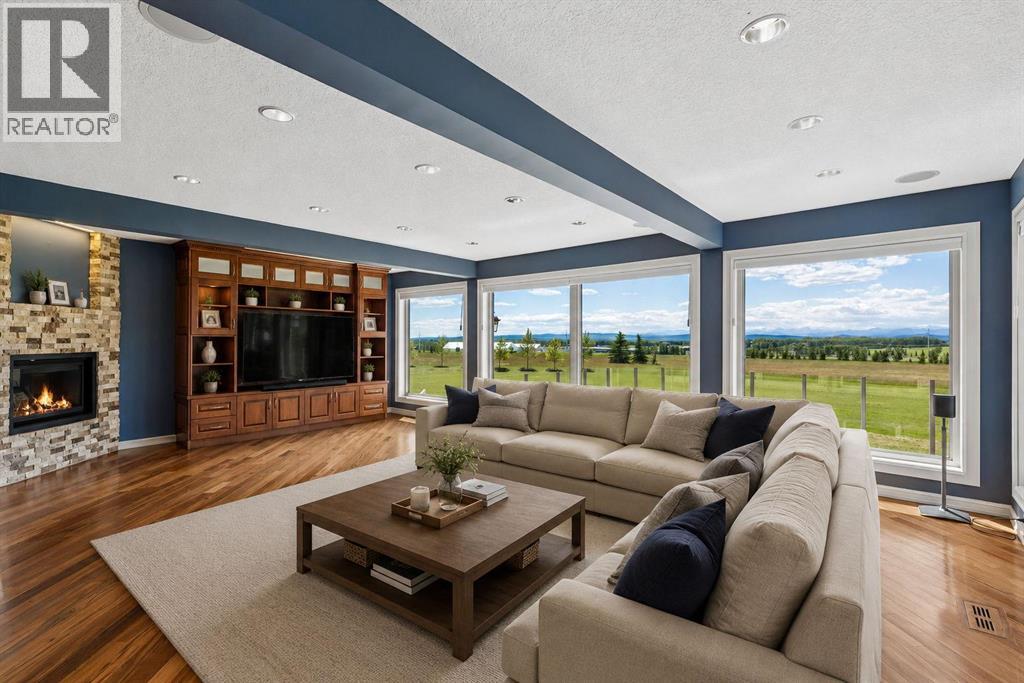
- 1
Fees & Dates
- Property Taxes:
- $9,138
- Tax Year:
- 2026
- Last Modified:
- 07/31/2026 03:30:07 PM
- Status Change:
- 07/31/2026 03:25:04 PM
Association / Ownership
- Common Interest:
- Freehold
Room Dimensions
| Room | Level | Size |
|---|---|---|
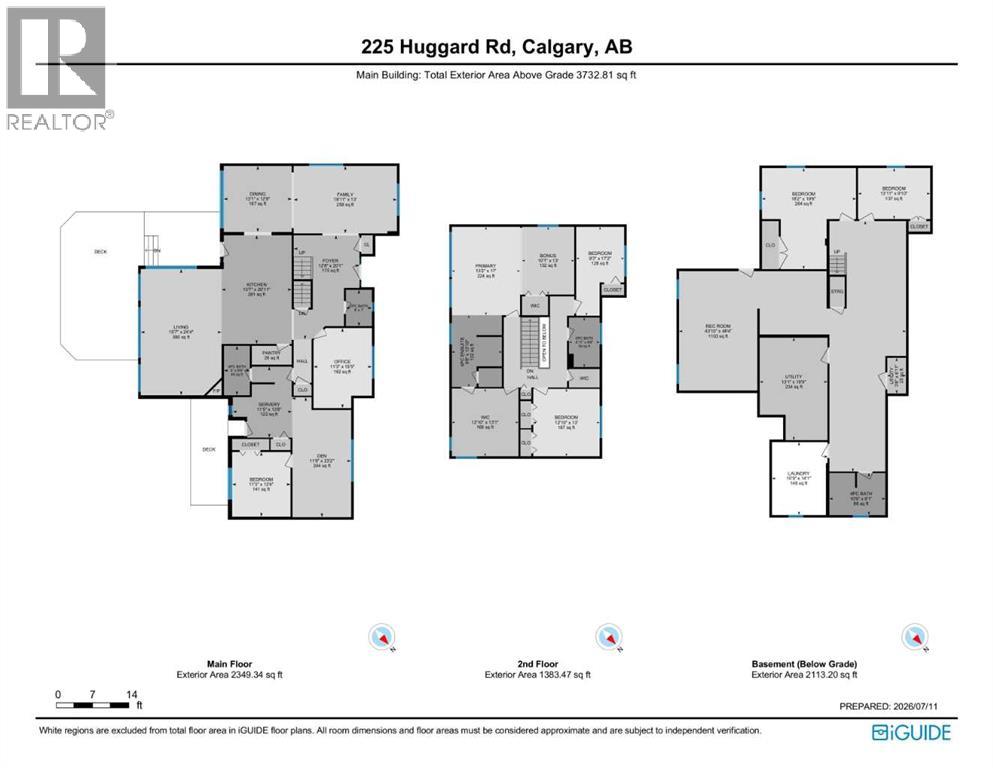
| Foyer | Main level | 12.67 Ft x 20.08 Ft |
| Living room | Main level | 15.58 Ft x 24.33 Ft |
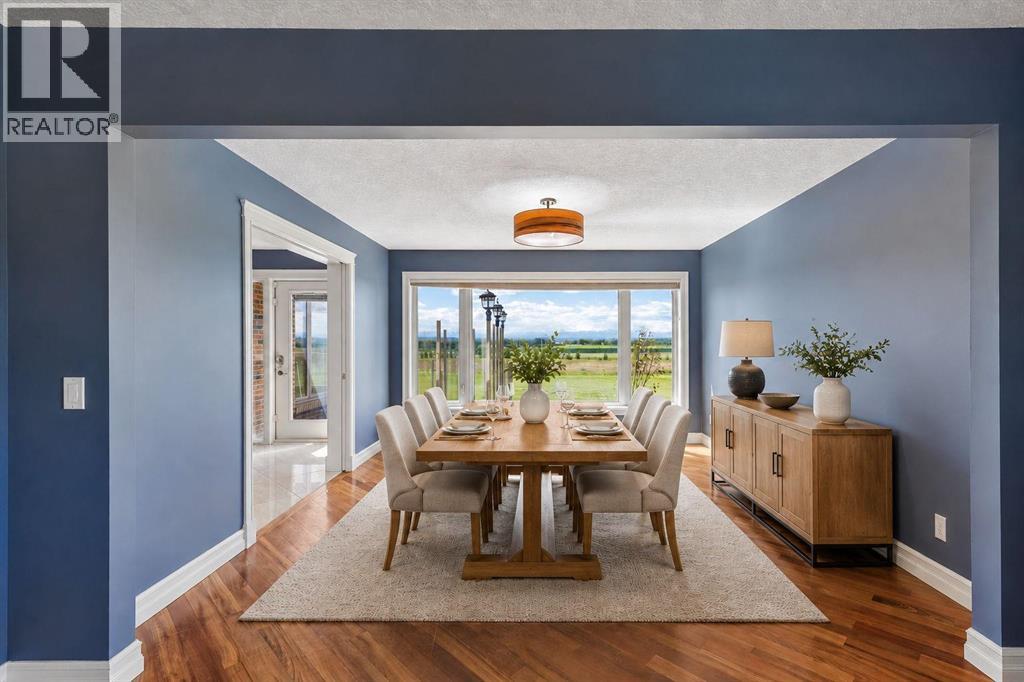
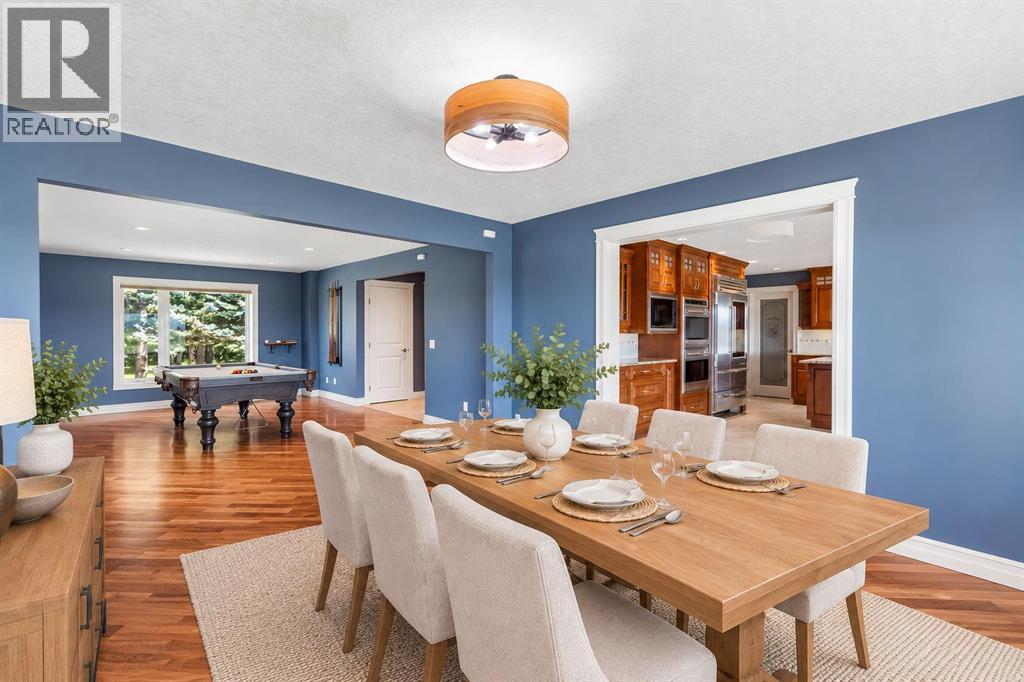
| Dining room | Main level | 12.75 Ft x 13.08 Ft |
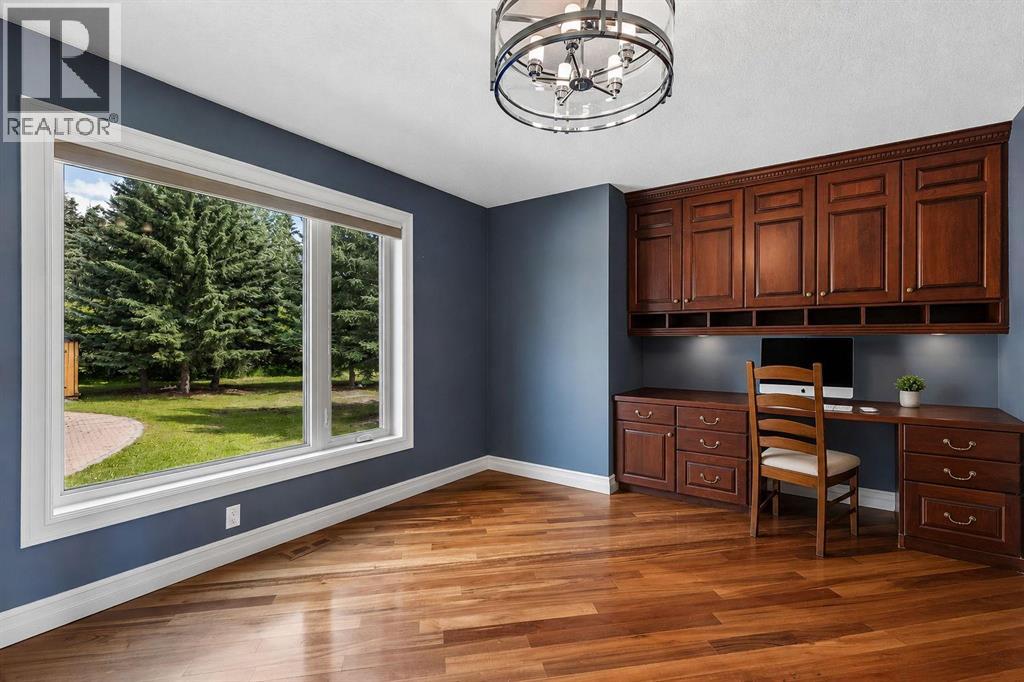
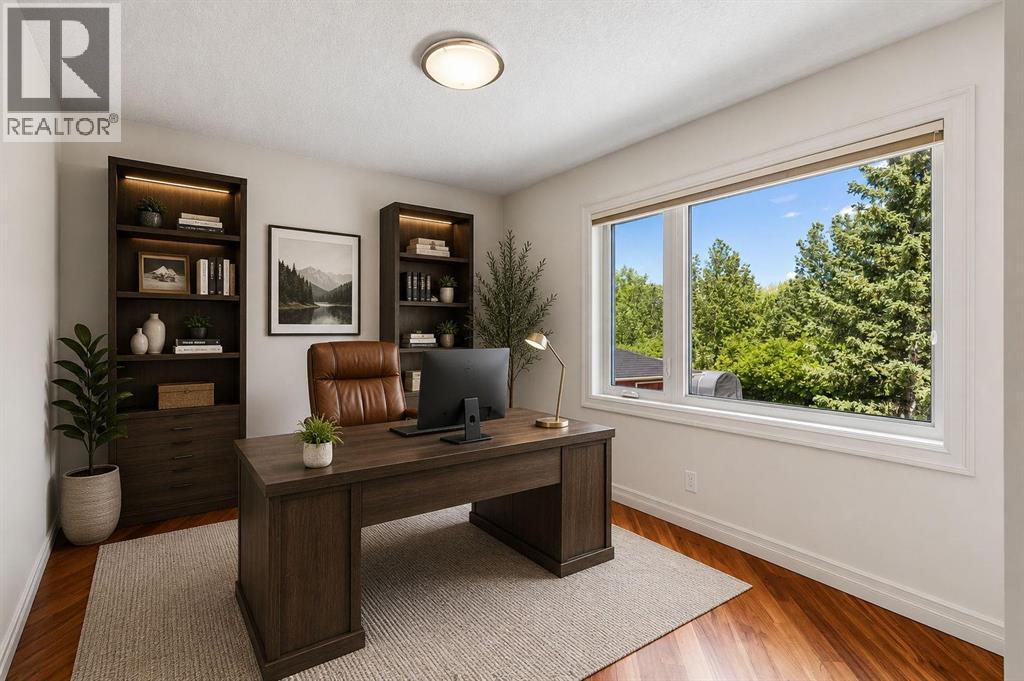
| Den | Main level | 11.50 Ft x 23.17 Ft |
| Office | Main level | 11.25 Ft x 15.42 Ft |
| Kitchen | Main level | 13.58 Ft x 20.92 Ft |
| Other | Main level | 11.42 Ft x 13.67 Ft |
| Family room | Main level | 13.00 Ft x 19.92 Ft |
| 2pc Bathroom | Main level | 5.00 Ft x 7.00 Ft |
| Bedroom | Main level | 11.25 Ft x 12.50 Ft |
| 4pc Bathroom | Main level | 5.00 Ft x 9.50 Ft |
| Bonus Room | Second level | 10.08 Ft x 13.00 Ft |
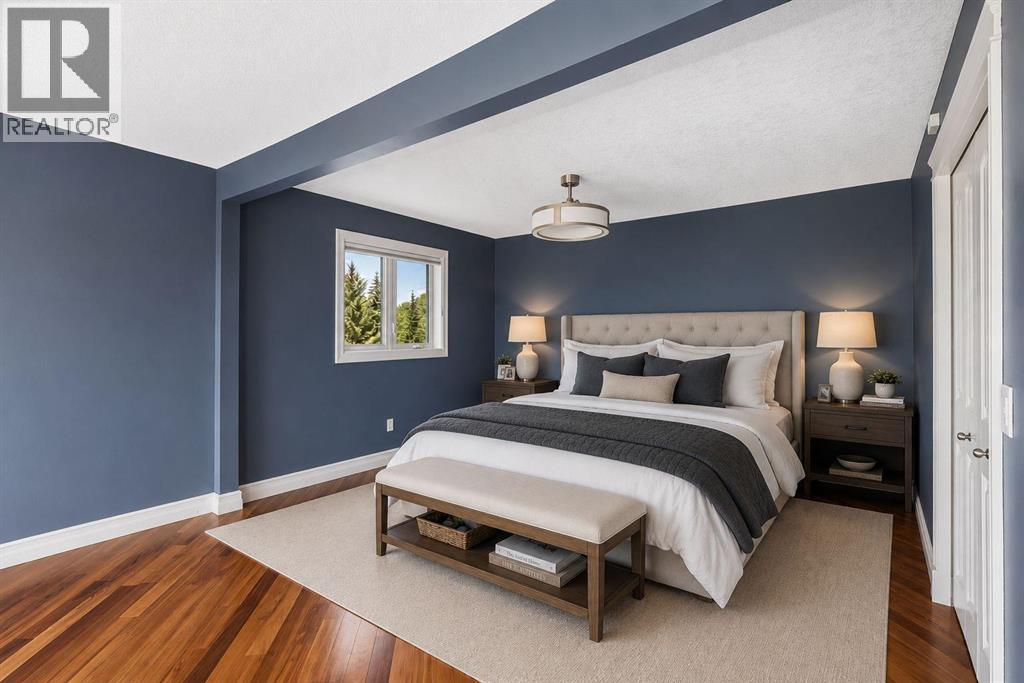
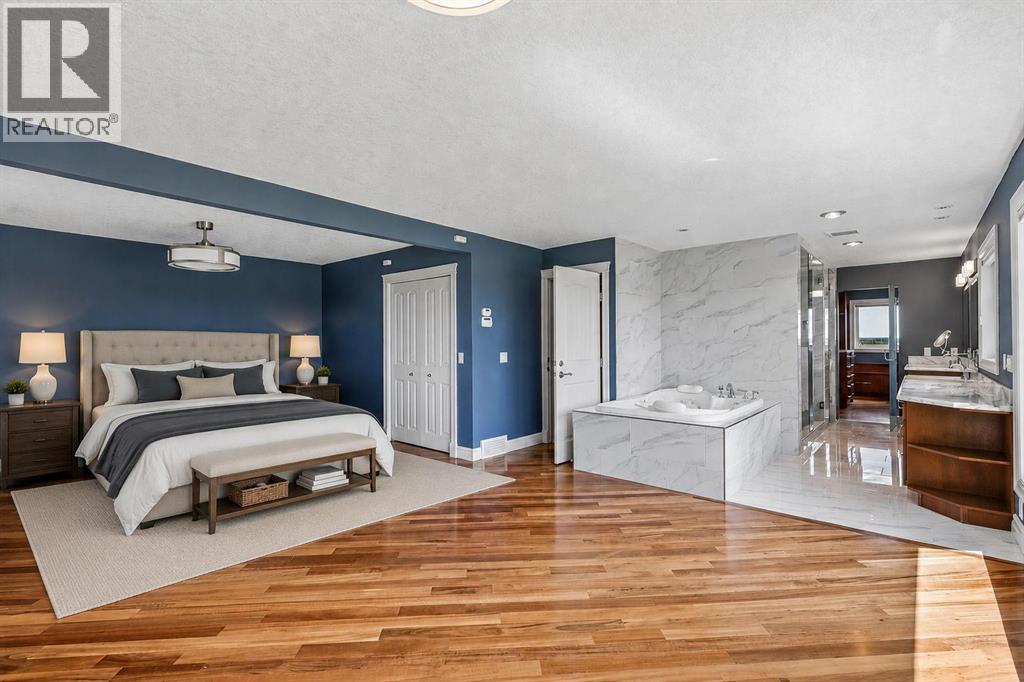
| Primary Bedroom | Second level | 13.17 Ft x 17.00 Ft |
| Other | Second level | 12.83 Ft x 13.08 Ft |
| 4pc Bathroom | Second level | 9.67 Ft x 13.83 Ft |
| Bedroom | Second level | 9.25 Ft x 17.17 Ft |
| Bedroom | Second level | 12.83 Ft x 13.00 Ft |
| 5pc Bathroom | Second level | 58.92 Ft x 9.50 Ft |
| Recreational, Games room | Basement | 43.83 Ft x 48.33 Ft |
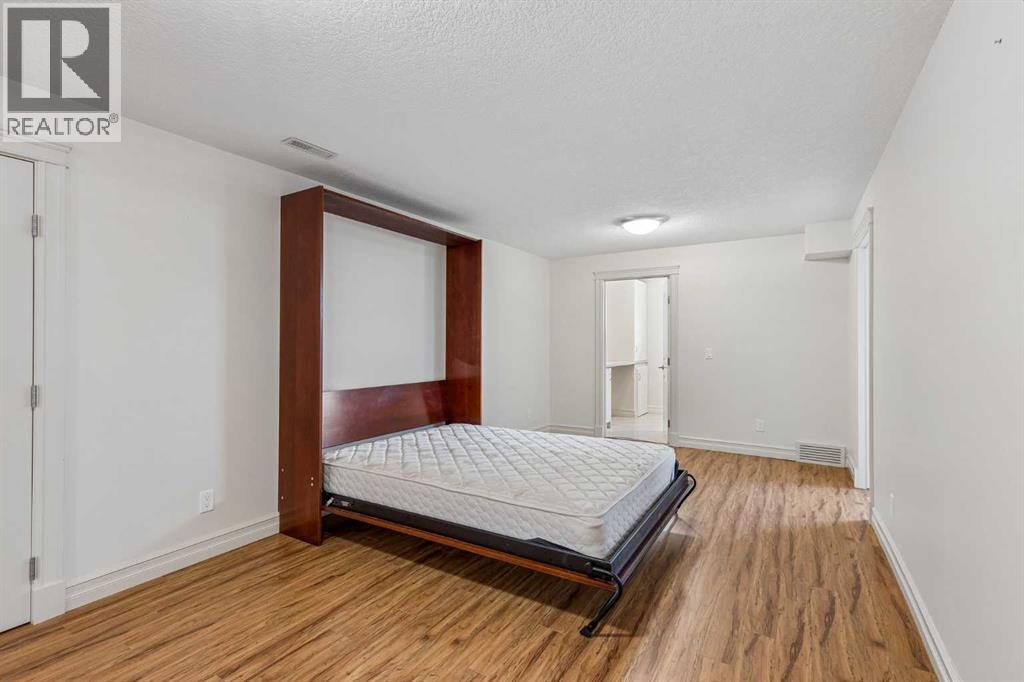
| Bedroom | Basement | 18.17 Ft x 19.50 Ft |
| Bedroom | Basement | 9.83 Ft x 13.92 Ft |
| 4pc Bathroom | Basement | 8.08 Ft x 10.75 Ft |
| Laundry room | Basement | 10.75 Ft x 14.08 Ft |
| Furnace | Basement | 13.08 Ft x 19.75 Ft |
| Furnace | Basement | 3.67 Ft x 6.92 Ft |
Location
Data is supplied by Pillar 9 MLS® System. Pillar 9 is the owner of the copyright in its MLS® System. Data is deemed reliable but is not guaranteed accurate by Pillar 9.
The trademarks MLS®, Multiple Listing Service® and the associated logos are owned by The Canadian Real Estate Association (CREA) and identify the quality of services provided by real estate professionals who are members of CREA. Used under license.