Real estate on your terms®
$785,000
active
87 Manyhorses Drive
Rural Rocky View County
,
AB
T3Z1A1
Key Details
- MLS® Number:
- A2324755
- Community:
- Redwood Meadows
- Building Type:
- House
- Interior Size:
- 1615 square feet
- Bedrooms:
- 4
- Parking:
- 6
- Parking Features:
- Attached Garage
- Lot Size:
- 0.38 acres

Property Description
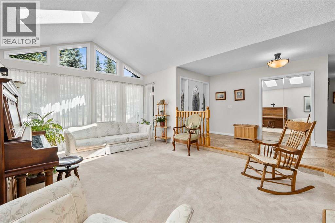
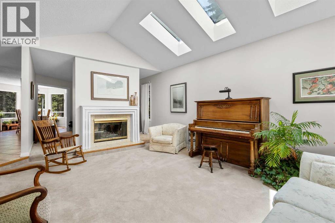
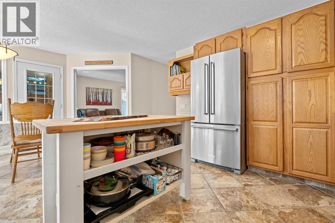
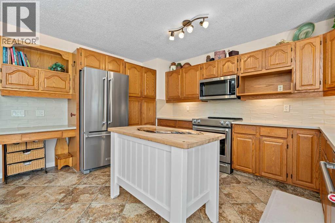
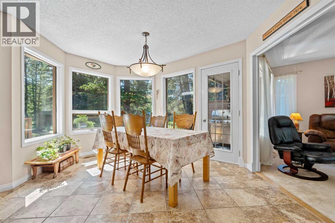
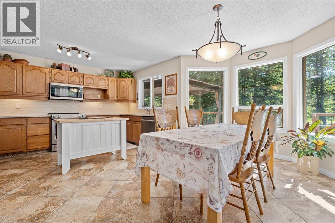
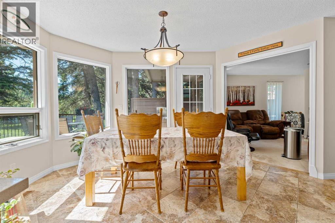
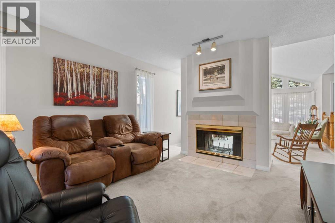
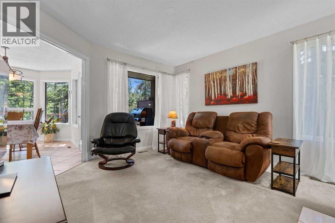
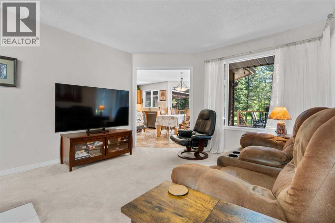
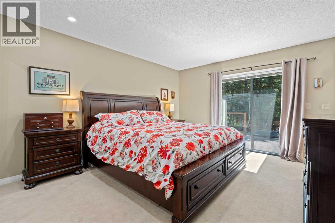
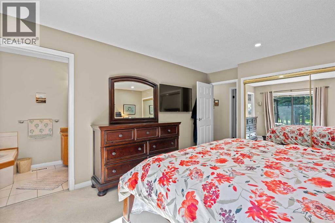
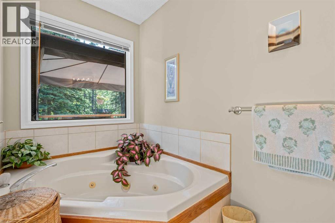
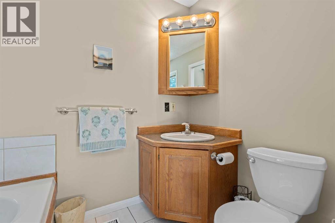
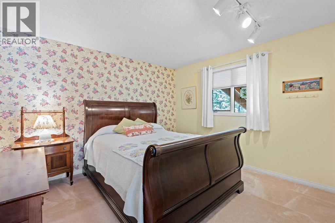
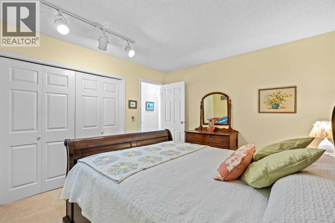
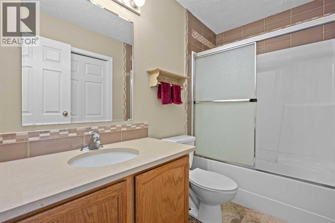
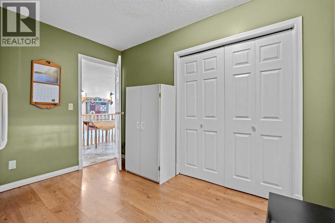
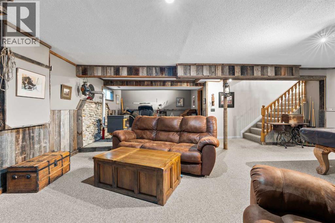
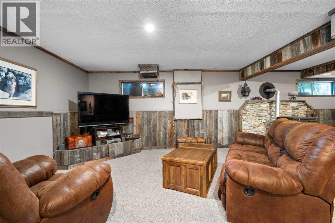
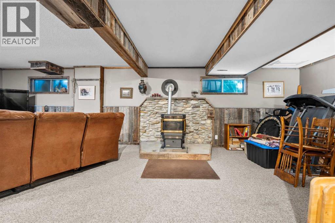
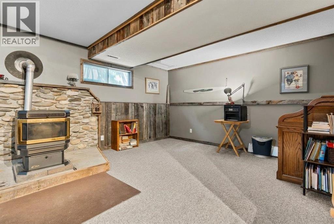
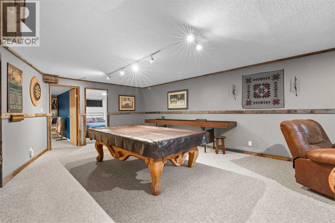
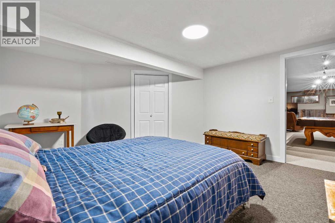
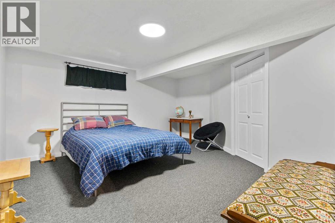
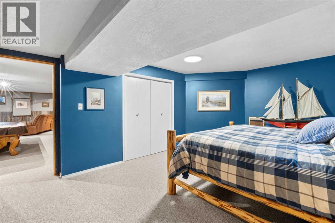
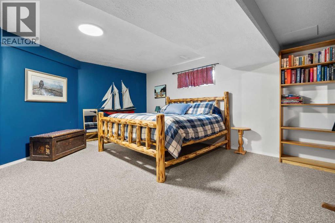
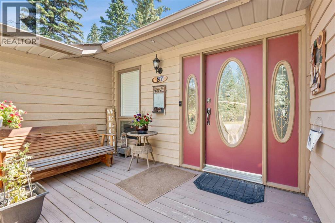
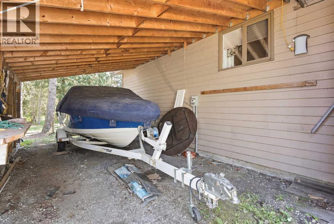
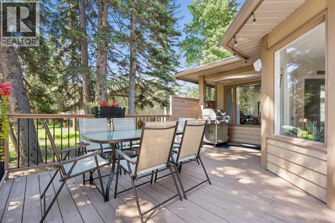
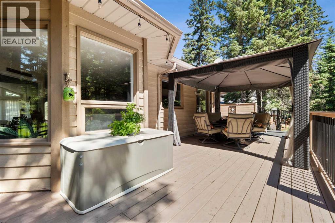
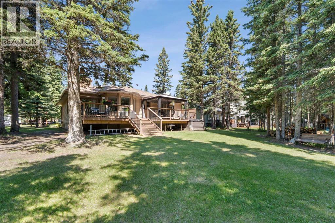
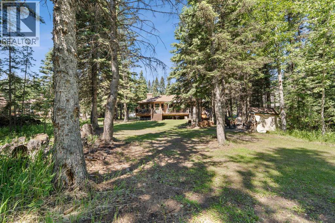
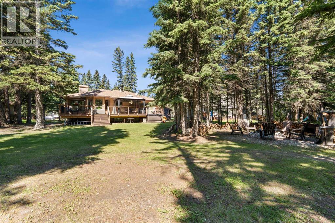
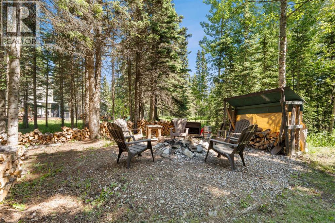
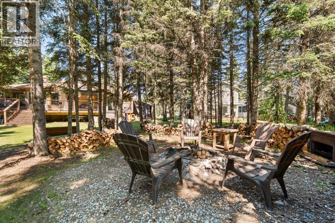
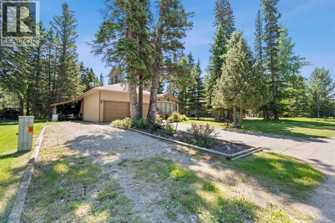
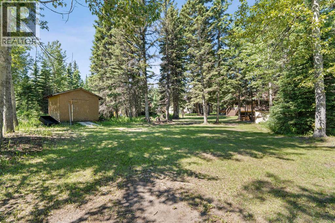
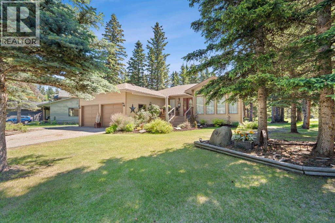
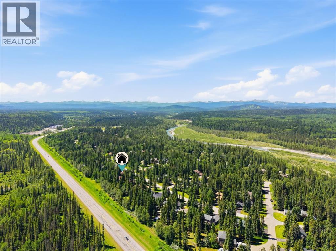
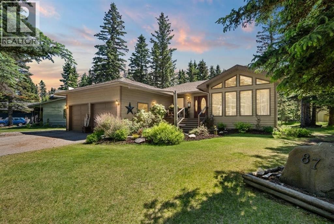
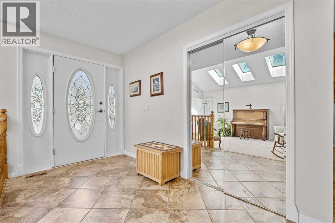
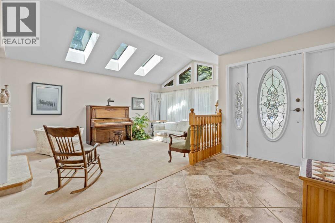
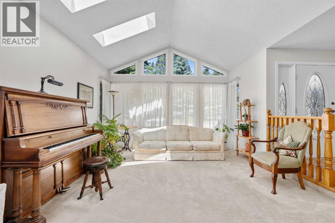
***Open House - Saturday August 15th and Sunday August 16th - 12-4pm*** Welcome to 87 Manyhorses Drive in Redwood Meadows, a spacious and well-cared-for bungalow set in a quiet, private, and serene golf course community. Offering 4 bedrooms and 2 full bathrooms, this home features 2 bedrooms on the main level and 2 additional bedrooms in the basement, making it a great fit for families, guests, or flexible work-from-home space.The main floor offers an open layout with a traditional break in flow, creating a comfortable balance between connected living areas and defined spaces. The vaulted ceilings in the main living room add volume and natural light, while the central wood-burning fireplace creates a warm focal point for the home. The kitchen has been thoughtfully updated with quartz countertops, newer appliances, tile flooring, and plenty of functional workspace.The home has been well maintained over the years, with important updates including a new hot water tank, new appliances, and no Poly-B plumbing. The lower level offers additional living space with a cozy, rustic feel, perfect for a family room, hobby area, or media space.Outside, the property truly shines. The large newer back deck overlooks a beautifully treed and private yard, offering the kind of peaceful outdoor setting Redwood Meadows is known for. Whether you are hosting, relaxing in the 2 year old Hot Tub, sitting by the firepit, or enjoying the quiet surroundings, the yard feels like a true retreat.Additional features include a double attached garage, RV parking, excellent outdoor living space, and a 2 year old John Deere riding lawn mower with a snow blower attachment. All in an ideal location just 20 minutes to Calgary or Cochrane and only 7 minutes to Bragg Creek. Redwood Meadows offers a rare lifestyle: quiet streets, mature trees, golf nearby, and a strong family-friendly community feel, all within easy reach of city amenities. (id:53430)
Building
- Property Type:
- House
- Building Type:
- House
- Style:
- Bungalow
- Year Built:
- 1991
- Stories:
- 1.0
- Bedrooms:
- 4
- Bathrooms (total):
- 2.0
- Basement:
- Finished, Full
Finished Areas
- Interior Size (Total):
- 1615 square feet
- Above Grade:
- 1615 square feet
Interior
- Flooring:
- Tile, Carpeted
- Appliances:
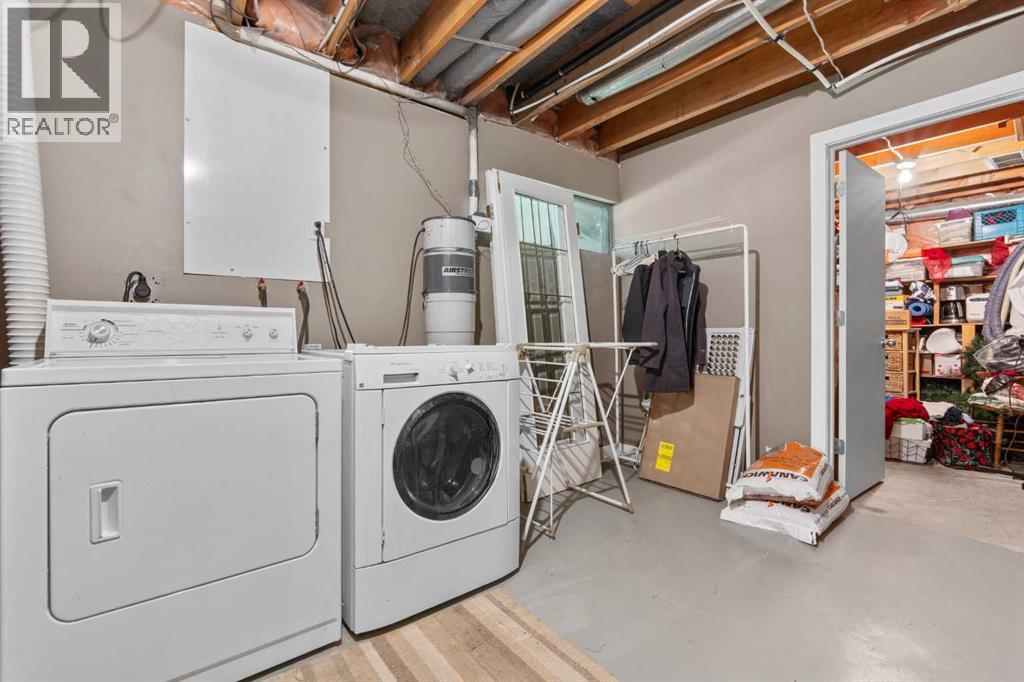
- Refrigerator, Dishwasher, Stove, Microwave Range Hood Combo, Garage door opener, Washer & Dryer
Parking
- Spaces:
- 6
- Features:
- Attached Garage
Lot / Land
- Lot Size:
- 0.38 acres
- Frontage:
- 25.0 meters
- Lot Features:
- Treed, No neighbours behind, No Animal Home, No Smoking Home
Exterior
- Exterior Features:
- Wood siding
- Construction:
- Wood frame
- Fencing:
- Not fenced
Utilities & Mechanical
- Heating:
- Forced air
- Cooling:
- None
- Water Source:
- Municipal water
Comfort & Security
- Fireplace(s):
- 1
Fees & Dates
- Property Taxes:
- $4,367
- Tax Year:
- 2026
- Last Modified:
- 08/13/2026 11:00:00 PM
- Status Change:
- 08/13/2026 10:56:01 PM
Association / Ownership
- Common Interest:
- Leasehold
Room Dimensions
| Room | Level | Size |
|---|---|---|
| Family room | Main level | 14.00 Ft x 12.17 Ft |
| Living room | Main level | 18.42 Ft x 13.42 Ft |
| Dining room | Main level | 16.92 Ft x 9.67 Ft |
| Kitchen | Main level | 13.75 Ft x 8.75 Ft |
| Bedroom | Main level | 11.00 Ft x 11.92 Ft |
| Primary Bedroom | Main level | 14.75 Ft x 12.08 Ft |
| Other | Main level | 11.00 Ft x 9.08 Ft |
| 3pc Bathroom | Main level | 4.92 Ft x 9.83 Ft |
| 4pc Bathroom | Main level | 4.92 Ft x 8.67 Ft |
| Recreational, Games room | Lower level | 29.83 Ft x 30.50 Ft |
| Bedroom | Lower level | 14.58 Ft x 13.33 Ft |
| Bedroom | Lower level | 17.33 Ft x 13.33 Ft |
| Laundry room | Lower level | 13.58 Ft x 12.17 Ft |
| Furnace | Lower level | 16.67 Ft x 20.67 Ft |
Location
Data is supplied by Pillar 9 MLS® System. Pillar 9 is the owner of the copyright in its MLS® System. Data is deemed reliable but is not guaranteed accurate by Pillar 9.
The trademarks MLS®, Multiple Listing Service® and the associated logos are owned by The Canadian Real Estate Association (CREA) and identify the quality of services provided by real estate professionals who are members of CREA. Used under license.