Real estate on your terms®
$799,000
active
63 Wolf Drive
Rural Rocky View County
,
AB
T3Z1A3
Key Details
- MLS® Number:
- A2309403
- Community:
- Redwood Meadows
- Building Type:
- House
- Interior Size:
- 1860 square feet
- Bedrooms:
- 3
- Parking:
- 8
- Parking Features:
- Attached Garage, RV
- Lot Size:
- 13644.0 square feet

Property Description
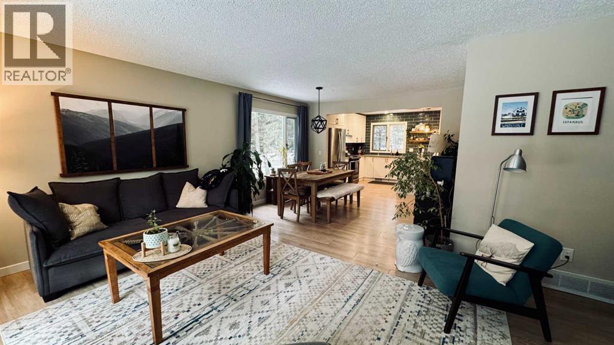
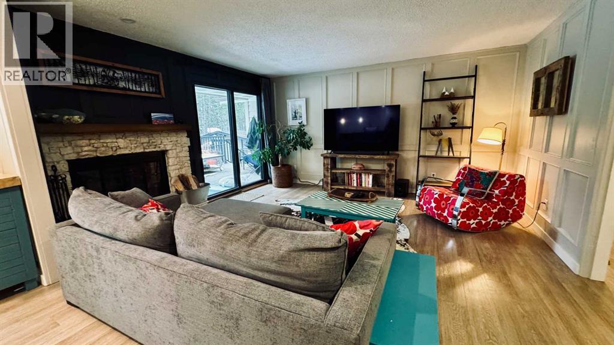
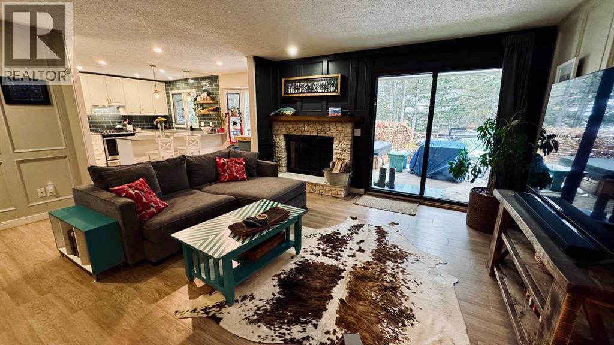
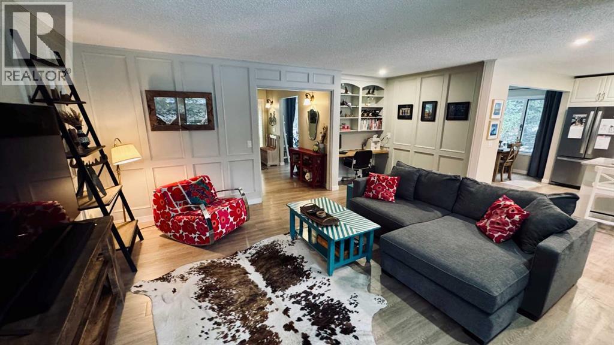
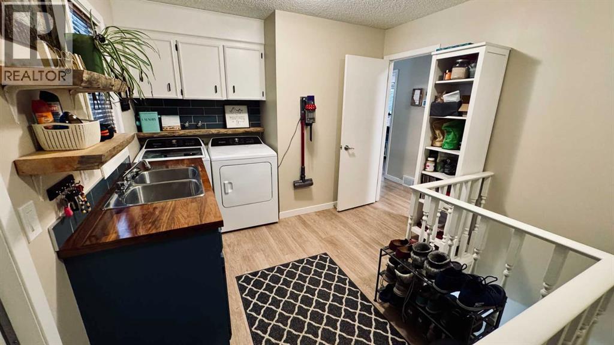
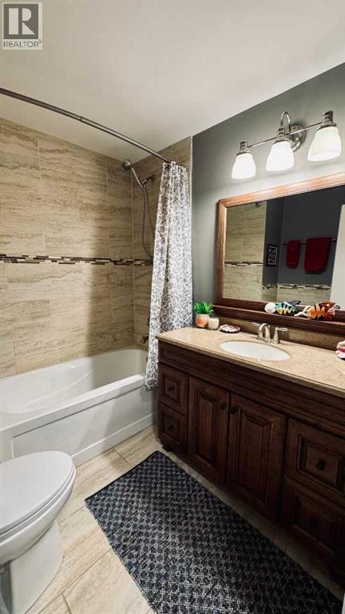
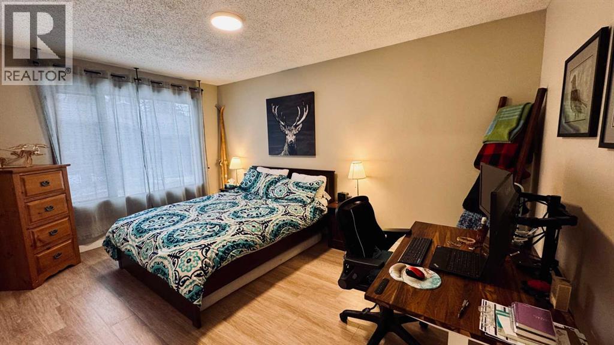
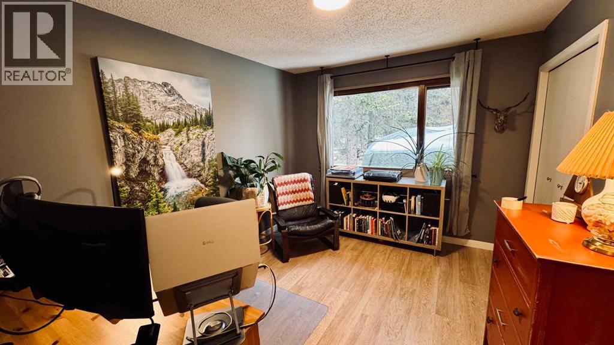
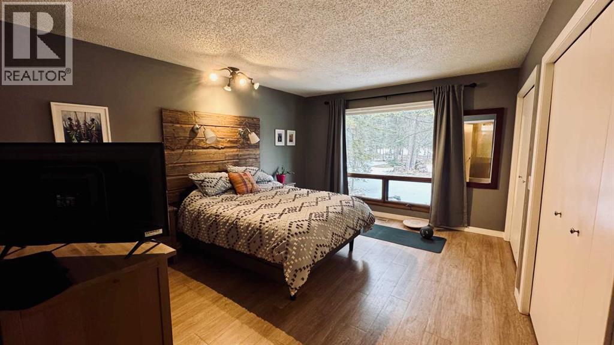
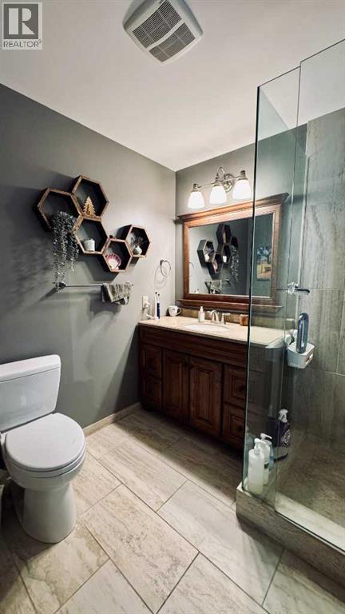
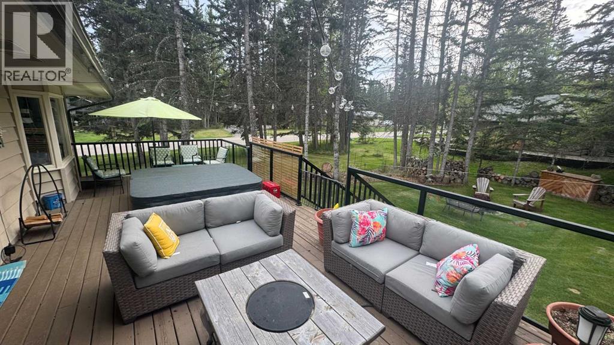
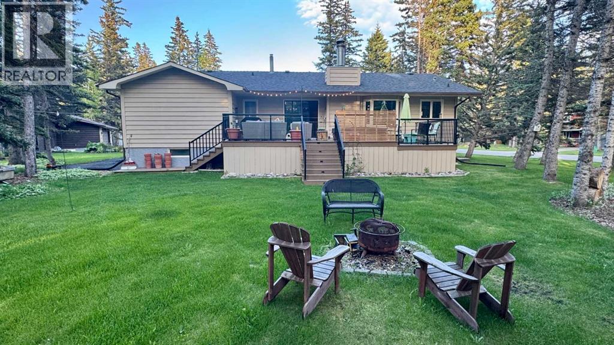
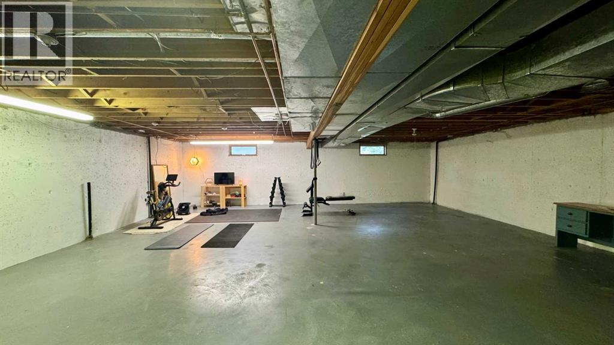
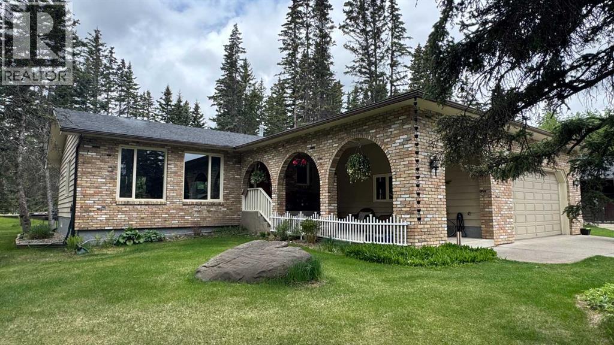
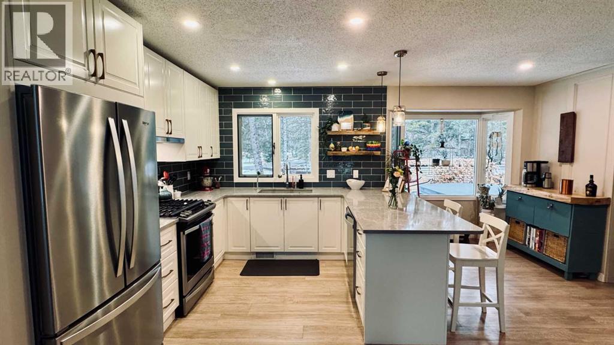
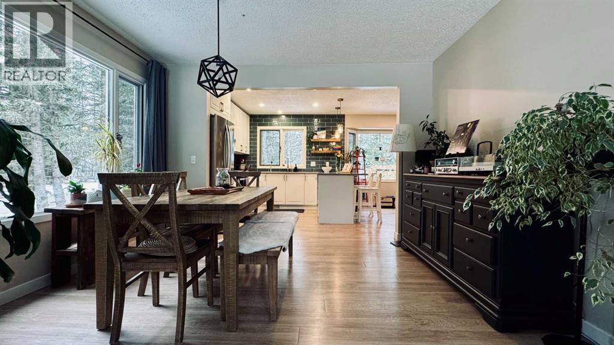
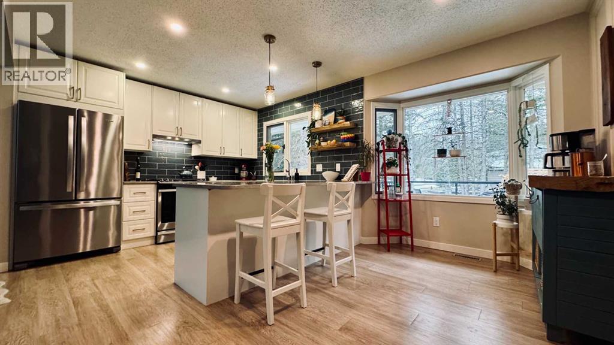
Welcome to 63 Wolf Drive, a bright and beautifully updated bungalow nestled on a quiet, family-friendly cul-de-sac in the desirable community of Redwood Meadows. Situated on a private 0.31-acre corner lot, this home offers the perfect balance of modern comfort, outdoor living, and small-town charm, all within easy reach of Calgary, Bragg Creek, and Kananaskis Country. Step inside to discover 1,860 square feet of inviting main-floor living space filled with natural light. The home has been extensively renovated, including a stunning new kitchen featuring updated cabinetry, countertops, lighting, and appliances, along with new flooring and lighting throughout. A brand-new washer and dryer were added in 2025. Designed for both everyday living and entertaining, the home features three generously sized bedrooms, two full bathrooms, a formal dining area, a cozy fireplace room, and a spacious window-filled front living room that creates a warm and welcoming atmosphere. The primary suite provides a comfortable retreat, while the thoughtful layout offers flexibility for families, guests, or those working from home. Outside, the west-facing backyard is a private oasis where you can enjoy long summer evenings on the sunny deck or relax in the hot tub surrounded by mature trees. The oversized heated double attached garage opens directly into a convenient boot room, while the paved RV pad provides additional space for recreational vehicles, trailers, or extra parking. One of the home's most exciting features is the approximately 1,860-square-foot full-height unfinished concrete basement. Dry, spacious, and equipped with its own furnace. This space allows you to create a space that fits your families needs. Located on the golf course side of Redwood Meadows, 63 Wolf Drive is just a short walk from the community's scenic river trails, offering easy access to nature, recreation, and the outdoor lifestyle that makes Redwood Meadows such a sought-after place to call home. This home i s situated on a large lot with room to grow, exceptional outdoor space, and access to some of Alberta's most beautiful surroundings. (id:53430)
Building
- Property Type:
- House
- Building Type:
- House
- Style:
- Bungalow
- Year Built:
- 1981
- Stories:
- 1.0
- Bedrooms:
- 3
- Bathrooms (total):
- 2.0
- Basement:
- Unfinished, Full
Finished Areas
- Interior Size (Total):
- 1860 square feet
- Above Grade:
- 1860 square feet
Interior
- Flooring:
- Vinyl Plank
- Appliances:
- Washer, Refrigerator, Dishwasher, Stove, Dryer
Parking
- Spaces:
- 8
- Features:
- Attached Garage, RV
Lot / Land
- Lot Size:
- 13644.0 square feet
- Frontage:
- 25.21 meters
- Lot Features:
- No Smoking Home
Exterior
- Construction:
- Wood frame
- Foundation:
- Poured Concrete
- Fencing:
- Not fenced
Utilities & Mechanical
- Heating:
- Forced air
- Cooling:
- None
- Water Source:
- See Remarks
Comfort & Security
- Fireplace(s):
- 1
Fees & Dates
- Property Taxes:
- $4,852
- Tax Year:
- 2025
- Last Modified:
- 08/12/2026 07:30:01 PM
- Status Change:
- 08/12/2026 07:26:55 PM
Association / Ownership
- Common Interest:
- Leasehold
Room Dimensions
| Room | Level | Size |
|---|---|---|
| Bedroom | Main level | 11.83 Ft x 14.92 Ft |
| Bedroom | Main level | 8.92 Ft x 14.83 Ft |
| Bedroom | Main level | 9.83 Ft x 11.67 Ft |
| 3pc Bathroom | Main level | - |
| 3pc Bathroom | Main level | - |
| Dining room | Main level | 8.83 Ft x 12.25 Ft |
| Kitchen | Main level | 11.00 Ft x 16.67 Ft |
| Living room | Main level | 11.58 Ft x 17.83 Ft |
| Family room | Basement | 15.42 Ft x 17.33 Ft |
Location
Data is supplied by Pillar 9 MLS® System. Pillar 9 is the owner of the copyright in its MLS® System. Data is deemed reliable but is not guaranteed accurate by Pillar 9.
The trademarks MLS®, Multiple Listing Service® and the associated logos are owned by The Canadian Real Estate Association (CREA) and identify the quality of services provided by real estate professionals who are members of CREA. Used under license.