Real estate on your terms®
$689,900
active
150 Prince Crescent
Rural Rocky View County
,
AB
T1X3H8
Key Details
- MLS® Number:
- A2314382
- Community:
- Princeton
- Building Type:
- House
- Interior Size:
- 1804 square feet
- Bedrooms:
- 3
- Parking:
- 4
- Parking Features:
- Attached Garage
- Lot Size:
- 383.92 square meters

Property Description
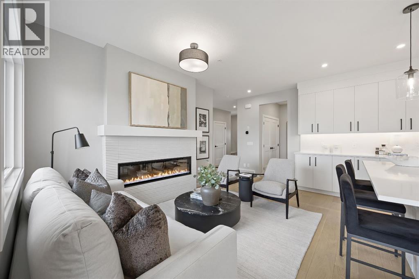
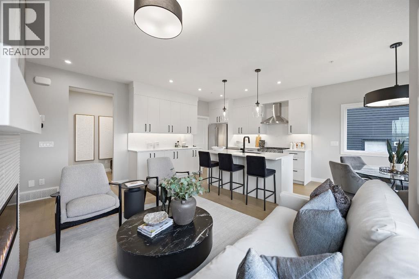
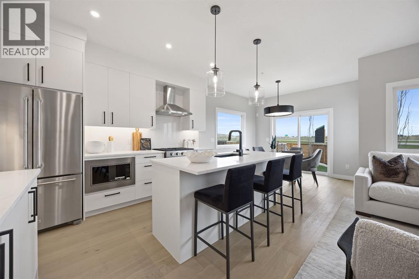
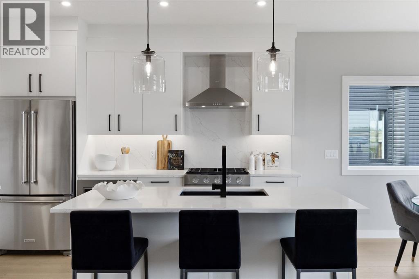
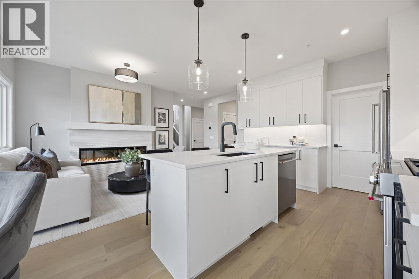
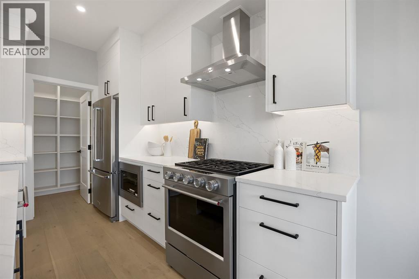
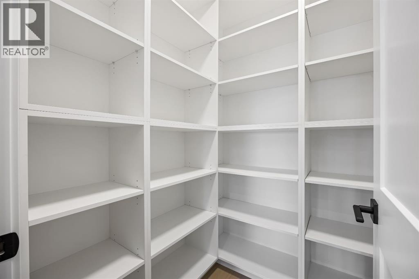
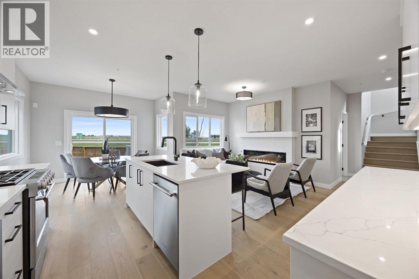
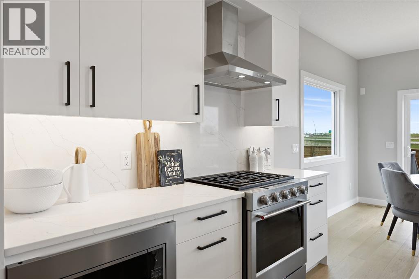
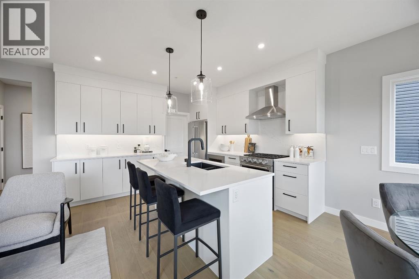
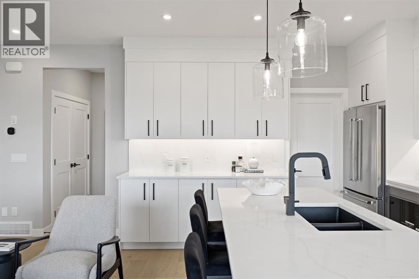
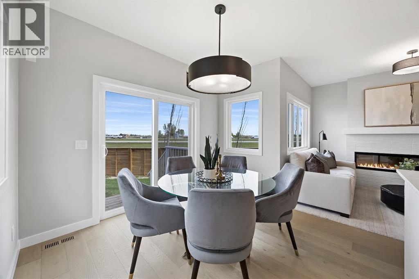
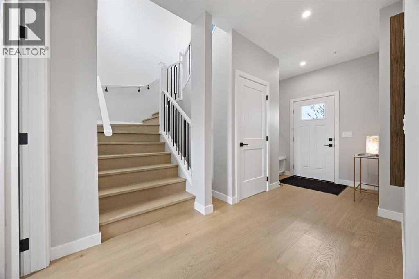
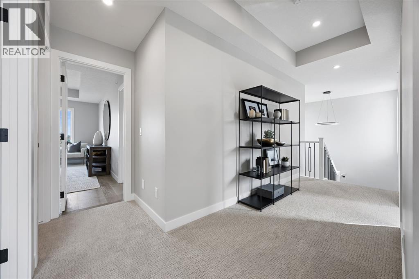
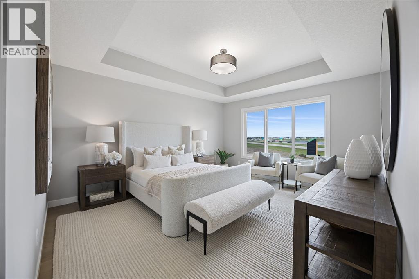
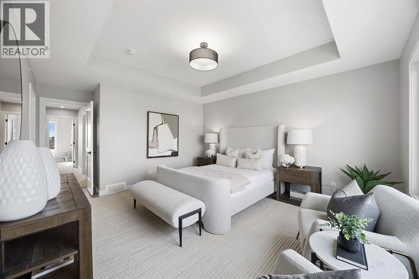
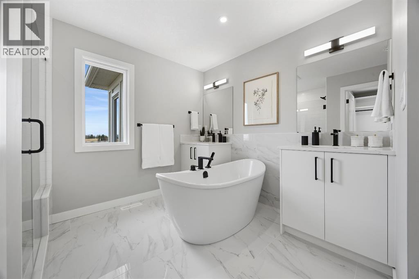
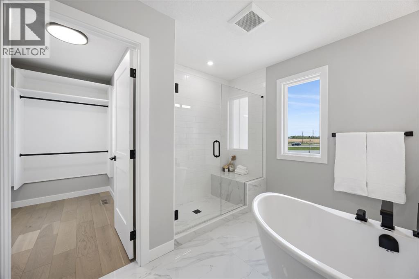
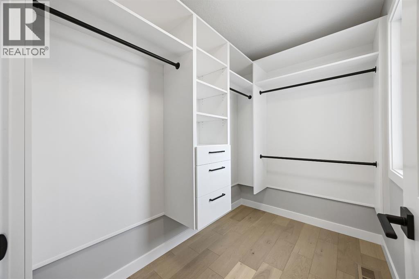
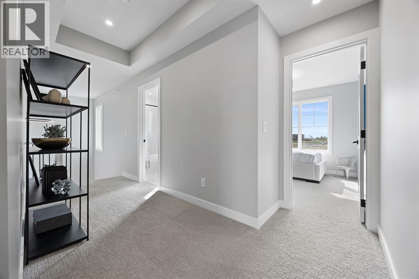
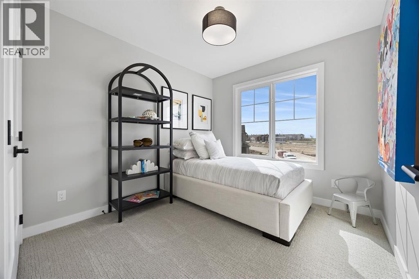
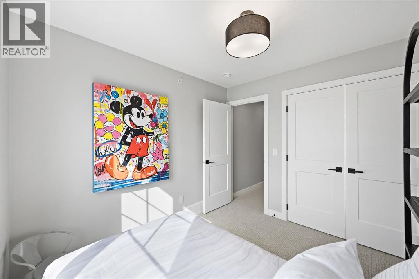
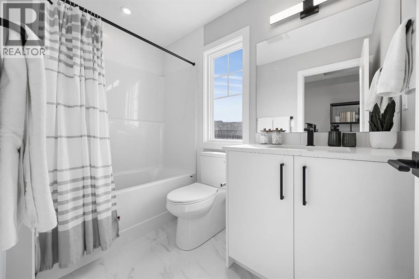
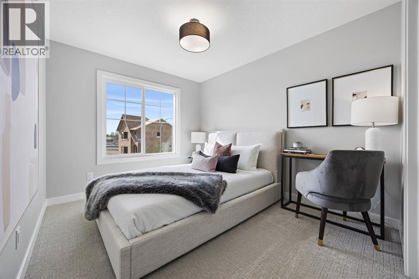
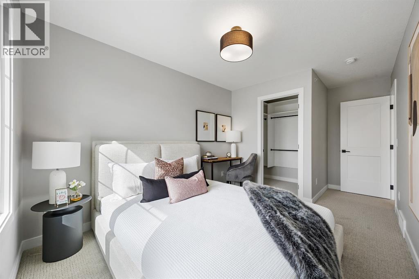
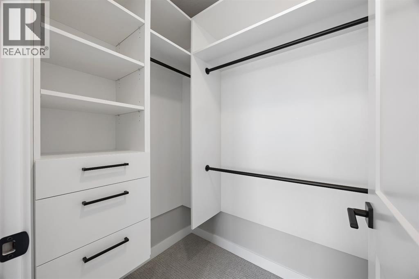
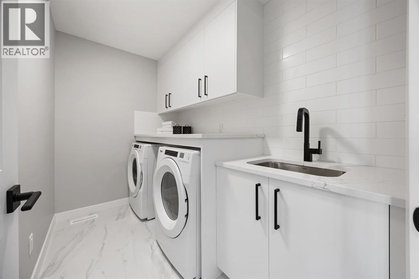
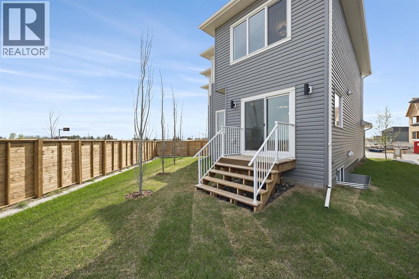
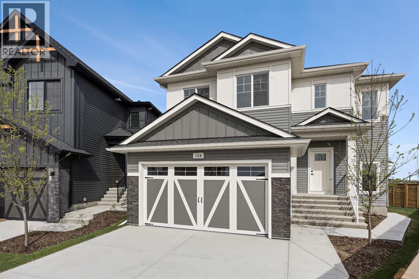
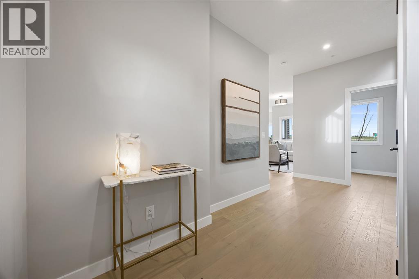
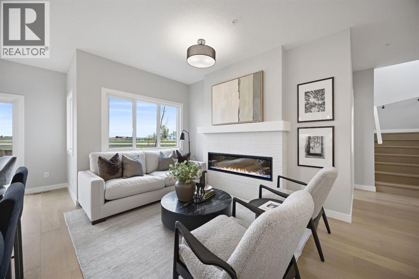
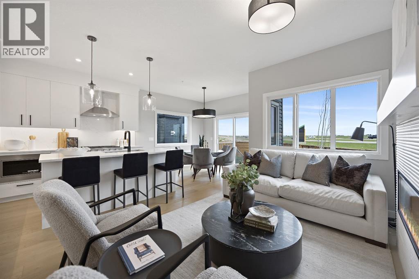
Welcome to the new community of Princeton in Rocky View County, a thoughtfully planned neighbourhood offering peaceful, connected living just minutes from Calgary and Chestermere.This stunning TRUMAN home combines modern design with elevated craftsmanship and premium finishes. The main floor features a chef-inspired kitchen with full-height cabinetry, quartz countertops, a stainless steel appliance package, and a walk-in pantry. The adjacent great room is bright and inviting, anchored by a stylish fireplace, perfect for cozy evenings or entertaining.Upstairs, the luxurious primary suite includes a tray ceiling, spa-inspired 5-piece ensuite, and a generous walk-in closet, complemented by two additional bedrooms, a 4-piece bath, and convenient upper-level laundry. The lower level, with a separate side entrance, is ready for future development.This residence reflects timeless design, exceptional craftsmanship, and a commitment to helping you Live Better. Don’t miss this rare opportunity to enjoy modern luxury in the brand-new community of Princeton. (id:53430)
Building
- Property Type:
- House
- Building Type:
- House
- Year Built:
- 2025
- Stories:
- 2.0
- Bedrooms:
- 3
- Bathrooms (total):
- 3.5 (1 half)
- Basement:
- Unfinished, Full, Separate entrance
Finished Areas
- Interior Size (Total):
- 1804 square feet
- Above Grade:
- 1804 square feet
Interior
- Flooring:
- Hardwood, Ceramic Tile
- Appliances:
- Refrigerator, Range - Gas, Dishwasher, Microwave, Hood Fan, Washer & Dryer
Parking
- Spaces:
- 4
- Features:
- Attached Garage
Lot / Land
- Lot Size:
- 383.92 square meters
- Frontage:
- 7.46 meters
- Lot Features:
- See remarks, Other
Exterior
- Exterior Features:
- Vinyl siding
- Foundation:
- Poured Concrete
- Fencing:
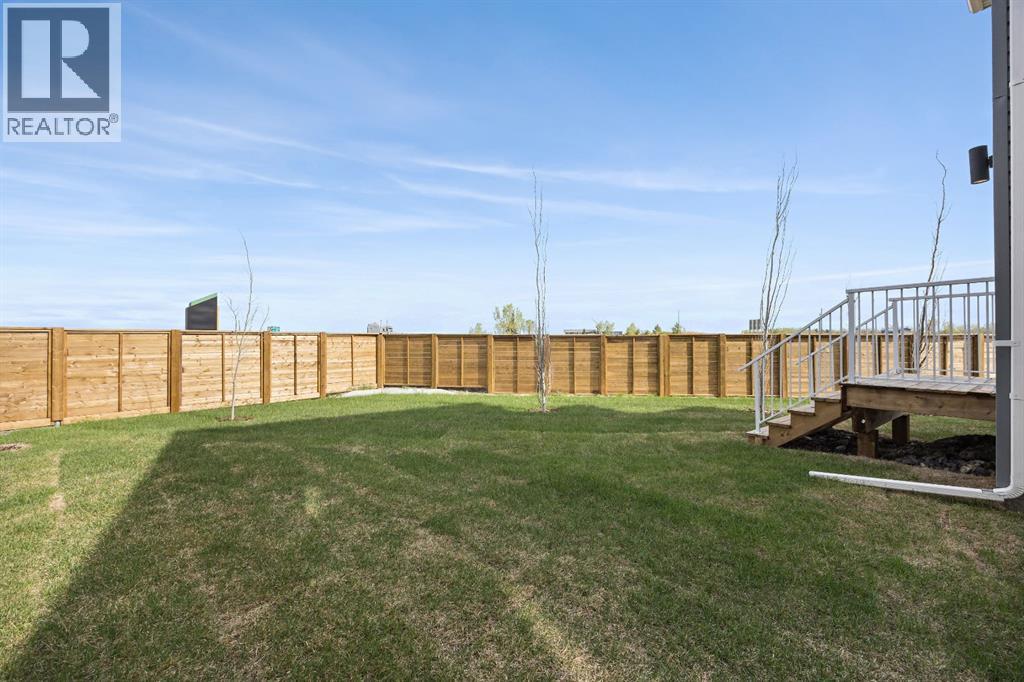
- Partially fenced
Utilities & Mechanical
- Heating:
- Forced air
- Cooling:
- None
- Water Source:
- Municipal water
Comfort & Security
- Fireplace(s):
- 1
Fees & Dates
- Property Taxes:
- $1
- Tax Year:
- 2025
- Last Modified:
- 07/08/2026 01:20:00 AM
- Status Change:
- 07/08/2026 01:12:13 AM
Association / Ownership
- Common Interest:
- Freehold
Room Dimensions
| Room | Level | Size |
|---|---|---|
| Great room | Main level | 10.42 Ft x 16.58 Ft |
| Kitchen | Main level | 8.58 Ft x 11.92 Ft |
| Dining room | Main level | 10.75 Ft x 9.67 Ft |
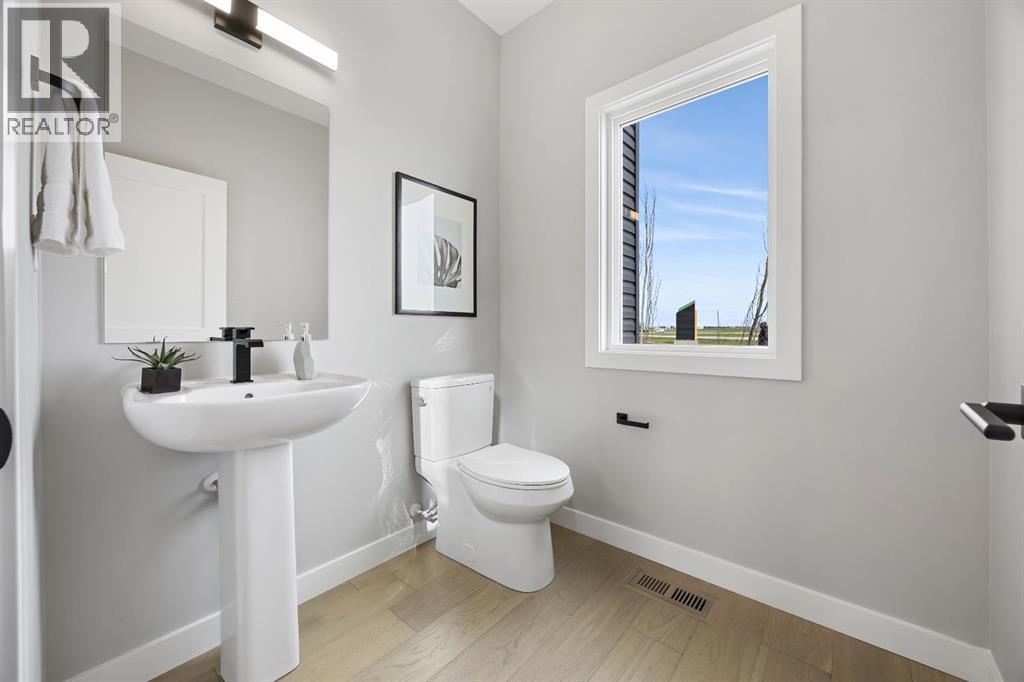
| 2pc Bathroom | Main level | - |
| Primary Bedroom | Second level | 13.00 Ft x 14.67 Ft |
| 5pc Bathroom | Second level | - |
| Bedroom | Second level | 9.33 Ft x 11.50 Ft |
| Bedroom | Second level | 9.25 Ft x 9.75 Ft |
| 4pc Bathroom | Second level | - |
| Laundry room | Second level | - |
Location
Data is supplied by Pillar 9 MLS® System. Pillar 9 is the owner of the copyright in its MLS® System. Data is deemed reliable but is not guaranteed accurate by Pillar 9.
The trademarks MLS®, Multiple Listing Service® and the associated logos are owned by The Canadian Real Estate Association (CREA) and identify the quality of services provided by real estate professionals who are members of CREA. Used under license.